
Property
Beds
3
Full Baths
2
1/2 Baths
1
Year Built
2003
Sq.Footage
3,859
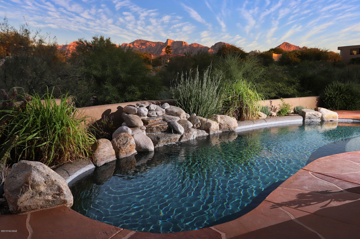
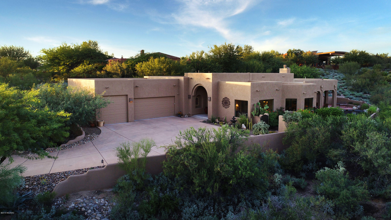
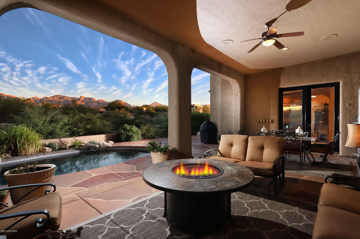
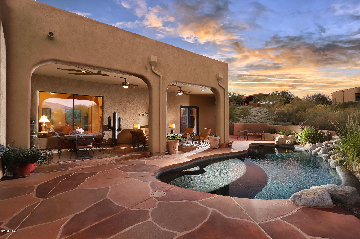
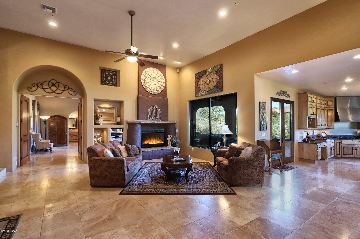
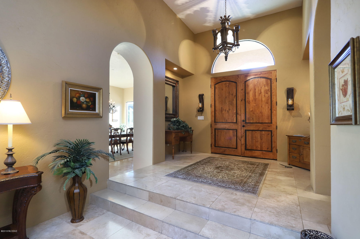
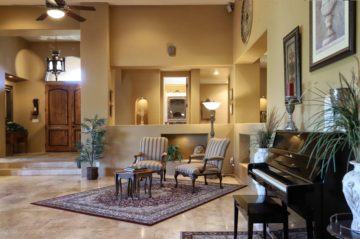
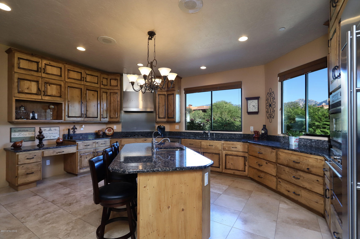
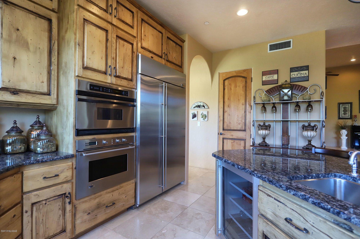
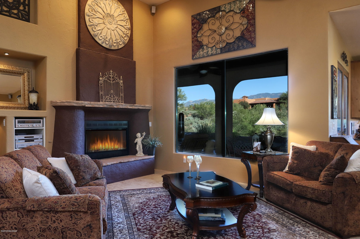
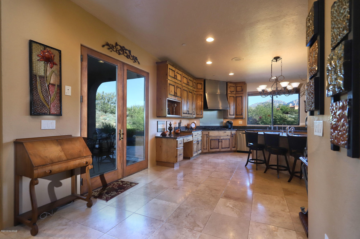
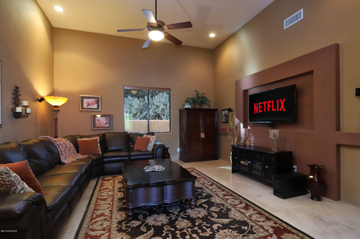
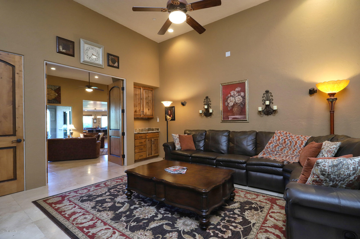
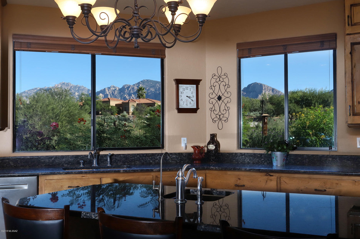
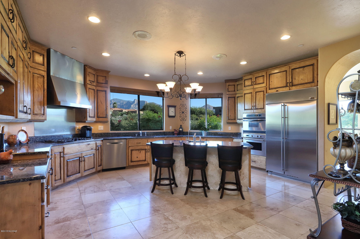
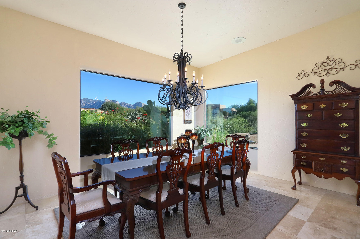
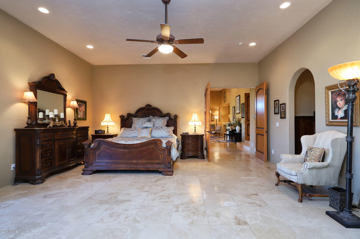
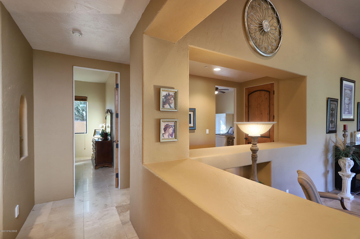
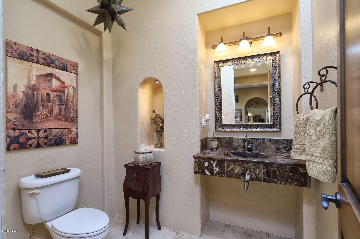
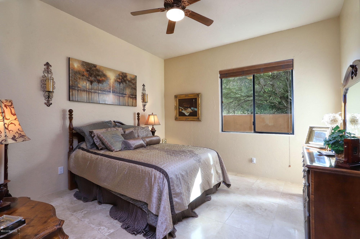
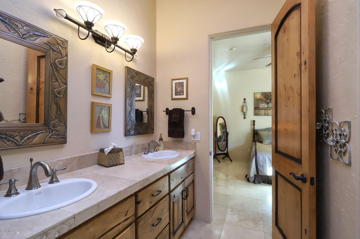
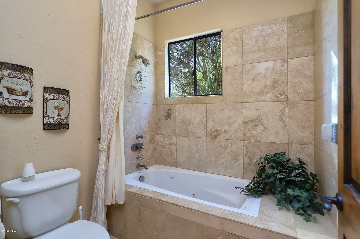
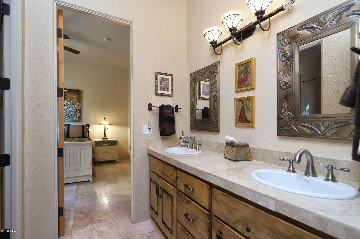
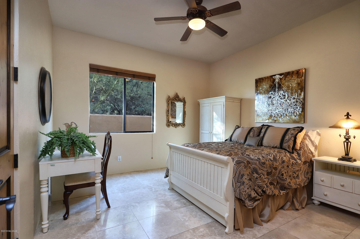
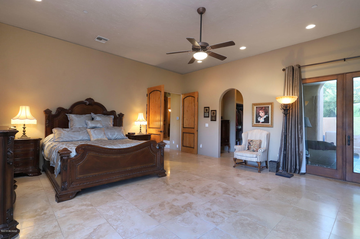
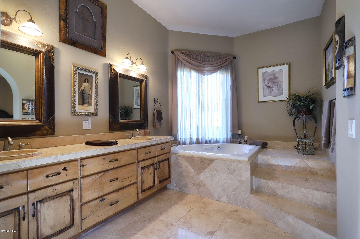
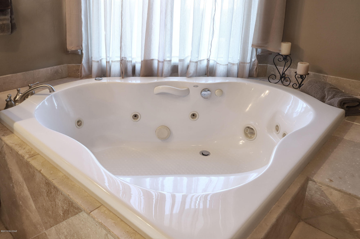
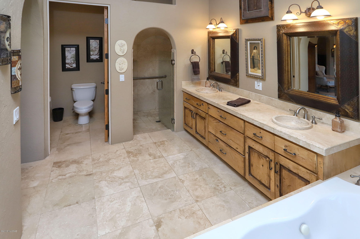
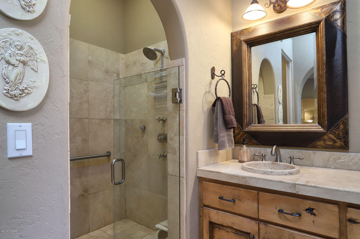
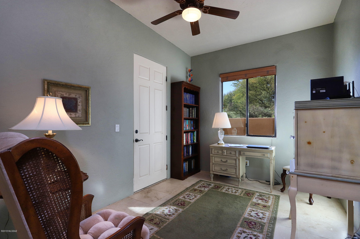
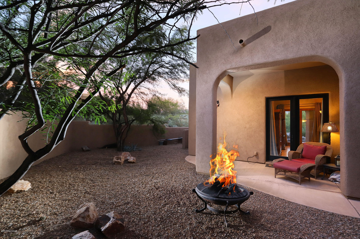
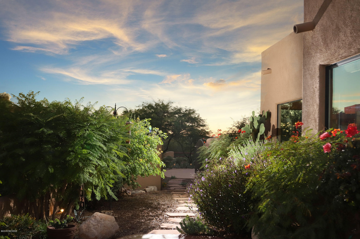
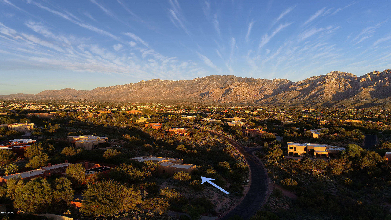
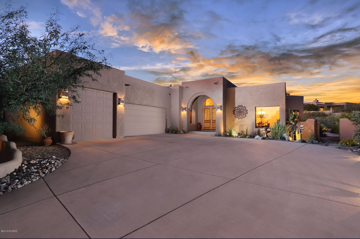
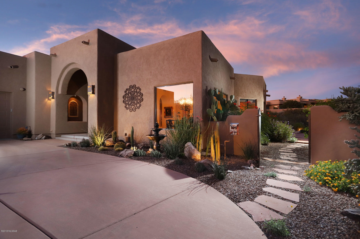
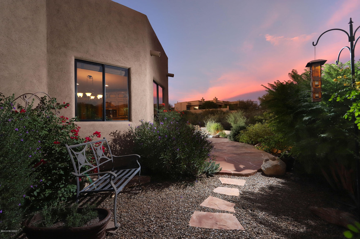
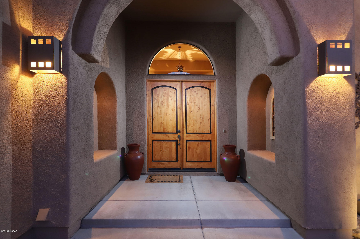
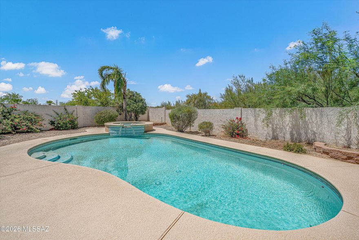
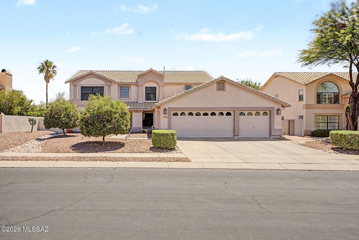
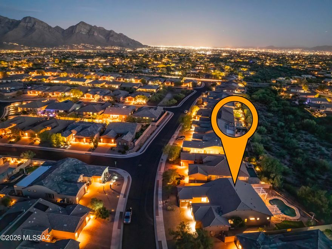
Seller shall entertain and/or counter offers between $795,000-$825,000. A living experience in the Oro Valley Area blending Indoor and Outdoor Living Spaces with a seamless design that let's the natural lure of Coyote Ridge embrace you as you enter this luxurious gated community, populated by custom homes with unsurpassed quality and design. This custom home reflects soft contemporary southwest architecture and is privately positioned on a 1-acre premier site with amazing Pusch Ridge views. A private drive leads to a beautiful 3,859 Sq Ft custom home that features 3 bedrooms, 2.5 baths, access to the over-sized 3-car garage with skylights and epoxy flooring and secondary bedrooms that link to a Jack / Jill bathroom with travertine counter tops and Jacuzzi tub. Attention to detail embodies every space, nook and crevice. A culinary inspired kitchen, equipped with stainless steel appliances, granite counter tops, knotty alder distressed cabinetry, walk-in pantry, 5-burner gas cook top, and a huge prep island with breakfast bar and built-in vegetable sink. A perfect set up to prepare family meals or for entertaining on a larger scale. The kitchen flows perfectly into the formal dining room where you have unobstructed views of the Catalina mountains and circulates to the expansive great room that features 14' ceilings, 8' knotty alder doors, a floor-to-ceiling gas log fireplace accented with flagstone, lighted display shelving, and sealed travertine tile throughout. Just off the great room is an entertainment media/theater room with surround sound where you can relax and enjoy a theater-like experience right in the comfort of your own home. Grand double entry doors lead you to the superb master suite that includes a full-scale walk-in closet, soaring ceilings, a spa-like master bath with executive height vanity with 2 custom sinks set in travertine, an oversized jetted tub, large walk-in shower with multiple shower heads, and French glass double doors that lead to the covered veranda + pebble tech pool. The Tucson lifestyle shines in outdoor living, bringing paradise to the external areas of your home, as well. An ideal east facing backyard oasis with the most spectacular mountain views in the area, letting you witness the reflection of the colors of ancient sunsets, right before your eyes. From the fine quality of construction and well thought out floor plan, your expectations can be easily met!
Features & Amenities
Interior
-
Other Interior Features
Kitchen Island, Entrance Foyer, Walk-In Closet(s), Sound System, Granite Counters, Pantry, Double Vanity, High Speed Internet
-
Total Bedrooms
3
-
Bathrooms
2
-
1/2 Bathrooms
1
-
Basement YN
NO
-
Cooling YN
YES
-
Cooling
Zoned
-
Fireplace YN
YES
-
Heating YN
YES
-
Heating
Natural Gas, Zoned
-
Pet friendly
N/A
Exterior
-
Garage
Yes
-
Garage spaces
3
-
Construction Materials
Stucco, Frame
-
Parking
Garage Door Opener
-
Patio and Porch Features
Covered, Deck, Patio
-
Pool
Yes
-
Pool Features
Salt Water
Area & Lot
-
Lot Features
Subdivided, Waterfall
-
Lot Size(acres)
1.18
-
Lot Size(square feet)
51230.0
-
Property Type
Residential
-
Property Sub Type
Single Family Residence
-
Architectural Style
Mediterranean
Price
-
Sales Price
$795,000
-
Tax Amount
$8,753.37
-
Sq. Footage
3, 859
-
Price/SqFt
$206
HOA
-
Association
Yes
-
Association Fee Frequency
Semi-Annually
-
Association Fee Includes
N/A
School District
-
Elementary School
Painted Sky
-
Middle School
Coronado K-8
-
High School
Ironwood Ridge
Property Features
-
Association Amenities
Park, Sport Court
Schedule a Showing
Showing scheduled successfully.
Mortgage calculator
Estimate your monthly mortgage payment, including the principal and interest, property taxes, and HOA. Adjust the values to generate a more accurate rate.
Your payment
Principal and Interest:
$
Property taxes:
$
HOA fees:
$
Total loan payment:
$
Total interest amount:
$
Location
County
Pima
Elementary School
Painted Sky
Middle School
Coronado K-8
High School
Ironwood Ridge
Listing Courtesy of Don Vallee , Long Realty Company
RealHub Information is provided exclusively for consumers' personal, non-commercial use, and it may not be used for any purpose other than to identify prospective properties consumers may be interested in purchasing. All information deemed reliable but not guaranteed and should be independently verified. All properties are subject to prior sale, change or withdrawal. RealHub website owner shall not be responsible for any typographical errors, misinformation, misprints and shall be held totally harmless.

AGENT
Franko Maric
Call Franko today to schedule a private showing.

* Listings on this website come from the FMLS IDX Compilation and may be held by brokerage firms other than the owner of this website. The listing brokerage is identified in any listing details. Information is deemed reliable but is not guaranteed. If you believe any FMLS listing contains material that infringes your copyrighted work please click here to review our DMCA policy and learn how to submit a takedown request.© 2024 FMLS.
Related Properties
Oro Valley
10050 N Alder Spring Drive
3 Beds
2 Baths
2,025 Sq.Ft.
$655,000
MLS#: 22609144

Oro Valley
10937 N Ledge Stone Drive
4 Beds
2 Baths
2,669 Sq.Ft.
$699,999
MLS#: 22613592
Oro Valley
1080 W Titleist Drive
2 Beds
2 Baths
1,941 Sq.Ft.
$725,000
MLS#: 22613611

Oro Valley
11776 N Cassiopeia Drive
5 Beds
3 Baths
2,474 Sq.Ft.
$750,000
MLS#: 22613402
Oro Valley
12875 N Whitlock Canyon
3 Beds
2 Baths
2,838 Sq.Ft.
$649,000
MLS#: 22611352

Oro Valley
1408 E Paseo Arroyo Mayor
3 Beds
2 Baths
2,060 Sq.Ft.
$659,200
MLS#: 22613420
Oro Valley
12592 N Pioneer Way
3 Beds
3 Baths
3,209 Sq.Ft.
$685,000
MLS#: 22613366

Oro Valley
14142 N Fawnbrooke Drive
3 Beds
2 Baths
2,328 Sq.Ft.
$680,000
MLS#: 22613334

Oro Valley
1636 W Aristides Street
4 Beds
3 Baths
2,856 Sq.Ft.
$637,000
MLS#: 22613122
Oro Valley
12947 N Morgan Ranch Road
4 Beds
3 Baths
2,594 Sq.Ft.
$825,000
MLS#: 22613114
