
Features & Amenities

Interior

  • Other Interior Features

    Walk-In Closet(s), High Ceilings, Master Downstairs, Granite Counters, Pantry, Double Vanity, Low Flow Plumbing Fixtures, High Speed Internet

  • Total Bedrooms

    3

  • Bathrooms

    2

  • 1/2 Bathrooms

    1

  • Basement YN

    NO

  • Cooling YN

    YES

  • Cooling

    Central Air

  • Fireplace YN

    NO

  • Heating YN

    YES

  • Heating

    Heat Pump

  • Pet friendly

    N/A

Exterior

  • Garage

    Yes

  • Garage spaces

    3

  • Construction Materials

    Stucco, Frame

  • Other Exterior Features

    None

  • Parking

    Tandem, Garage Door Opener

  • Patio and Porch Features

    Covered

  • Pool

    No

  • View

    Panoramic

Area & Lot

  • Lot Features

    Subdivided, Level

  • Lot Size(acres)

    0.26

  • Lot Size(square feet)

    10746.0

  • Property Type

    Residential

  • Property Sub Type

    Single Family Residence

  • Architectural Style

    Contemporary

Price

  • Sales Price

    $474,400

  • Sq. Footage

    2, 342

  • Price/SqFt

    $202

HOA

  • Association

    Yes

  • Association Fee

    $53

  • Association Fee Frequency

    Quarterly

  • Association Fee Includes

    N/A

School District

  • Elementary School

    Continental

  • Middle School

    Continental

  • High School

    Walden Grove

Property Features

  • New Construction

    YES

  • Accessibility Features

    Grip-Accessible Features, Smart Technology

  • Association Amenities

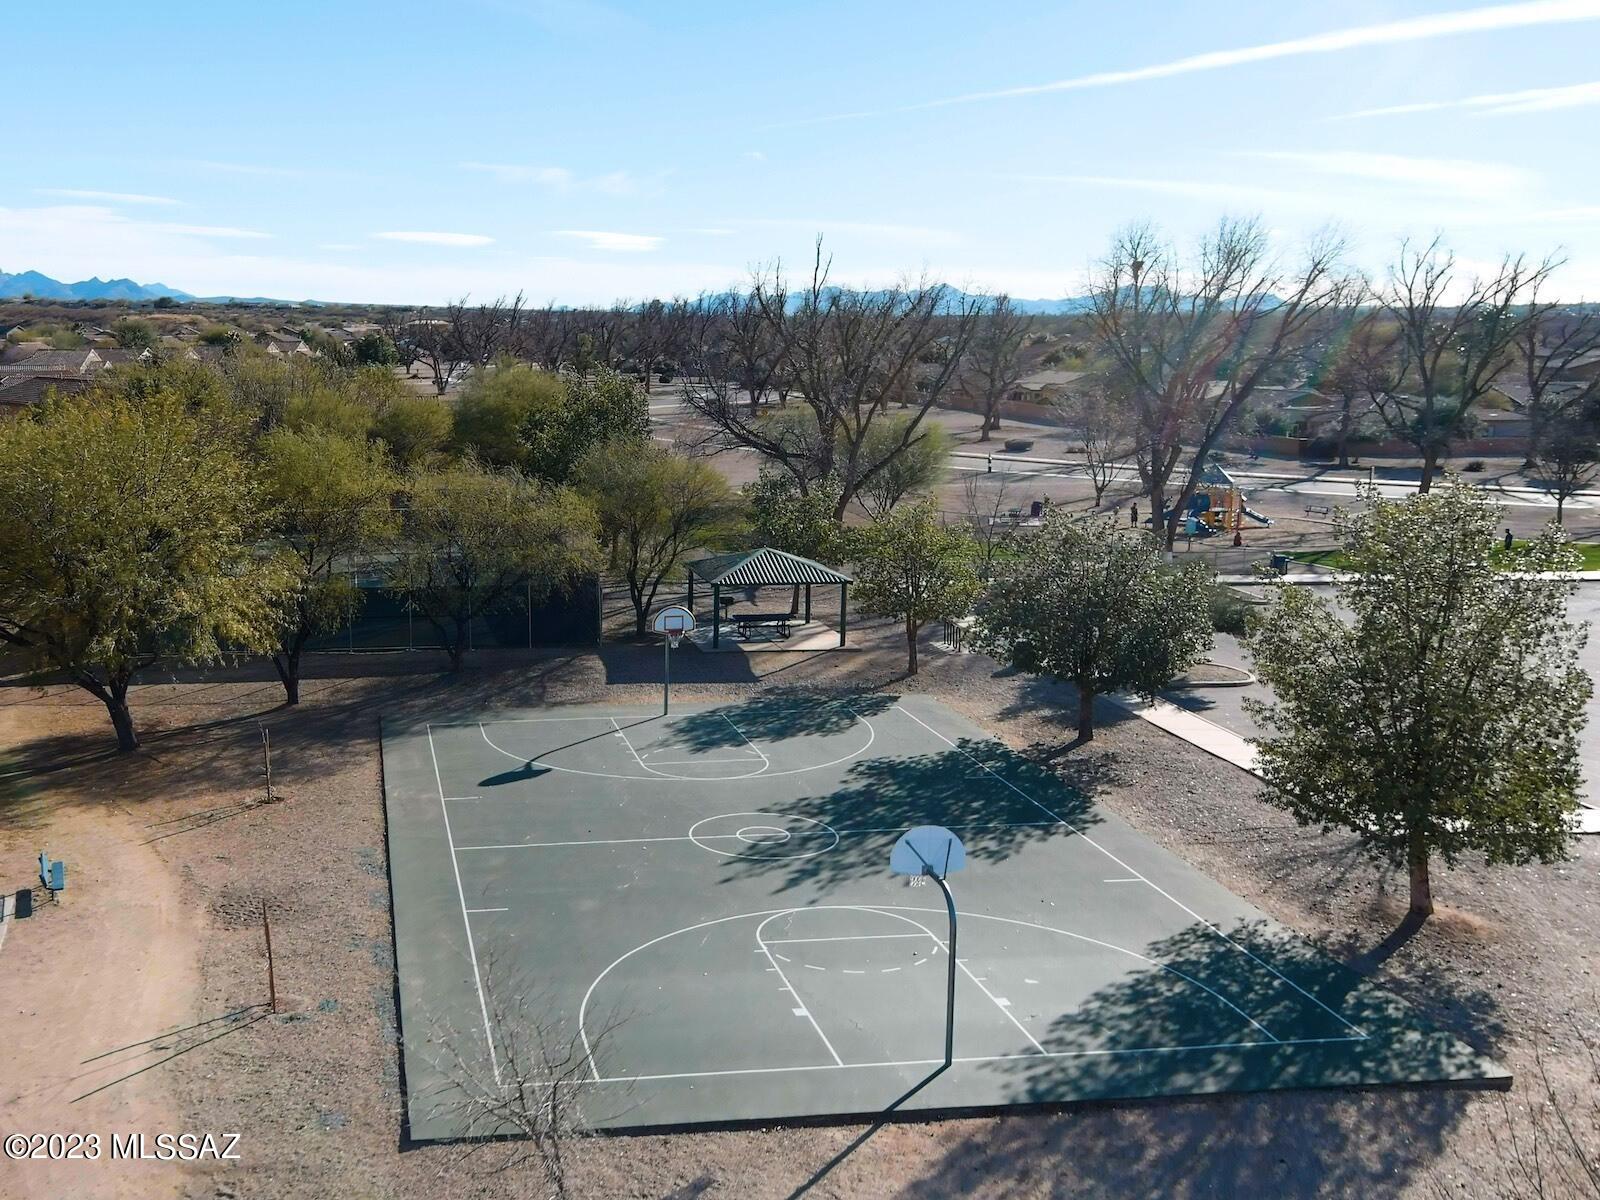
    Park, Pool, Tennis Court(s), Sport Court

  • Water Source

    Public

Schedule a Showing

Showing scheduled successfully.

<
>
IN PERSON
VIA CHAT

What is 3 + 4 ?


Change time

Mortgage calculator

Estimate your monthly mortgage payment, including the principal and interest, property taxes, and HOA. Adjust the values to generate a more accurate rate.

Your payment

Principal and Interest:

$

Property taxes:

$

HOA fees:

$

Total loan payment:

$

Total interest amount:

$

Location

County

Pima

Elementary School

Continental

Middle School

Continental

High School

Walden Grove

Listing Courtesy of Susan M Hansen , MTH Realty LLC

RealHub Information is provided exclusively for consumers' personal, non-commercial use, and it may not be used for any purpose other than to identify prospective properties consumers may be interested in purchasing. All information deemed reliable but not guaranteed and should be independently verified. All properties are subject to prior sale, change or withdrawal. RealHub website owner shall not be responsible for any typographical errors, misinformation, misprints and shall be held totally harmless.

Agent Franko Maric

AGENT

Franko Maric

Call Franko today to schedule a private showing.


* Listings on this website come from the FMLS IDX Compilation and may be held by brokerage firms other than the owner of this website. The listing brokerage is identified in any listing details. Information is deemed reliable but is not guaranteed. If you believe any FMLS listing contains material that infringes your copyrighted work please click here to review our DMCA policy and learn how to submit a takedown request.© 2024 FMLS.
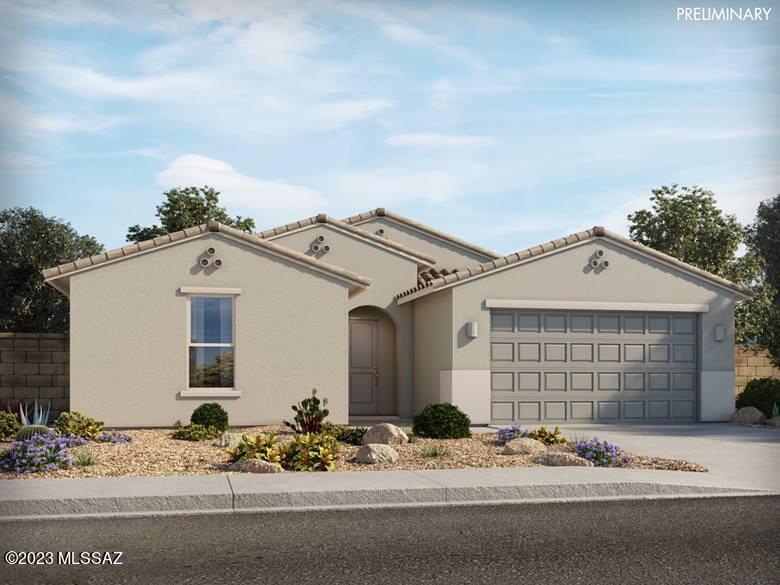
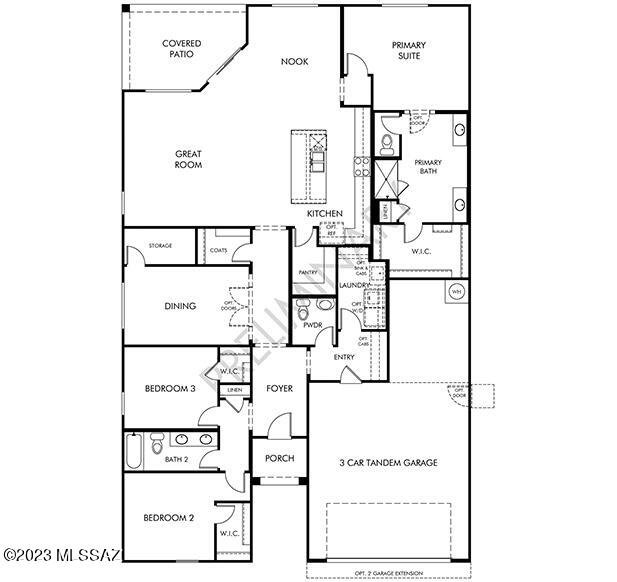
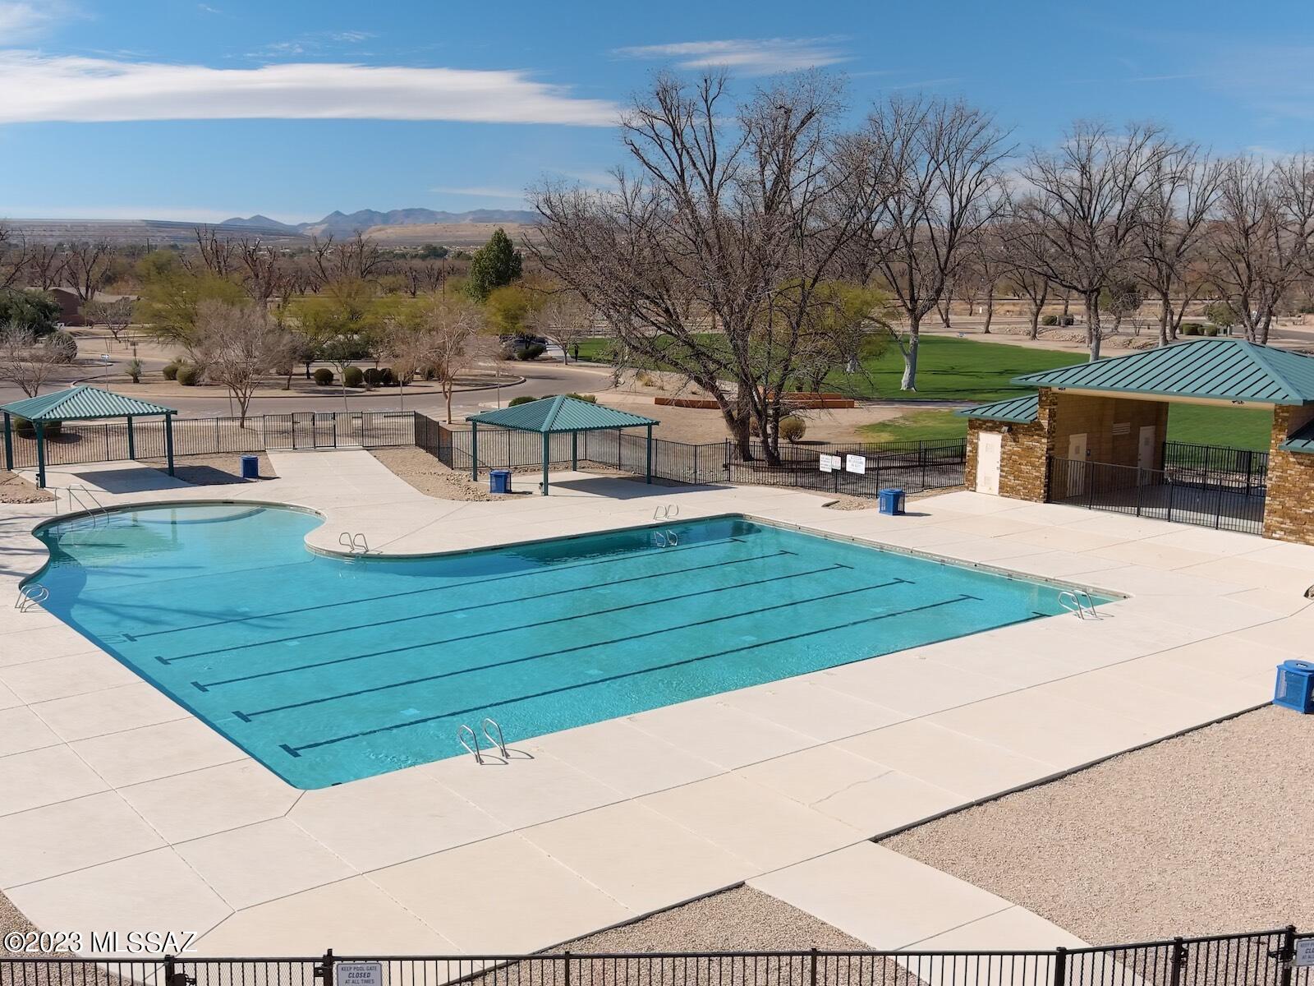
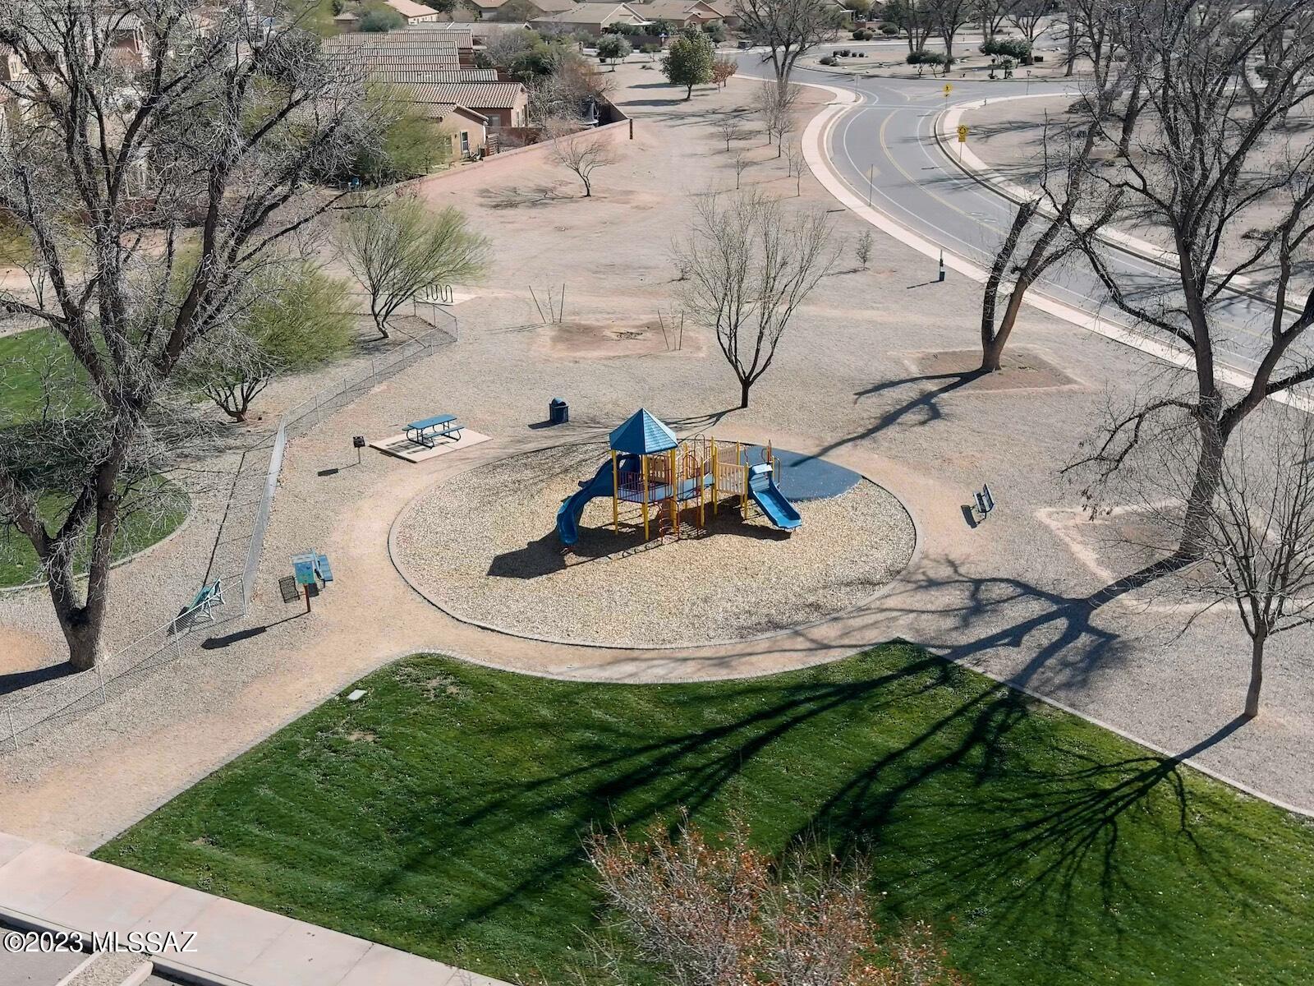
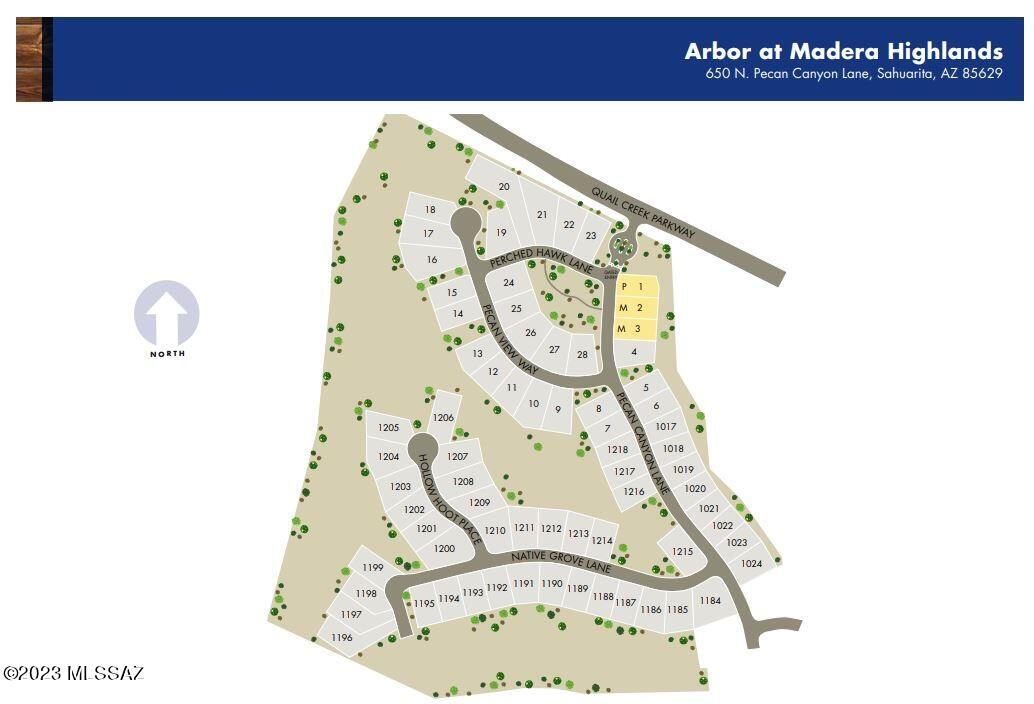
Brand new, energy-efficient home available by Feb 2024! Design Collection Balanced. Sip your morning coffee from the covered back patio. Inside, the kitchen island overlooks the great room and adjacent nook. The private primary suite is tucked away from the secondary bedrooms and features dual sinks and large walk-in closet. A new phase is coming soon Arbor at Madera Highlands. This community offers a series of 5 floorplan choices featuring upgraded finishes, gourmet kitchens, and open concept living areas. Homeowners can enjoy the established amenities in the community, including a pool, playground, and walking trails. We also build each home with innovative, energy-efficient features that cut down on utility bills so you can afford to do more living.

1265 E Pecan Meadow Lane

Message successfully sent.

What would you like to know?

What is 3 + 4 ?

I agree to receive email communication and understand I can unsubscribe at any time.

I agree to be contacted by Kornelije Josić via call, email, and text for real estate services. To opt out, you can reply 'stop' at any time or reply 'help' for assistance. You can also click the unsubscribe link in the emails. Message and data rates may apply. Message frequency may vary. Privacy Policy

Related Properties

New on site 1 day ago
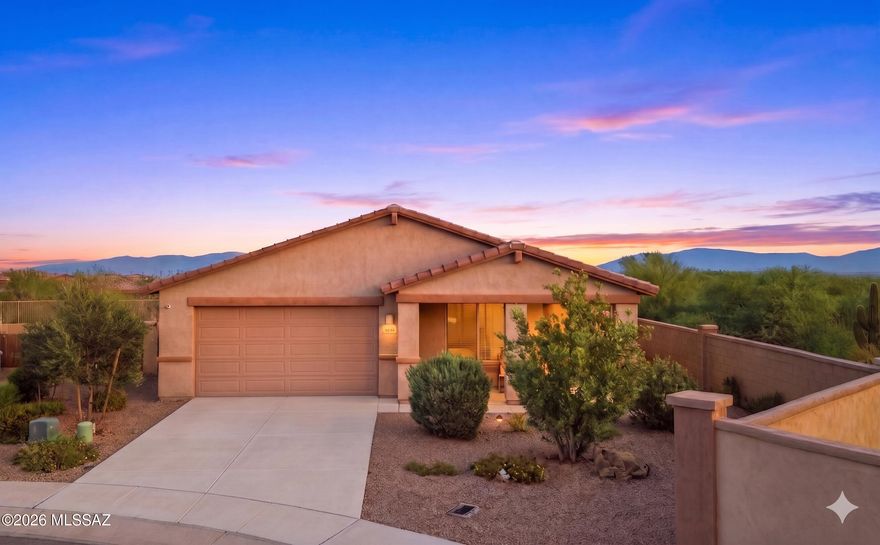
Welcome to 17967 S Camino De Las Quintas, refreshed with fresh interior paint and partial flooring replacement throughout. The kitchen includes all stainless steel appliances and a functional island. The primary bedroom features a walk in closet, while the primary bathroom contains double sinks and a separate tub and shower for comprehensive utility. Outside, a covered patio extends to a fenced in backyard. This home combines updates with functional ease, ready for you to enjoy.. Included 100-Day Home Warranty with buyer activation
#22613599

Sahuarita

17967 S Camino De Las Quintas

4 Beds

3 Baths

2,431 Sq.Ft.

$485,000

MLS#: 22613599
New on site 2 days ago
Location beckons with your private cul-de-sac home with 3-car garage and a north facing backyard - with no rear or east side neighbors, all in Rancho Sahuarita. Enjoy your extended front porch in the morning, and large backyard in the evening. Inside delight in upgraded elegance with new two-tone paint, new carpet, whole house water system, granite countertops, extended tile, and alarm system with cameras. A large primary suite faces north while the kitchen and living area are on the east, with an east facing stove. The view fencing allows views of Saguaro cactus and mountains in the distance, with an oversized backyard for enjoyment. An abundance of community amenities including a lake and parks, clubhouse, pools, walking paths / trails, and the top-rated schools - all in your backyard!
#22613544

Sahuarita

800 W Calle Moa

3 Beds

2 Baths

1,967 Sq.Ft.

$389,000

MLS#: 22613544

New on site 3 days ago
Welcome to your next chapter in the highly sought-after Rancho Sahuarita community! Nestled within the desirable Presidio De La Madera neighborhood, this beautifully maintained and thoughtfully upgraded 5-bedroom, 3-bath residence offers the perfect blend of comfort, functionality, energy efficiency, and Arizona lifestyle living. From the moment you arrive, the attractive stone façade and inviting curb appeal immediately set the tone for what awaits inside.

Step through the front door and experience a spacious, light-filled floor plan designed for both everyday living and entertaining. The downstairs living areas feature easy-to-maintain hard surface flooring, including tile and laminate throughout, creating a clean and modern feel while eliminating the hassle of downstairs carpet. The versatile downstairs den offers exceptional flexibility and can easily function as a true 5th bedroom, home office, guest retreat, or multi-generational living space thanks to its full closet, window, and convenient proximity to a full bathroom--perfect for visiting family members or anyone looking to avoid stairs.

The heart of the home is the generously sized kitchen, designed with both style and practicality in mind. Featuring stainless steel appliances including a refrigerator and dishwasher, abundant cabinetry, extensive counter space, and a center island that overlooks the family room, this kitchen creates the ideal setup for hosting gatherings or enjoying quiet evenings at home. The adjoining family room is warm and inviting with a cozy fireplace that adds charm and ambiance to the space.

Upstairs, you'll find an expansive primary suite designed to be your own private retreat. One of the standout features of this home is the oversized covered balcony extending directly off the primary bedroom--offering breathtaking views of the backyard and the beautiful Santa Rita Mountains. This elevated outdoor space also serves as a covered patio below, creating additional shade and functionality for outdoor living. Imagine enjoying your morning coffee while watching the sunrise over the mountains or unwinding in the evenings while taking in Arizona's stunning desert skies. The spacious primary bathroom features dual vanities, a soaking tub, separate shower, and a generously sized walk-in closet designed to accommodate your storage needs with ease.

The upstairs level also includes three additional guest bedrooms, providing flexibility for growing households, guests, hobbies, or additional workspace options. To make this home even more move-in ready, the upstairs is receiving brand-new carpet installation for the new owner--adding fresh comfort and value throughout the second level.

This home has been meticulously cared for and offers numerous major upgrades that provide peace of mind and long-term value, including a new roof installed in 2023, select new windows in 2023, fresh exterior paint completed in 2025, and a brand-new 2.5-ton HVAC system installed in 2025. Energy-conscious buyers will appreciate the Tesla solar system and EV charger, helping contribute to significantly reduced utility costs during the warm Arizona summers while supporting a more energy-efficient lifestyle.

Step outside into your private backyard oasis where relaxation and entertaining come together seamlessly. The backyard features low-maintenance turf, mature landscaping, multiple water features, and a spacious covered patio ideal for outdoor dining, gatherings, or simply enjoying the peaceful surroundings. The thoughtful landscaping creates a tranquil atmosphere while still remaining easy to care for year-round.

The 3-car tandem garage provides excellent storage capabilities and versatility for vehicles, recreational equipment, home gym space, workshop potential, or additional storage solutions.

Living in Rancho Sahuarita means gaining access to an incredible master-planned community known for its resort-style amenities and vibrant lifestyle. Enjoy nearby lakes, parks, walking and biking trails, water park amenities, recreational facilities, community events, and convenient access to shopping, dining, and everyday essentials. This location offers the perfect balance of neighborhood charm and modern convenience.

Opportunities like this are hard to find--a spacious, extensively upgraded, energy-efficient home in one of Southern Arizona's most desirable communities. Whether you're looking for room to grow, space to entertain, or simply a beautifully maintained move-in-ready home with stunning mountain views, this property truly checks all the boxes.

Schedule your private showing today and experience everything this exceptional home in Rancho Sahuarita has to offer before it's gone!
#22613426

Sahuarita

15011 S Camino Rancho Sueno

5 Beds

2 Baths

2,486 Sq.Ft.

$385,000

MLS#: 22613426

New on site 3 days ago
Welcome to The Ranch, where wide-open space, soul, and scenery come together. Set on 8.67 acres, this 1,756 sq ft burnt adobe ranch-style home delivers timeless character with modern updates and mountain views in every direction. Beamed ceilings, rich textures, and a wood-burning fireplace with dramatic stone anchor the home with warmth and authentic ranch charm. Inside, enjoy an updated kitchen and bathrooms, refreshed flooring, and thoughtful extras like an additional closet and bonus room off the primary suite, perfect for a retreat, exercise room, office, or creative space. Outside, mature fruit trees, expansive land, and endless possibilities await. Bring your animals, park all the toys, or build exactly what you've been dreaming of. Designed for independence and peace of mind, the
#22613415

Sahuarita

7640 W Maverick Road

3 Beds

2 Baths

1,756 Sq.Ft.

$429,999

MLS#: 22613415

Beautiful, Private Backyard! Why buy new when you can enjoy all the extras right now? This stunning five-bedroom home offers the upgrades, extra storage and finishing touches that make a house truly move-in ready, with the added comfort of knowing the small details have already been taken care of. The backyard is the star of the show-beautifully landscaped and low maintenance, designed for both entertainment and everyday relaxation. Enjoy a built-in gas barbecue, beautiful seating and gathering spaces, an oversized covered patio, no rear neighbors, and an extra-high back wall that provides privacy and tranquility. It's a backyard built for fun, family, and at-home enjoyment. Located in one of Rancho Sahuarita's newer neighborhoods, you'll be steps from the Safari Trail, splash pad, pool, playgrounds, and basketball and volleyball courts, with all of the award-winning community amenities right at your fingertips. Inside, the home features a spacious and versatile layout. The primary suite is conveniently located downstairs for privacy, along with another full bedroom and bathroom, perfect for multigenerational living, teenagers, or guests. The kitchen boasts granite countertops, a gas stove, stainless steel appliances, ample cabinetry, and a generous walk-in pantry, opening to a bright dining and living area. A large laundry room adds practicality, while the open entryway makes an inviting first impression. Upstairs, a roomy loft provides flexible living space alongside three additional bedrooms, each well-sized, with walk-in closets in select rooms. The shared bathroom includes dual sinks, adding convenience for families of all sizes. Mountain views complete the picture, ensuring that every member of the household has the space and comfort they need. This home has it all... space, privacy, Storage, upgrades, and a backyard built for memories.
#22612725

Sahuarita

15438 S Camino Napo

5 Beds

3 Baths

2,917 Sq.Ft.

$449,900

MLS#: 22612725

Bright, spacious, and beautifully maintained, this 2020 built home in Entrada La Villita offers 2,423 sq ft of comfortable living in one of Rancho Sahuarita's most convenient neighborhoods.
Step inside to tile flooring, an inviting great room, and an open concept layout that connects the kitchen, dining, and living areas. The kitchen features granite countertops, a large island, dual ovens, a gas range, and abundant cabinetry. A versatile downstairs den with built in shelving and a full bath provides ideal space for guests or a home office.
Upstairs, you'll find four spacious bedrooms, two full bathrooms, a conveniently located laundry room, and a large upstairs great room - perfect as a second living area, playroom, or media space. The primary suite includes dual sinks, granite counters walk in shower, and a walk in closet.
The backyard is designed for easy enjoyment with artificial turf, pavers, and low maintenance landscaping, creating a great space for relaxing or entertaining. Additional features include a whole house water filtration system and a calming interior color palette that enhances the home's peaceful feel.
With quick access to parks, schools, shopping, and Rancho Sahuarita's resort style amenities, this move in ready home blends modern style with everyday convenience.
#22612573

Sahuarita

32 Placita Falena

4 Beds

3 Baths

2,423 Sq.Ft.

$390,000

MLS#: 22612573

Welcome home! This delightful 4-bedroom residence greets you with a 3-car garage and low-maintenance landscape. Inside, you'll find a captivating living room with soaring vaulted ceilings, a soothing palette, and saltillo tile flooring. The gourmet kitchen comes with solid surface counters with a matching backsplash, crisp white cabinetry, stainless steel appliances, a pantry, and an island with a breakfast bar. The ground-level main bedroom boasts shutters, direct backyard access, an ensuite with dual sinks, and a walk-in closet. Upstairs, you'll find a cozy loft that provides a versatile living space. Imagine enchanting evenings in the lovely backyard, complete with a full-length covered patio, a storage shed, a refreshing pool, and a built-in BBQ for weekend grills. Make this gem yours!
#22613017

Sahuarita

15213 S Avenida Rancho Verde

4 Beds

2 Baths

2,799 Sq.Ft.

$500,000

MLS#: 22613017
Energy Efficient. Move in Ready. Appliances Included.

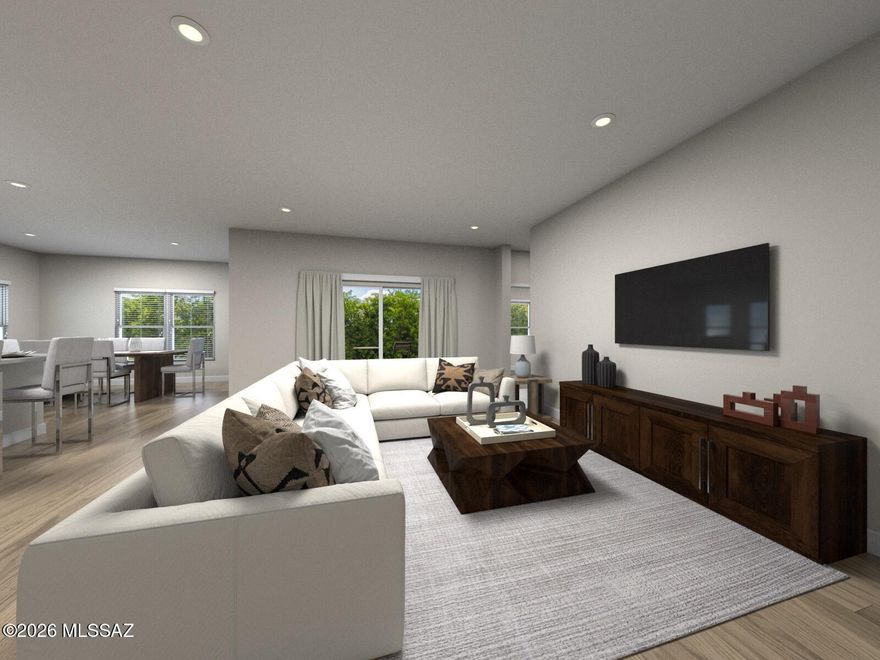
The Acacia floorplan in Tucson, Arizona offers easy single-story living with 4 bedrooms, 3 bathrooms, and a spacious 3-car tandem garage. A flexible den can be converted into a formal dining room--perfect for hosting gatherings. Residents enjoy established community amenities, including a pool, playground, and scenic walking trails. Move-in ready with a washer, dryer, refrigerator, and whole-home blinds included.
#22613024

Sahuarita

1495 E Cattle Graze Loop

4 Beds

3 Baths

2,563 Sq.Ft.

$520,670

MLS#: 22613024

VA assumable. This thoughtfully designed floorplan in the heart of Sahuarita offers space, & charm. Spacious 4-bedroom home with an additional flex room features soaring ceilings, multiple living spaces, and a stunning dual-sided fireplace that creates a warm and inviting connection between the family room and sitting room. The kitchen is designed for both functionality and entertaining with abundant cabinetry, pull-out shelving, breakfast bar seating, bay window dining nook, Corian countertops, and a brand-new dishwasher. Step outside to a backyard designed for both relaxation and fun, complete with mature landscaping, covered patio space, and a built-in tree house that adds a unique touch the whole family will love. The roof has been fully replaced within the last two years. Additional highlights include ceiling fans throughout, central vacuum system, plantation shutters, garage storage cabinets with overhead storage, and no interior steps. Located within the highly desirable Rancho Sahuarita community, residents enjoy access to parks, pools, walking trails, recreational facilities, lakes, playgrounds, and convenient access to I-19 for an easy commute.
#22612678

Sahuarita

251 E Paseo Celestial

4 Beds

2 Baths

2,451 Sq.Ft.

$405,000

MLS#: 22612678

Welcome to this tastefully appointed Insight built home offering 4 bd/3 full baths and 2,300 square feet of thoughtfully designed living space in the sought after Rancho Sahuarita community.
This functional floor plan features a guest bedroom and full bath on the main level, ideal for visitors, multi-generational living, or  private home office. Inside, you'll find a bright and open layout filled with natural light. The spacious living area flows seamlessly into the kitchen and dining spaces, creating the perfect environment for everyday living and entertaining.
The kitchen features stainless steel appliances, sleek quartz countertops, and  spacious pantry, offering style and convenience for any home chef.
Upstairs, a versatile loft provides additional living space perfect for a media room, play area, or workspace. The primary suite offers a spa-like retreat, while two additional bedrooms provide comfort and flexibility.
Step outside to your private backyard oasis, complete with a sparkling pool, artificial turf, mature trees, decorative gravel, and an extended covered patio--perfect for relaxing or entertaining year-round.
Residents of Rancho Sahuarita enjoy exceptional amenities, including parks, a clubhouse, fitness center, playgrounds, dog parks, skate park, and a scenic 11-acre lake. Conveniently located just minutes from dining, shopping, a nearby casino, and easy access to the I-19 corridor.
#22609346

Sahuarita

424 E Placita Costana

4 Beds

3 Baths

2,300 Sq.Ft.

$390,000

MLS#: 22609346

 - property

Send a message

Message successfully sent.

Your message

What is 3 + 4 ?

Reason for contacting?

I agree to receive email communication and understand I can unsubscribe at any time.

I agree to be contacted by Kornelije Josić via call, email, and text for real estate services. To opt out, you can reply 'stop' at any time or reply 'help' for assistance. You can also click the unsubscribe link in the emails. Message and data rates may apply. Message frequency may vary. Privacy Policy

Sign Out

Virtual Assistant

Would you like to take the next step with this property? We can help you schedule a showing or virtual tour, or send you more details.

Yes, I would like more information.

Thank You for Your Reply, One of Our Agents will contact you as soon as possible

No, maybe later.

Thank you, you can always contact me via email, phone number or through the contact form.

Realhub AI

Lucy - Your AI-Powered Realtor

Update Your Temporary Password

Personalize your search

Enter your email and we'll notify you immediately when new listings match what you're looking for.

or enter email address

Already have an account ? Login here

Continue your home search

I agree to receive communications and understand I can unsubscribe at any time.

I agree to be contacted by Kornelije Josić via call, email, and text for real estate services. To opt out, you can reply 'stop' at any time or reply 'help' for assistance. You can also click the unsubscribe link in the emails. Message and data rates may apply. Message frequency may vary. Privacy Policy

Already have an account ? Login here

We use cookies

We use cookies primarily for analytics to enhance your experience. By accepting, you agree to our use of these cookies. You can manage your preferences or learn more about our cookies policy.