
Property
Beds
3
Full Baths
2
1/2 Baths
None
Year Built
2008
Sq.Footage
2,100
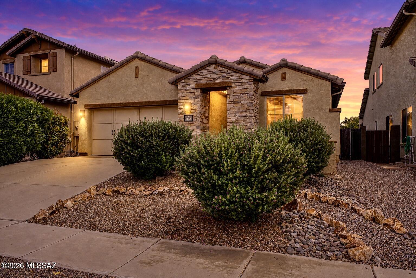
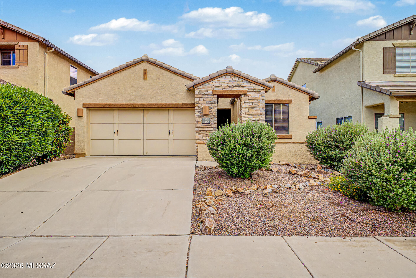
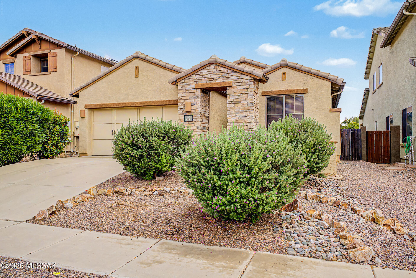
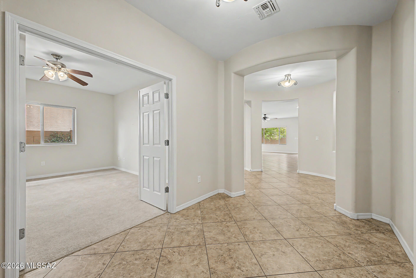
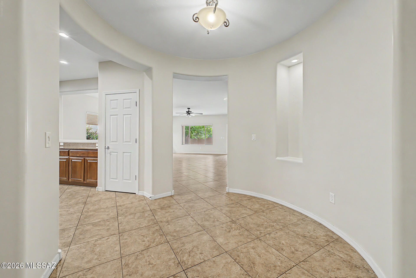
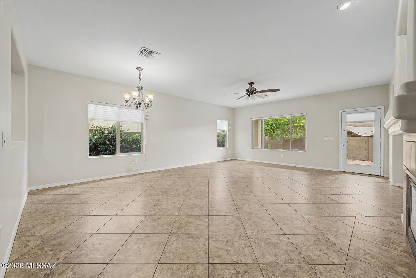
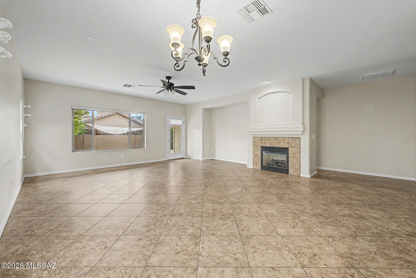
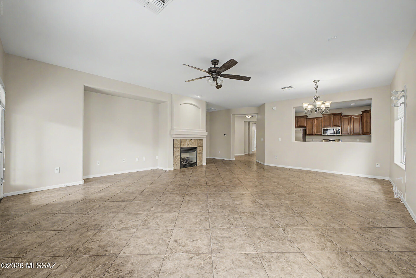
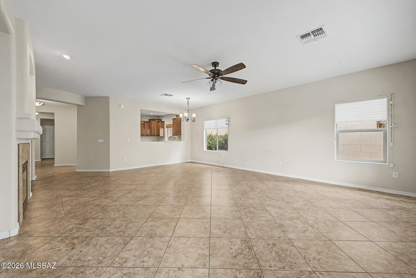
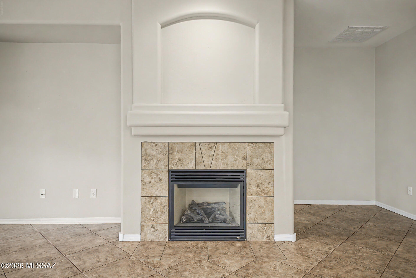
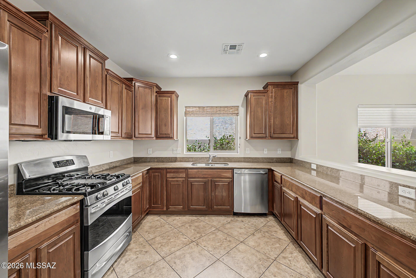
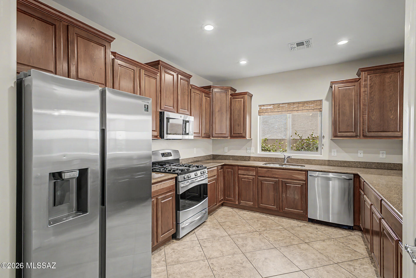
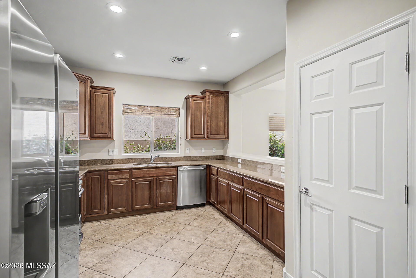
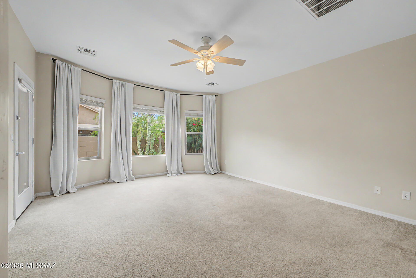
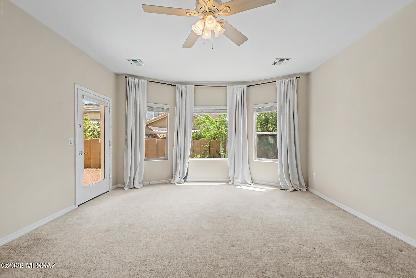
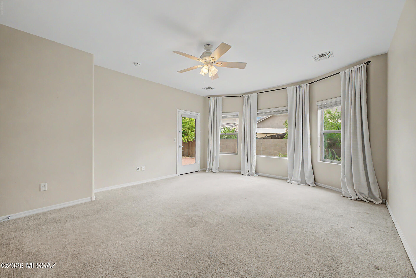
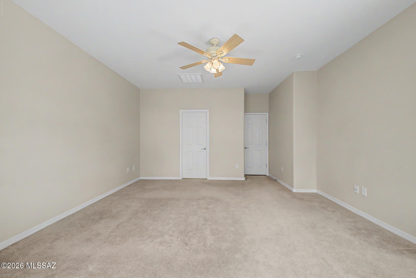
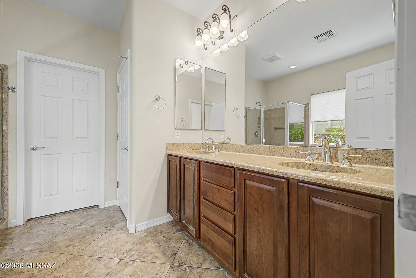
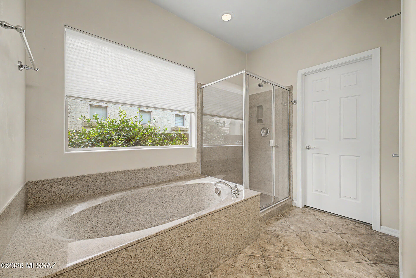
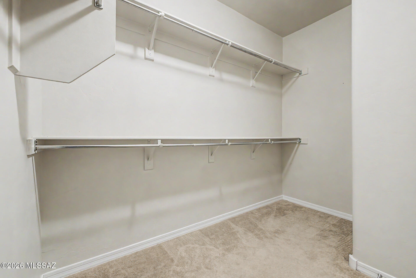
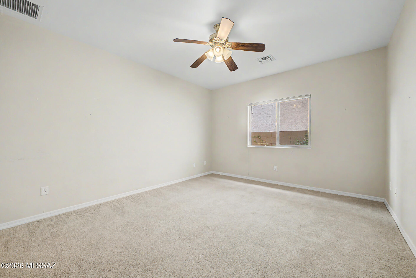
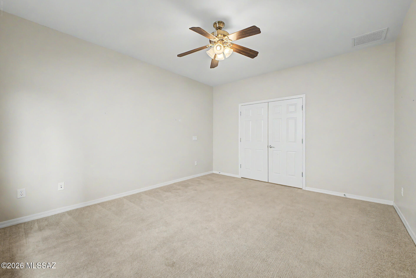
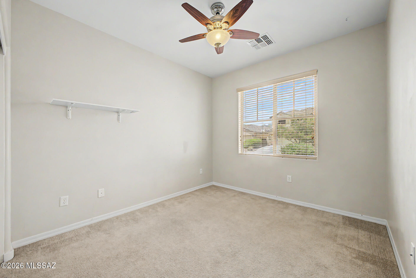
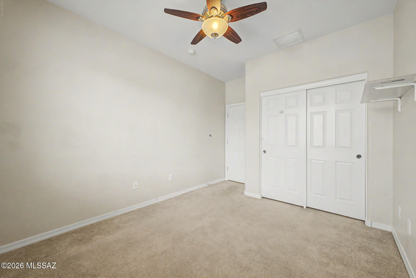
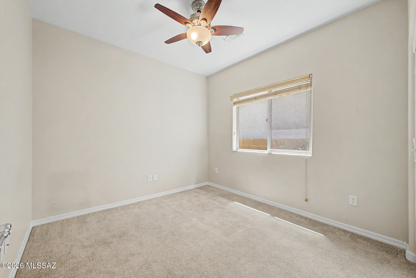
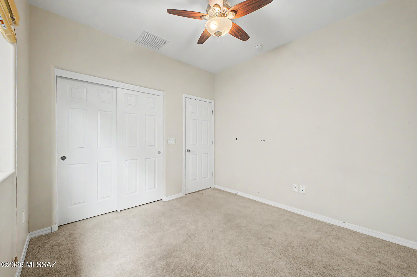
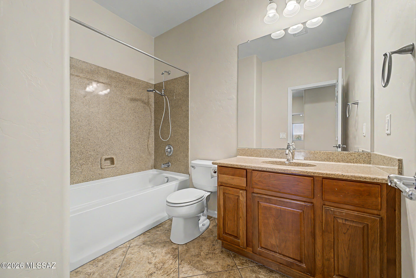
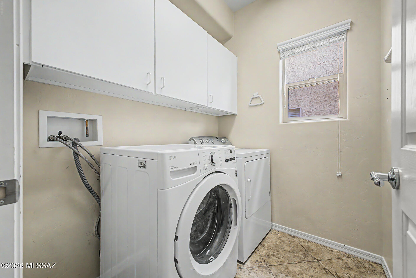
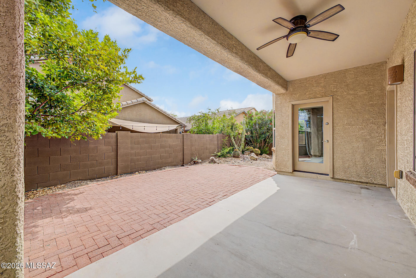
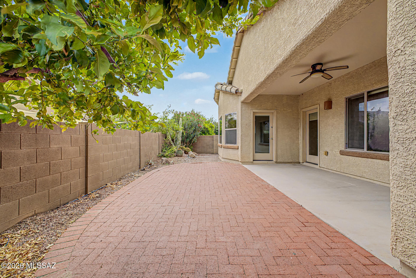
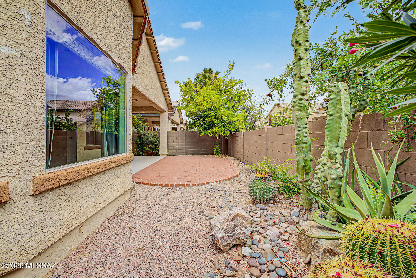
This move-in ready Oro Valley home offers the perfect blend of comfort, functionality, and low-maintenance desert living. Featuring a desirable split-bedroom floor plan with 3BR + den, the spacious single-level layout is designed for both everyday living and effortless entertaining. The expansive great room showcases oversized tile flooring, abundant natural light, and a cozy fireplace that creates a warm focal point for the living space. The open-concept kitchen features rich cabinetry, granite countertops, stainless appliances, a gas range, and a seamless connection to the dining and living areas. Privately situated, the primary suite offers a relaxing retreat with a bay window sitting area, soaking tub, separate shower, and walk-in closet. The additional bedrooms and flexible den space provide options for a home office, media room, playroom, or guest accommodations. Outside, enjoy an attractive low-maintenance backyard and desert landscaping designed for easy upkeep and Arizona evenings outdoors. Leased solar adds energy efficiency and long-term utility savings. Conveniently located near parks, shopping, dining, and highly regarded Oro Valley amenities, this home combines space, comfort, and value in one inviting package.
Features & Amenities
Interior
-
Other Interior Features
Walk-In Closet(s), Granite Counters, Pantry, High Speed Internet
-
Total Bedrooms
3
-
Bathrooms
2
-
Basement YN
NO
-
Cooling YN
YES
-
Cooling
Central Air, Ceiling Fan(s)
-
Fireplace YN
YES
-
Heating YN
YES
-
Heating
Forced Air
-
Pet friendly
N/A
Exterior
-
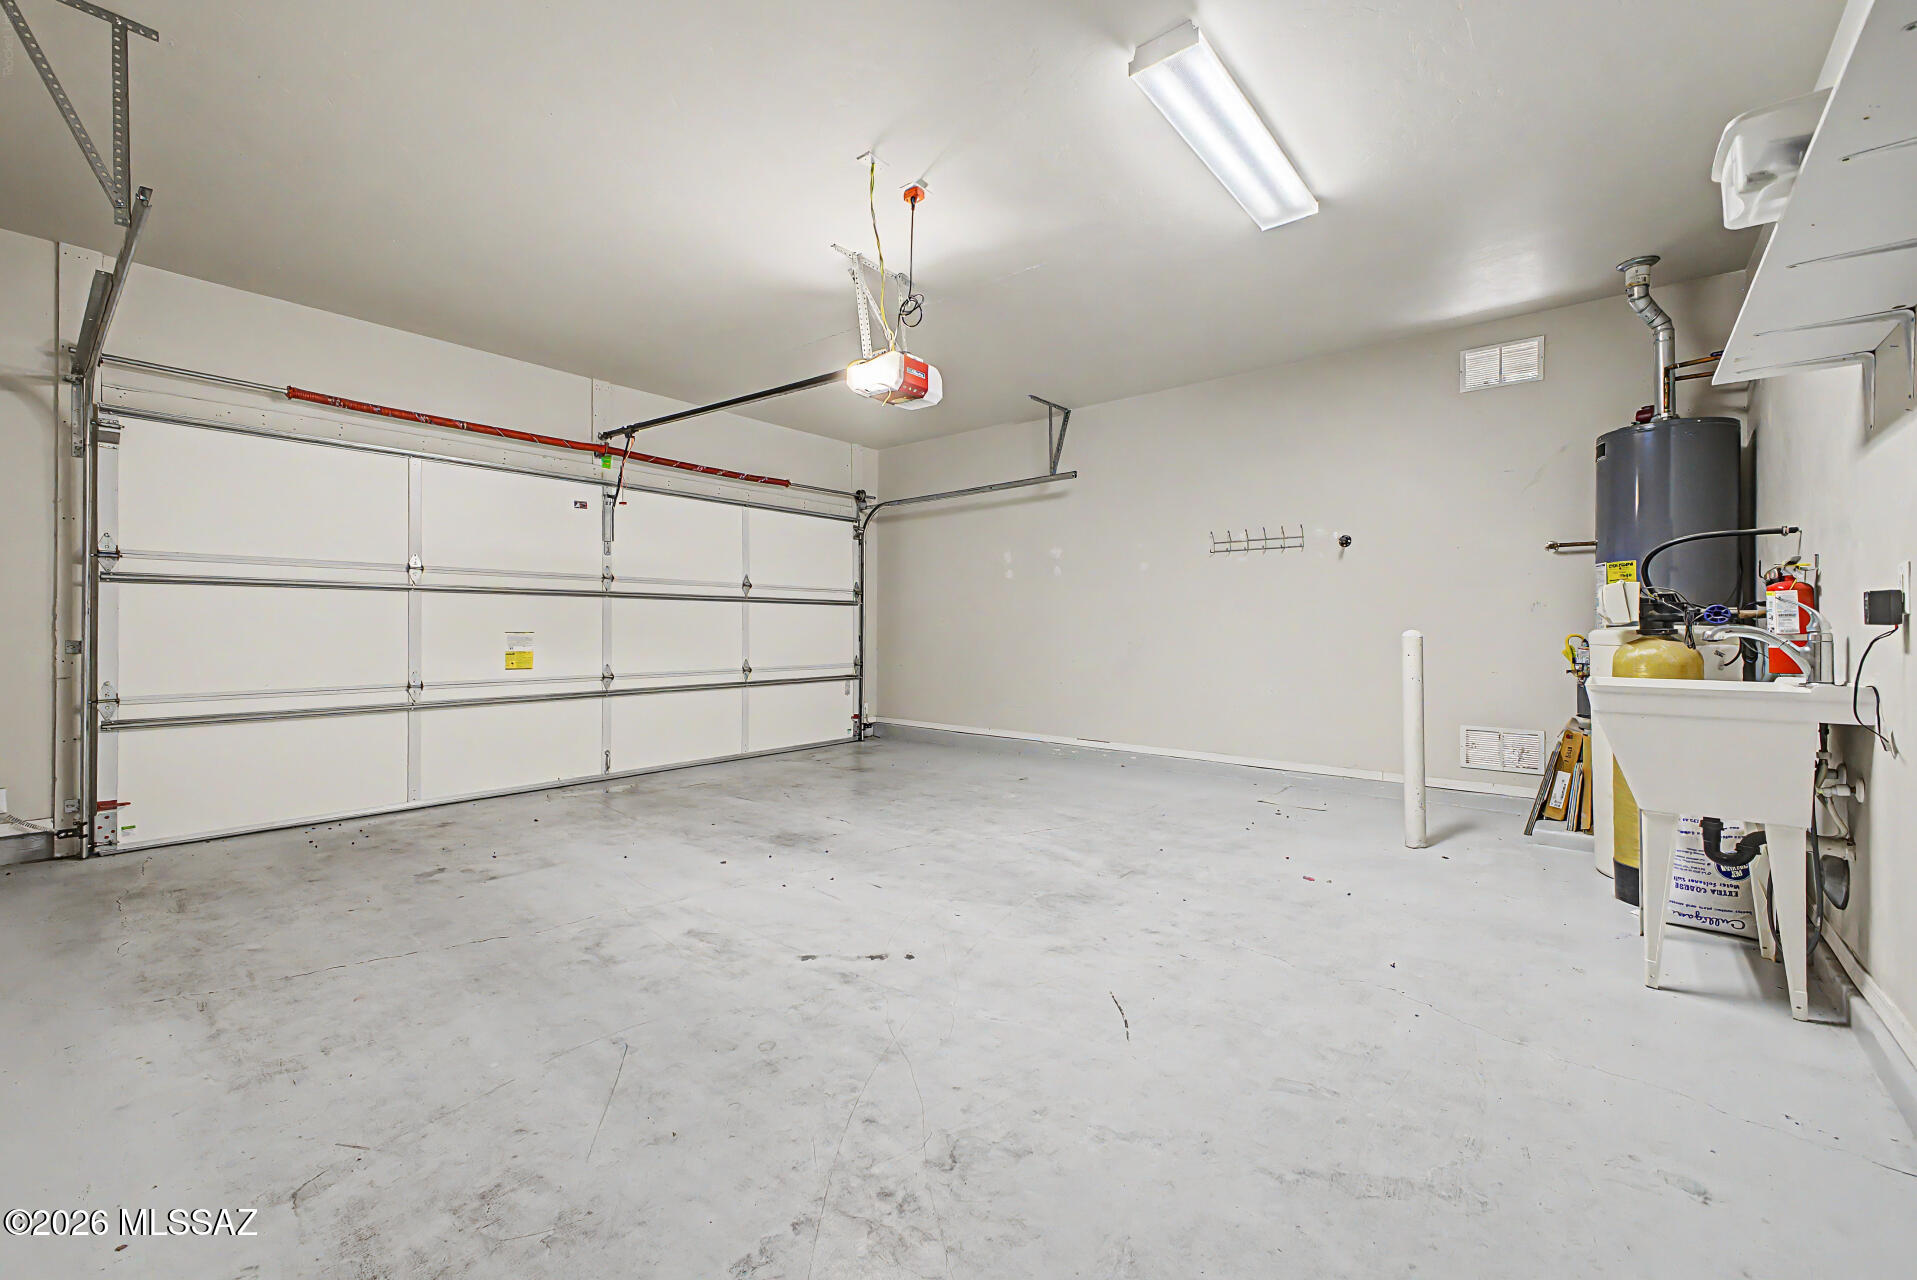
Garage
Yes
-
Garage spaces
2
-
Construction Materials
Stucco, Frame
-
Parking
Garage Door Opener, Attached, Garage
-
Patio and Porch Features
Covered
-
Pool
No
Area & Lot
-
Lot Features
Subdivided, Few Trees
-
Lot Size(acres)
0.11
-
Lot Size(square feet)
5184.0
-
Property Type
Residential
-
Property Sub Type
Single Family Residence
-
Architectural Style
Contemporary
Price
-
Sales Price
$422,500
-
Tax Amount
$3,688.74
-
Sq. Footage
2, 100
-
Price/SqFt
$201
HOA
-
Association
Yes
-
Association Fee
$35
-
Association Fee Frequency
Quarterly
-
Association Fee Includes
N/A
School District
-
Elementary School
Painted Sky
-
Middle School
Coronado K-8
-
High School
Ironwood Ridge
Property Features
-
Association Amenities
Park, Trail(s)
-
Senior Community YN
NO
-
Water Source
Public
Schedule a Showing
Showing scheduled successfully.
Mortgage calculator
Estimate your monthly mortgage payment, including the principal and interest, property taxes, and HOA. Adjust the values to generate a more accurate rate.
Your payment
Principal and Interest:
$
Property taxes:
$
HOA fees:
$
Total loan payment:
$
Total interest amount:
$
Location
County
Pima
Elementary School
Painted Sky
Middle School
Coronado K-8
High School
Ironwood Ridge
Listing Courtesy of Ronnie Spece , At Home Desert Realty
RealHub Information is provided exclusively for consumers' personal, non-commercial use, and it may not be used for any purpose other than to identify prospective properties consumers may be interested in purchasing. All information deemed reliable but not guaranteed and should be independently verified. All properties are subject to prior sale, change or withdrawal. RealHub website owner shall not be responsible for any typographical errors, misinformation, misprints and shall be held totally harmless.

AGENT
Franko Maric
Call Franko today to schedule a private showing.

* Listings on this website come from the FMLS IDX Compilation and may be held by brokerage firms other than the owner of this website. The listing brokerage is identified in any listing details. Information is deemed reliable but is not guaranteed. If you believe any FMLS listing contains material that infringes your copyrighted work please click here to review our DMCA policy and learn how to submit a takedown request.© 2024 FMLS.
Related Properties
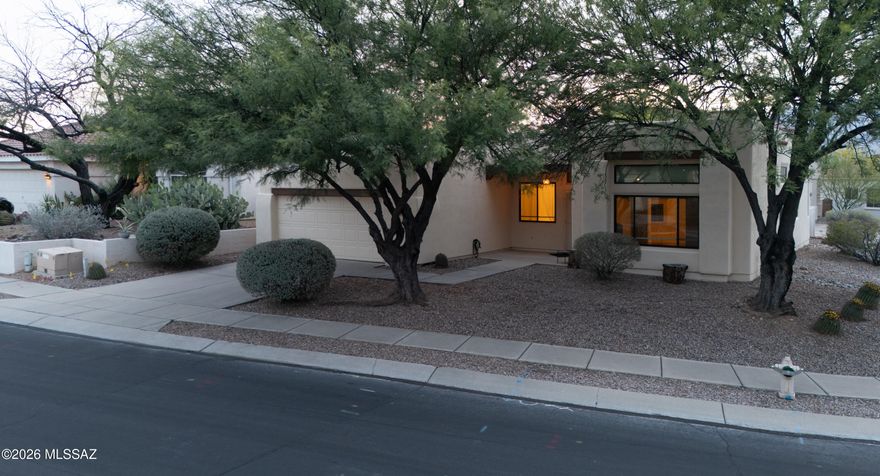
Oro Valley
12780 N Pioneer Way
3 Beds
2 Baths
1,900 Sq.Ft.
$483,500
MLS#: 22613608
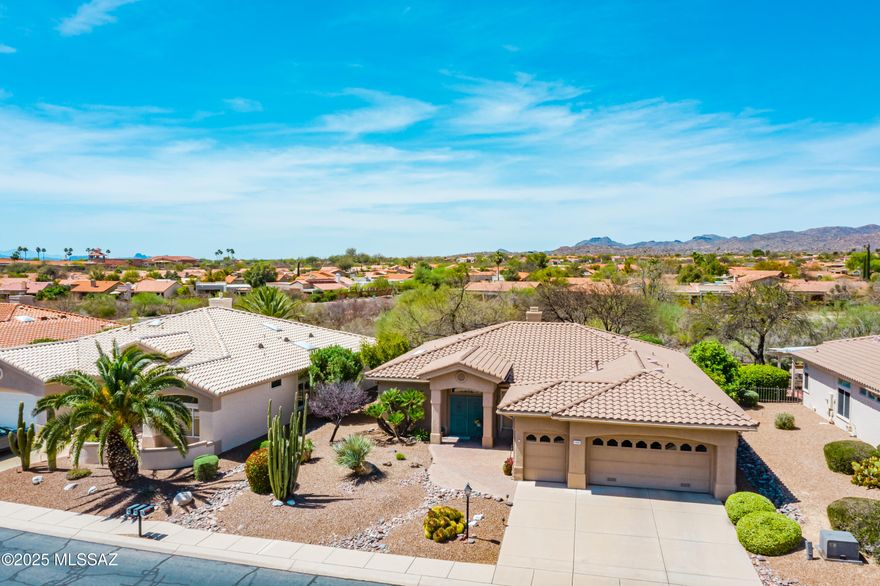
Oro Valley
14393 N Lost Arrow Drive
2 Beds
2 Baths
2,034 Sq.Ft.
$475,000
MLS#: 22529302

Oro Valley
1106 W Montelupo Drive
3 Beds
2 Baths
1,563 Sq.Ft.
$409,999
MLS#: 22611298

Oro Valley
11720 N Labyrinth Drive
3 Beds
2 Baths
1,817 Sq.Ft.
$445,000
MLS#: 22611341
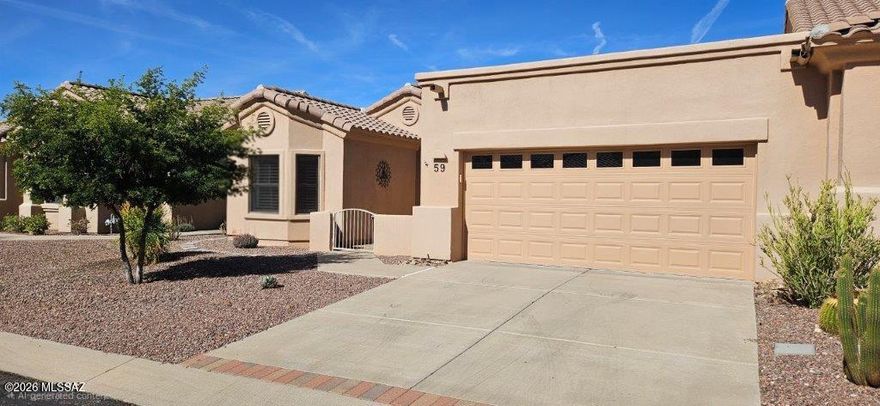
Oro Valley
13401 N Rancho Vistoso Boulevard 59
2 Beds
2 Baths
1,851 Sq.Ft.
$434,000
MLS#: 22603862

Oro Valley
31 E Stonewood Drive
3 Beds
2 Baths
1,803 Sq.Ft.
$399,000
MLS#: 22607787
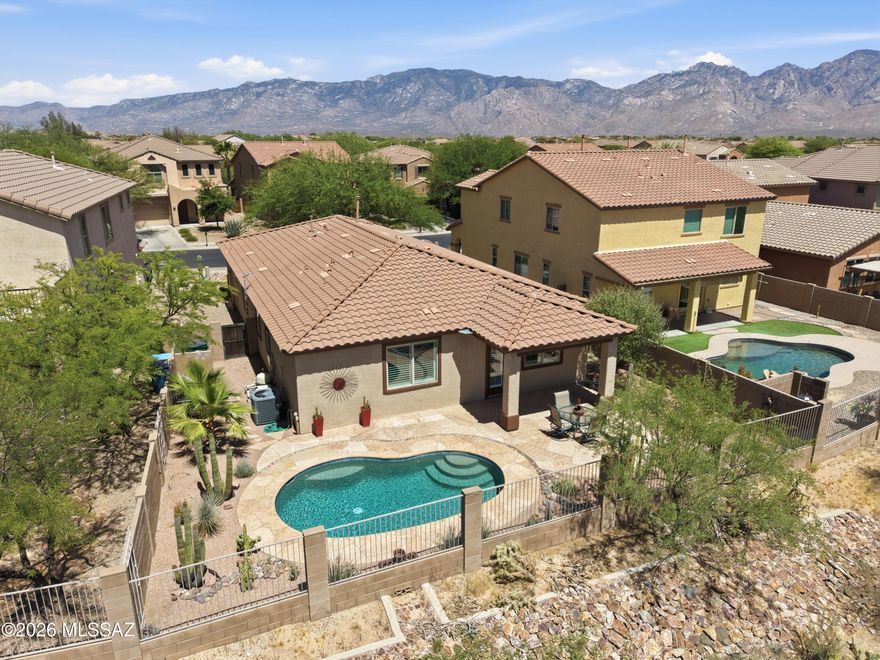
Oro Valley
13001 Westminster Drive
3 Beds
2 Baths
1,846 Sq.Ft.
$498,000
MLS#: 22613160

Oro Valley
9150 N Wagon Spoke Court
4 Beds
2 Baths
2,013 Sq.Ft.
$433,500
MLS#: 22613119

Oro Valley
12818 N Dutch Drive
3 Beds
2 Baths
1,743 Sq.Ft.
$449,900
MLS#: 22612913

Oro Valley
995 W Waxleaf Place
3 Beds
2 Baths
1,928 Sq.Ft.
$389,000
MLS#: 22605342
