

Property
Beds
4
Full Baths
3
1/2 Baths
1
Year Built
2016
Sq.Footage
3,194
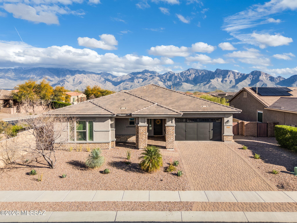
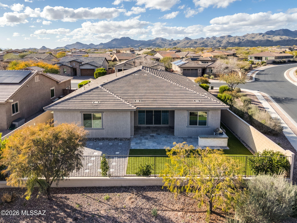
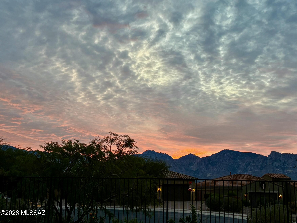
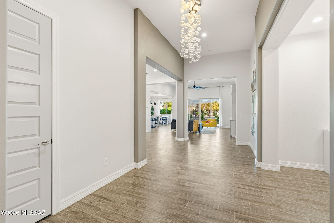
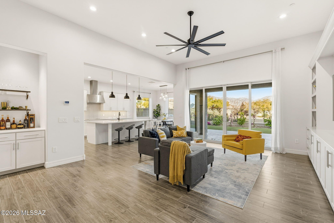
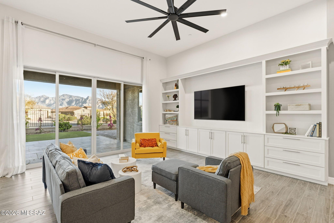
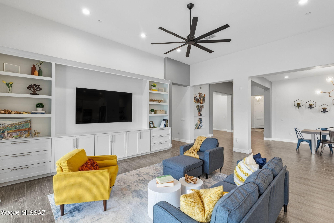
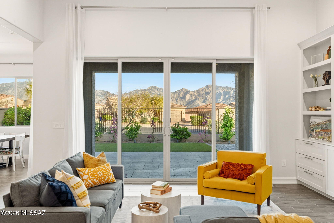
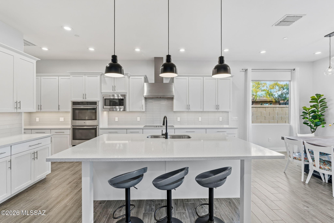
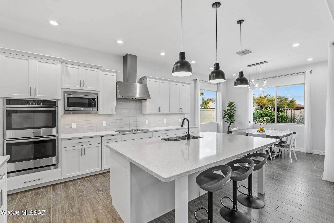
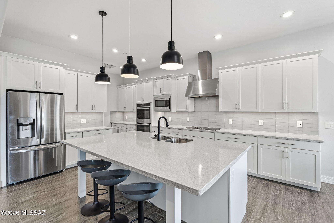
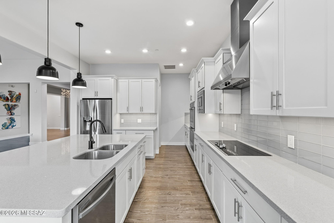
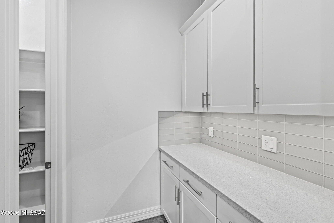
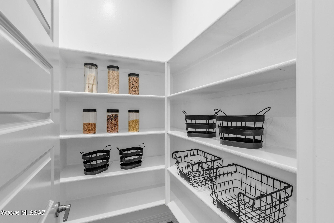
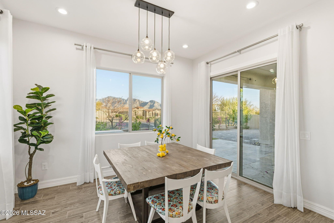
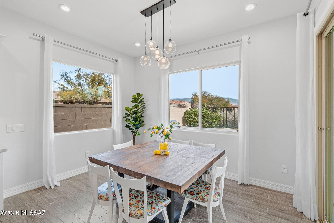
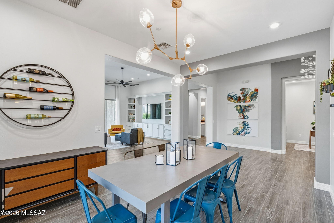
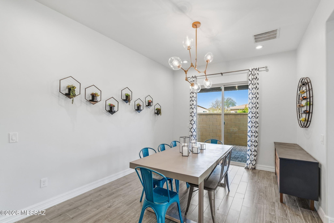
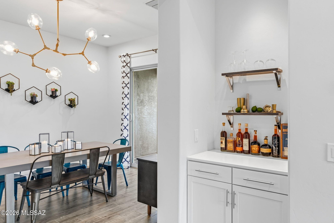
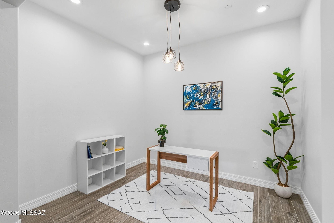
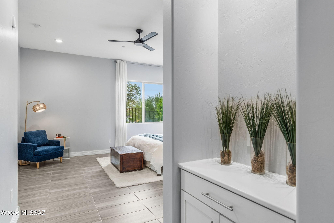
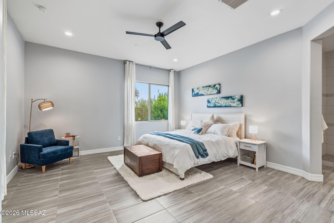
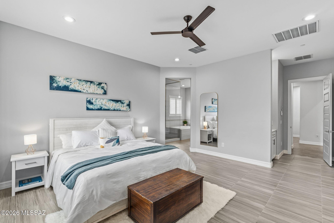
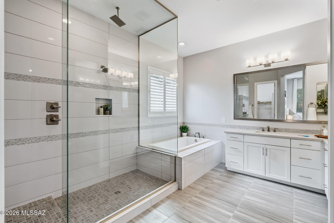
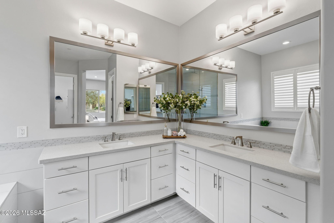
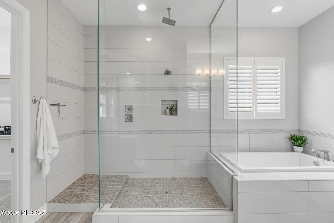
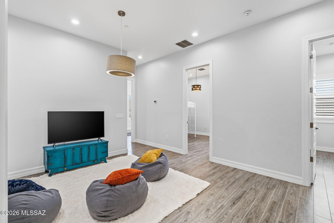
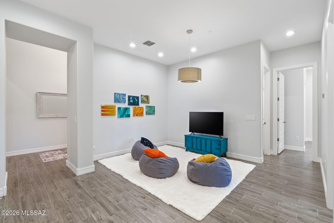
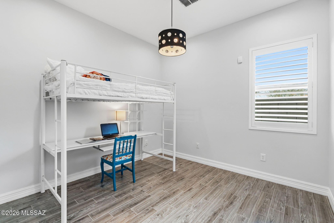
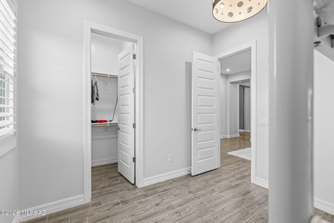
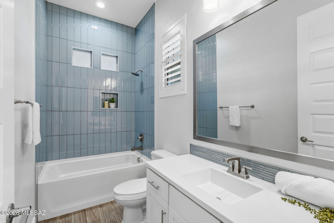
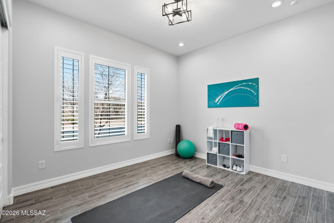
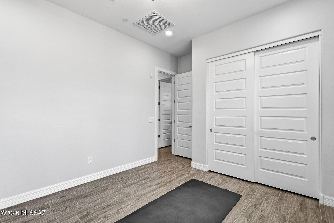
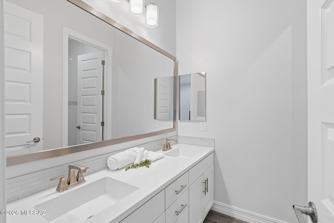
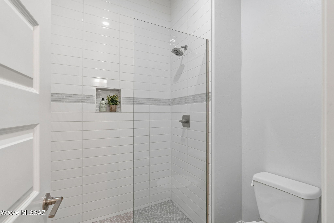
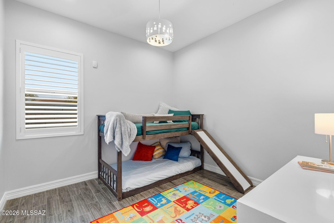
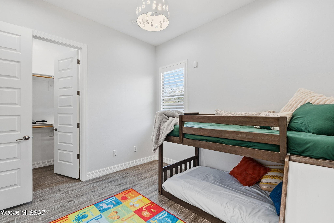
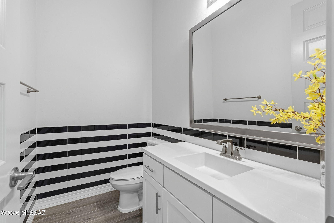
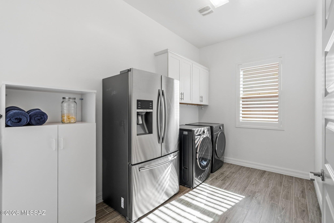
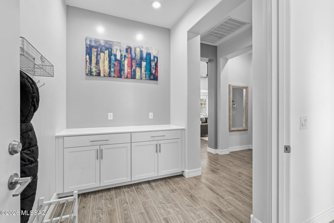
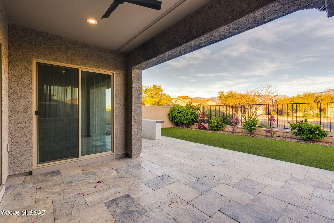
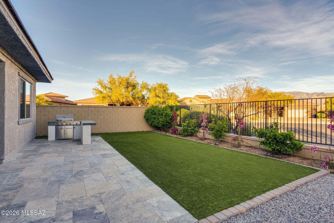
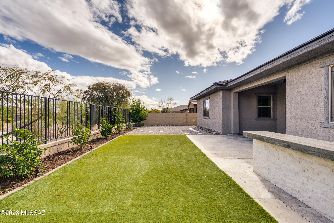
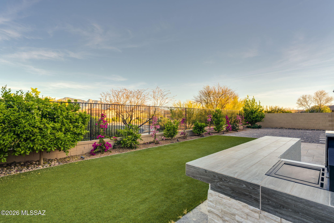
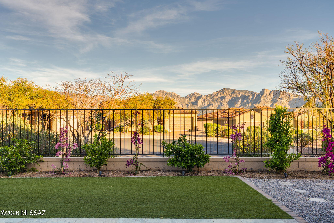
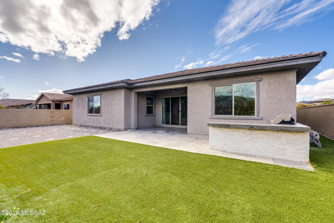
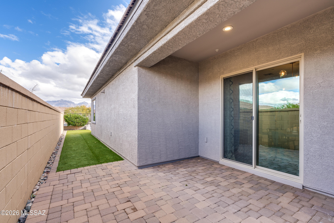
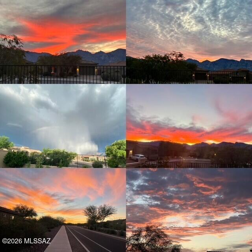
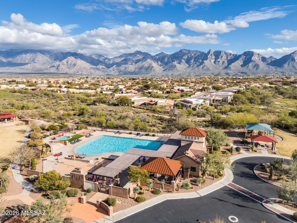
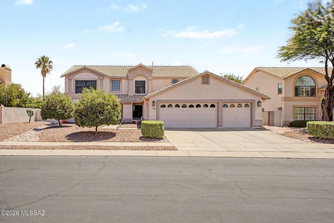
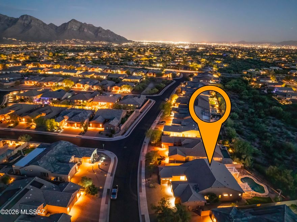
Welcome to this exceptional residence in the gated community of Center Pointe Vistoso, nestled in the heart of Oro Valley. Offering 3,194 sqft of thoughtfully designed living space, this stunning 4BD, 3.5BA home with a den and bonus room seamlessly blends elegance, comfort, and modern functionality. Step through the entry and immediately experience the remarkable finishes and open-concept floor plan that create a seamless flow throughout the home. Designer touches, upgraded fixtures, and quality craftsmanship are evident at every turn. The expansive layout leads you into a true chef's kitchen featuring state-of-the-art appliances, quartz countertops, upgraded cabinetry,butler's and a spacious walk-in pantry perfectly designed for both everyday living and entertaining. The oversized island offers generous prep space and additional seating, making it the natural gathering place for family and friends. The spacious great room is a true centerpiece, showcasing a full wall of custom built-ins that add both sophistication and practical storage. The seamless connection between the great room, kitchen, and dining area enhances the home's open and airy feel. The luxurious owner's suite is thoughtfully positioned within the split floor plan for maximum privacy. This serene retreat features a spa-inspired bath complete with dual vanities, quartz countertops, soaking tub, an oversized walk-in shower, and an impressive walk-in closet. It's the perfect escape at the end of the day. On the opposite wing of the home, you'll find three generously sized guest bedrooms and two full bathrooms, offering comfort and convenience for family or visitors. A versatile bonus area provides endless possibilities playroom, home gym, media room, or teen retreat while the dedicated den makes an ideal home office, study, or flex space. Retreat outdoors to your beautifully designed backyard featuring an extended paver patio and built-in BBQ perfect for year-round entertaining. Several mature citrus trees enhance the space, offering both charm and fresh seasonal fruit. Capture breathtaking sunrise and sunset views while enjoying Arizona's stunning desert skies. This home has been meticulously maintained and thoughtfully updated. A new HVAC system installed in 2026 includes a 10-year transferable warranty for added peace of mind. The exterior has been completely repainted, and numerous additional improvements have been completed (see detailed list under documents). Ideally located just a short walk from the community pool, spa, park, splash pad, and recreation center, this home offers not only luxury and privacy, but also convenient access to exceptional amenities.
Features & Amenities
Interior
-
Other Interior Features
Entrance Foyer, Walk-In Closet(s), High Ceilings, Built-in Features, Pantry, Double Vanity, High Speed Internet
-
Total Bedrooms
4
-
Bathrooms
3
-
1/2 Bathrooms
1
-
Basement YN
NO
-
Cooling YN
YES
-
Cooling
Zoned, Central Air
-
Fireplace YN
NO
-
Heating YN
YES
-
Heating
Forced Air, Natural Gas, Zoned, Exhaust Fan
-
Pet friendly
N/A
Exterior
-
Garage
Yes
-
Garage spaces
3
-
Construction Materials
Stucco, Frame
-
Other Exterior Features
Built-in Barbecue
-
Parking
Tandem, Garage Door Opener, Attached, Garage
-
Patio and Porch Features
Covered, Patio
-
Pool
No
-
View
Mountain(s)
Area & Lot
-
Lot Features
Sprinklers In Front, Subdivided, Corner Lot, Level, Few Trees
-
Lot Size(acres)
0.2
-
Lot Size(square feet)
9104.0
-
Property Type
Residential
-
Property Sub Type
Single Family Residence
-
Architectural Style
Contemporary
Price
-
Sales Price
$799,000
-
Tax Amount
$6,756.72
-
Sq. Footage
3, 194
-
Price/SqFt
$250
HOA
-
Association
Yes
-
Association Fee
$187
-
Association Fee Frequency
Quarterly
-
Association Fee Includes
N/A
School District
-
Elementary School
Painted Sky
-
Middle School
Wilson K-8
-
High School
Ironwood Ridge
Property Features
-
Association Amenities
Park, Pool, Recreation Room, Spa/Hot Tub, Recreation Facilities, Jogging Path, Trail(s)
-
Senior Community YN
NO
-
Water Source
Public
Schedule a Showing
Showing scheduled successfully.
Mortgage calculator
Estimate your monthly mortgage payment, including the principal and interest, property taxes, and HOA. Adjust the values to generate a more accurate rate.
Your payment
Principal and Interest:
$
Property taxes:
$
HOA fees:
$
Total loan payment:
$
Total interest amount:
$
Location
County
Pima
Elementary School
Painted Sky
Middle School
Wilson K-8
High School
Ironwood Ridge
Listing Courtesy of Lisa M Bayless , Long Realty
RealHub Information is provided exclusively for consumers' personal, non-commercial use, and it may not be used for any purpose other than to identify prospective properties consumers may be interested in purchasing. All information deemed reliable but not guaranteed and should be independently verified. All properties are subject to prior sale, change or withdrawal. RealHub website owner shall not be responsible for any typographical errors, misinformation, misprints and shall be held totally harmless.

AGENT
Franko Maric
Call Franko today to schedule a private showing.

* Listings on this website come from the FMLS IDX Compilation and may be held by brokerage firms other than the owner of this website. The listing brokerage is identified in any listing details. Information is deemed reliable but is not guaranteed. If you believe any FMLS listing contains material that infringes your copyrighted work please click here to review our DMCA policy and learn how to submit a takedown request.© 2024 FMLS.
Related Properties
Oro Valley
10050 N Alder Spring Drive
3 Beds
2 Baths
2,025 Sq.Ft.
$655,000
MLS#: 22609144

Oro Valley
10937 N Ledge Stone Drive
4 Beds
2 Baths
2,669 Sq.Ft.
$699,999
MLS#: 22613592
Oro Valley
1080 W Titleist Drive
2 Beds
2 Baths
1,941 Sq.Ft.
$725,000
MLS#: 22613611

Oro Valley
11776 N Cassiopeia Drive
5 Beds
3 Baths
2,474 Sq.Ft.
$750,000
MLS#: 22613402
Oro Valley
12875 N Whitlock Canyon
3 Beds
2 Baths
2,838 Sq.Ft.
$649,000
MLS#: 22611352

Oro Valley
1408 E Paseo Arroyo Mayor
3 Beds
2 Baths
2,060 Sq.Ft.
$659,200
MLS#: 22613420
Oro Valley
12592 N Pioneer Way
3 Beds
3 Baths
3,209 Sq.Ft.
$685,000
MLS#: 22613366

Oro Valley
14142 N Fawnbrooke Drive
3 Beds
2 Baths
2,328 Sq.Ft.
$680,000
MLS#: 22613334
Oro Valley
12947 N Morgan Ranch Road
4 Beds
3 Baths
2,594 Sq.Ft.
$825,000
MLS#: 22613114

Oro Valley
11372 N Twin Spur Court
4 Beds
2 Baths
2,441 Sq.Ft.
$650,000
MLS#: 22613008
