
Property
Beds
4
Full Baths
3
1/2 Baths
1
Year Built
2003
Sq.Footage
3,978
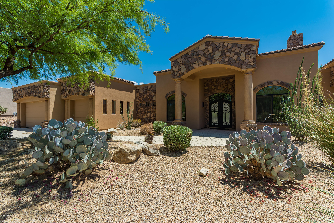
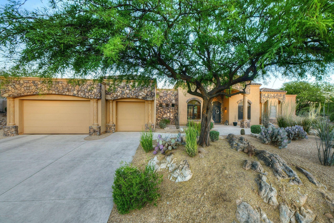
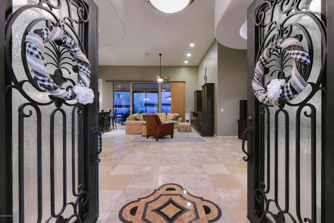
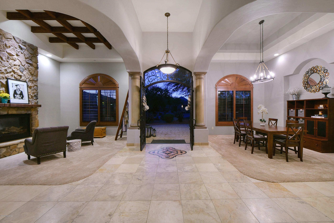
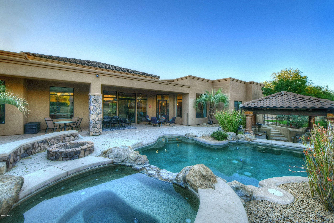
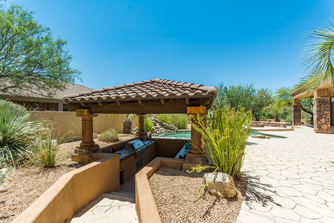
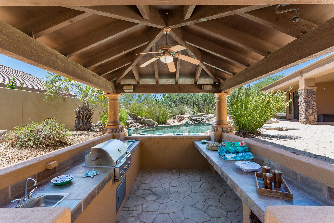
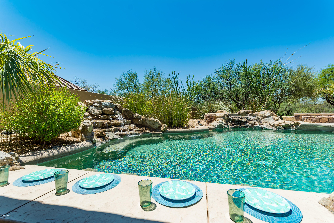
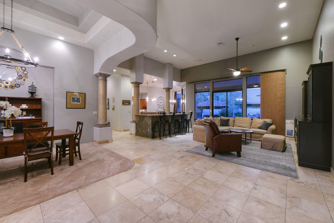
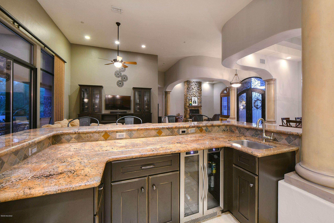
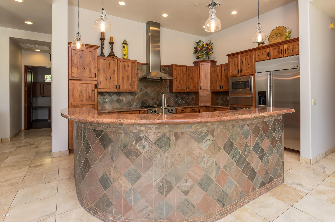
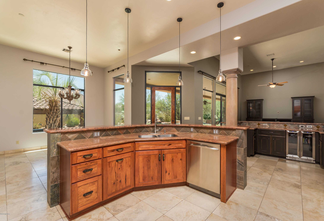
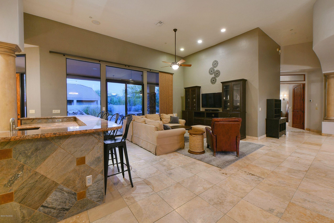
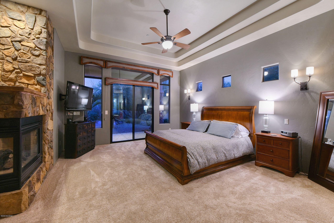
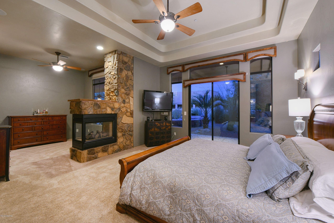
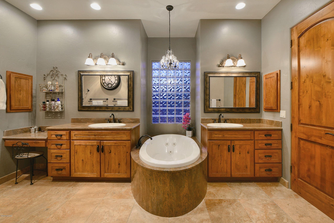
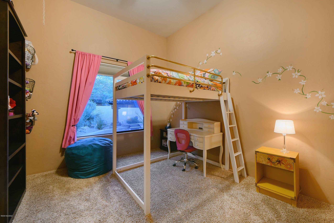
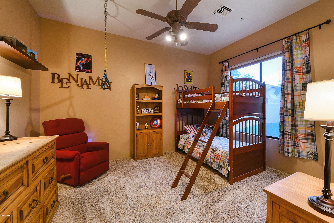
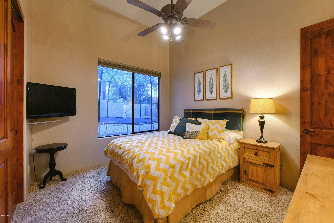
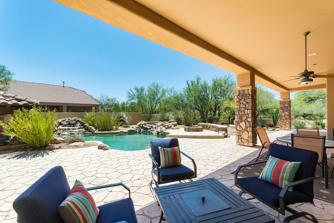
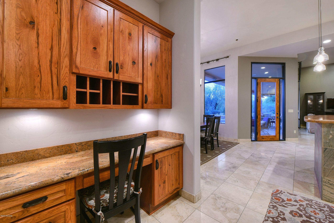
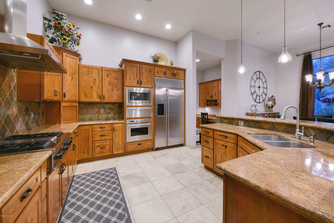
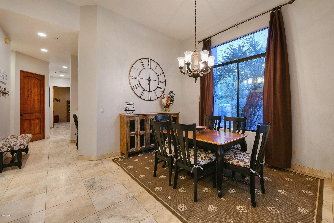
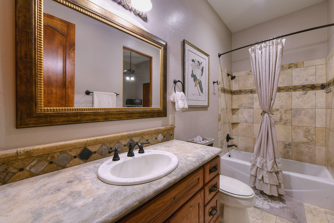
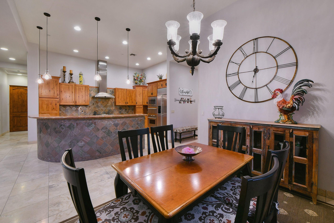
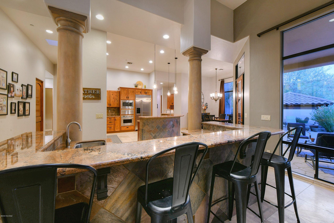
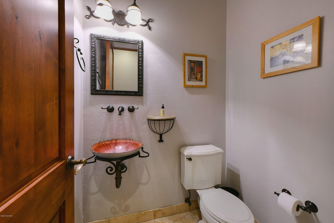
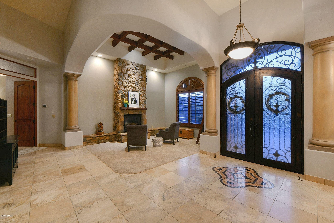
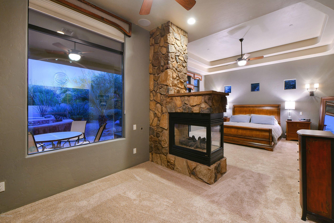
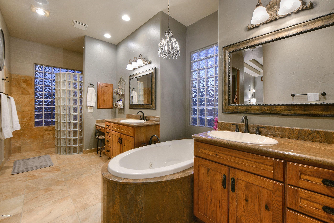
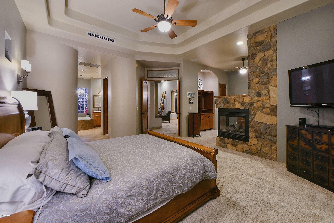
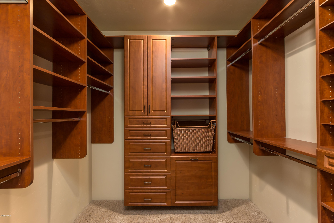
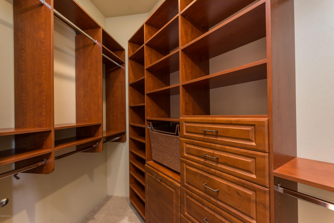
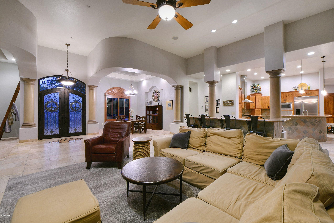
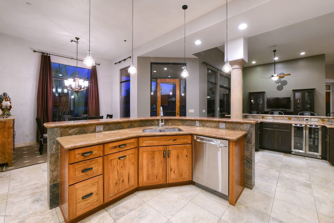
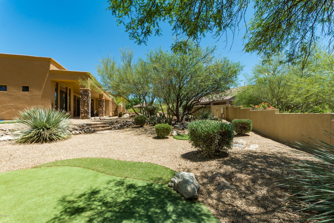
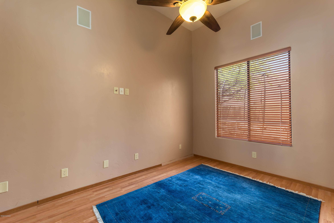
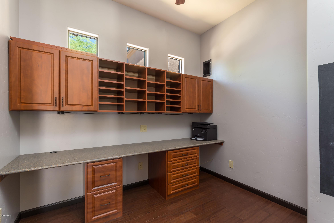
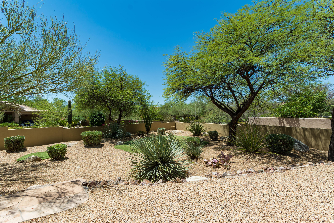
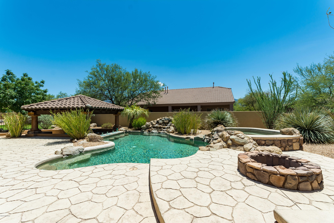
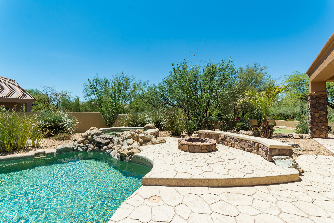
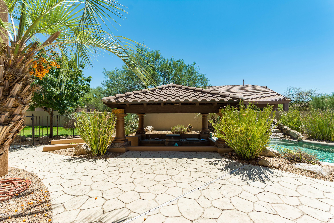
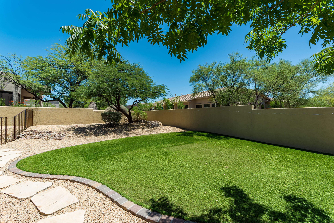
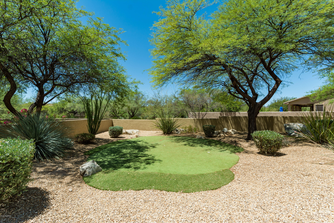
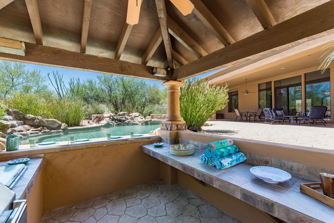
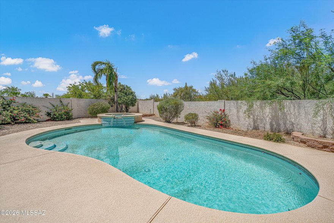
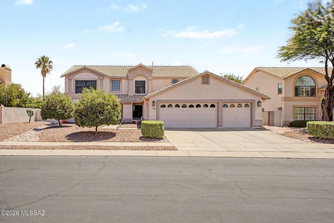
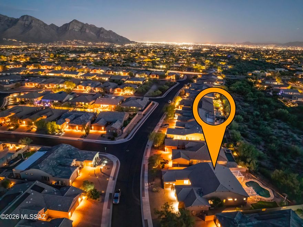
Gated. Desirable, Rancho Vistoso home is an entertainer's dream! Huge LOT! 4bdrm AND an office AND a large bonus rm. Through the beautiful double front doors you enter a large great room, w/ a formal dining & living area, features a stunning stone fireplace (all open space), you can also see an impressive built in bar, the gourmet kitchen and huge glass windows that will take you out to the fantastic backyard. This open space is inviting and warm. The gourmet kitchen has stainless steel appliances, a gas stove top with a griddle, warming drawer etc. The backyard will take your breath away with a built-in BBQ (covered), swim up bar, over sized patio, putting green, pool, spa, gas fire pit with seating, another separate grass play area & a dog run. The fun never ends in this backyard! The master suite is a sanctuary for you to retreat to. There is a peaceful sitting area near the master rm fireplace. The bathroom is grand, jetted bathtub, double vanities, and a walk in shower. The master bedroom also comes with 2 dream closets. The 3 additional bedrooms are sizable, two of them are connected by a jack and jill bathroom. This fantastic home has solar that is owned and the electric bill is VERY LOW! Garage has tons of storage space, truly a 3+ car garage... also has a work bench area. This home is a MUST SEE!
Features & Amenities
Interior
-
Other Interior Features
Wet Bar, Beamed Ceilings, Vaulted Ceiling(s), Walk-In Closet(s), High Ceilings, Granite Counters, Pantry
-
Total Bedrooms
4
-
Bathrooms
3
-
1/2 Bathrooms
1
-
Basement YN
NO
-
Cooling YN
YES
-
Cooling
Central Air
-
Fireplace YN
YES
-
Heating YN
YES
-
Heating
Forced Air, Natural Gas
-
Pet friendly
N/A
Exterior
-
Garage
Yes
-
Garage spaces
3
-
Construction Materials
Stucco, Frame
-
Other Exterior Features
Built-in Barbecue
-
Parking
Garage Door Opener
-
Patio and Porch Features
Covered
-
Pool
Yes
-
Pool Features
Heated
-
View
None
Area & Lot
-
Lot Features
Cul-De-Sac
-
Lot Size(acres)
0.48
-
Lot Size(square feet)
20909.0
-
Property Type
Residential
-
Property Sub Type
Single Family Residence
-
Architectural Style
Contemporary
Price
-
Sales Price
$795,000
-
Tax Amount
$8,756.13
-
Sq. Footage
3, 978
-
Price/SqFt
$199
HOA
-
Association
Yes
-
Association Fee Frequency
Quarterly
-
Association Fee Includes
N/A
School District
-
Elementary School
Painted Sky
-
Middle School
Coronado K-8
-
High School
Ironwood Ridge
Property Features
-
Association Amenities
None
-
Water Source
Public
Schedule a Showing
Showing scheduled successfully.
Mortgage calculator
Estimate your monthly mortgage payment, including the principal and interest, property taxes, and HOA. Adjust the values to generate a more accurate rate.
Your payment
Principal and Interest:
$
Property taxes:
$
HOA fees:
$
Total loan payment:
$
Total interest amount:
$
Location
County
Pima
Elementary School
Painted Sky
Middle School
Coronado K-8
High School
Ironwood Ridge
Listing Courtesy of Erica E Rauch , Long Realty
RealHub Information is provided exclusively for consumers' personal, non-commercial use, and it may not be used for any purpose other than to identify prospective properties consumers may be interested in purchasing. All information deemed reliable but not guaranteed and should be independently verified. All properties are subject to prior sale, change or withdrawal. RealHub website owner shall not be responsible for any typographical errors, misinformation, misprints and shall be held totally harmless.

AGENT
Franko Maric
Call Franko today to schedule a private showing.

* Listings on this website come from the FMLS IDX Compilation and may be held by brokerage firms other than the owner of this website. The listing brokerage is identified in any listing details. Information is deemed reliable but is not guaranteed. If you believe any FMLS listing contains material that infringes your copyrighted work please click here to review our DMCA policy and learn how to submit a takedown request.© 2024 FMLS.
Related Properties
Oro Valley
10050 N Alder Spring Drive
3 Beds
2 Baths
2,025 Sq.Ft.
$655,000
MLS#: 22609144

Oro Valley
10937 N Ledge Stone Drive
4 Beds
2 Baths
2,669 Sq.Ft.
$699,999
MLS#: 22613592
Oro Valley
1080 W Titleist Drive
2 Beds
2 Baths
1,941 Sq.Ft.
$725,000
MLS#: 22613611

Oro Valley
11776 N Cassiopeia Drive
5 Beds
3 Baths
2,474 Sq.Ft.
$750,000
MLS#: 22613402
Oro Valley
12875 N Whitlock Canyon
3 Beds
2 Baths
2,838 Sq.Ft.
$649,000
MLS#: 22611352

Oro Valley
1408 E Paseo Arroyo Mayor
3 Beds
2 Baths
2,060 Sq.Ft.
$659,200
MLS#: 22613420
Oro Valley
12592 N Pioneer Way
3 Beds
3 Baths
3,209 Sq.Ft.
$685,000
MLS#: 22613366

Oro Valley
14142 N Fawnbrooke Drive
3 Beds
2 Baths
2,328 Sq.Ft.
$680,000
MLS#: 22613334

Oro Valley
1636 W Aristides Street
4 Beds
3 Baths
2,856 Sq.Ft.
$637,000
MLS#: 22613122
Oro Valley
12947 N Morgan Ranch Road
4 Beds
3 Baths
2,594 Sq.Ft.
$825,000
MLS#: 22613114
