

Property
Beds
3
Full Baths
3
1/2 Baths
1
Year Built
2021
Sq.Footage
3,735
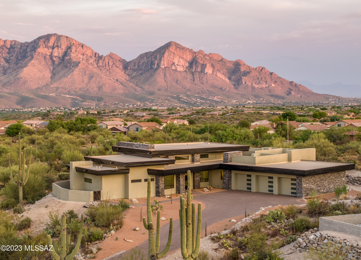
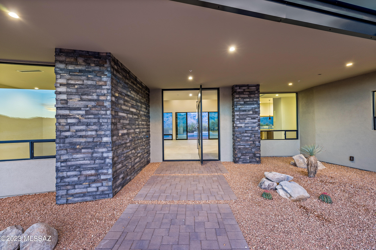
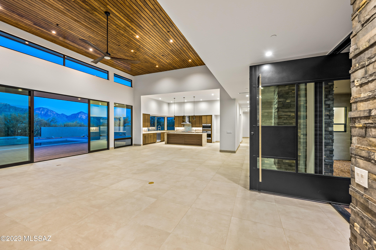
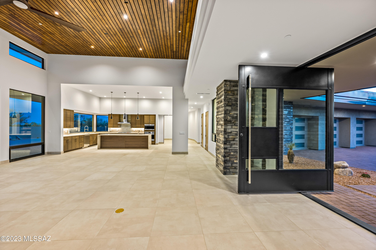
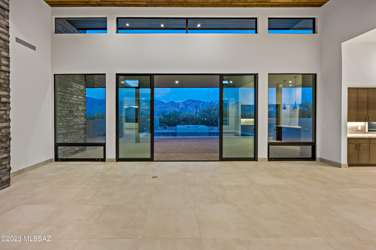
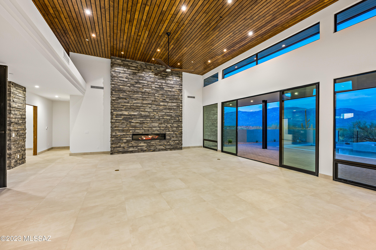
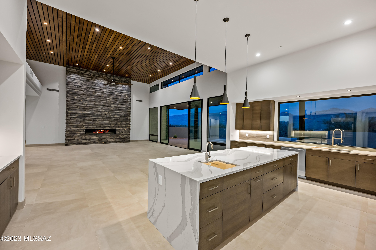
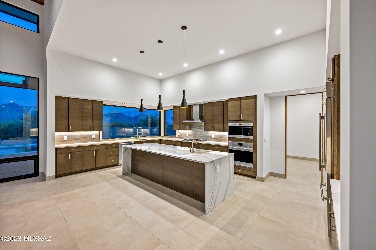
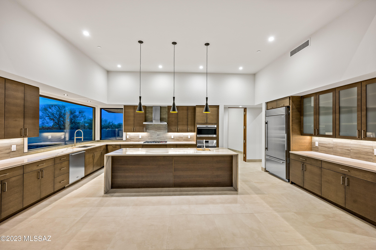
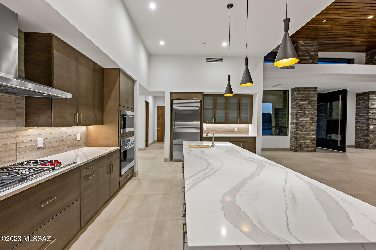
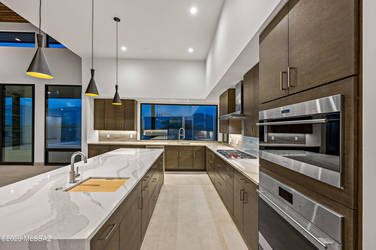
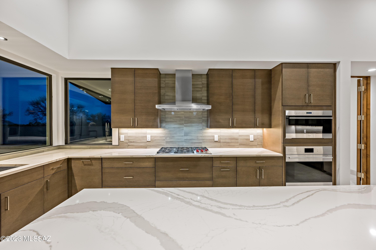
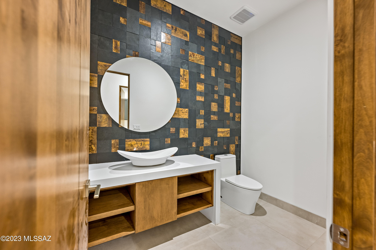
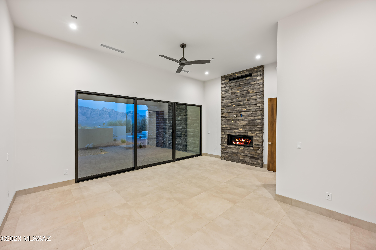
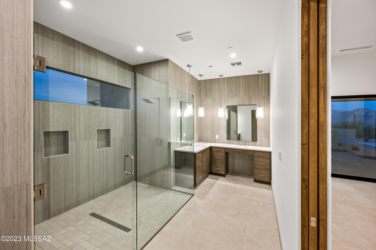
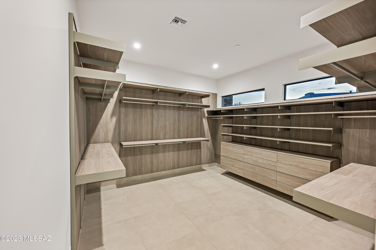
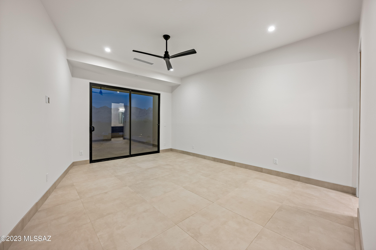
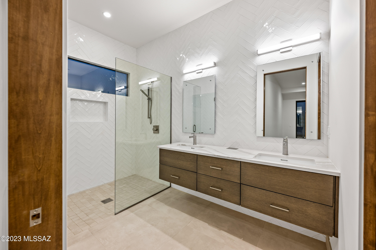
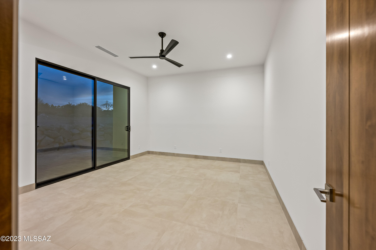
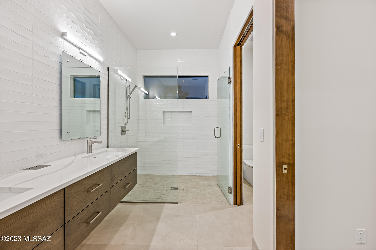
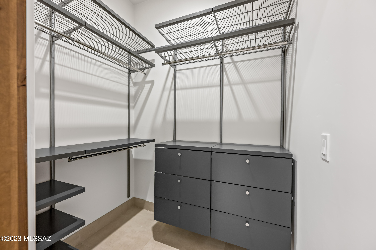
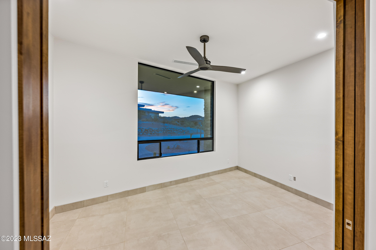
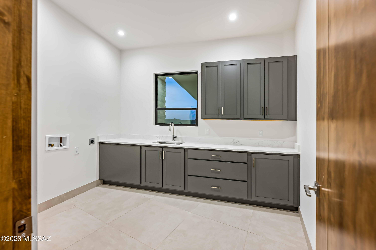
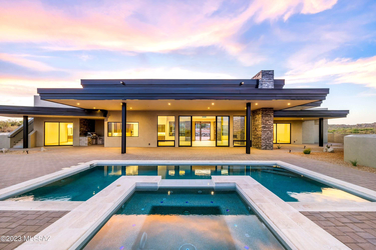
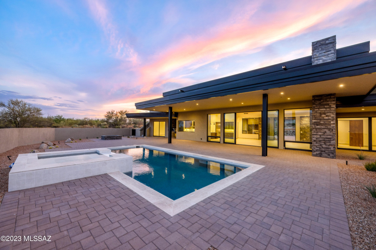
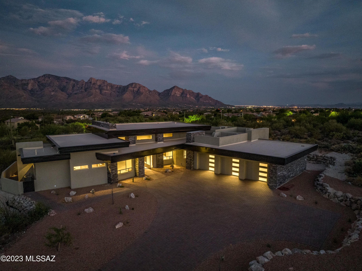
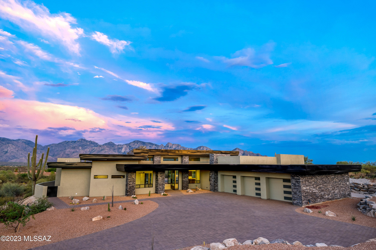
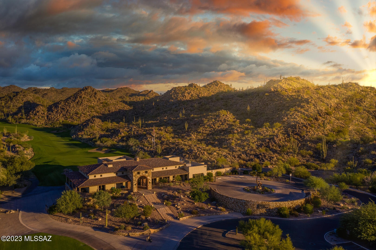
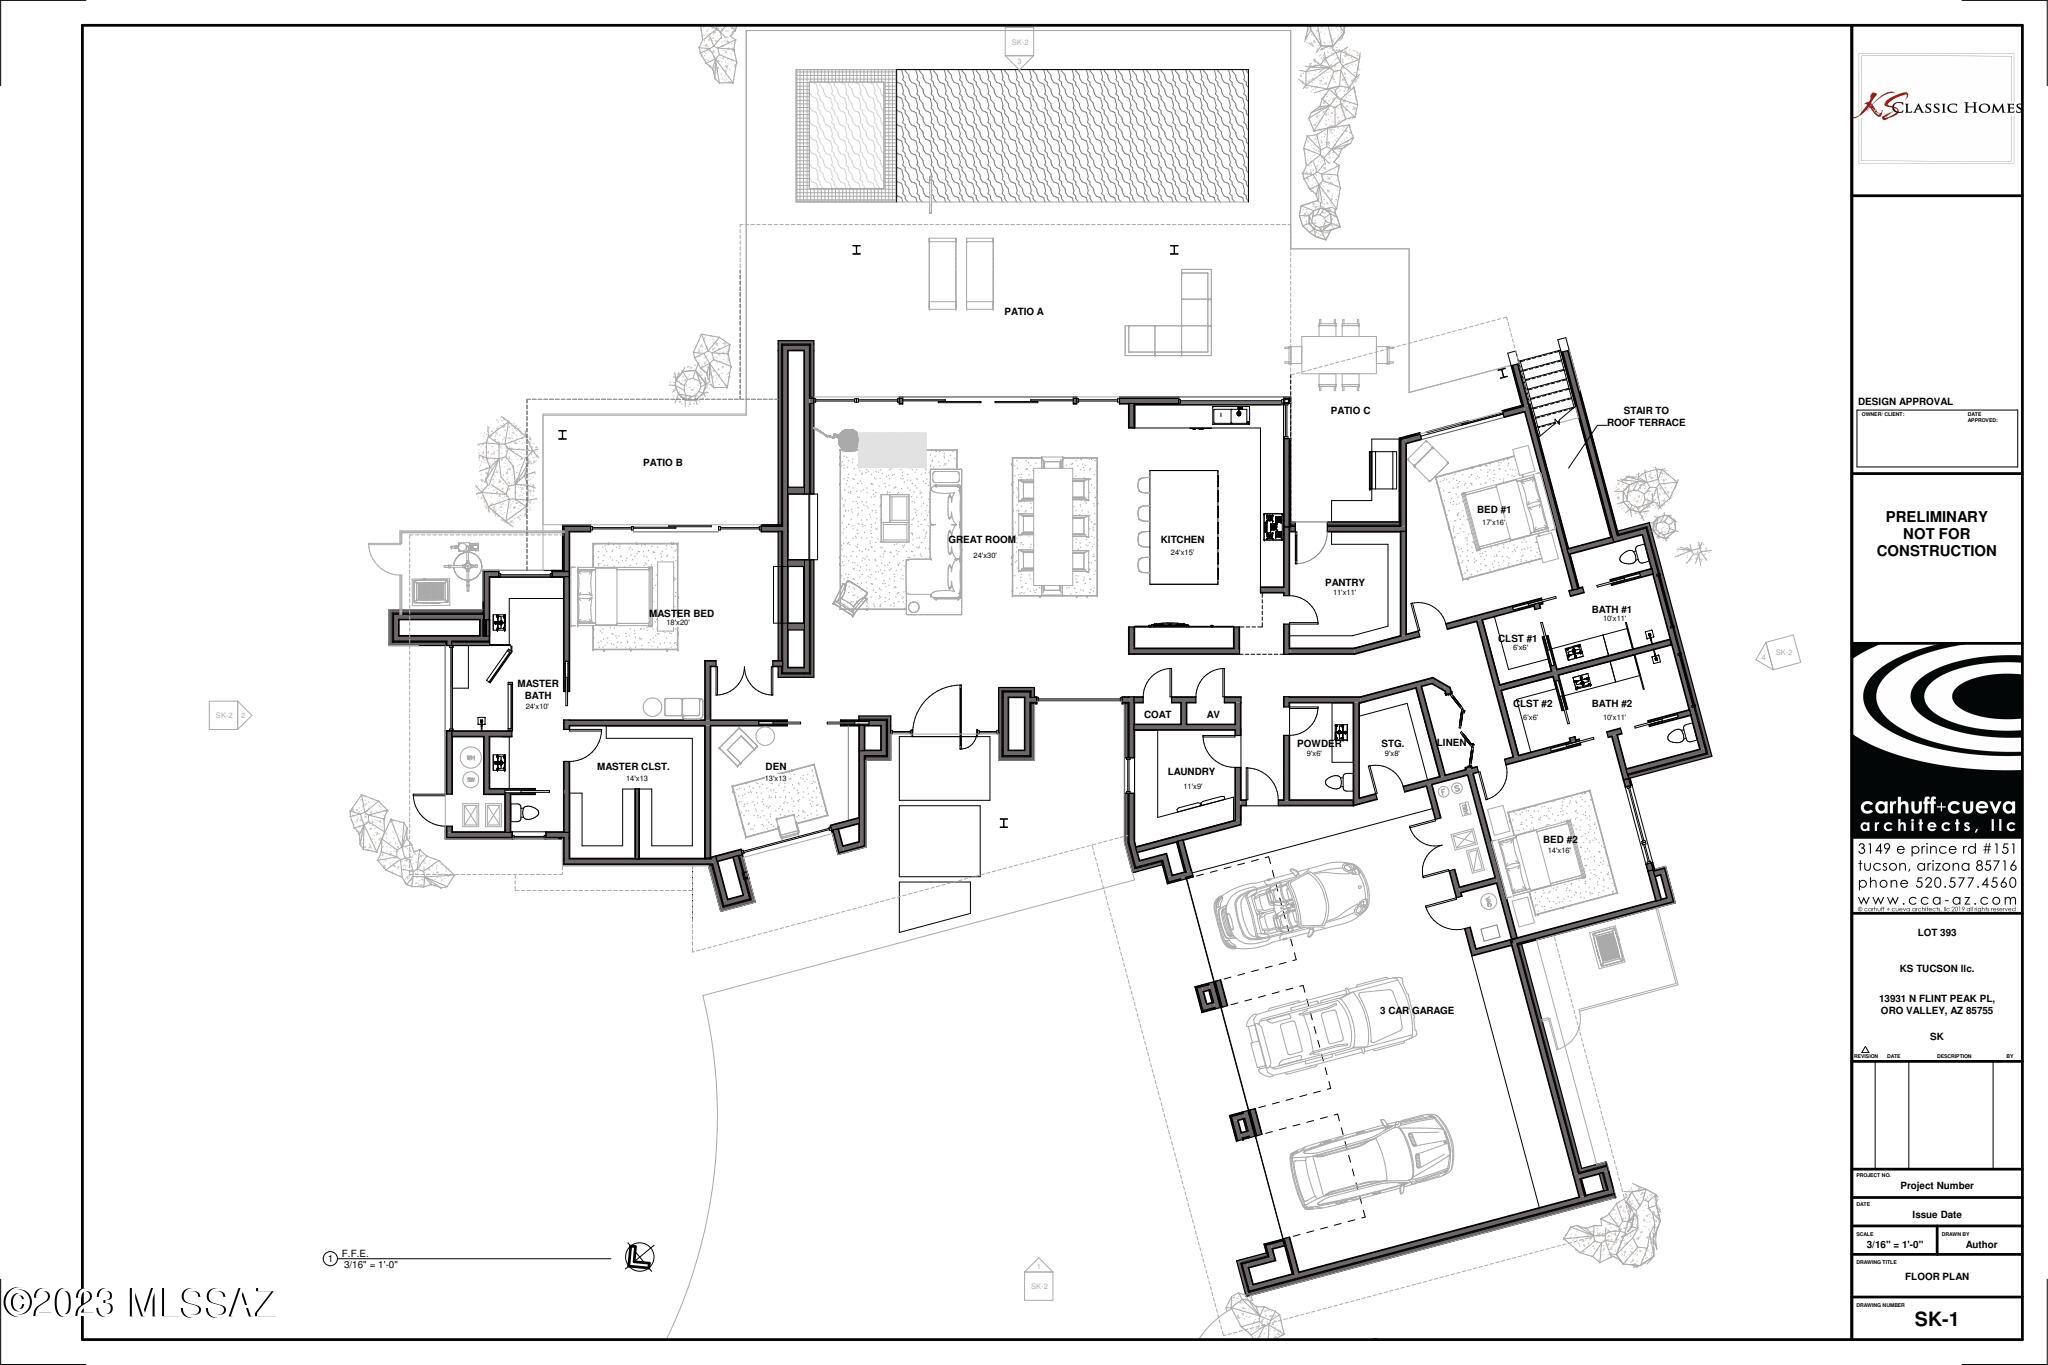
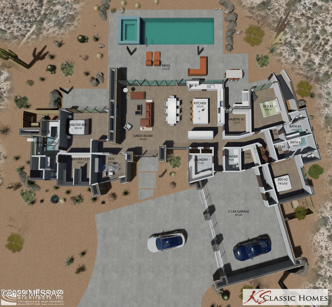
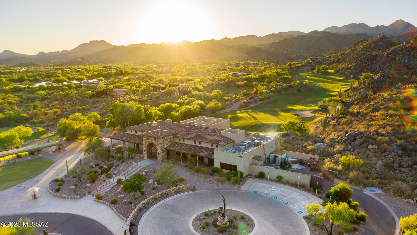
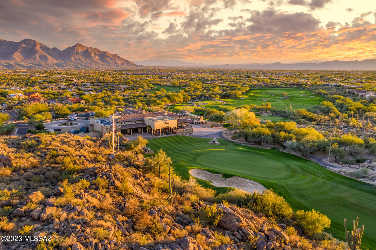
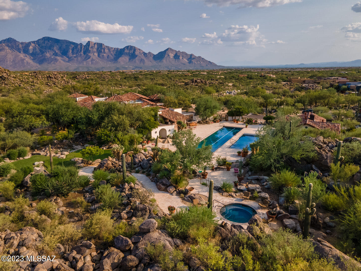
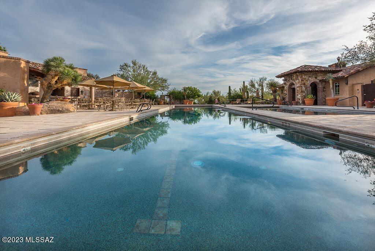
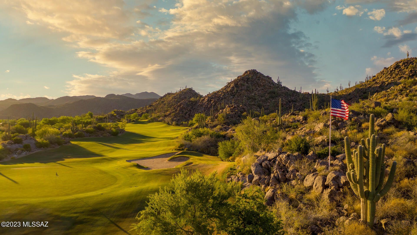
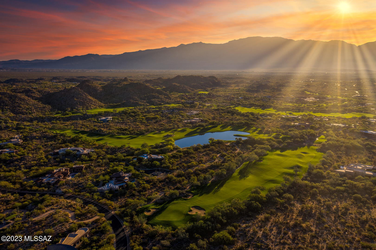
Stunning Contemporary Lines. This East facing elevated property with unobstructed Catalina Mountain views is newly constructed and move-in ready. Stone Canyon, a secure, gated, private golf club, recreation oriented in a master planned community in Oro Valley Arizona. Long paved driveway leads you to a massive custom metal & glass pivot door. Upon arrival you see a wall of glass with a stunning Mountain view. Wide open kitchen and great room with large view window from kitchen sink. Wolf & Subzero appliances with island prep sink. Upgraded finishes throughout the home. Impress your guests with the powder bath which displays gorgeous wood and black toned tile from floor to ceiling. Luxurious Master Suite has a stone faced fireplace, master bathroom has full tile walls, pendant lights at His & Her's vanities and an outstanding walk-in closet beautifully outfitted with custom shelving, drawers and ample hanging space. Large sliding glass doors lead to a private patio with a stunning mountain view. Guest Bedrooms both feature en-suite bathrooms. Roof deck with unparalleled views south to the city. Gracious wood ceilings with floor-to-ceiling windows provide a front-row seat to striking areas, pool, spa, water feature. Covered outdoor BBQ with walk in access to large pantry.
Features & Amenities
Interior
-
Other Interior Features
Kitchen Island, Walk-In Closet(s), High Ceilings, Storage, Pantry
-
Total Bedrooms
3
-
Bathrooms
3
-
1/2 Bathrooms
1
-
Basement YN
NO
-
Cooling YN
YES
-
Cooling
Zoned
-
Fireplace YN
NO
-
Heating YN
YES
-
Heating
Zoned
-
Pet friendly
N/A
Exterior
-
Garage
Yes
-
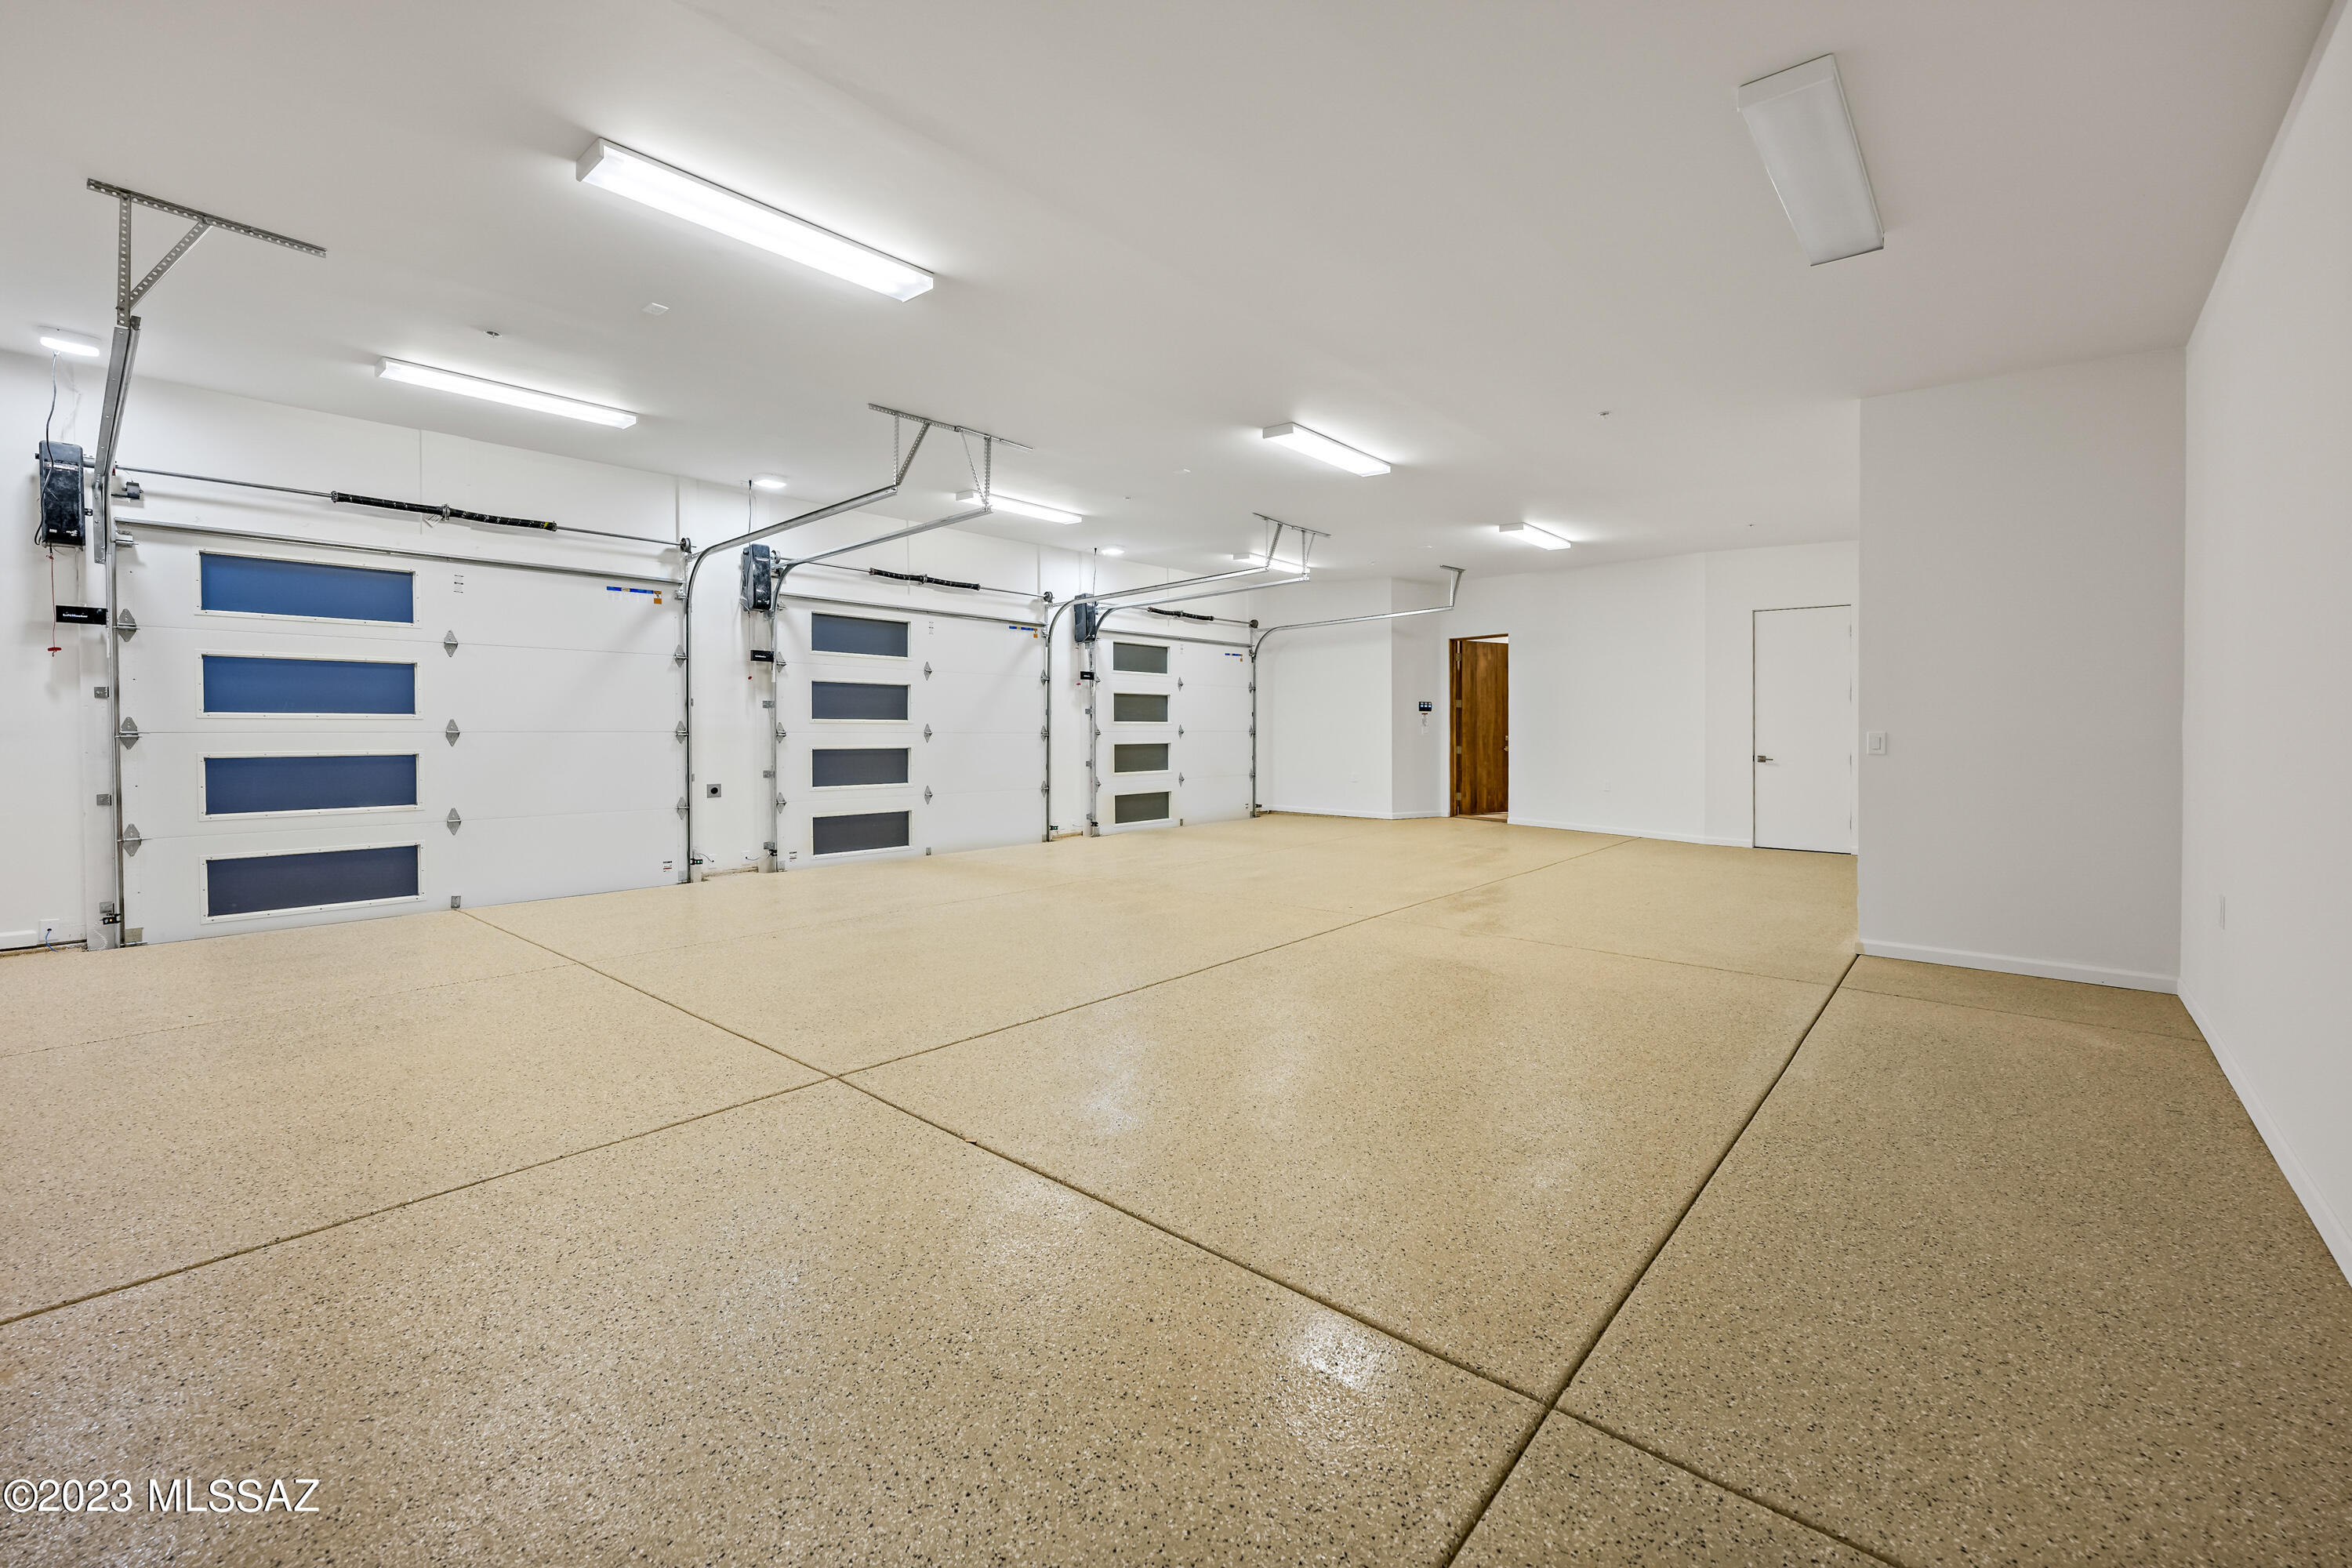
Garage spaces
3
-
Construction Materials
Stucco, Frame
-
Other Exterior Features
Built-in Barbecue
-
Parking
Storage
-
Patio and Porch Features
Covered, Patio
-
Pool
No
Area & Lot
-
Lot Size(acres)
1.6
-
Lot Size(square feet)
69696.0
-
Property Type
Residential
-
Property Sub Type
Single Family Residence
-
Architectural Style
Contemporary
Price
-
Sales Price
$2,350,000
-
Tax Amount
$1,867.42
-
Sq. Footage
3, 735
-
Price/SqFt
$629
HOA
-
Association
Yes
-
Association Fee Frequency
Quarterly
-
Association Fee Includes
N/A
School District
-
Elementary School
Wilson K-8
-
Middle School
Wilson K-8
-
High School
Ironwood Ridge
Property Features
-
Association Amenities
None
-
Water Source
Public
Schedule a Showing
Showing scheduled successfully.
Mortgage calculator
Estimate your monthly mortgage payment, including the principal and interest, property taxes, and HOA. Adjust the values to generate a more accurate rate.
Your payment
Principal and Interest:
$
Property taxes:
$
HOA fees:
$
Total loan payment:
$
Total interest amount:
$
Location
County
Pima
Elementary School
Wilson K-8
Middle School
Wilson K-8
High School
Ironwood Ridge
Listing Courtesy of Suzanne Corona , Long Realty
RealHub Information is provided exclusively for consumers' personal, non-commercial use, and it may not be used for any purpose other than to identify prospective properties consumers may be interested in purchasing. All information deemed reliable but not guaranteed and should be independently verified. All properties are subject to prior sale, change or withdrawal. RealHub website owner shall not be responsible for any typographical errors, misinformation, misprints and shall be held totally harmless.

AGENT
Franko Maric
Call Franko today to schedule a private showing.

* Listings on this website come from the FMLS IDX Compilation and may be held by brokerage firms other than the owner of this website. The listing brokerage is identified in any listing details. Information is deemed reliable but is not guaranteed. If you believe any FMLS listing contains material that infringes your copyrighted work please click here to review our DMCA policy and learn how to submit a takedown request.© 2024 FMLS.
Related Properties
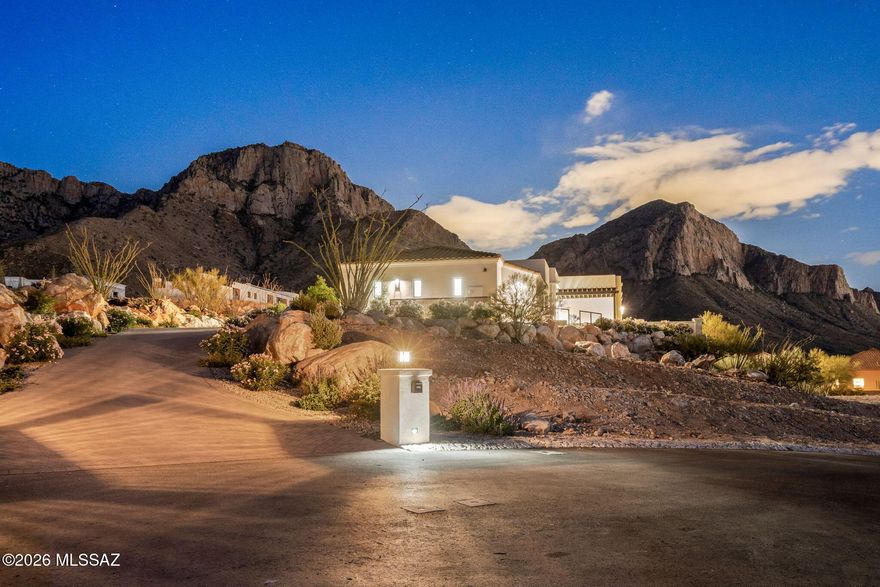
Oro Valley
2590 E Ponticello Boulevard
3 Beds
4 Baths
3,100 Sq.Ft.
$2,390,000
MLS#: 22613090

Oro Valley
14153 N Blazing Canyon Place
4 Beds
4 Baths
3,691 Sq.Ft.
$2,250,000
MLS#: 22612108
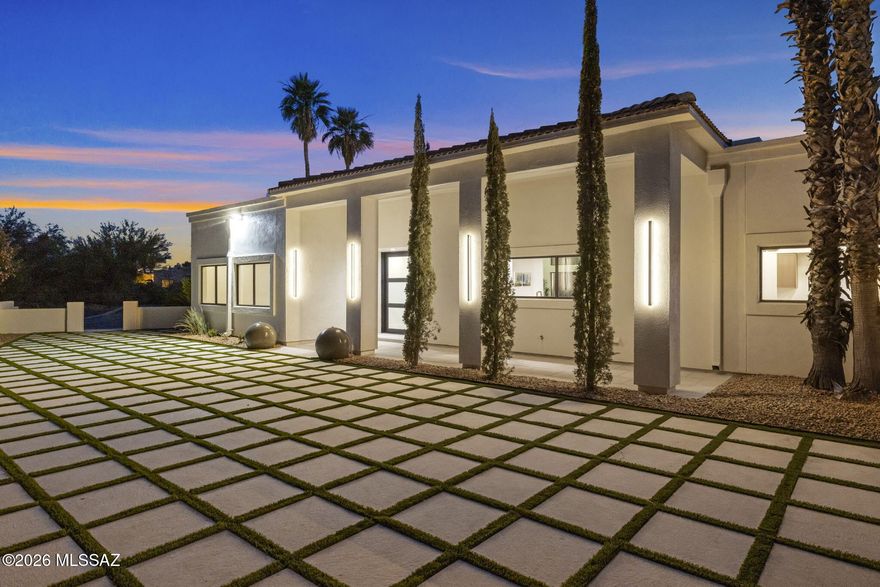
Oro Valley
295 W Valle Del Oro Road
5 Beds
5 Baths
4,409 Sq.Ft.
$2,250,000
MLS#: 22607622

Oro Valley
1185 W Weathered Stone Place
4 Beds
3 Baths
4,117 Sq.Ft.
$1,900,000
MLS#: 22603962

Oro Valley
1083 W Vistoso Highlands Drive
4 Beds
4 Baths
4,104 Sq.Ft.
$1,995,000
MLS#: 22601963

Oro Valley
1420 W Stony Run Place
4 Beds
4 Baths
4,675 Sq.Ft.
$1,995,000
MLS#: 22601893

Oro Valley
14629 N Granite Peak Place
3 Beds
3 Baths
3,814 Sq.Ft.
$1,890,000
MLS#: 22601766

Oro Valley
1222 W Tortolita Mountain Circle
3 Beds
3 Baths
5,284 Sq.Ft.
$2,795,000
MLS#: 22530701

Oro Valley
12766 N Vistoso Pointe Drive
3 Beds
3 Baths
3,400 Sq.Ft.
$2,200,000
MLS#: 22422344
