
Southwestern
1083 W Vistoso Highlands Drive
Oro Valley, AZ 85755
MLS#: 22601963
$1,995,000

Property
Beds
4
Full Baths
4
1/2 Baths
1
Year Built
2006
Sq.Footage
4,104
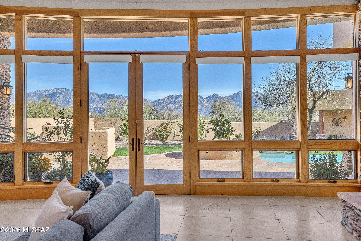
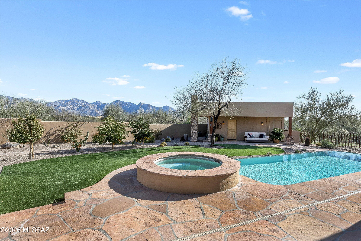
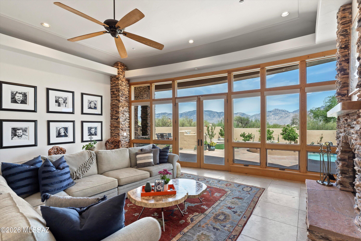
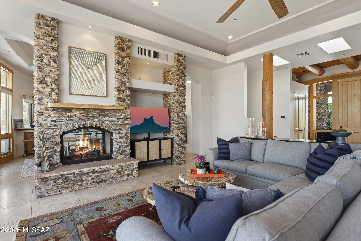
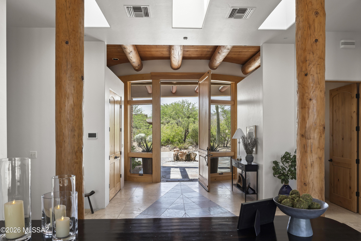
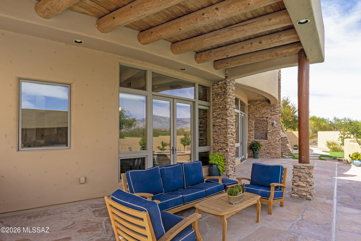
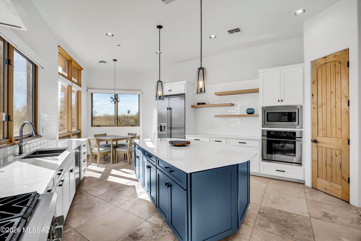
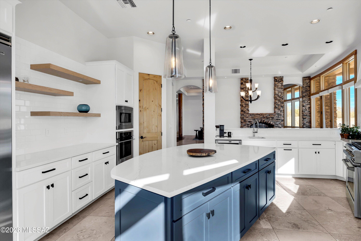
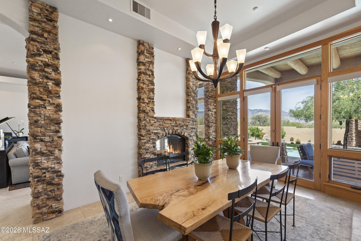
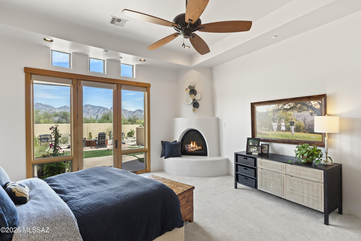
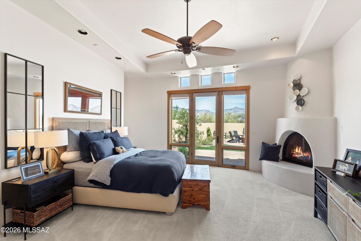
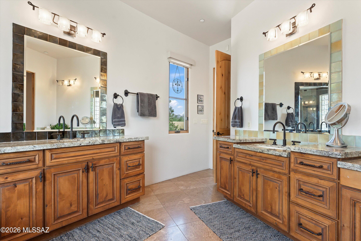
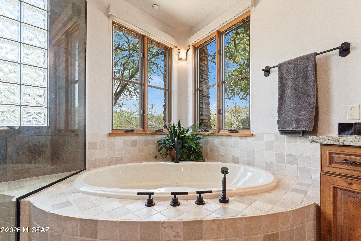
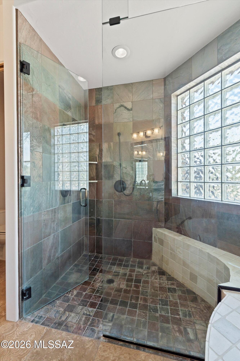
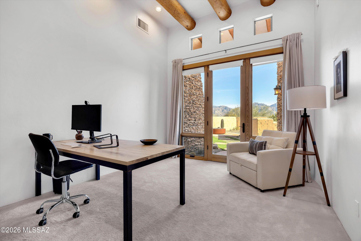
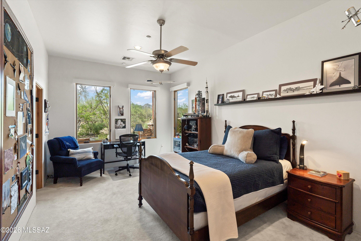
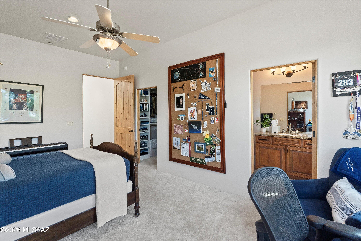
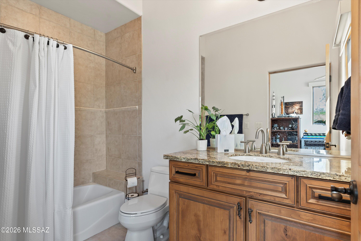
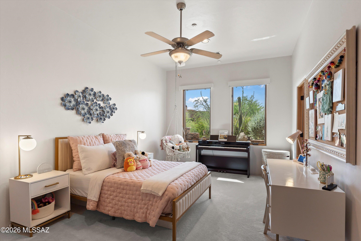
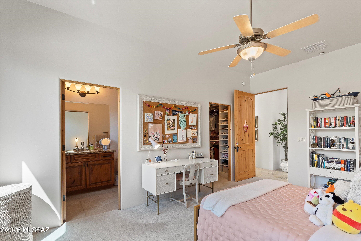
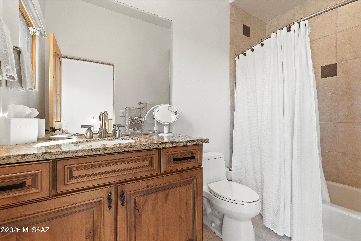
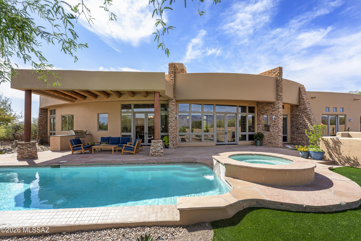
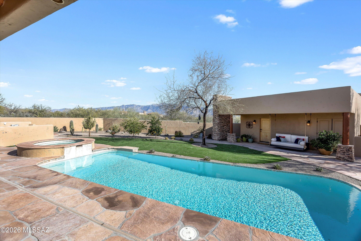
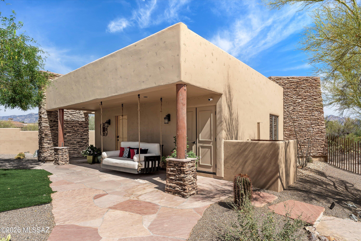
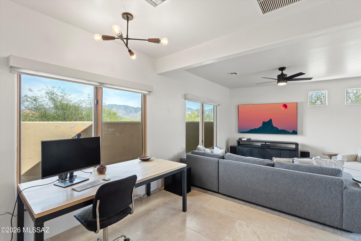
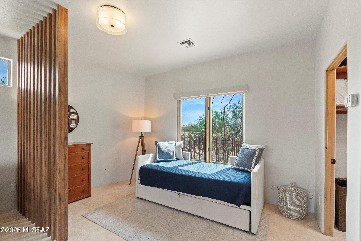
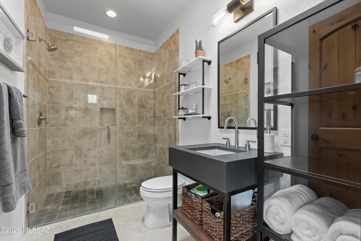
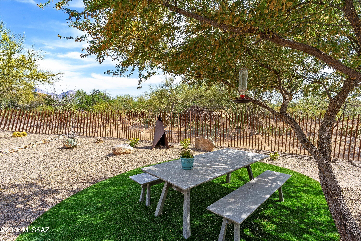
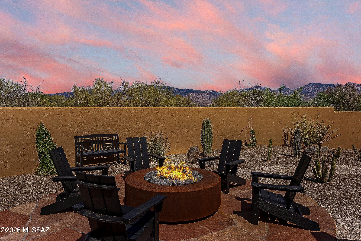
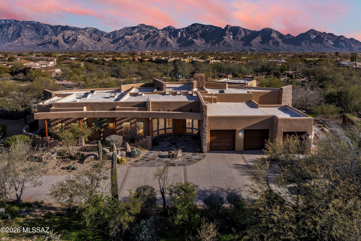
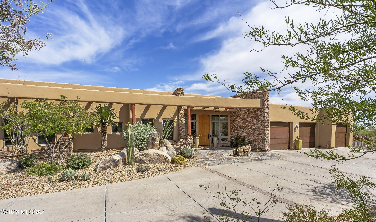
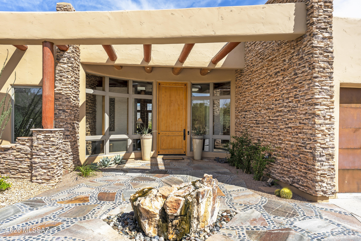
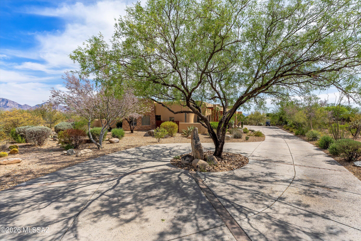
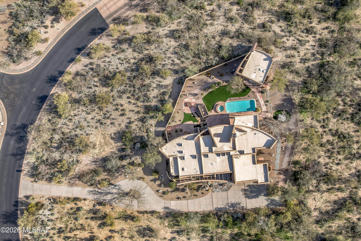
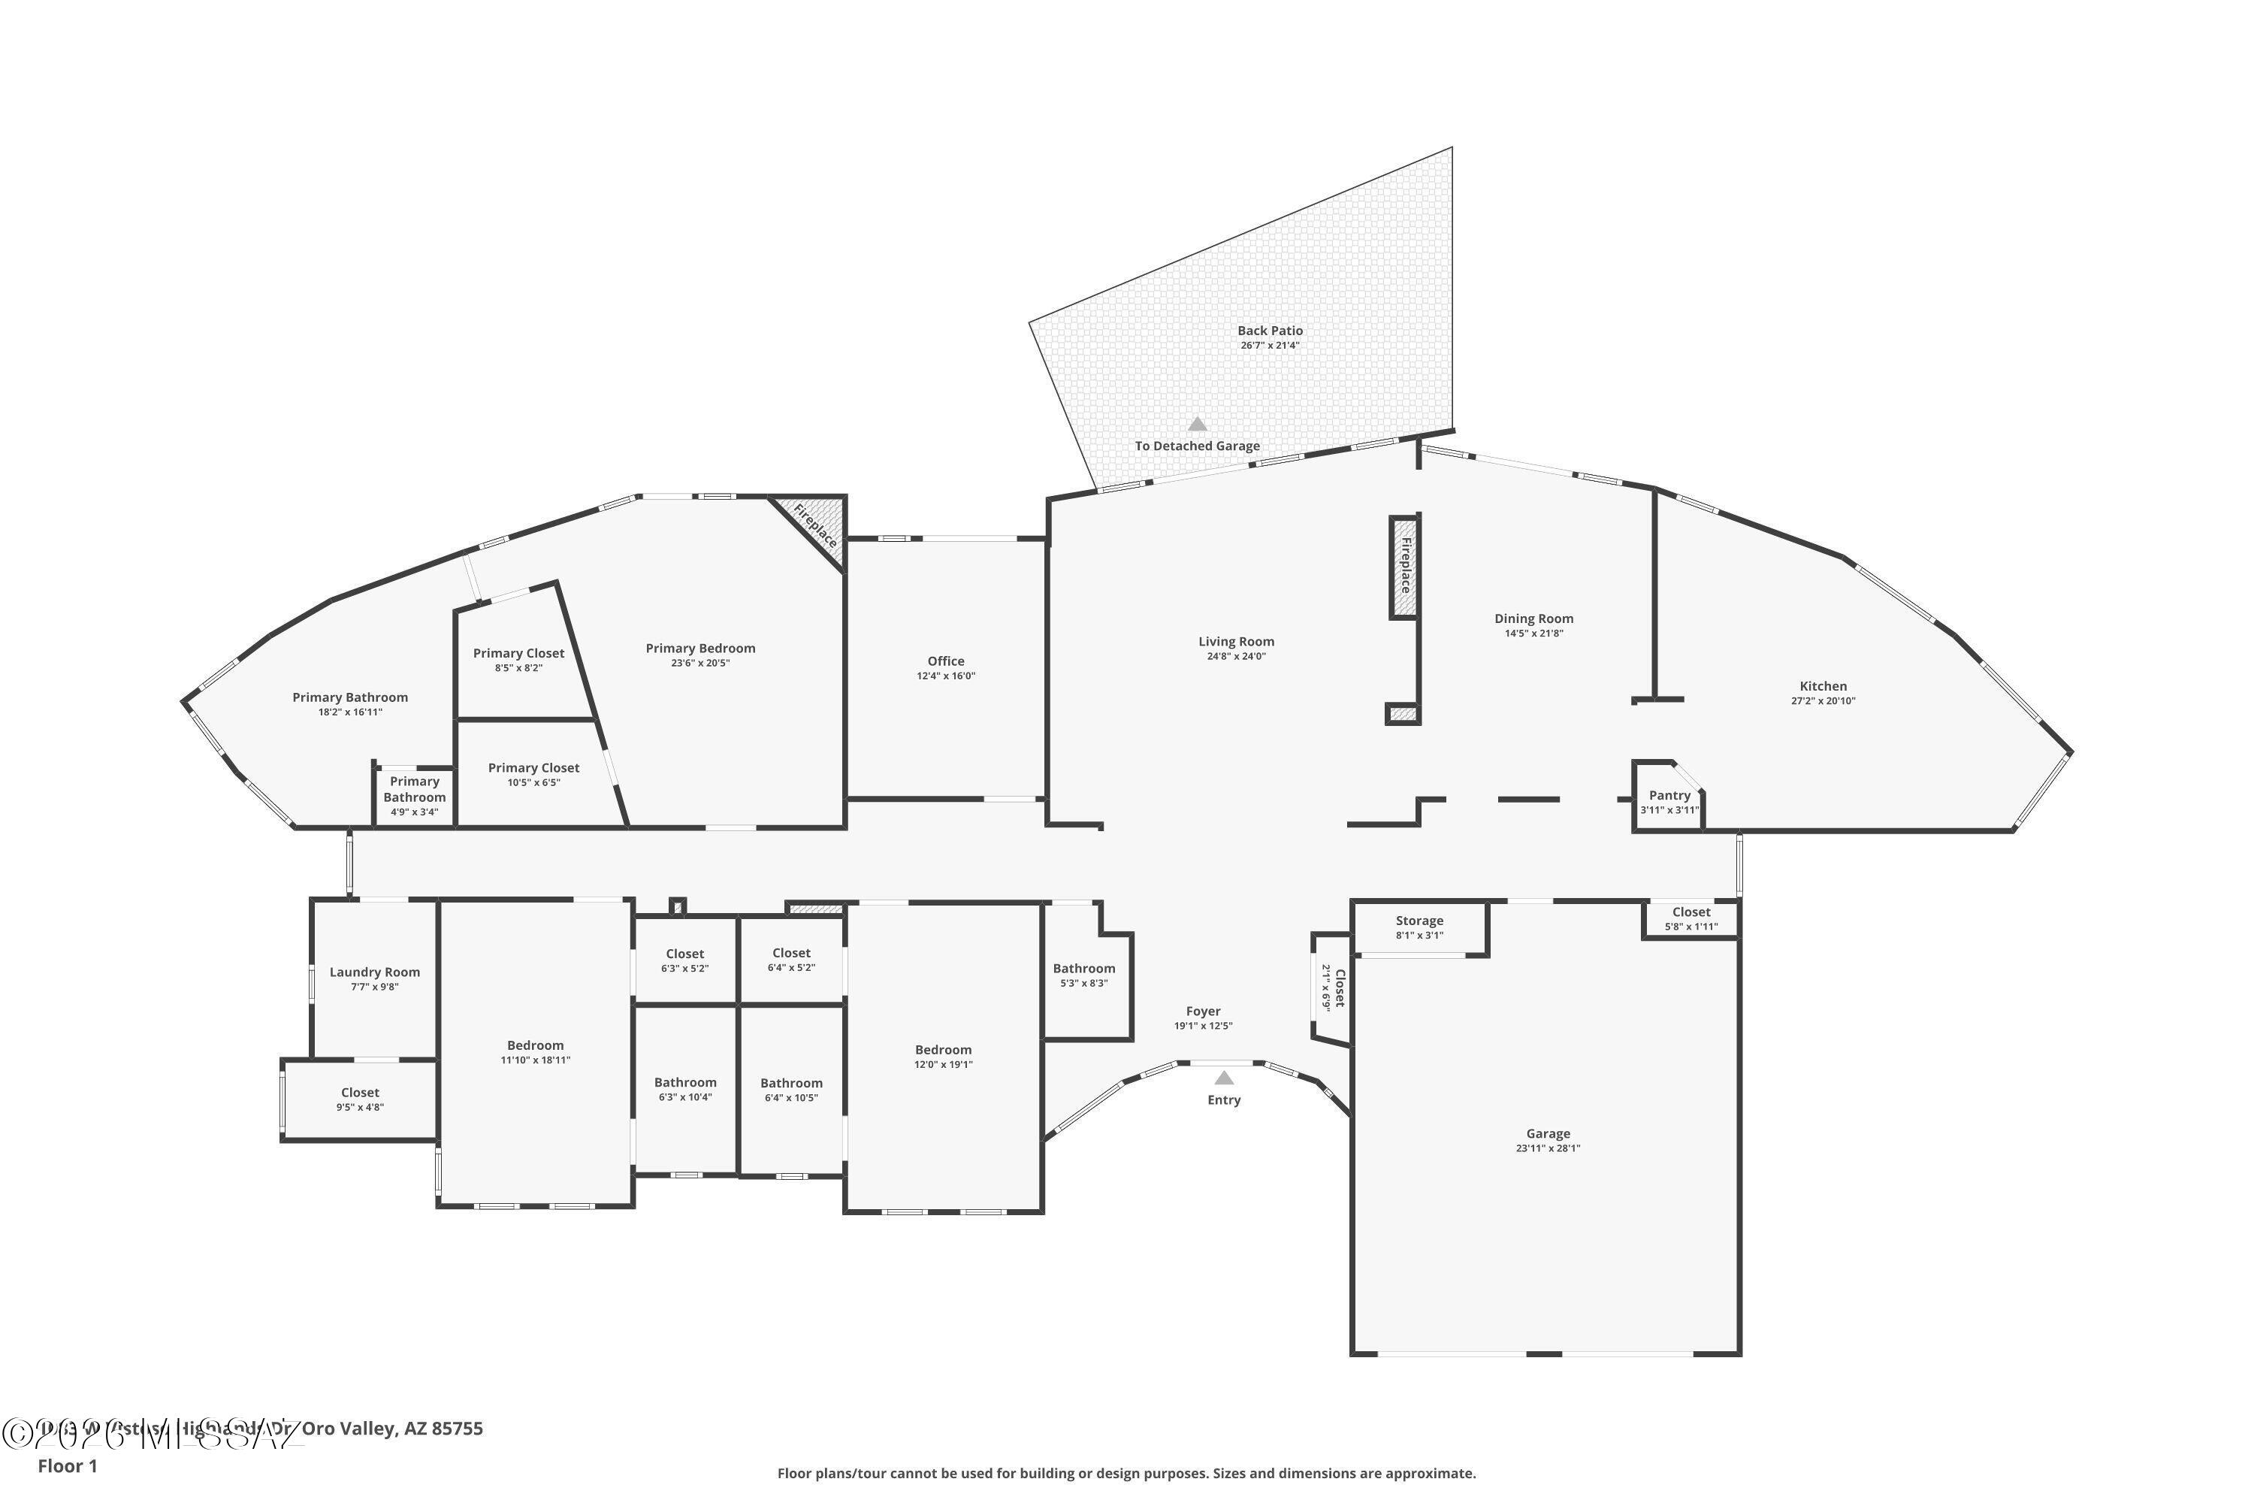
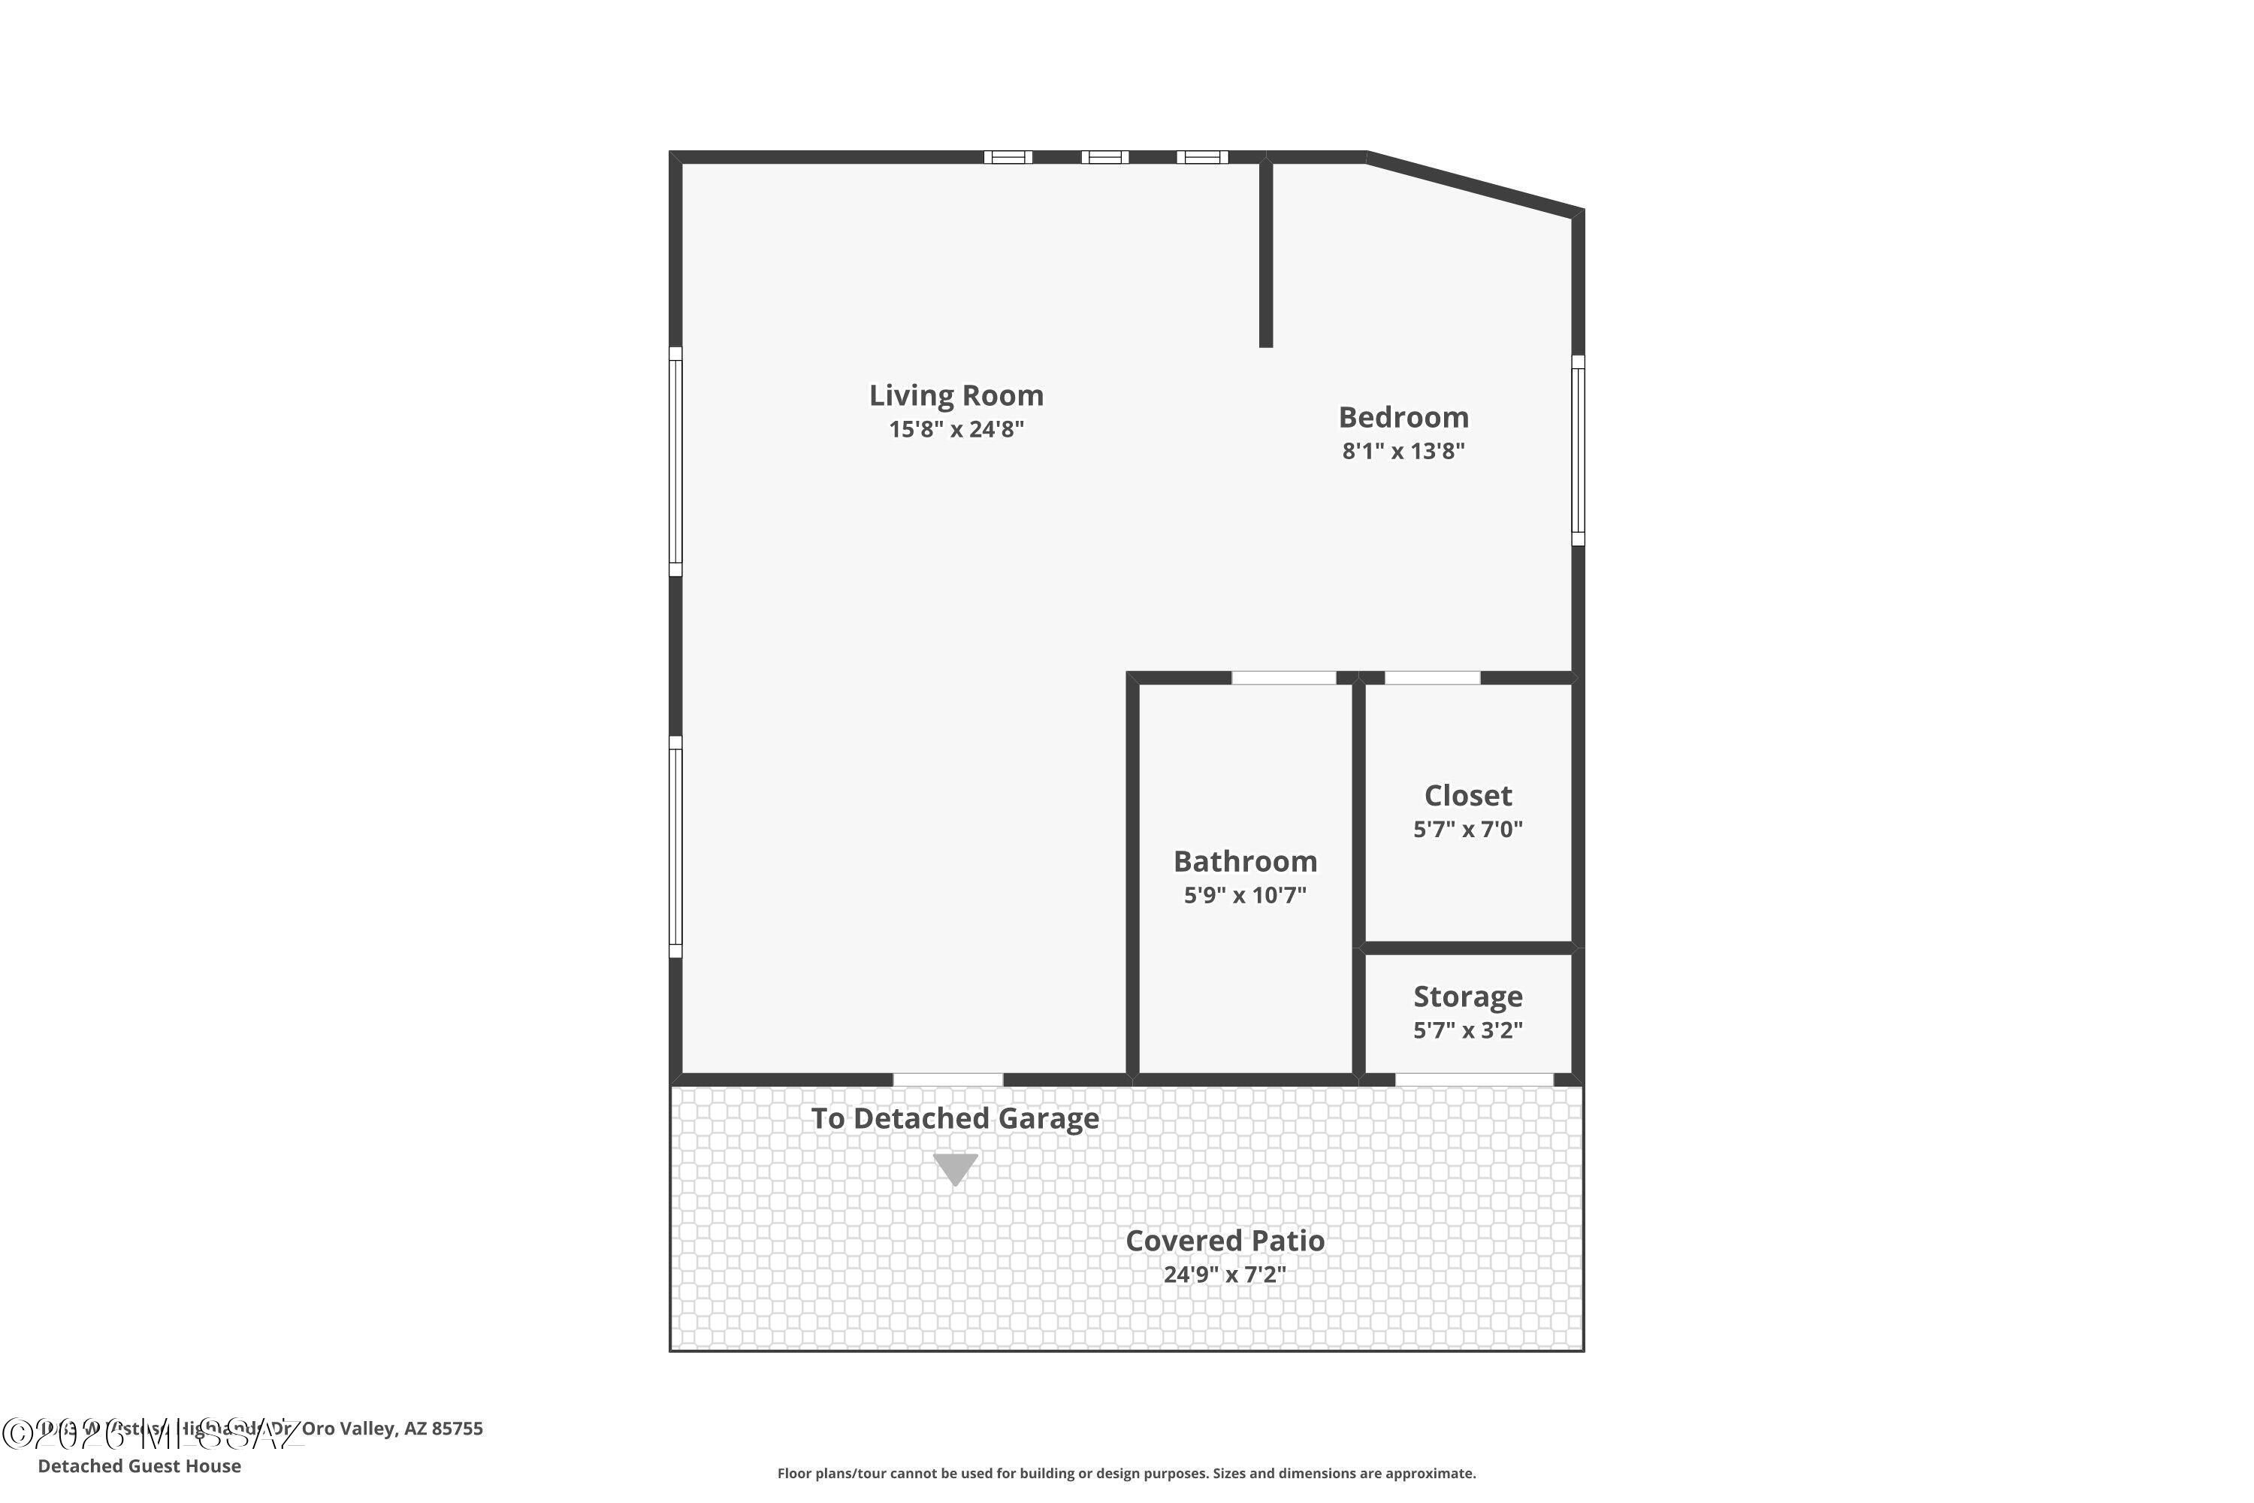
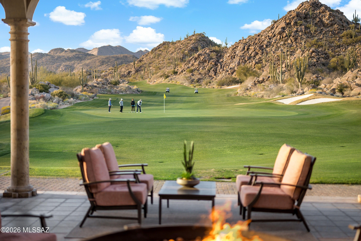
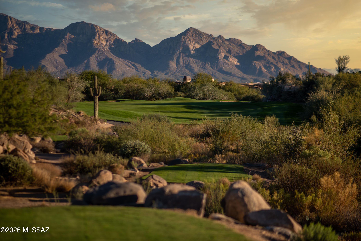
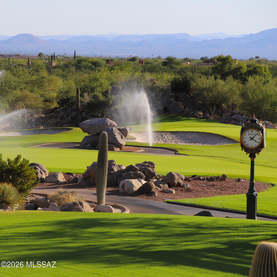
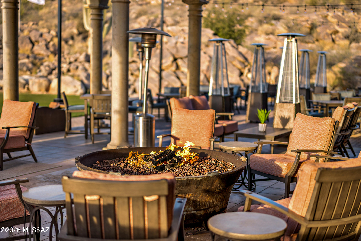
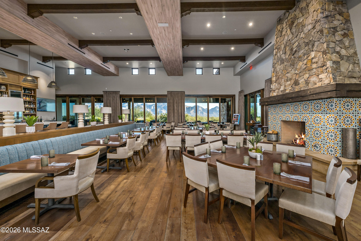
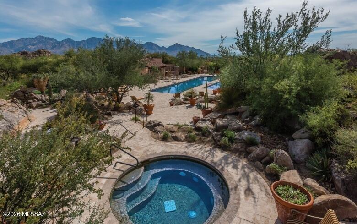
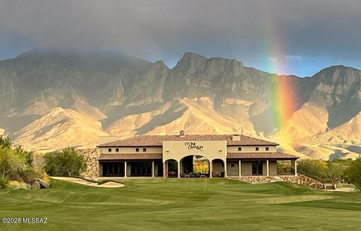
A rare opportunity within the guard-gated Stone Canyon golf community, this custom Oro Valley residence commands sweeping Catalina Mountain views with ever-changing light from sunrise through sunset. The great room sets an elegant tone with soaring ceilings, a dramatic stacked stone fireplace, and a curved wall of floor-to-ceiling windows opening to the pool and Catalinas. Mountain views extend into the dining area and kitchen, creating a seamless connection to the natural setting. The kitchen is well-appointed with white cabinetry, a navy island, quartz countertops, professional appliances, and gas cooking in an open layout designed for easy living and entertaining. The primary suite offers French door patio access, a corner kiva fireplace, and its own postcard perfect mountain view. The spa-inspired primary bath features dual granite vanities, a deep curved soaking tub, and a glass-enclosed shower with glass block detail that fills the space with natural light. Guest bedrooms each feature ensuite baths. A see-through fireplace connects the great room and dining room -- an architectural detail that anchors both spaces with warmth and character. The dining room opens independently to the pool terrace through French doors, with citrus trees and desert plantings framing the outdoor experience. A fully separate 548 sq ft guest house adds exceptional flexibility for extended family or guests. Outside, the heated pool, spa, built-in BBQ, and covered patios are perfectly oriented to the Catalinas -- all set on nearly two acres within one of Oro Valley's most sought-after guard-gated communities, offering golf, tennis, pickleball, and resort-style amenities. A home of this setting and scale, priced to invite you to make it entirely your own.
Features & Amenities
Interior
-
Other Interior Features
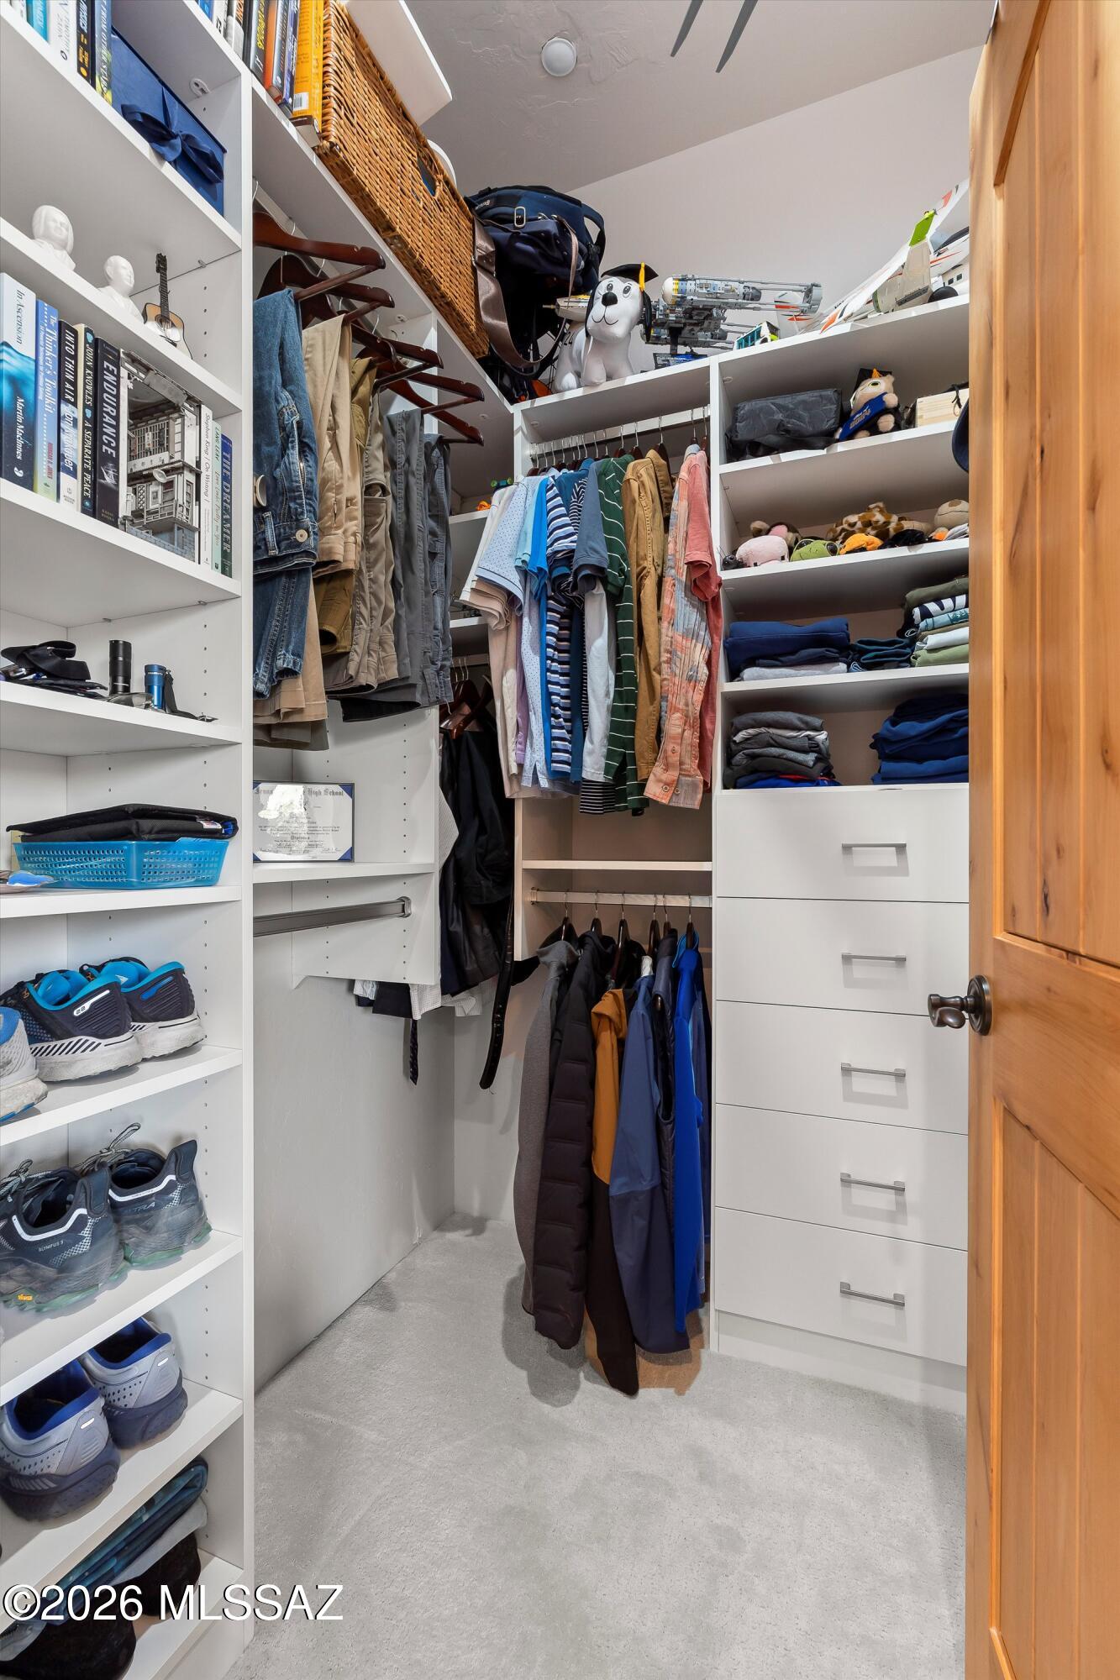
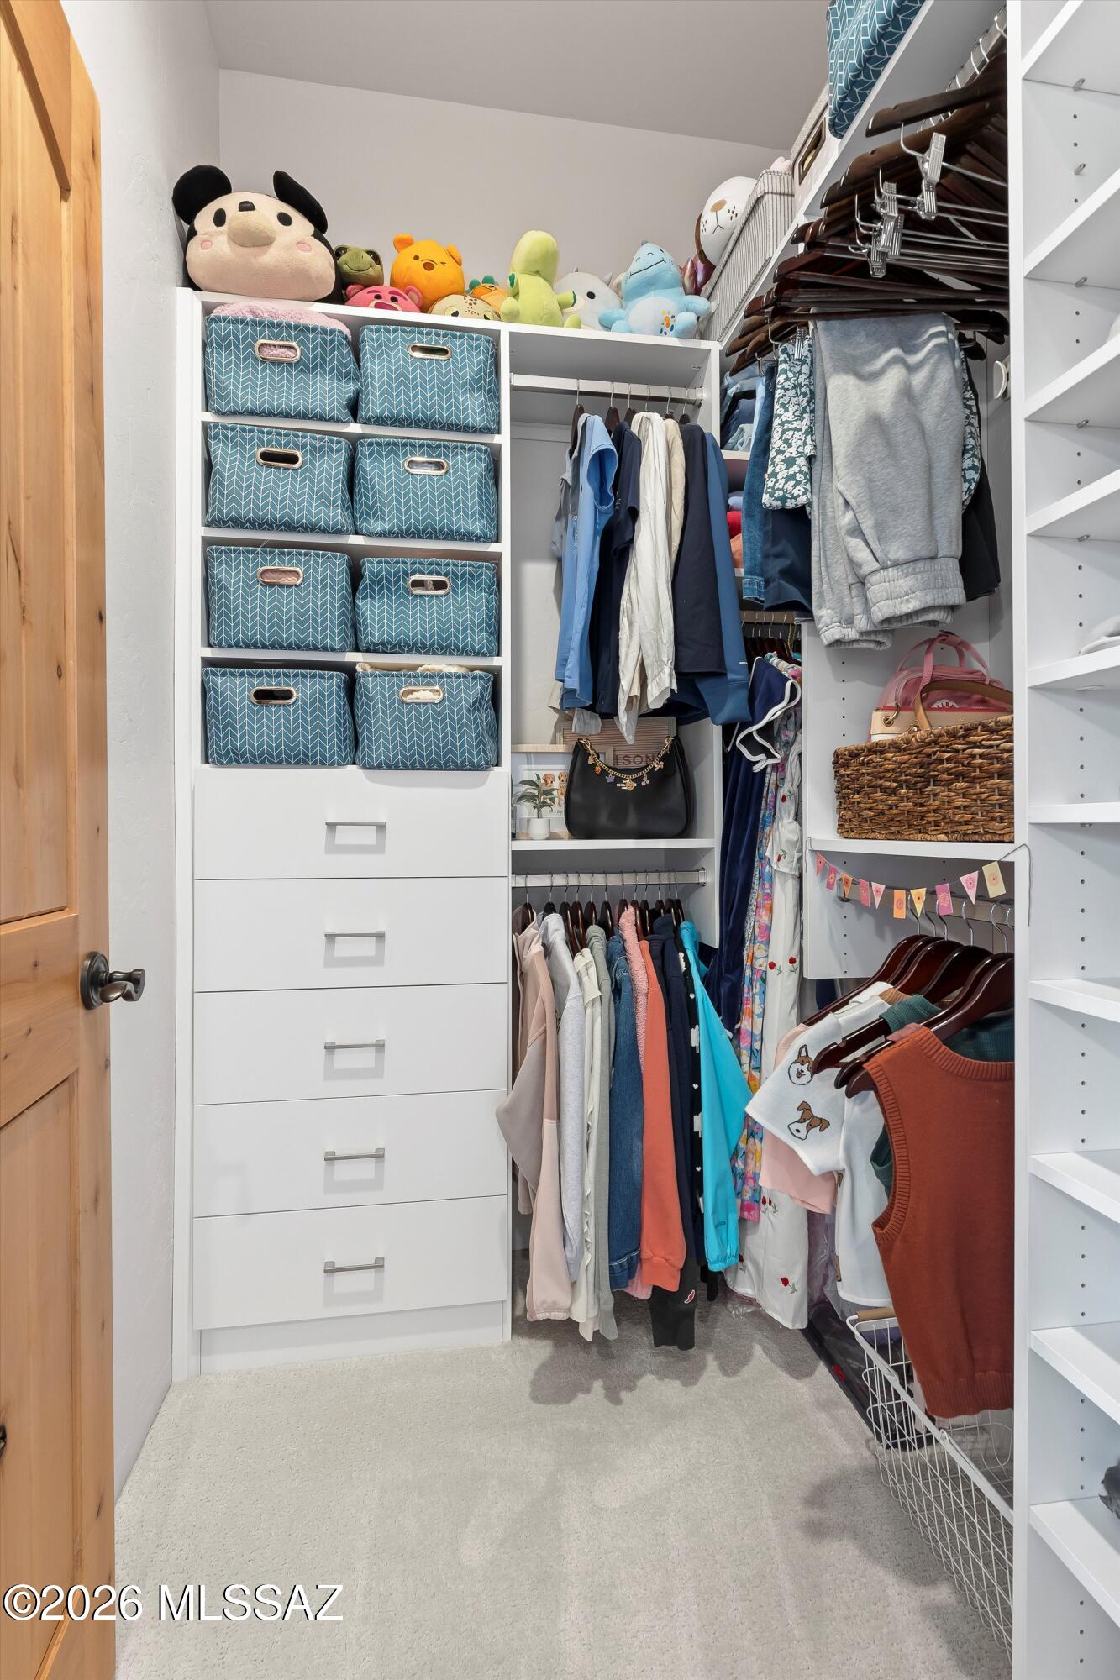
Kitchen Island, Beamed Ceilings, Entrance Foyer, Walk-In Closet(s), High Ceilings, Pantry, High Speed Internet
-
Total Bedrooms
4
-
Bathrooms
4
-
1/2 Bathrooms
1
-
Basement YN
NO
-
Cooling YN
YES
-
Cooling
Zoned, Central Air, Ceiling Fan(s)
-
Fireplace YN
YES
-
Heating YN
YES
-
Heating
Natural Gas, Zoned, Exhaust Fan
-
Pet friendly
N/A
Exterior
-
Garage
Yes
-
Garage spaces
3
-
Construction Materials
Stone, Stucco, Frame
-
Other Exterior Features
Built-in Barbecue
-
Parking
Garage Door Opener, Oversized, Attached, Garage
-
Patio and Porch Features
Covered, Patio
-
Pool
Yes
-
Pool Features
Heated
-
View
Mountain(s), Panoramic, Desert
Area & Lot
-
Lot Features
Sprinklers In Front, Subdivided, Corner Lot, Level, Native Plants, Few Trees
-
Lot Size(acres)
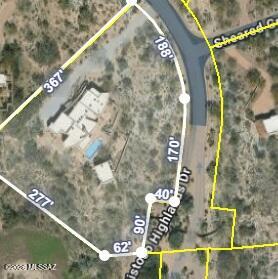
1.94
-
Lot Size(square feet)
84463.0
-
Property Type
Residential
-
Property Sub Type
Single Family Residence
-
Architectural Style
Southwestern
Price
-
Sales Price
$1,995,000
-
Tax Amount
$14,959.11
-
Sq. Footage
4, 104
-
Price/SqFt
$486
HOA
-
Association
Yes
-
Association Fee
$264
-
Association Fee Frequency
Quarterly
-
Association Fee Includes
N/A
School District
-
Elementary School
Painted Sky
-
Middle School
Wilson K-8
-
High School
Ironwood Ridge
Property Features
-
Accessibility Features
Smart Technology, Accessible Doors, Accessible Hallway(s)
-
Association Amenities
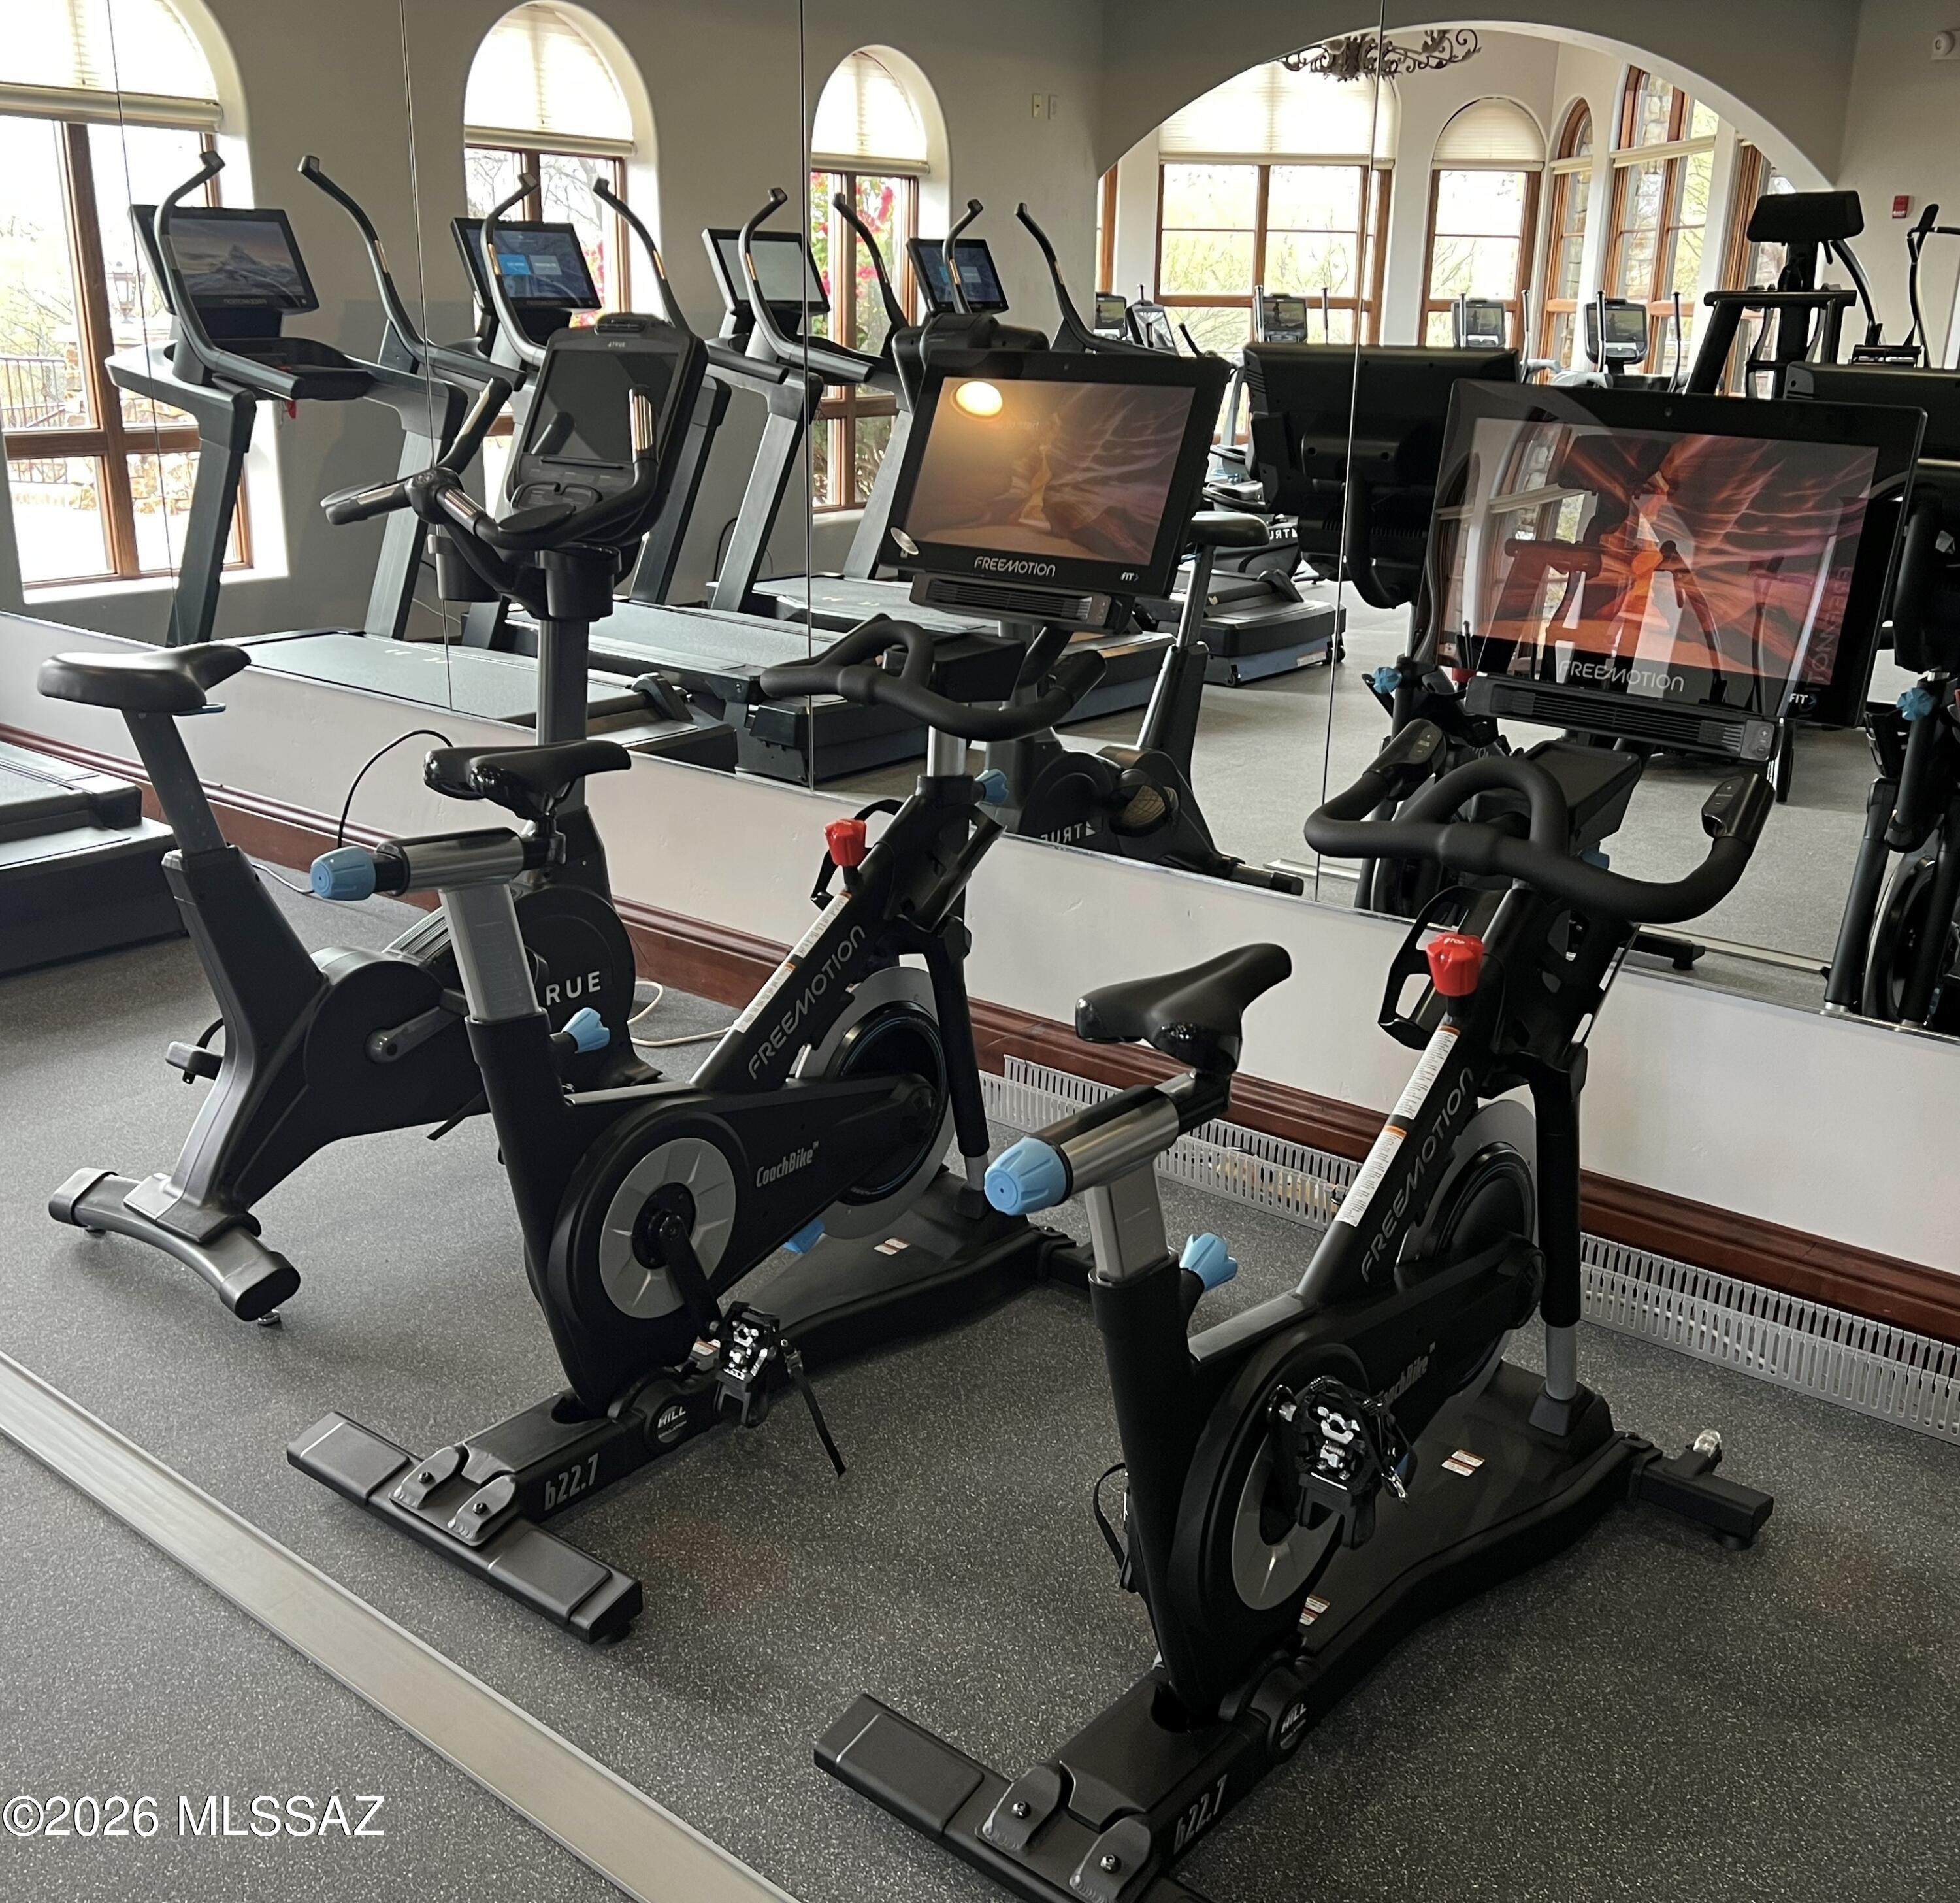
Clubhouse, Pool, Sauna, Security, Spa/Hot Tub, Tennis Court(s), Sport Court
-
Senior Community YN
NO
-
Water Source
Public
Schedule a Showing
Showing scheduled successfully.
Mortgage calculator
Estimate your monthly mortgage payment, including the principal and interest, property taxes, and HOA. Adjust the values to generate a more accurate rate.
Your payment
Principal and Interest:
$
Property taxes:
$
HOA fees:
$
Total loan payment:
$
Total interest amount:
$
Location
County
Pima
Elementary School
Painted Sky
Middle School
Wilson K-8
High School
Ironwood Ridge
Listing Courtesy of Maria C Trujillo , Realty One Group Integrity
RealHub Information is provided exclusively for consumers' personal, non-commercial use, and it may not be used for any purpose other than to identify prospective properties consumers may be interested in purchasing. All information deemed reliable but not guaranteed and should be independently verified. All properties are subject to prior sale, change or withdrawal. RealHub website owner shall not be responsible for any typographical errors, misinformation, misprints and shall be held totally harmless.

AGENT
Franko Maric
Call Franko today to schedule a private showing.

* Listings on this website come from the FMLS IDX Compilation and may be held by brokerage firms other than the owner of this website. The listing brokerage is identified in any listing details. Information is deemed reliable but is not guaranteed. If you believe any FMLS listing contains material that infringes your copyrighted work please click here to review our DMCA policy and learn how to submit a takedown request.© 2024 FMLS.
Related Properties
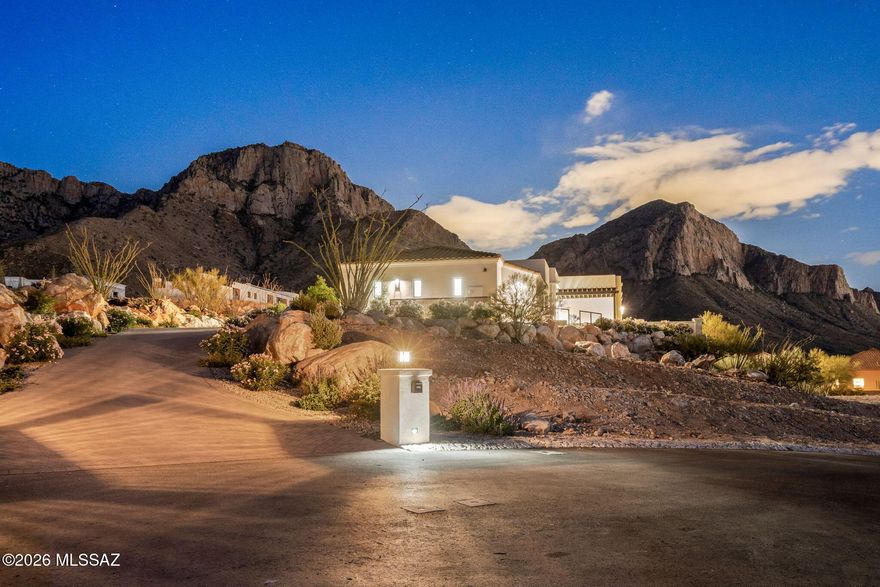
Oro Valley
2590 E Ponticello Boulevard
3 Beds
4 Baths
3,100 Sq.Ft.
$2,390,000
MLS#: 22613090

Oro Valley
14153 N Blazing Canyon Place
4 Beds
4 Baths
3,691 Sq.Ft.
$2,250,000
MLS#: 22612108
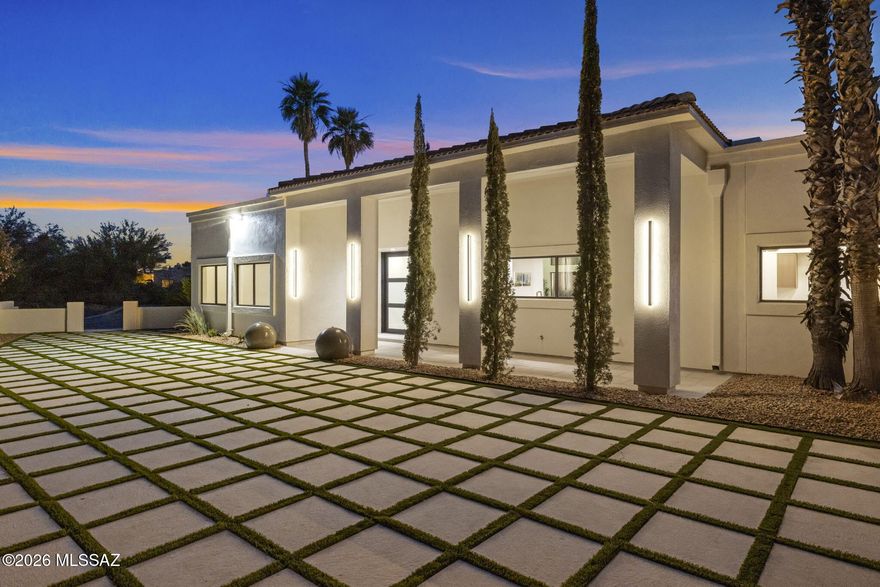
Oro Valley
295 W Valle Del Oro Road
5 Beds
5 Baths
4,409 Sq.Ft.
$2,250,000
MLS#: 22607622
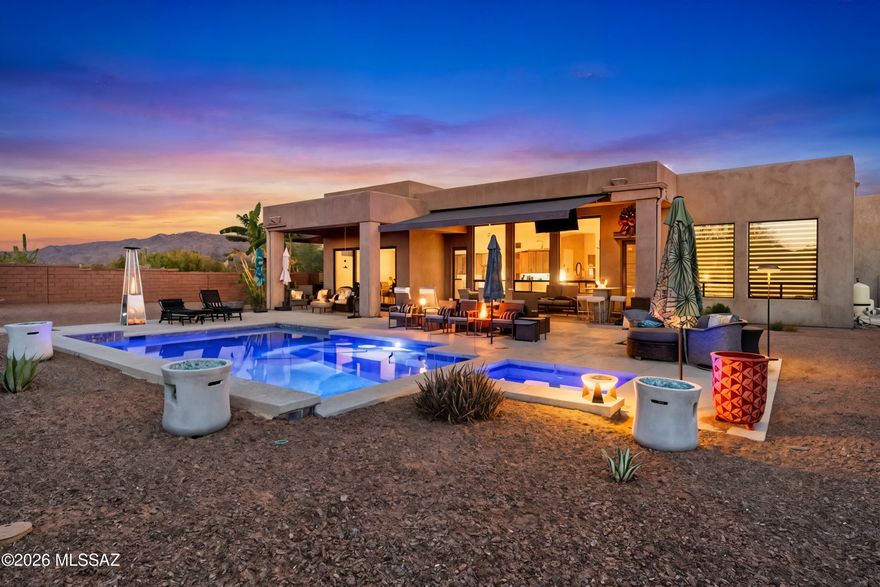
Oro Valley
12535 N Placita El Cobo
4 Beds
4 Baths
3,304 Sq.Ft.
$1,750,000
MLS#: 22609624
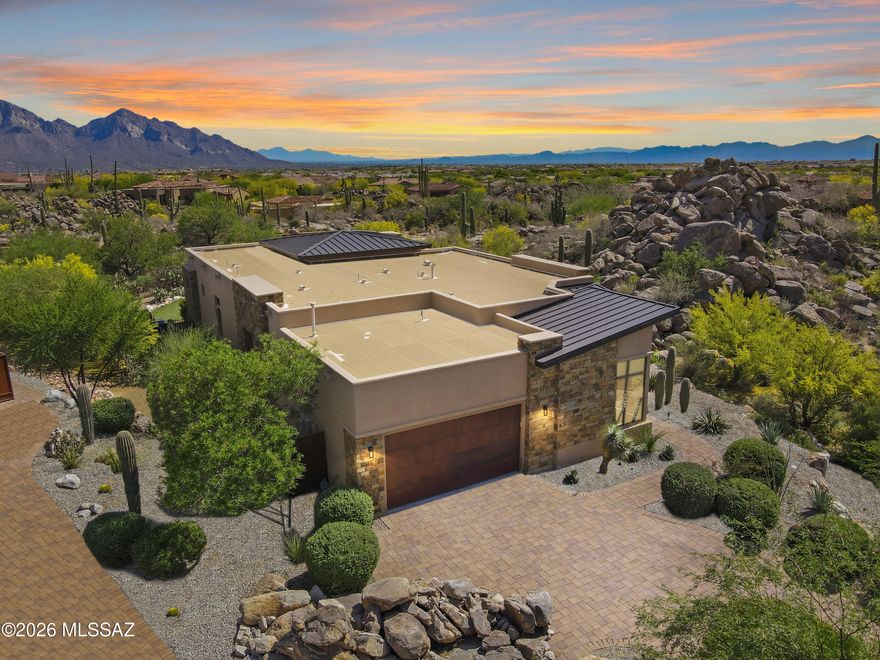
Oro Valley
1915 Tortolita Mountain Circle
3 Beds
3 Baths
2,751 Sq.Ft.
$1,795,000
MLS#: 22609341

Oro Valley
14356 N Stone View Place
3 Beds
3 Baths
2,751 Sq.Ft.
$1,695,000
MLS#: 22606401

Oro Valley
11931 N Mesquite Sunset Place
4 Beds
3 Baths
3,590 Sq.Ft.
$1,795,000
MLS#: 22605887

Oro Valley
1185 W Weathered Stone Place
4 Beds
3 Baths
4,117 Sq.Ft.
$1,900,000
MLS#: 22603962

Oro Valley
1420 W Stony Run Place
4 Beds
4 Baths
4,675 Sq.Ft.
$1,995,000
MLS#: 22601893
