
Property
Beds
3
Full Baths
3
1/2 Baths
1
Year Built
2007
Sq.Footage
4,879
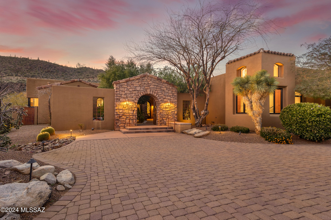
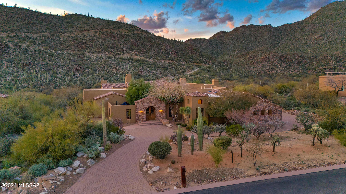
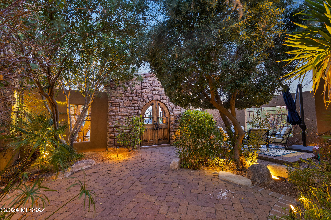
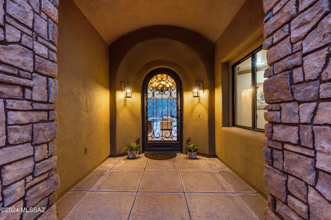
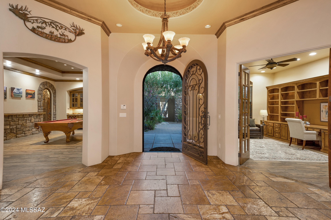
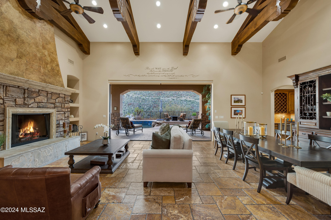
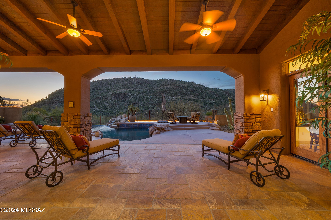
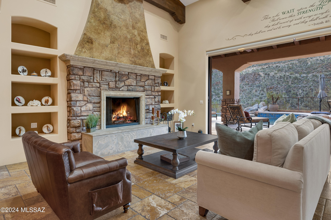
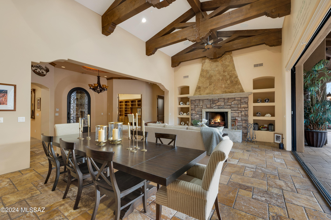
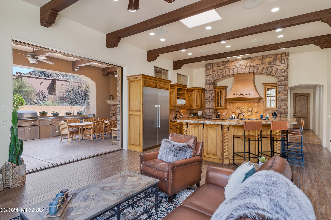
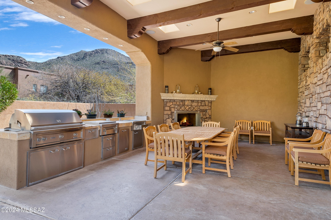
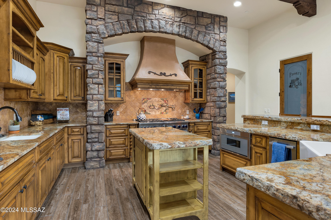
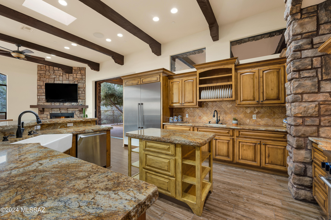
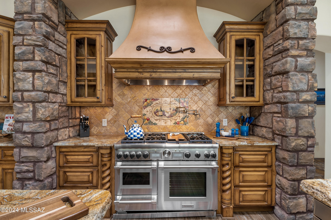
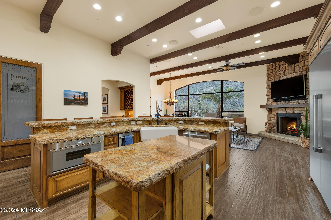
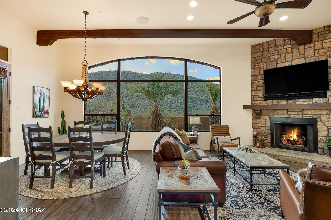
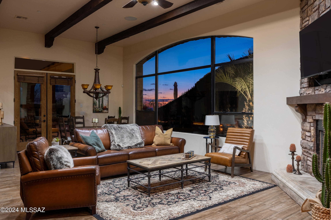
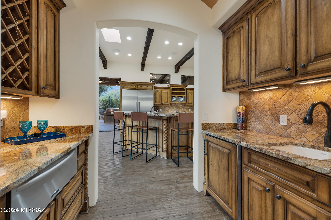
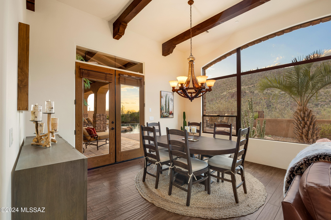
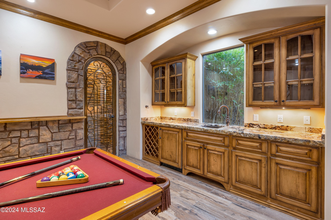
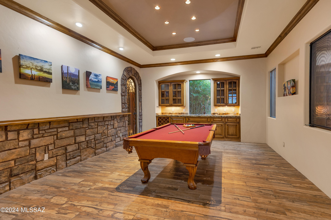
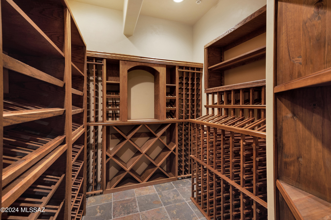
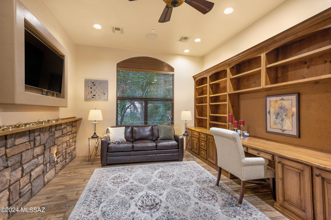
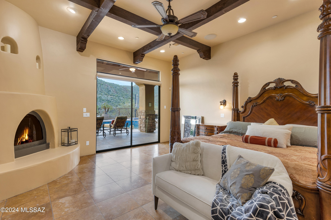
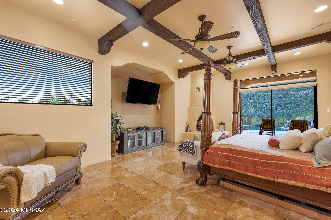
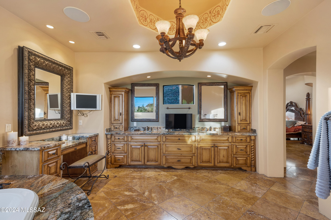
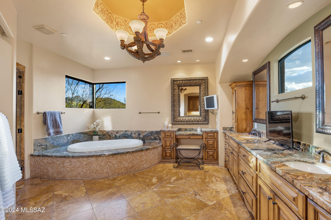
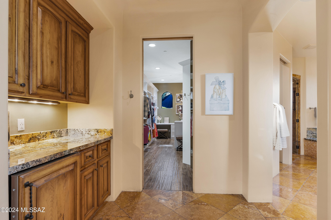
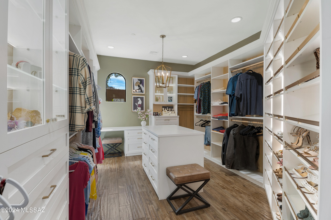
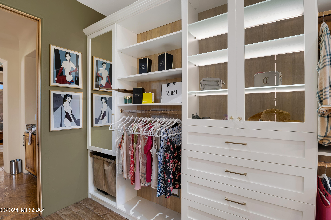
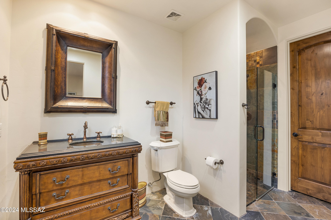
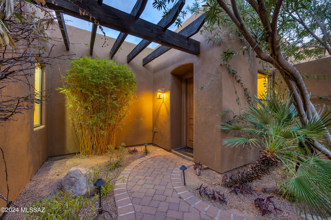
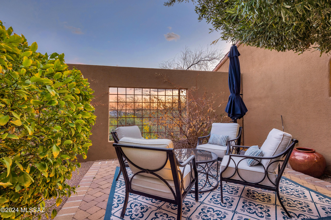
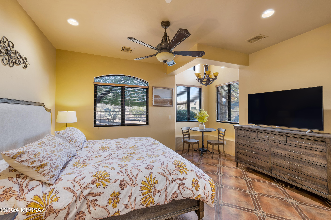
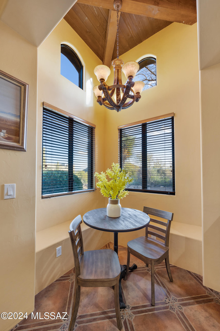
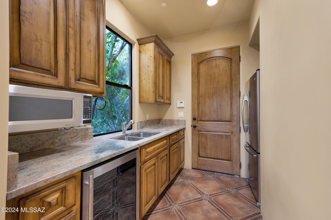
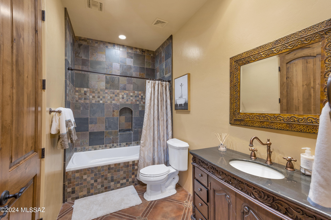
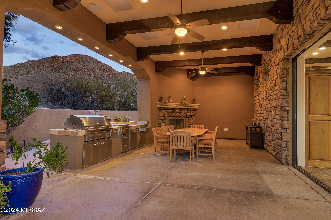
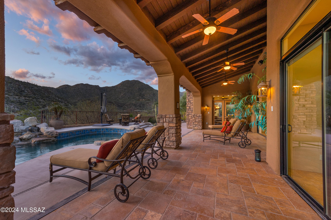
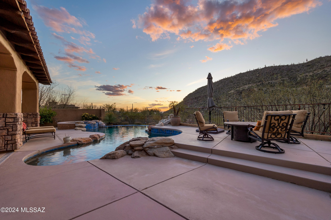
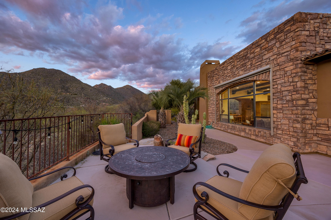
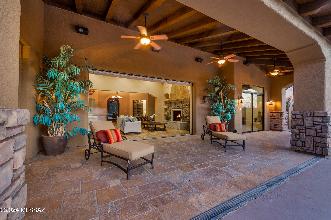
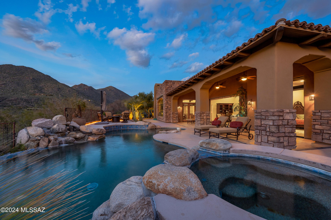
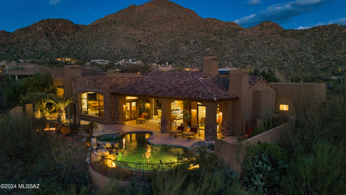
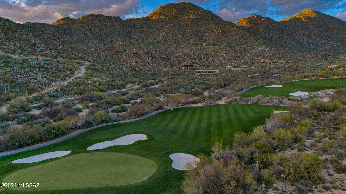
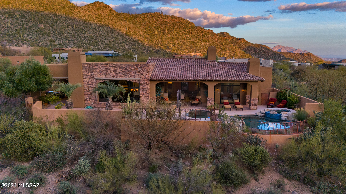
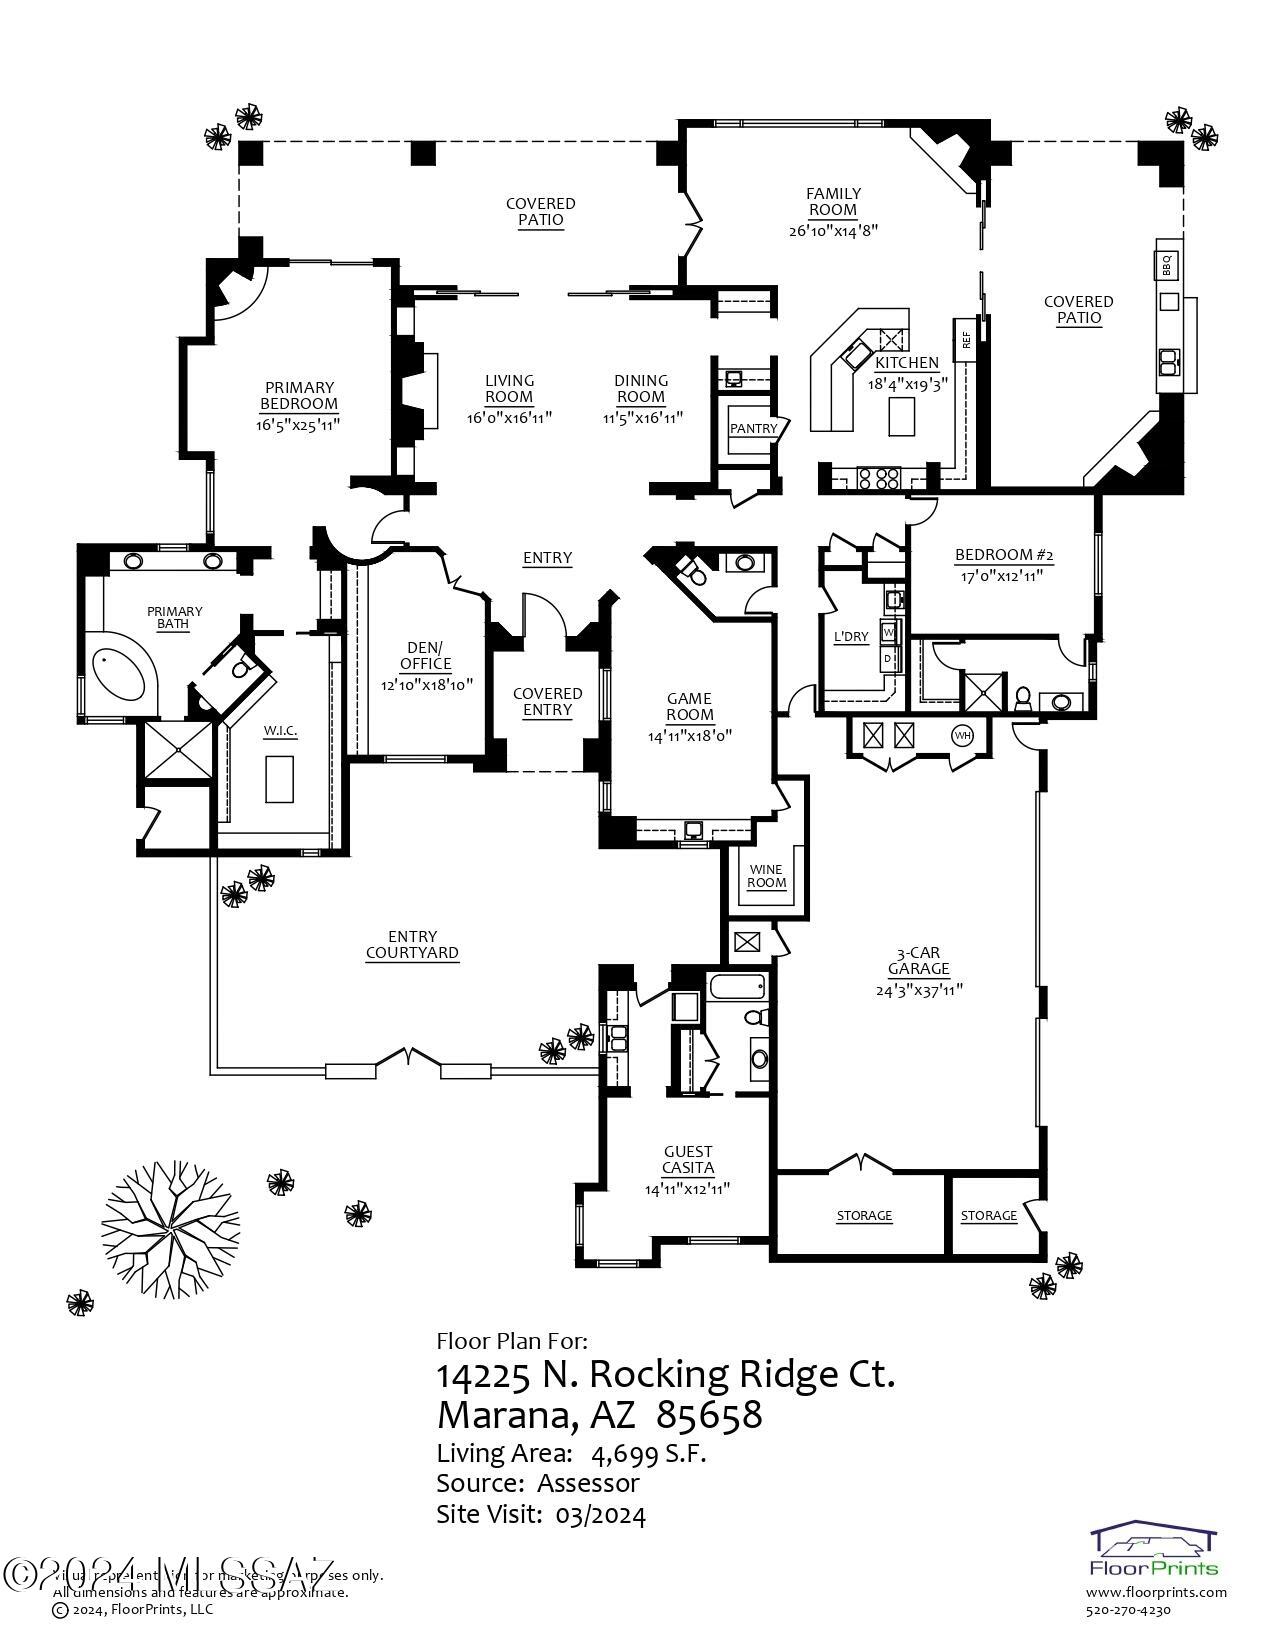
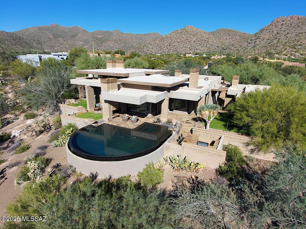
Located in the gated community of Vaquero which lies within the manned gatehouse of Canyon Pass ,this sensational home which features characteristics of craftsman style architecture . Featuring exquisite finishes of inviting courtyards, stone fireplaces ,exposed wood beamed ceilings, clay tile roofs & natural stone floors with beautiful arched accents & iron works lies this treasure. 3 bedrooms , den and large game room including a temperature controlled wine cellar. The primary bedroom includes a closet recently updated that belongs in a luxury living catalog ! The indoor out integration of space in unparalleled, off both the living room and family room fully opening sliding doors lead to covered patios for full indoor outdoor entertainment. The casita is bedroom 3, which is located off the front courtyard and has a full size refrigerator a microwave & sink and plenty of counter and cabinet space. The home's pool and spa overlooks the Gallery's North Golf course and are surrounded by the beauty of the Tortolita Mountains.
Features & Amenities
Interior
-
Other Interior Features
Kitchen Island, Wet Bar, Beamed Ceilings, Entrance Foyer, Vaulted Ceiling(s), Walk-In Closet(s), High Ceilings, Sound System, Solar Tube(s), Granite Counters, Pantry, High Speed Internet
-
Total Bedrooms
3
-
Bathrooms
3
-
1/2 Bathrooms
1
-
Basement YN
NO
-
Cooling YN
YES
-
Cooling
Zoned, Central Air
-
Fireplace YN
YES
-
Heating YN
YES
-
Heating
Natural Gas, Zoned
-
Pet friendly
N/A
Exterior
-
Garage
Yes
-
Garage spaces
3
-
Construction Materials
Stucco, Frame
-
Other Exterior Features
Barbecue, Built-in Barbecue, Courtyard
-
Parking
Garage Door Opener
-
Patio and Porch Features
Covered, Patio
-
Pool
Yes
-
Pool Features
Heated, Salt Water
-
View
City, Golf Course, Desert
Area & Lot
-
Lot Features
On Golf Course, Cul-De-Sac, Waterfall
-
Lot Size(acres)
0.74
-
Lot Size(square feet)
32234.0
-
Property Type
Residential
-
Property Sub Type
Single Family Residence
-
Architectural Style
Santa Barbara
Price
-
Sales Price
$2,000,000
-
Tax Amount
$17,044.1
-
Sq. Footage
4, 879
-
Price/SqFt
$409
HOA
-
Association
Yes
-
Association Fee Frequency
Semi-Annually
-
Association Fee Includes
N/A
School District
-
Elementary School
Dove Mountain CSTEM K-8
-
Middle School
Dove Mountain CSTEM K-8
-
High School
Mountain View
Property Features
-
Accessibility Features
Smart Technology
-
Association Amenities
None, Jogging Path, Trail(s)
-
Water Source
Public
Schedule a Showing
Showing scheduled successfully.
Mortgage calculator
Estimate your monthly mortgage payment, including the principal and interest, property taxes, and HOA. Adjust the values to generate a more accurate rate.
Your payment
Principal and Interest:
$
Property taxes:
$
HOA fees:
$
Total loan payment:
$
Total interest amount:
$
Location
County
Pima
Elementary School
Dove Mountain CSTEM K-8
Middle School
Dove Mountain CSTEM K-8
High School
Mountain View
Listing Courtesy of Cindie Wolfe , Long Realty
RealHub Information is provided exclusively for consumers' personal, non-commercial use, and it may not be used for any purpose other than to identify prospective properties consumers may be interested in purchasing. All information deemed reliable but not guaranteed and should be independently verified. All properties are subject to prior sale, change or withdrawal. RealHub website owner shall not be responsible for any typographical errors, misinformation, misprints and shall be held totally harmless.

AGENT
Franko Maric
Call Franko today to schedule a private showing.

* Listings on this website come from the FMLS IDX Compilation and may be held by brokerage firms other than the owner of this website. The listing brokerage is identified in any listing details. Information is deemed reliable but is not guaranteed. If you believe any FMLS listing contains material that infringes your copyrighted work please click here to review our DMCA policy and learn how to submit a takedown request.© 2024 FMLS.
Related Properties

Marana
3979 W Cayton Mountain Drive
4 Beds
4 Baths
3,931 Sq.Ft.
$2,200,000
MLS#: 22613659
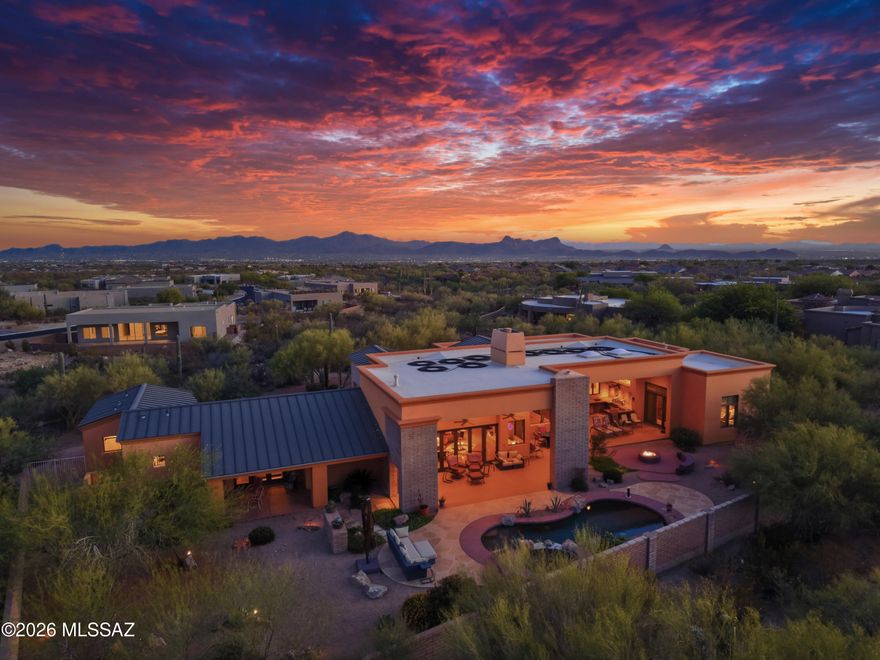
Marana
12772 N Sorrel Stallion Place
3 Beds
3 Baths
4,015 Sq.Ft.
$1,750,000
MLS#: 22611860
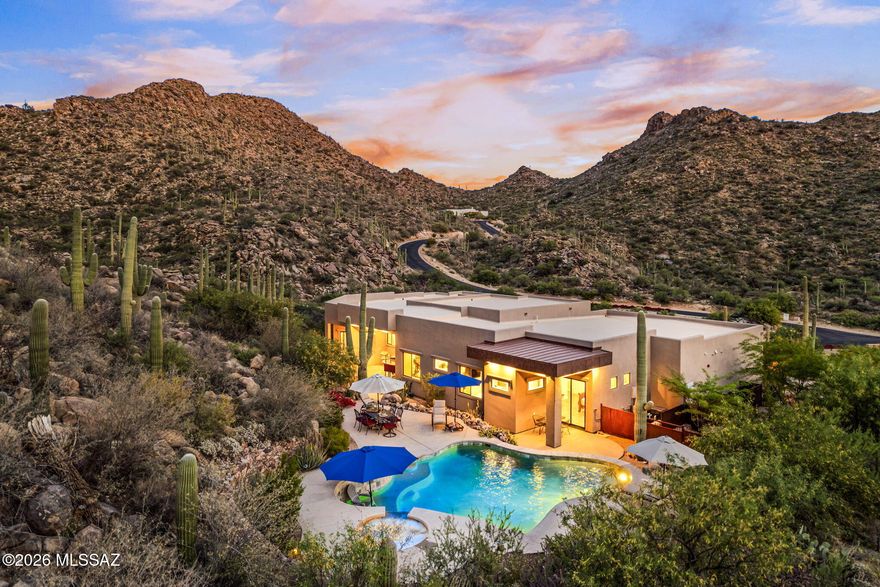
Marana
15251 N Dove Canyon Pass
5 Beds
4 Baths
4,675 Sq.Ft.
$1,900,000
MLS#: 22609450

Marana
4581 W Cush Canyon Loop
3 Beds
3 Baths
3,420 Sq.Ft.
$2,390,000
MLS#: 22610653
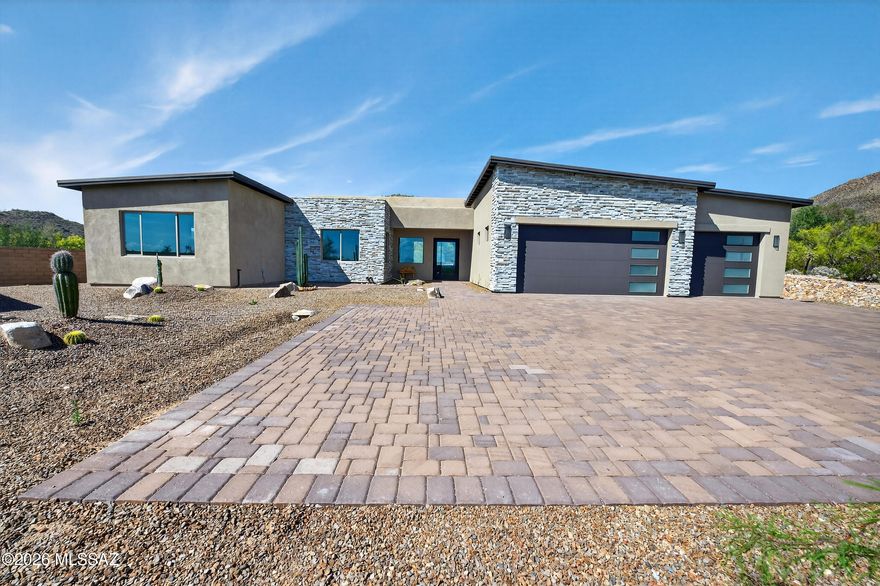
Marana
4940 W Dove Nest Place
3 Beds
3 Baths
3,223 Sq.Ft.
$1,785,900
MLS#: 22608362

Marana
14996 N Secret Star View Place
3 Beds
3 Baths
2,182 Sq.Ft.
$2,195,900
MLS#: 22607979

Marana
14976 N Secret Star View Place
2 Beds
2 Baths
1,984 Sq.Ft.
$1,785,000
MLS#: 22607967

Marana
14534 N Dove Canyon Pass
3 Beds
3 Baths
3,915 Sq.Ft.
$2,100,000
MLS#: 22600857
Marana
14345 N Sunset Gallery Drive
3 Beds
3 Baths
3,625 Sq.Ft.
$2,395,000
MLS#: 22530615
Marana
4475 W Cush Canyon Loop
3 Beds
3 Baths
3,410 Sq.Ft.
$1,725,000
MLS#: 22530262
