
Property
Beds
2
Full Baths
2
1/2 Baths
1
Year Built
1994
Sq.Footage
2,630
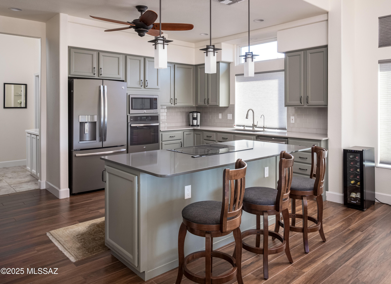
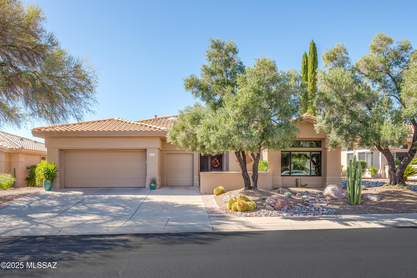

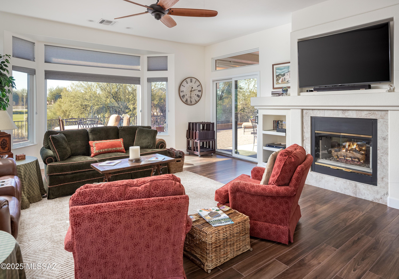

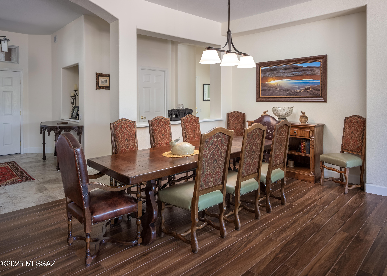
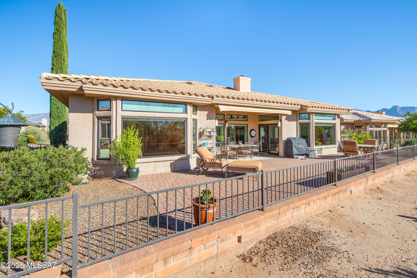
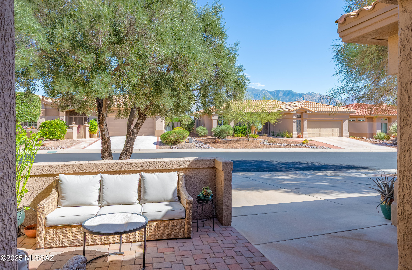
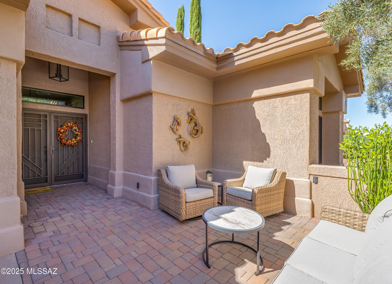
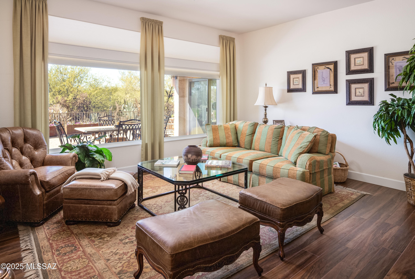
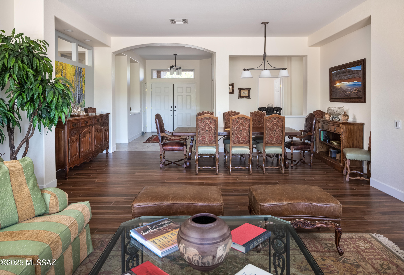
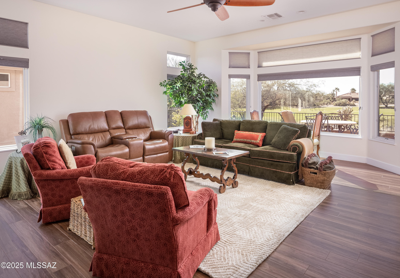
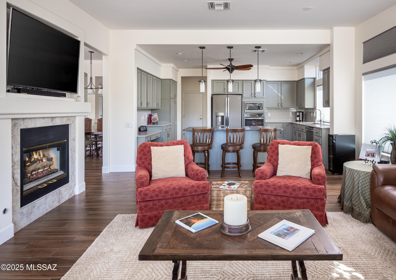
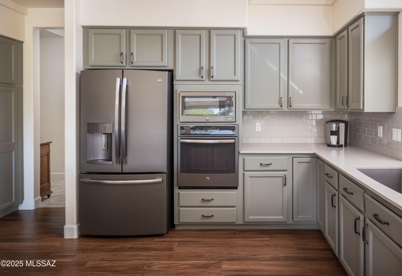
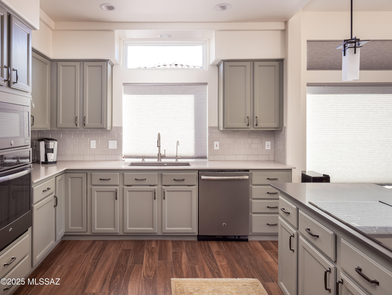
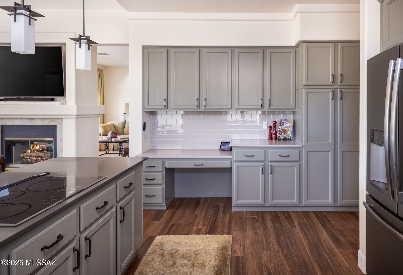
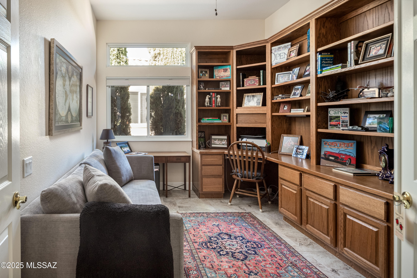
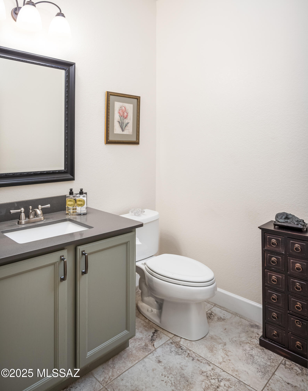
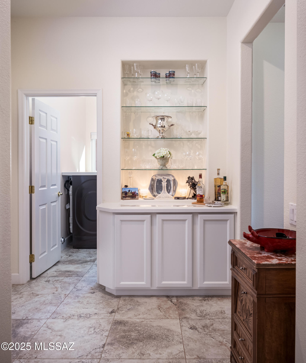
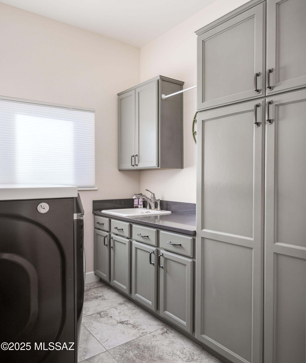
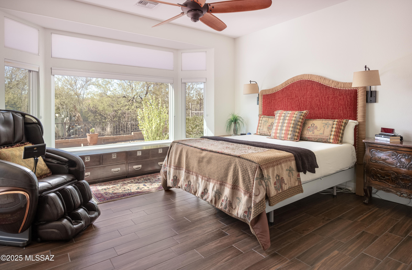
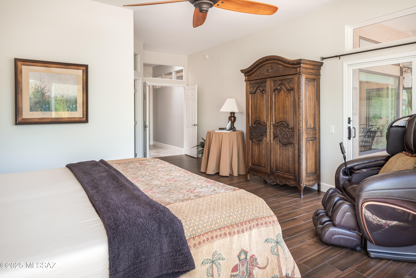
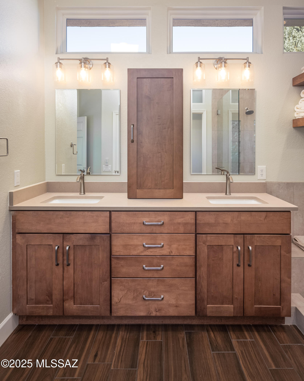
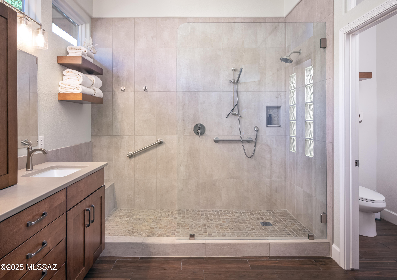
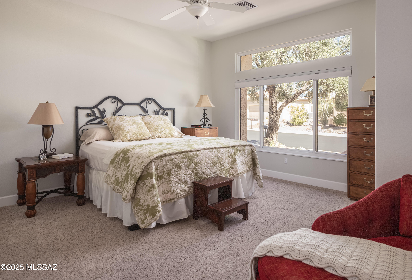
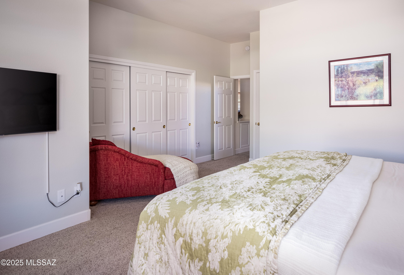
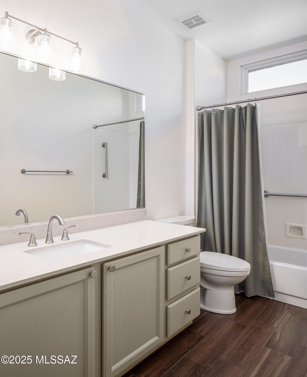
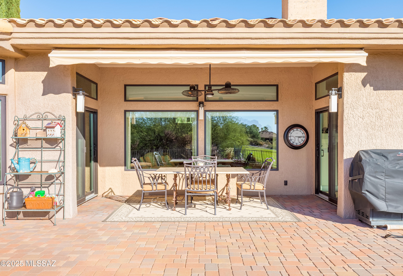
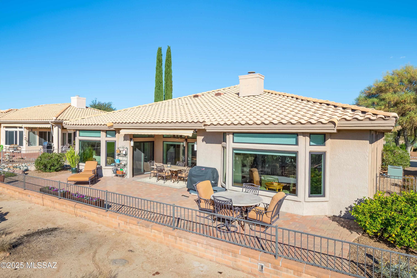
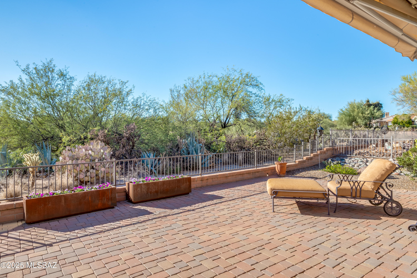
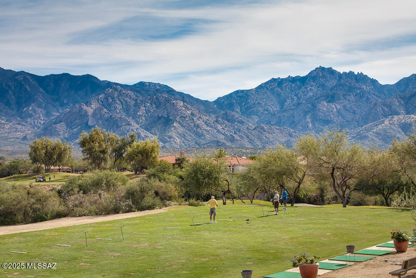
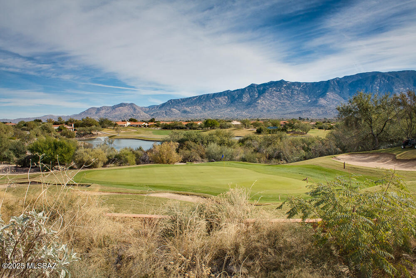
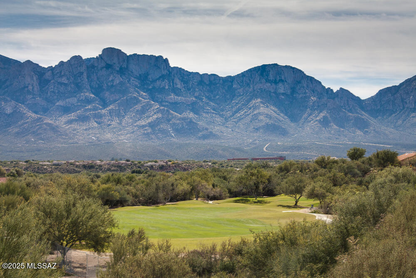
Beautifully Updated Golf Course Home with Sweeping Views Located on the 11th fairway, this 2,630SF age restricted Sun City home offers the perfect blend of elegance, function, & low-maintenance living. With 2 spacious bedrooms, an office/library, 2.5 baths, two living areas & 2-car garage (plus golf cart space), this property was designed for both relaxation & entertaining. Open, light-filled floor plan where the great room & family room showcase expansive golf course views & flow seamlessly to the oversized back patio. The remodeled kitchen features Caesarstone quartz counters, induction cooktop, pantry with slide-outs & bar seating making it a true chef's delight. The primary suite is a retreat with direct patio access, a spa-like bath remodeled in 2022 with double vanities, quartz counters, oversized walk-in shower with bench & custom walk-in closet. Guests will enjoy the privacy of a second ensuite bedroom, also tastefully remodeled. Laundry room has washer, dryer, utility sink, pantry & cabinets. Whole home water filtration system. Upgrades include: Anderson windows & doors (2018), roof underlayment (2017), updated electrical panel (2022), hardwood-look ceramic tile flooring, LED lighting throughout & epoxy garage floors with built-in storage. Outdoor living is equally impressive: a large partially covered patio with sunset views, raised planters, retractable awning, BBQ grill, & lush landscaping with drip irrigation. Morning sun & mountain views can be enjoyed from the charming front patio. This move-in-ready home comes with 3 TVs, surround sound system, garage A/C & cabinetry/workbench, all appliances (including washer/dryer) & outdoor furniture-everything you need to start enjoying the active Sun City lifestyle.
Features & Amenities
Interior
-
Other Interior Features
Kitchen Island, Walk-In Closet(s), High Ceilings, Pantry, High Speed Internet
-
Total Bedrooms
2
-
Bathrooms
2
-
1/2 Bathrooms
1
-
Basement YN
NO
-
Cooling YN
YES
-
Cooling
Central Air
-
Fireplace YN
YES
-
Heating YN
YES
-
Heating
Forced Air, Natural Gas
-
Pet friendly
N/A
Exterior
-
Garage
Yes
-
Garage spaces
2.5
-
Construction Materials
Stucco, Frame
-
Other Exterior Features
Barbecue, Courtyard
-
Parking
Garage Door Opener, Golf Cart Garage, Workshop in Garage
-
Patio and Porch Features
Covered
-
Pool
No
-
View
Mountain(s), Golf Course
Area & Lot
-
Lot Features
Sprinklers In Front, On Golf Course, Subdivided
-
Lot Size(acres)
0.17
-
Lot Size(square feet)
7405.0
-
Property Type
Residential
-
Property Sub Type
Single Family Residence
-
Architectural Style
Contemporary
Price
-
Sales Price
$795,000
-
Tax Amount
$5,704.31
-
Sq. Footage
2, 630
-
Price/SqFt
$302
HOA
-
Association
Yes
-
Association Fee
$219
-
Association Fee Frequency
Annually
-
Association Fee Includes
N/A
School District
-
Elementary School
Painted Sky
-
Middle School
Coronado K-8
-
High School
Ironwood Ridge
Property Features
-
Accessibility Features
Grip-Accessible Features
-
Association Amenities
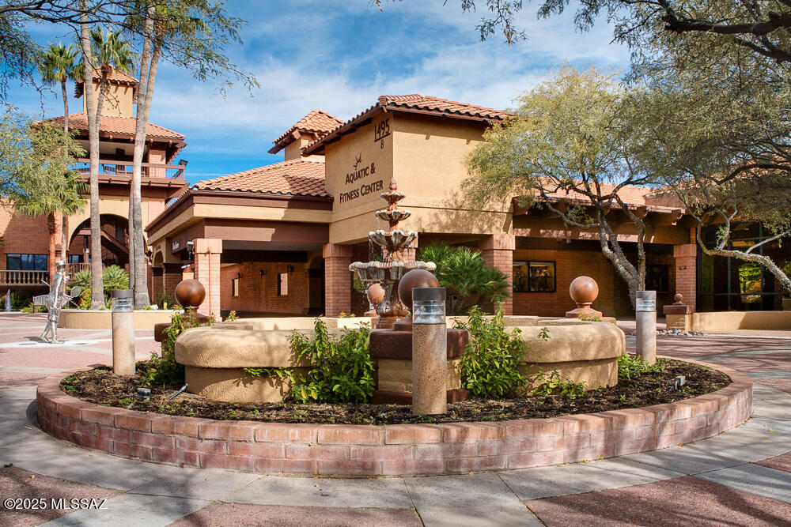
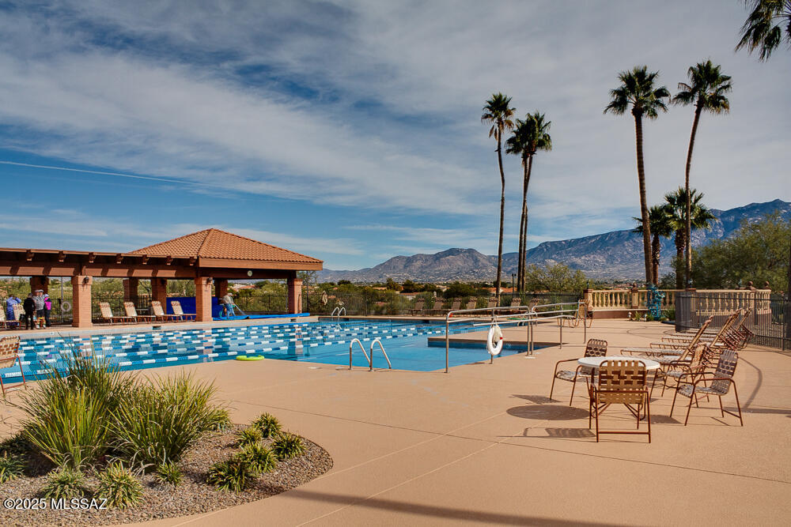
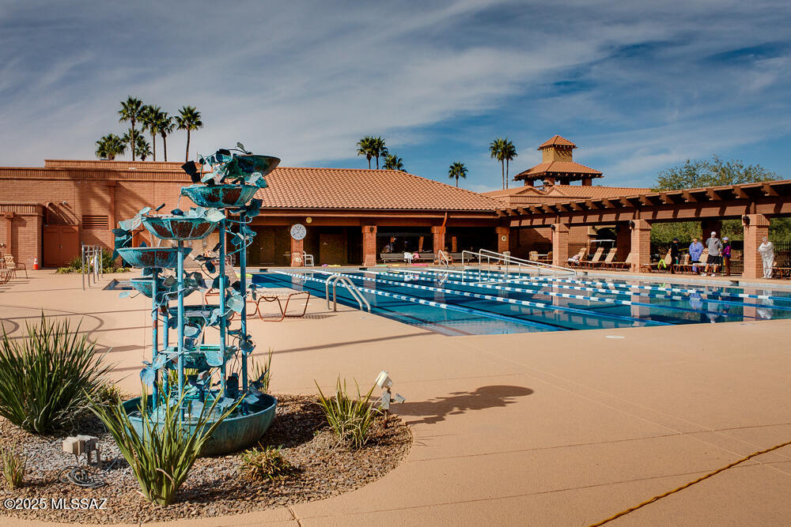
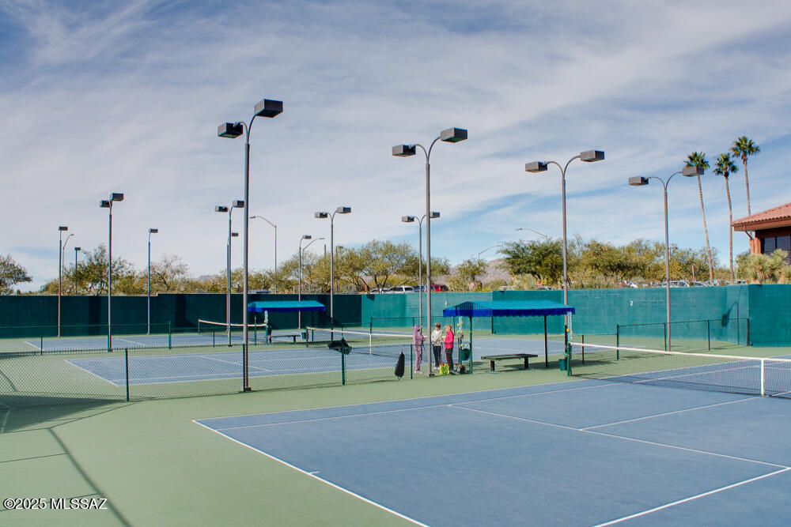
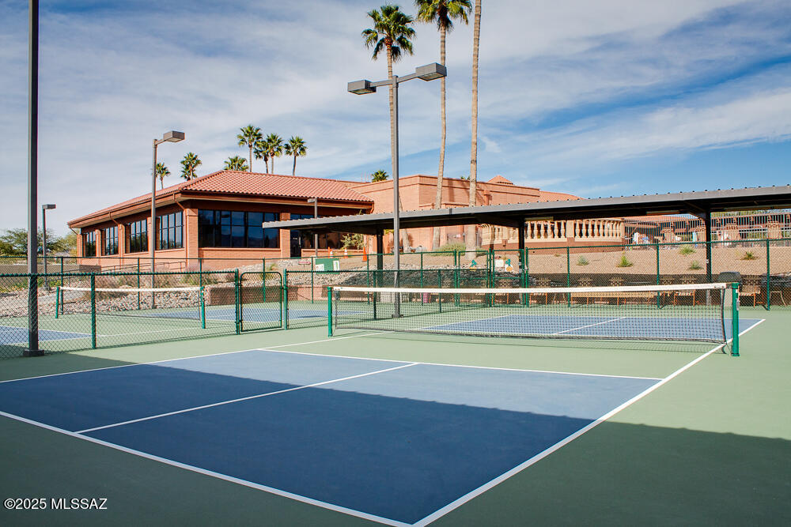
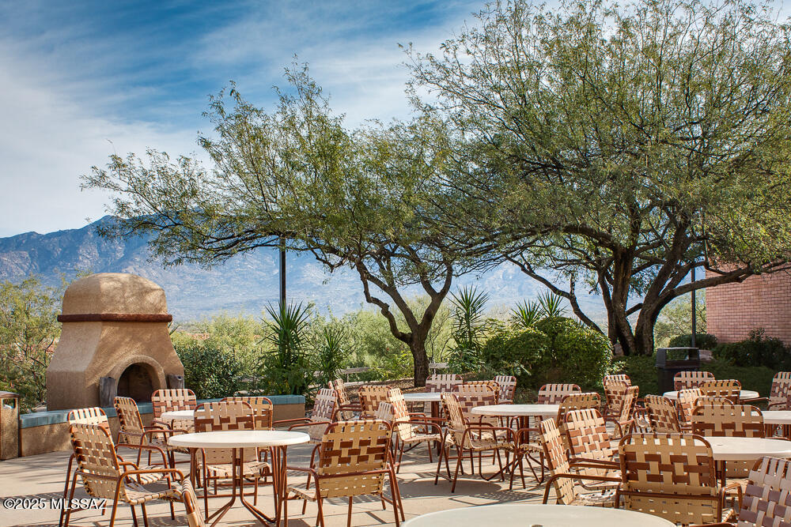
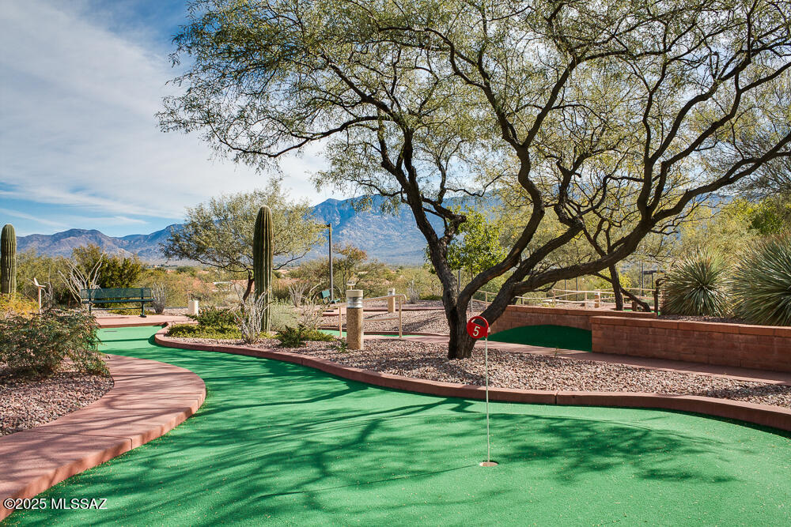
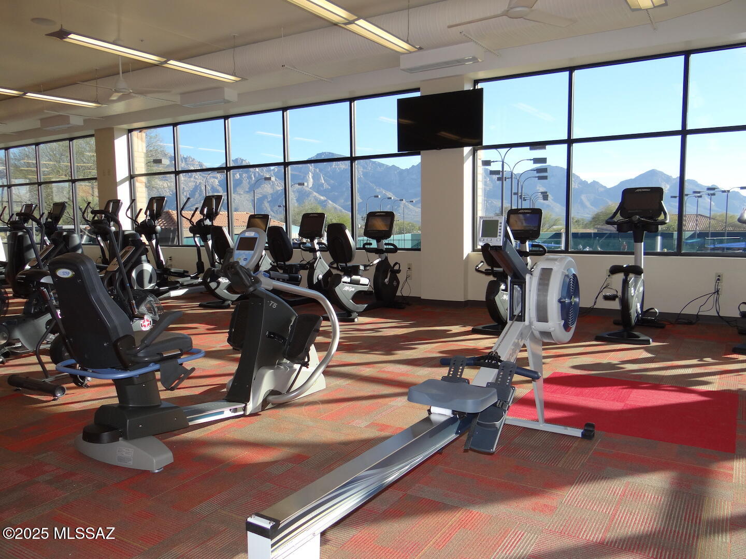
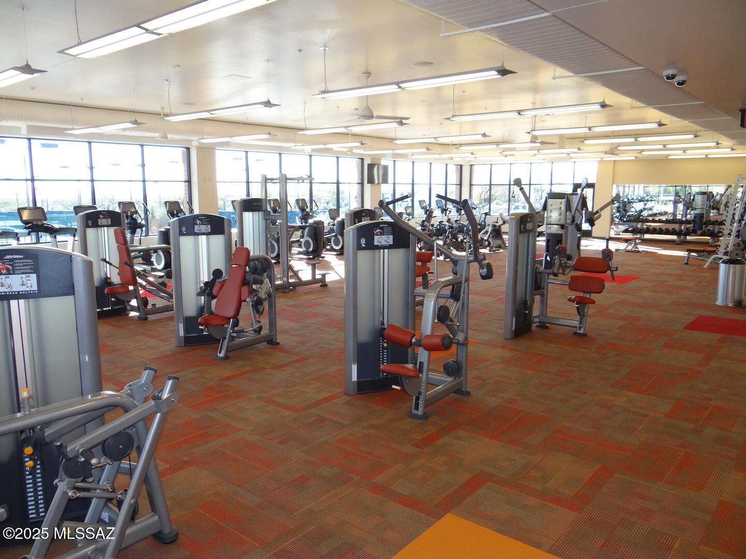
Pool, Recreation Room, Spa/Hot Tub, Tennis Court(s), Recreation Facilities
-
Senior Community YN
YES
Schedule a Showing
Showing scheduled successfully.
Mortgage calculator
Estimate your monthly mortgage payment, including the principal and interest, property taxes, and HOA. Adjust the values to generate a more accurate rate.
Your payment
Principal and Interest:
$
Property taxes:
$
HOA fees:
$
Total loan payment:
$
Total interest amount:
$
Location
County
Pima
Elementary School
Painted Sky
Middle School
Coronado K-8
High School
Ironwood Ridge
Listing Courtesy of Brenda O'Brien , Long Realty
RealHub Information is provided exclusively for consumers' personal, non-commercial use, and it may not be used for any purpose other than to identify prospective properties consumers may be interested in purchasing. All information deemed reliable but not guaranteed and should be independently verified. All properties are subject to prior sale, change or withdrawal. RealHub website owner shall not be responsible for any typographical errors, misinformation, misprints and shall be held totally harmless.

AGENT
Franko Maric
Call Franko today to schedule a private showing.

* Listings on this website come from the FMLS IDX Compilation and may be held by brokerage firms other than the owner of this website. The listing brokerage is identified in any listing details. Information is deemed reliable but is not guaranteed. If you believe any FMLS listing contains material that infringes your copyrighted work please click here to review our DMCA policy and learn how to submit a takedown request.© 2024 FMLS.
Related Properties
Oro Valley
10050 N Alder Spring Drive
3 Beds
2 Baths
2,025 Sq.Ft.
$655,000
MLS#: 22609144

Oro Valley
10937 N Ledge Stone Drive
4 Beds
2 Baths
2,669 Sq.Ft.
$699,999
MLS#: 22613592
Oro Valley
1080 W Titleist Drive
2 Beds
2 Baths
1,941 Sq.Ft.
$725,000
MLS#: 22613611

Oro Valley
11776 N Cassiopeia Drive
5 Beds
3 Baths
2,474 Sq.Ft.
$750,000
MLS#: 22613402
Oro Valley
12875 N Whitlock Canyon
3 Beds
2 Baths
2,838 Sq.Ft.
$649,000
MLS#: 22611352

Oro Valley
1408 E Paseo Arroyo Mayor
3 Beds
2 Baths
2,060 Sq.Ft.
$659,200
MLS#: 22613420
Oro Valley
12592 N Pioneer Way
3 Beds
3 Baths
3,209 Sq.Ft.
$685,000
MLS#: 22613366

Oro Valley
14142 N Fawnbrooke Drive
3 Beds
2 Baths
2,328 Sq.Ft.
$680,000
MLS#: 22613334

Oro Valley
1636 W Aristides Street
4 Beds
3 Baths
2,856 Sq.Ft.
$637,000
MLS#: 22613122
Oro Valley
12947 N Morgan Ranch Road
4 Beds
3 Baths
2,594 Sq.Ft.
$825,000
MLS#: 22613114
