Features & Amenities

Interior

  • Other Interior Features

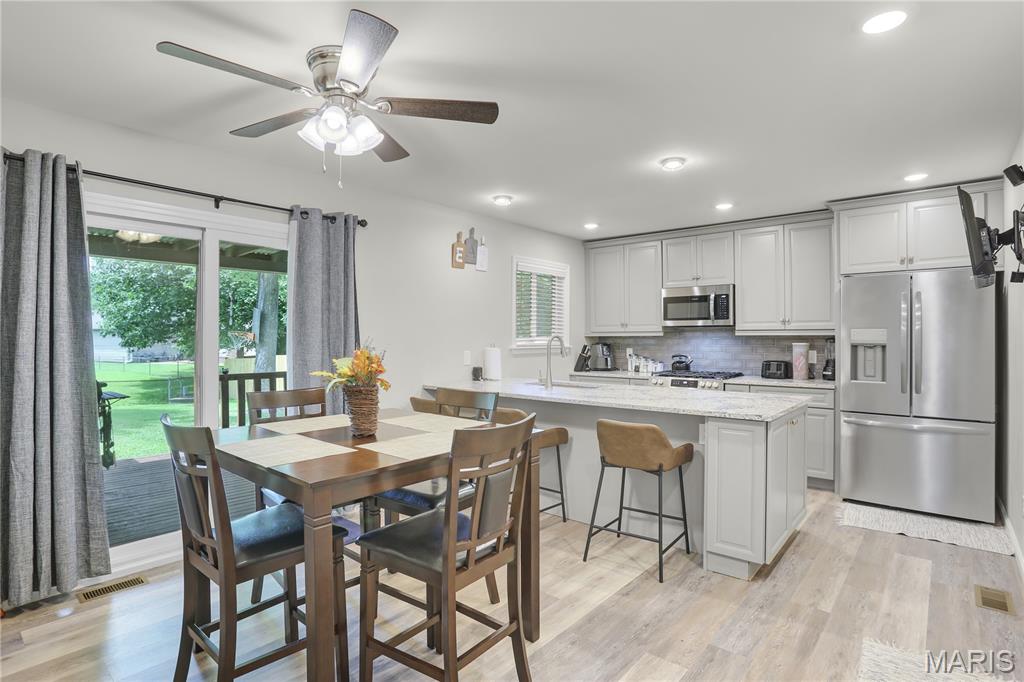
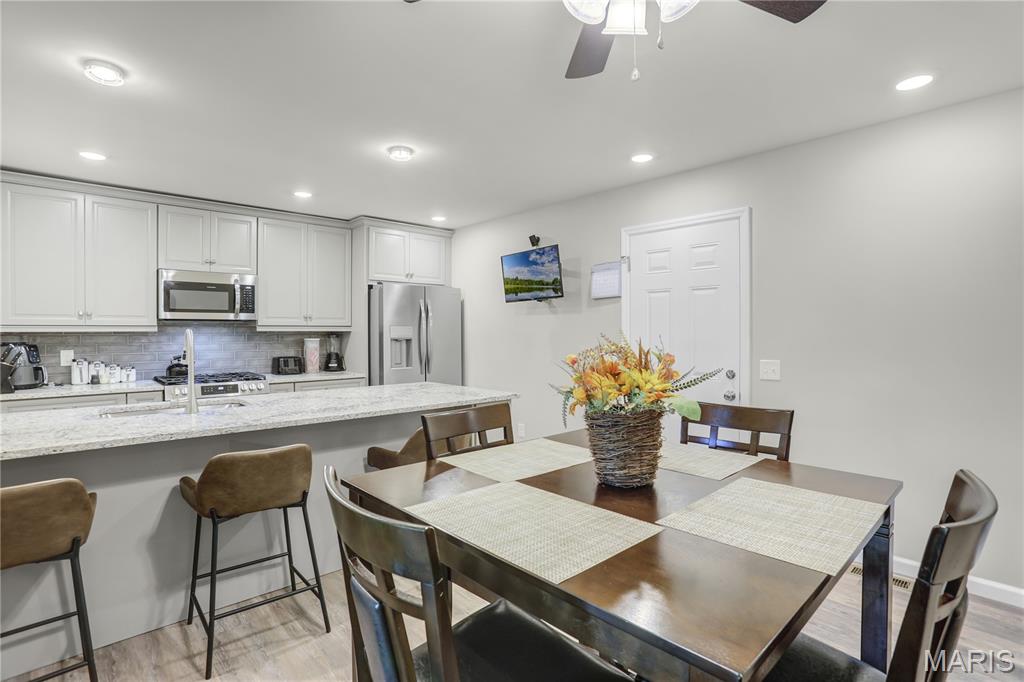
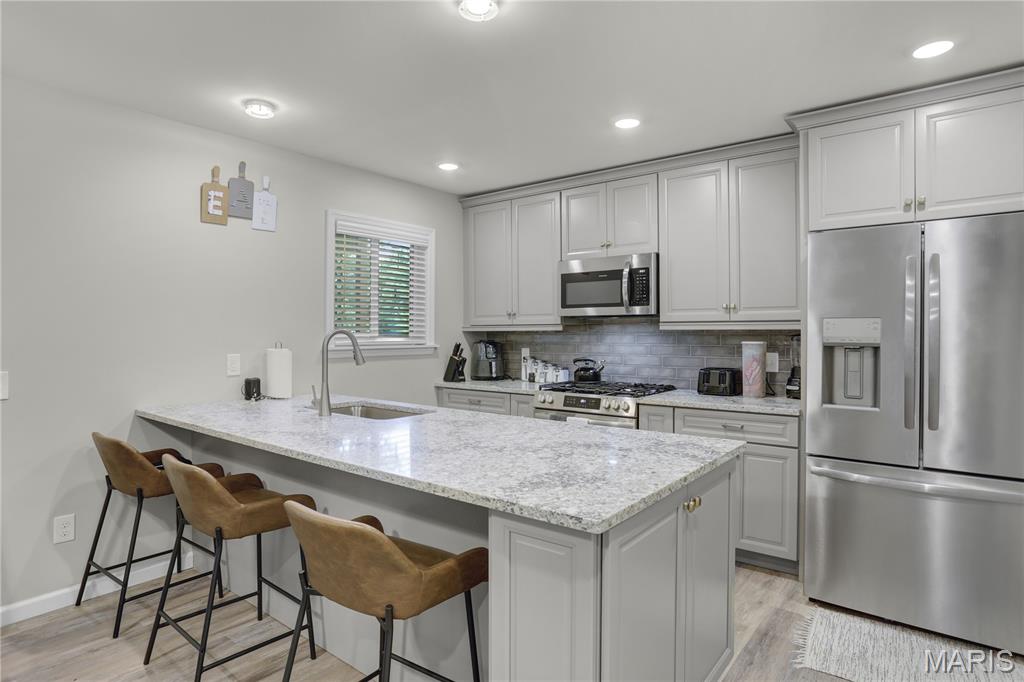
    Bar, Ceiling Fan(s), Kitchen Island

  • Total Bedrooms

    4

  • Bathrooms

    3

  • Above Grade Finished Area

    1178.0

  • Basement YN

    YES

  • Cooling YN

    YES

  • Cooling

    Central Air, Electric, Ceiling Fan(s)

  • Fireplace YN

    NO

  • Heating YN

    YES

  • Heating

    Forced Air, Natural Gas

  • Main Level Bedrooms

    3

  • Pet friendly

    N/A

Exterior

  • Garage

    Yes

  • Garage spaces

    2

  • Construction Materials

    Aluminum Siding

  • Parking

    Additional Parking, Attached

  • Patio and Porch Features

    Deck, Front Porch

  • Pool

    No

  • Waterfront YN

    NO

Area & Lot

  • Lot Features

    Back Yard, Front Yard, Level, Near Public Transit

  • Lot Size(acres)

    0.1894

  • Lot Size(square feet)

    8,250

  • Property Type

    Residential

  • Property Sub Type

    Single Family Residence

  • Architectural Style

    Ranch, Traditional

Price

  • Sales Price

    $269,000

  • Tax Amount

    $3,242

  • Sq. Footage

    1,178

  • Price/SqFt

    $228

HOA

  • Association

    No

School District

  • Elementary School

    Barrington Elem.

  • Middle School

    Central Middle

  • High School

    Hazelwood Central High

Property Features

  • New Construction

    NO

  • Foundation Details

    Concrete Perimeter

  • Ownership

    Private

  • Senior Community YN

    NO

  • Sewer

    Public Sewer

  • Water Source

    Public

Schedule a Showing

Showing scheduled successfully.

<
>
IN PERSON
VIA CHAT

What is 3 + 4 ?


Change time

Mortgage calculator

Estimate your monthly mortgage payment, including the principal and interest, property taxes, and HOA. Adjust the values to generate a more accurate rate.

Your payment

Principal and Interest:

$

Property taxes:

$

HOA fees:

$

Total loan payment:

$

Total interest amount:

$

Location

County

St. Louis

Elementary School

Barrington Elem.

Middle School

Central Middle

High School

Hazelwood Central High

Listing Courtesy of Chris Haffer , Brown-Kortkamp Realty

RealHub Information is provided exclusively for consumers' personal, non-commercial use, and it may not be used for any purpose other than to identify prospective properties consumers may be interested in purchasing. All information deemed reliable but not guaranteed and should be independently verified. All properties are subject to prior sale, change or withdrawal. RealHub website owner shall not be responsible for any typographical errors, misinformation, misprints and shall be held totally harmless.

Agent Franko Maric

AGENT

Franko Maric

Call Franko today to schedule a private showing.


* Listings on this website come from the FMLS IDX Compilation and may be held by brokerage firms other than the owner of this website. The listing brokerage is identified in any listing details. Information is deemed reliable but is not guaranteed. If you believe any FMLS listing contains material that infringes your copyrighted work please click here to review our DMCA policy and learn how to submit a takedown request.© 2024 FMLS.
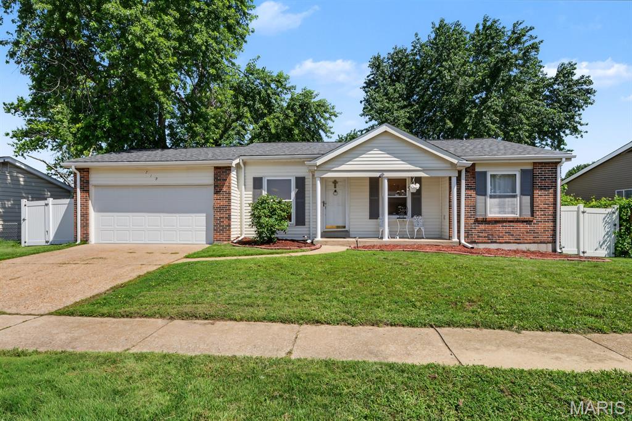
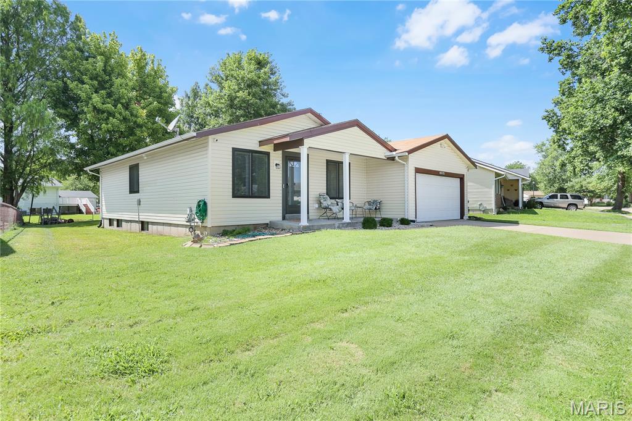
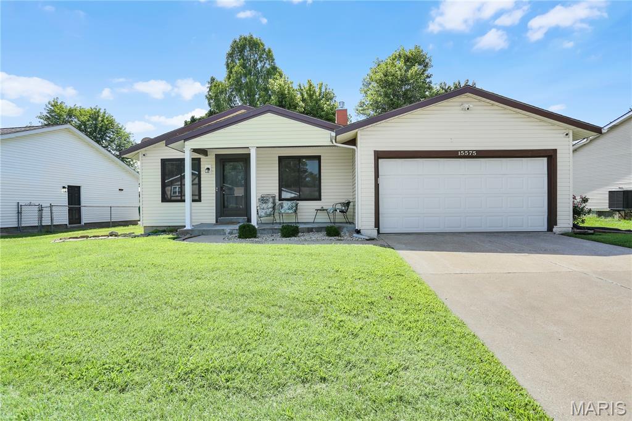
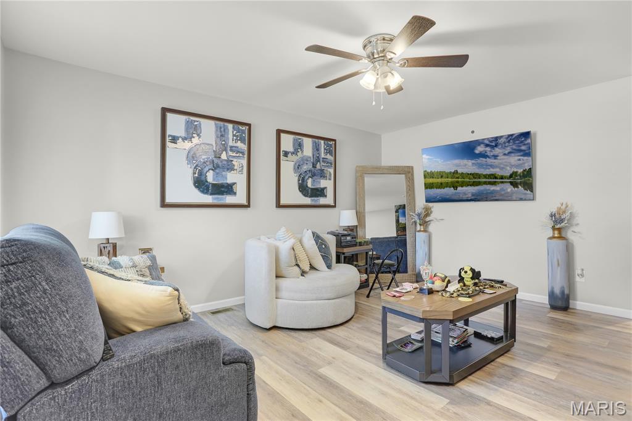
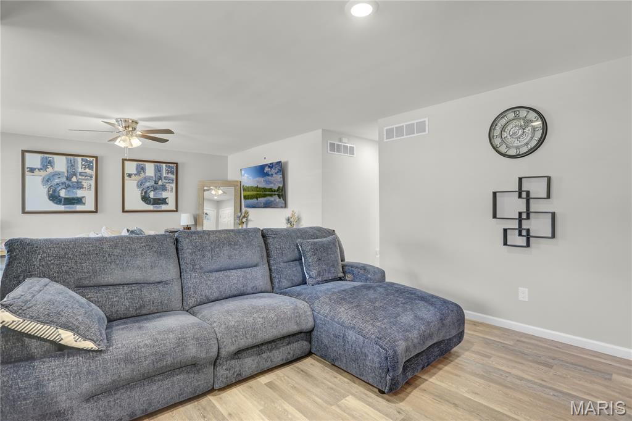
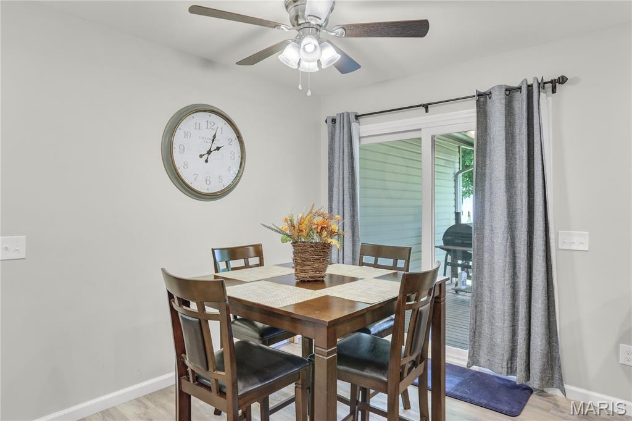
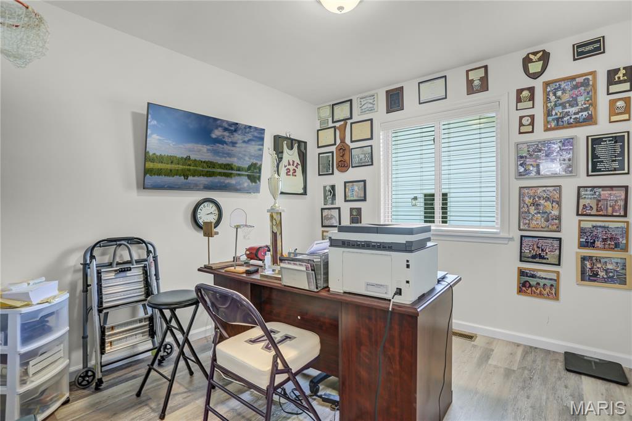
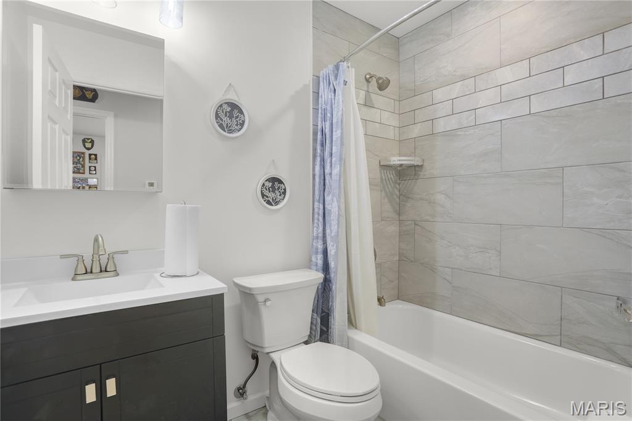
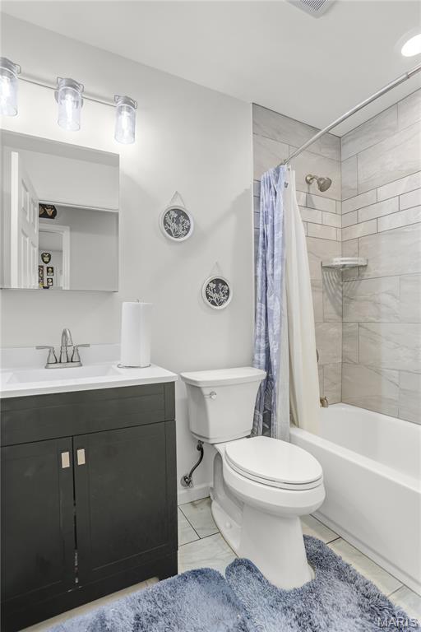
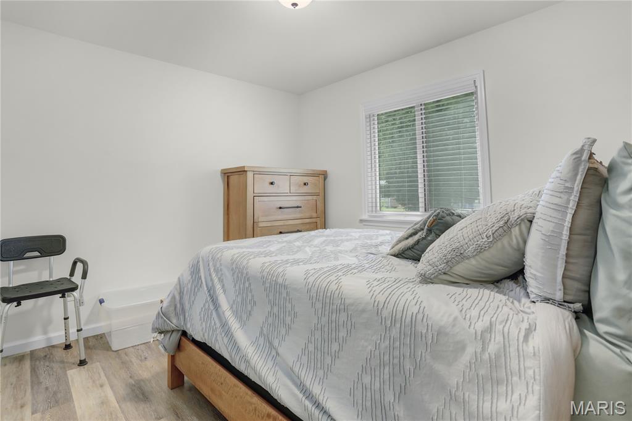
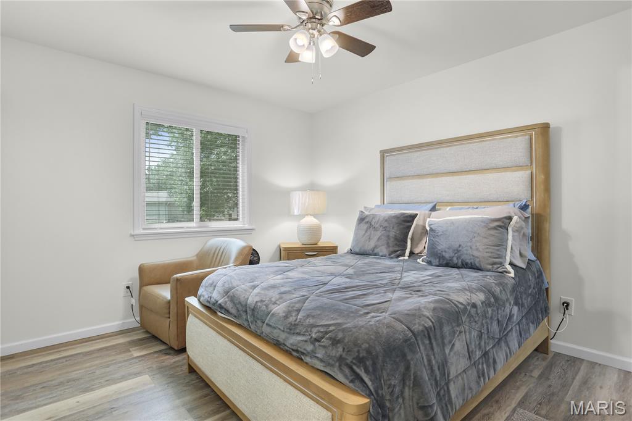
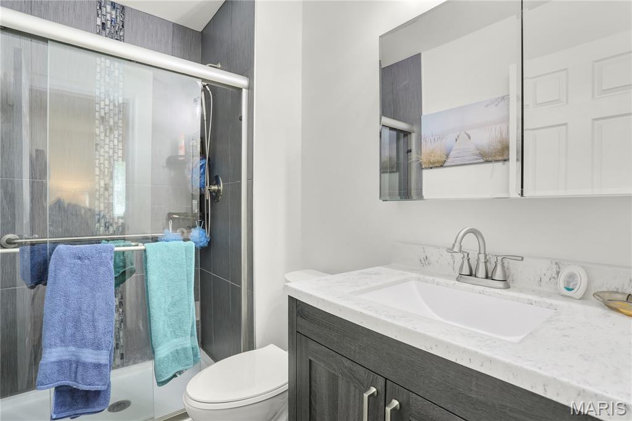
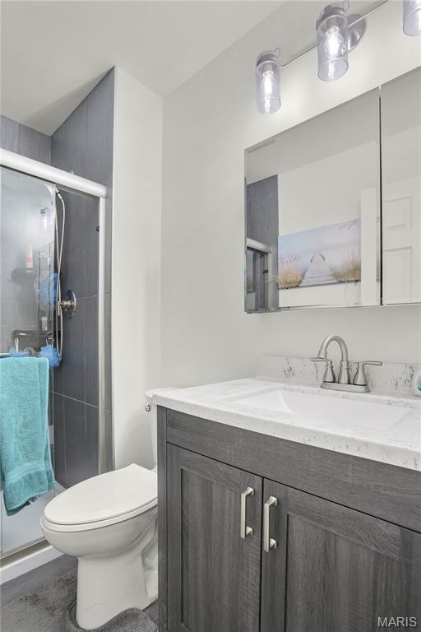
Welcome home to this beautifully maintained and move-in ready ranch offering the perfect blend of comfort, space, and functionality! This exceptional home features 4 bedrooms and 3 full bathrooms, including 3 spacious bedrooms and 2 full baths on the main level, plus a private 4th bedroom and additional full bath in the finished lower level.
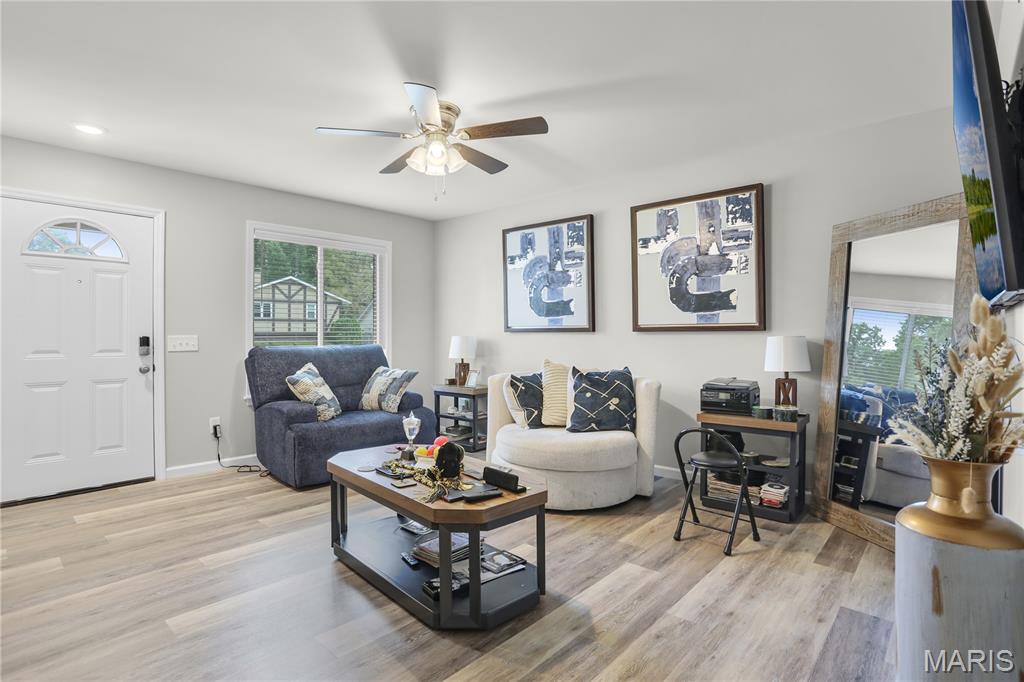
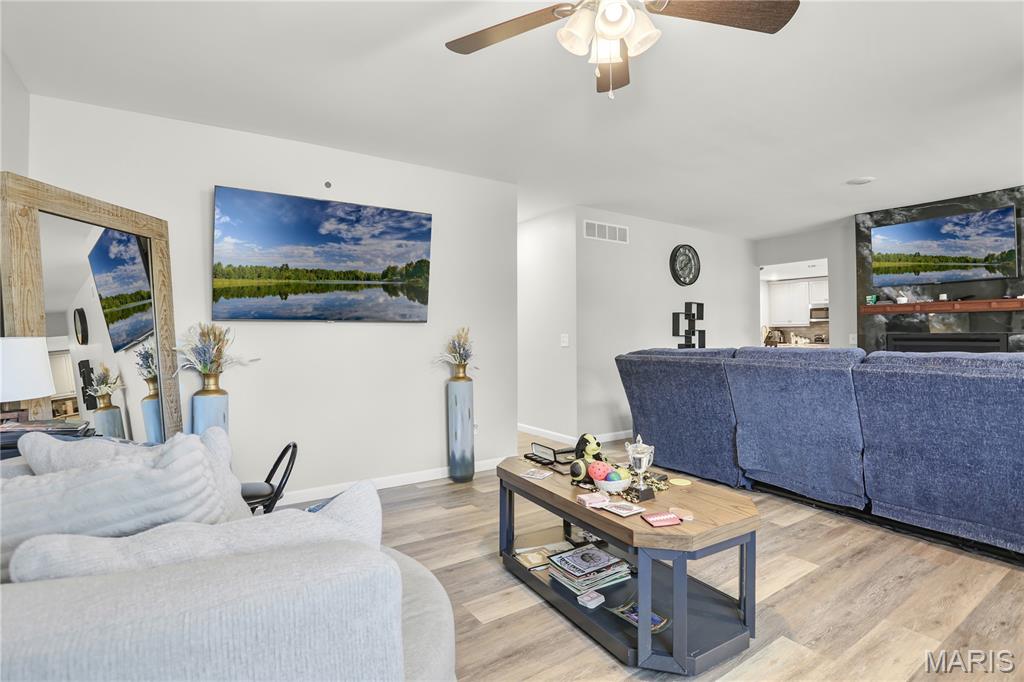
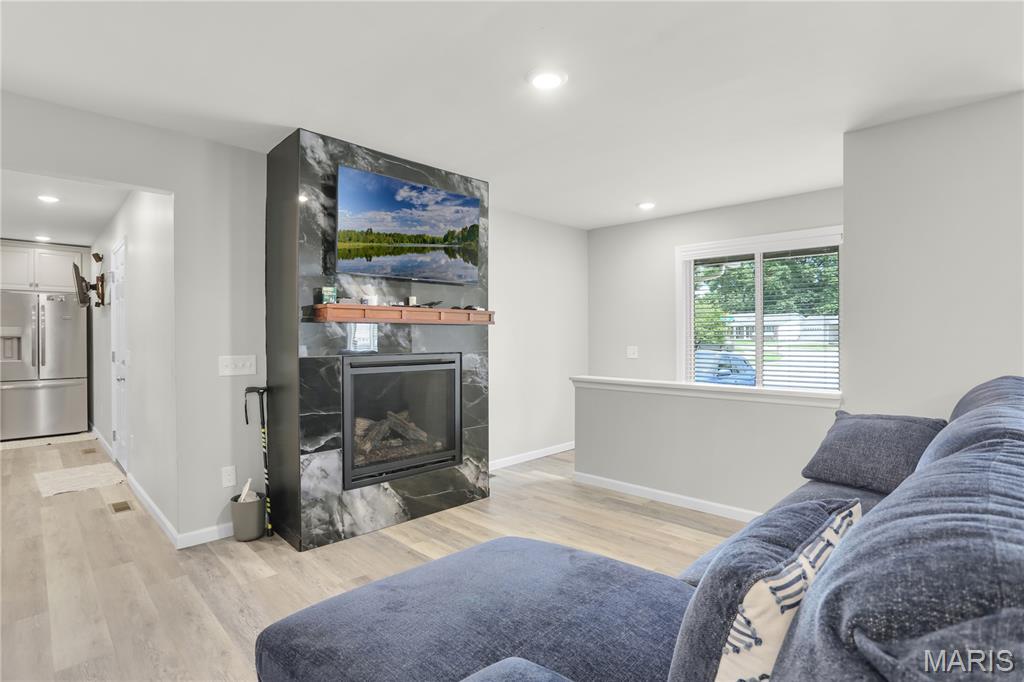
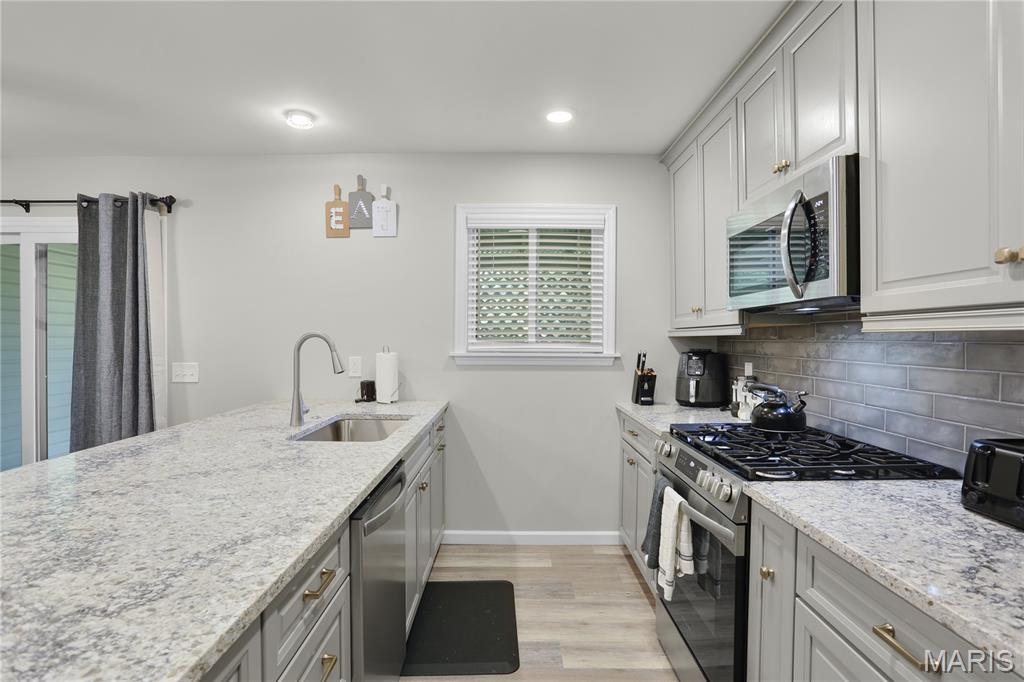
The heart of the home is the oversized kitchen, offering abundant cabinet and counter space, making it ideal for family gatherings, entertaining guests, or preparing your favorite meals. Relax in the inviting living area featuring a cozy gas fireplace, perfect for chilly evenings.
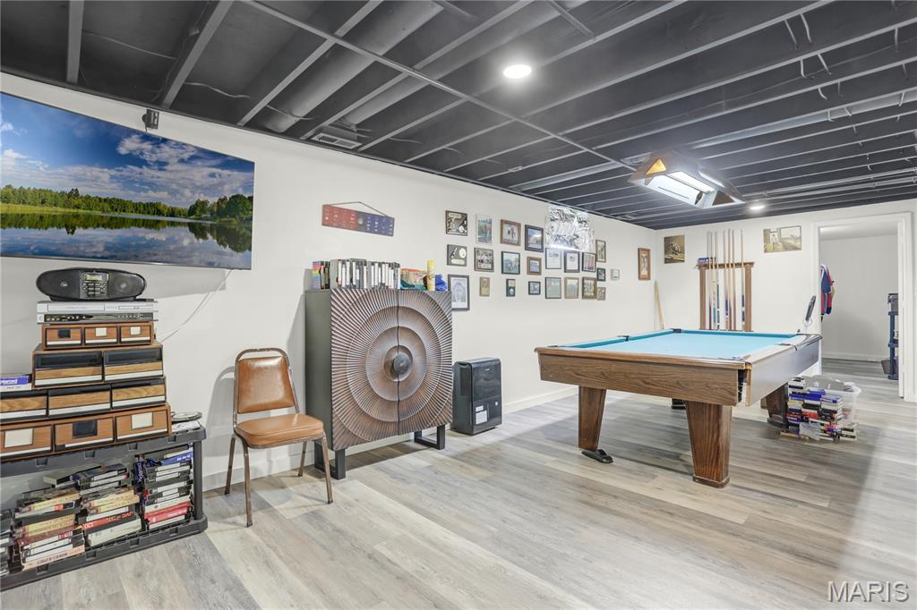
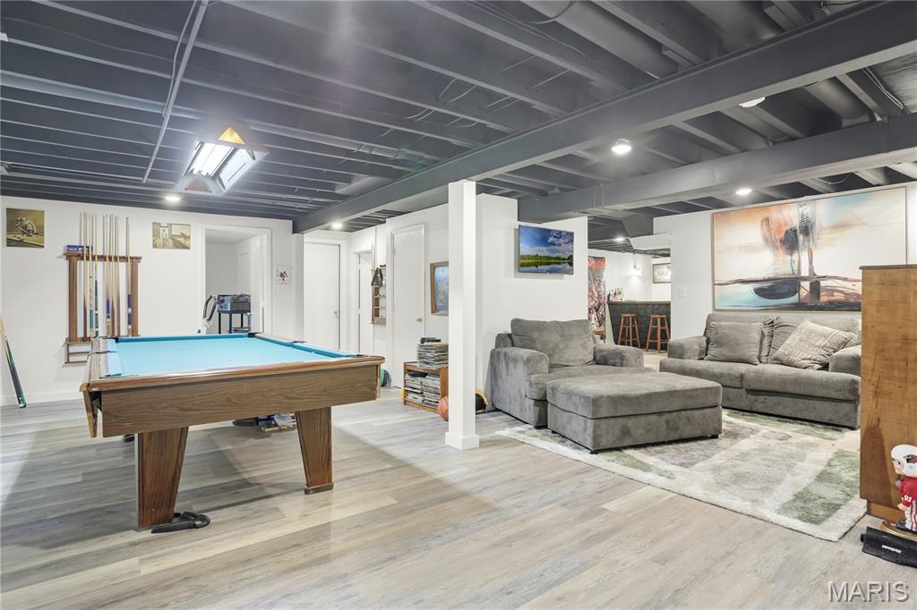
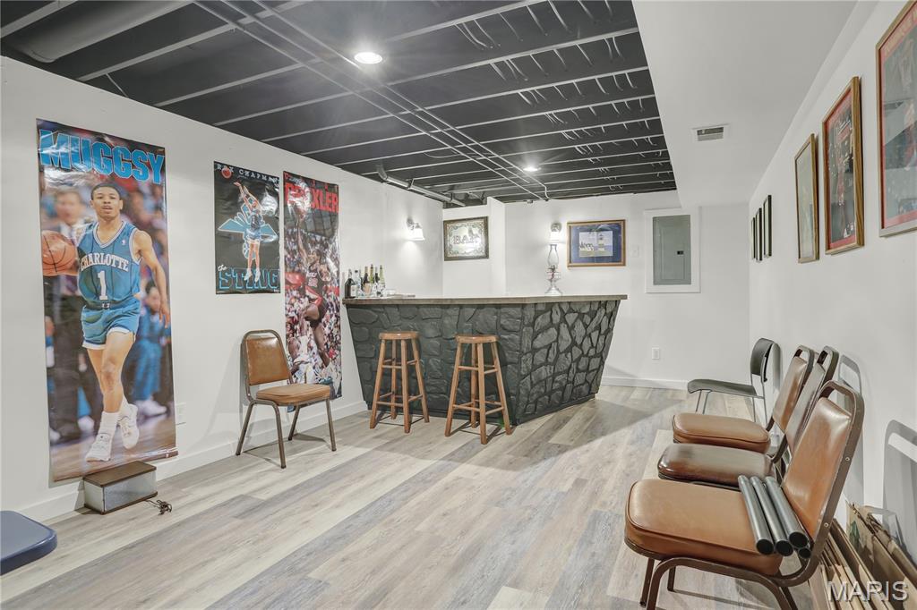
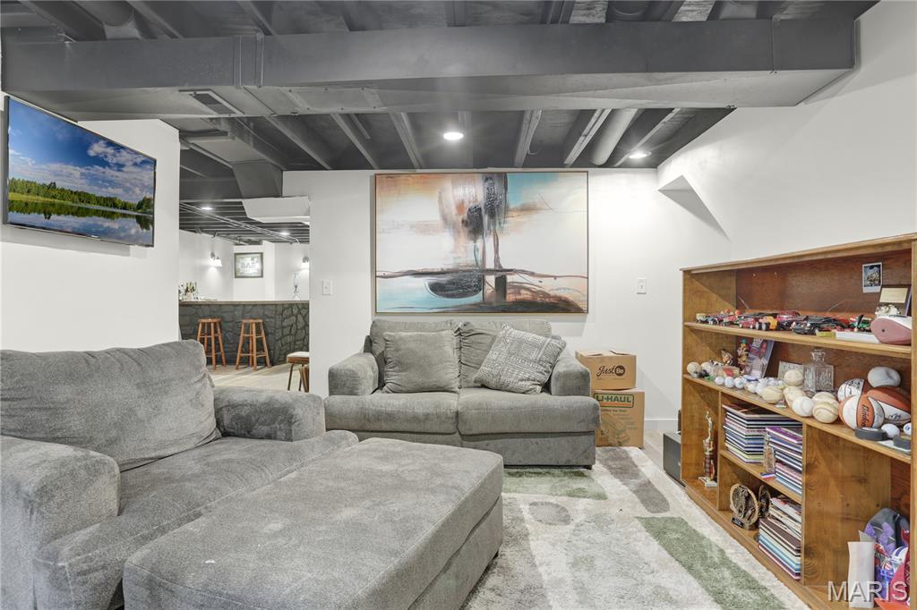
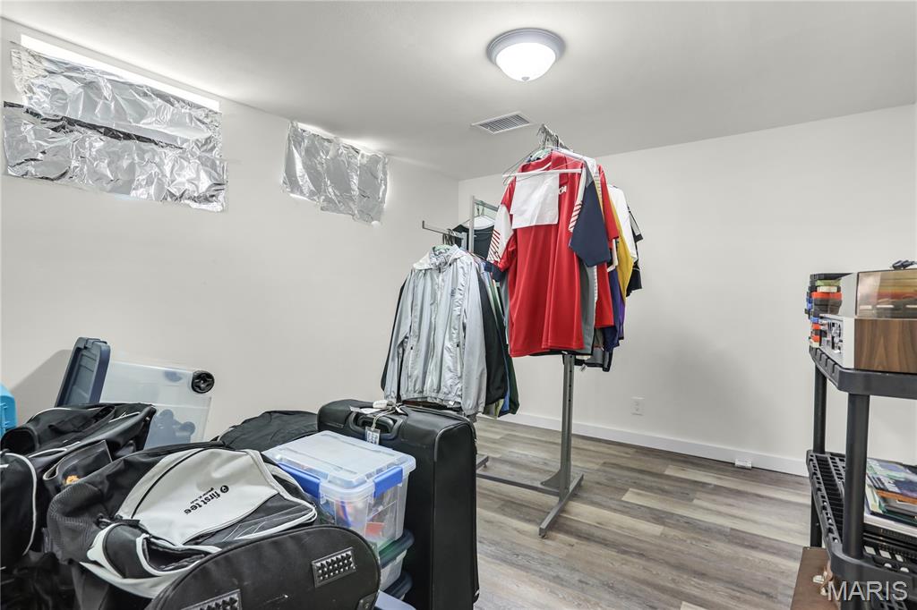
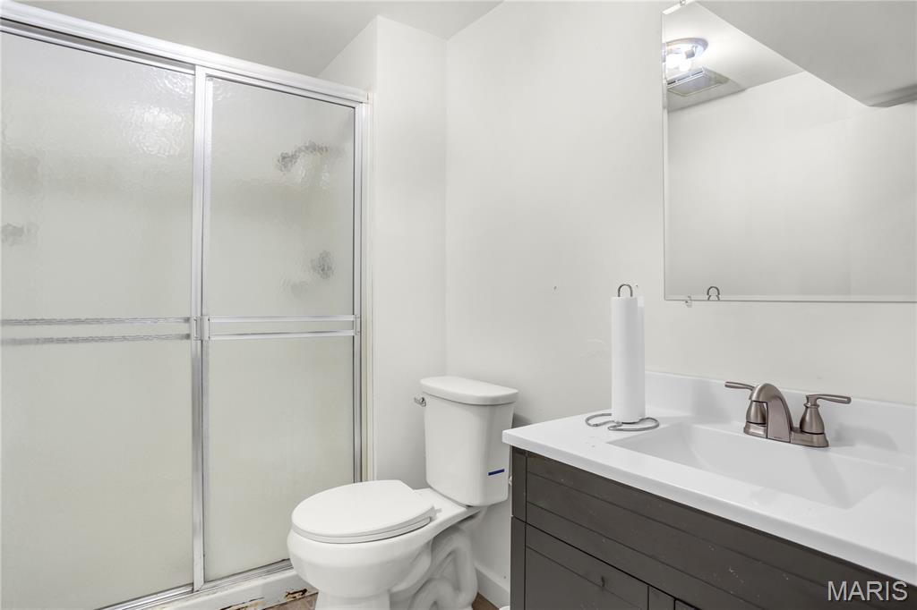
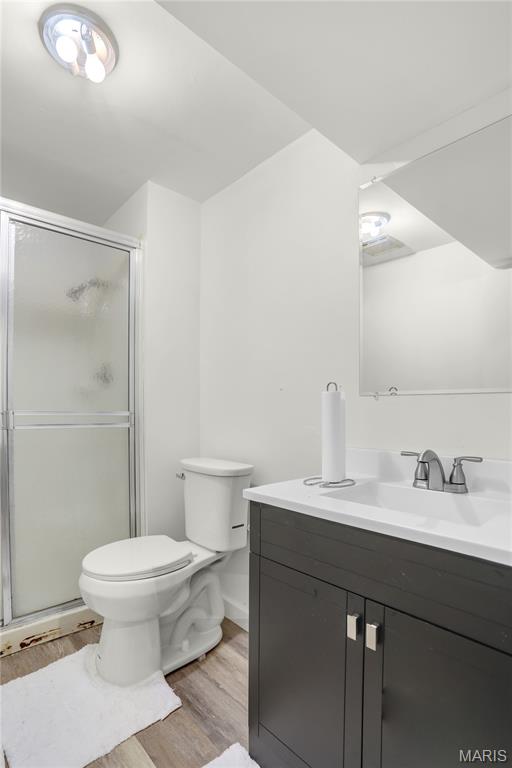
The fully finished lower level expands your living space with a large recreation room, wet bar, additional bedroom, and full bathroom—creating the perfect setup for entertaining, game nights, guests, or multi-generational living.
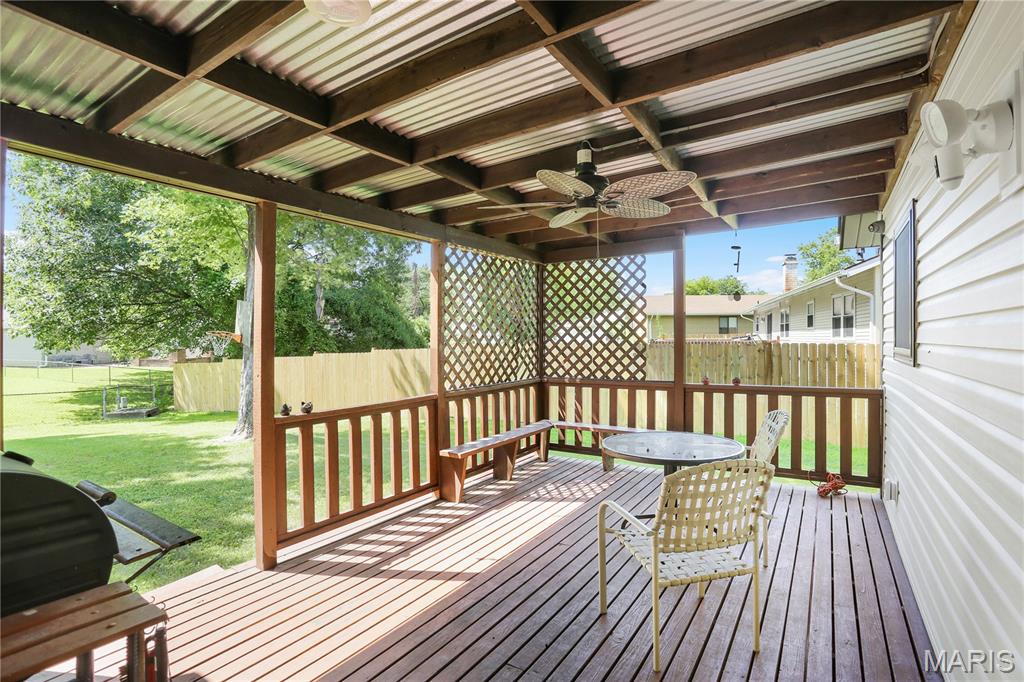
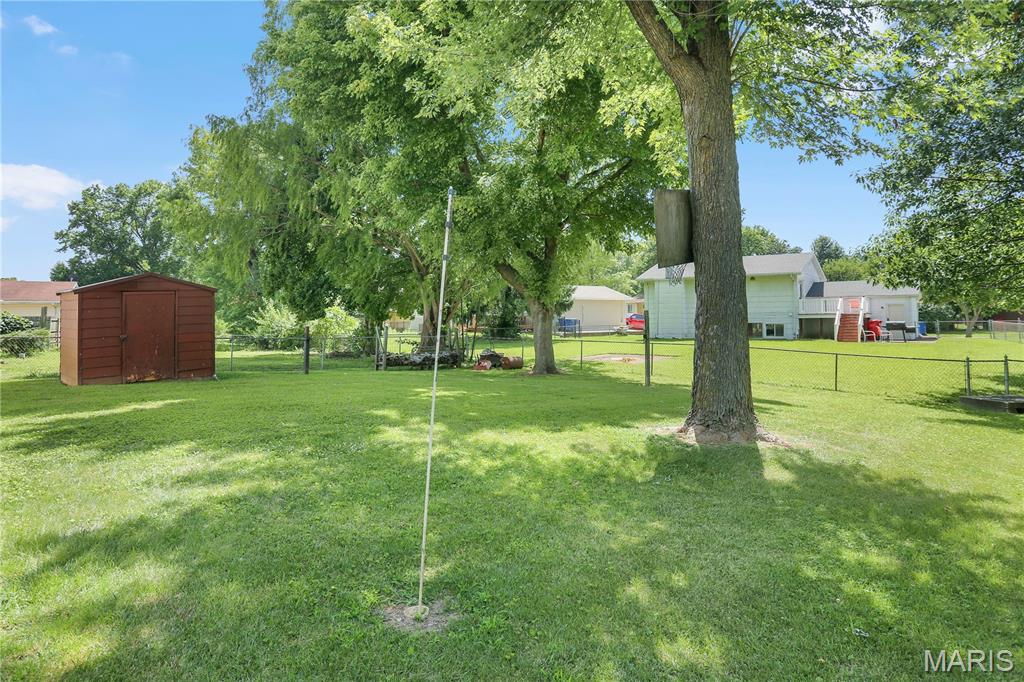
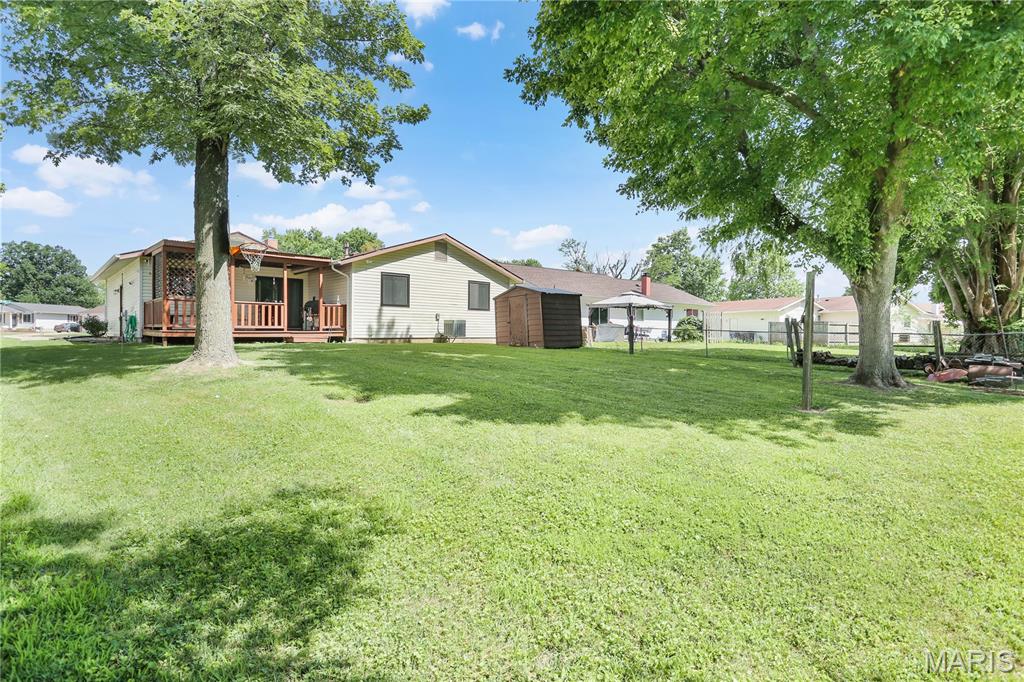
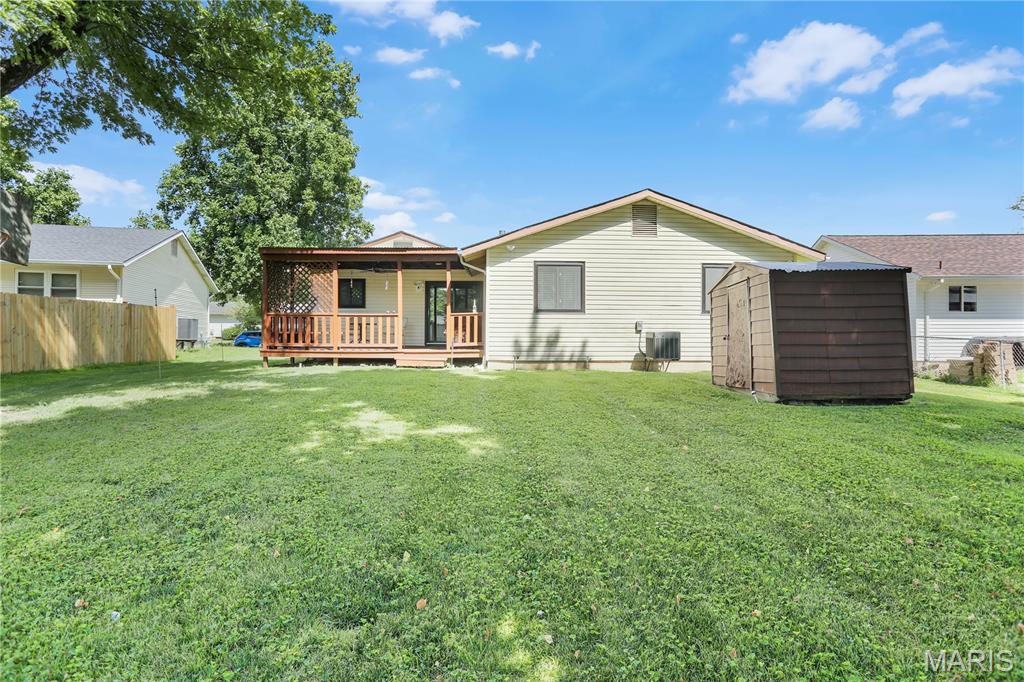
Step outside and enjoy your covered deck complete with a ceiling fan, providing a comfortable outdoor retreat for morning coffee, summer barbecues, or relaxing evenings overlooking the backyard.
Additional features include a spacious 2-car attached garage and numerous major updates for peace of mind, including newer air conditioning, furnace, hot water heater, dishwasher, range/oven, roof, and windows.
This well-cared-for home offers the space, updates, and amenities today's buyers are looking for. Schedule your private showing today and discover everything this wonderful family home has to offer!

15575 Fox Plains Drive

Message successfully sent.

What would you like to know?

What is 3 + 4 ?

I agree to receive email communication and understand I can unsubscribe at any time.

I agree to be contacted by Kornelije Josić via call, email, and text for real estate services. To opt out, you can reply 'stop' at any time or reply 'help' for assistance. You can also click the unsubscribe link in the emails. Message and data rates may apply. Message frequency may vary. Privacy Policy

Related Properties

OPEN HOUSE 7/26 1-3PM

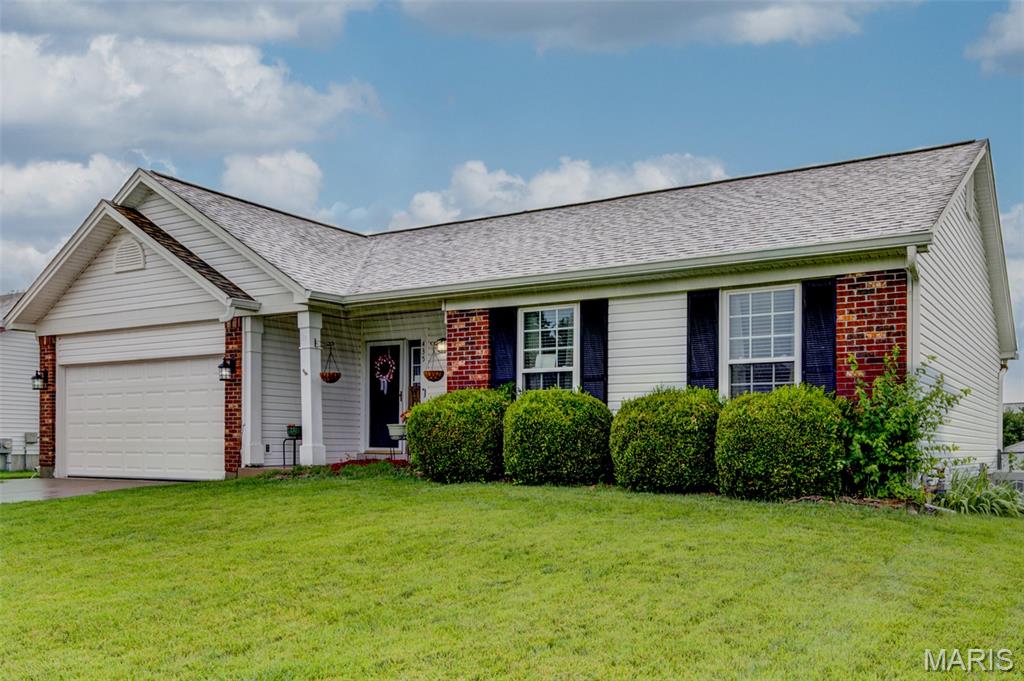
Welcome home to this charming 3 bedroom, 2.5 bath ranch nestled in an established Florissant neighborhood! From the moment you arrive, you'll appreciate the brand NEW ROOF, spacious 2 car garage, and inviting curb appeal.
Inside, you'll find a functional, single-level layout with plenty of room to make your own. One of the home's standout features is the bright and airy sunroom which is the perfect place to enjoy your morning coffee, unwind with a good book, or entertain family and friends year round.

Step outside to a fully fenced backyard, offering privacy and space for kids, pets, gardening, or summer barbecues. As an added bonus, residents enjoy access to Fox Lake Park, a private neighborhood park that provides a peaceful setting for walking, relaxing, and outdoor recreation.
Whether you're purchasing your very first home or looking to downsize without sacrificing space, this move in ready ranch offers comfort, convenience, and value in one fantastic package. Don't miss your opportunity to make 719 Waterfall Drive your next address!
#26045951

Florissant

719 Waterfall Drive

3 Beds

2 Baths

1,135 Sq.Ft.

$275,000

MLS#: 26045951
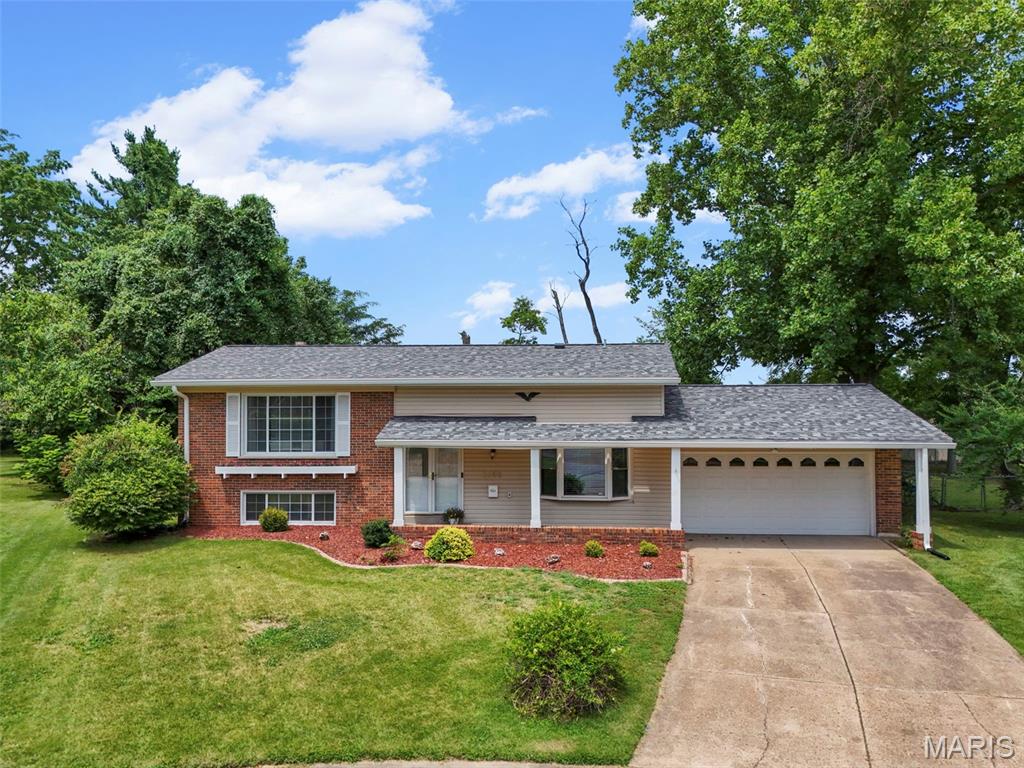
Space, versatility, and thoughtful updates come together in this beautifully refreshed 4-bedroom, 3-full-bath home offering over 1,600 square feet and tucked away on a cul-de-sac in the established Parc Chateau 2 subdivision. Freshly painted throughout the entire home, this move-in-ready property offers multiple living spaces and a flexible floor plan designed for the way you live today.

Step inside to an updated eat-in kitchen featuring granite countertops, rich cabinetry, a decorative tile backsplash, stainless-steel appliances, and generous space for everyday dining. Just a few steps up, the bright and inviting main living area is filled with natural light. This level also features three bedrooms, including a spacious primary suite with a private full bath, plus a second full hall bathroom.

The finished lower level expands the possibilities with a fourth bedroom, third full bathroom, and additional living and sitting space anchored by a distinctive statement fireplace. Whether used for guests, a home office, recreation, or simply more room to spread out, this flexible space easily adapts to your needs. The lower level walks out to the patio and level backyard, creating an easy connection to outdoor living and entertaining.

Major updates include a new furnace and air-conditioning system installed in 2024, providing added peace of mind. A 2-car attached garage, three full bathrooms, multiple living spaces, and a cul-de-sac setting complete the package.

Fresh, spacious, and move-in ready, 2255 Barcelona Drive delivers the space you need, the flexibility you want, and thoughtful updates you’ll appreciate from day one.
#26021678

Florissant

2255 Barcelona Drive

4 Beds

3 Baths

1,660 Sq.Ft.

$275,000

MLS#: 26021678
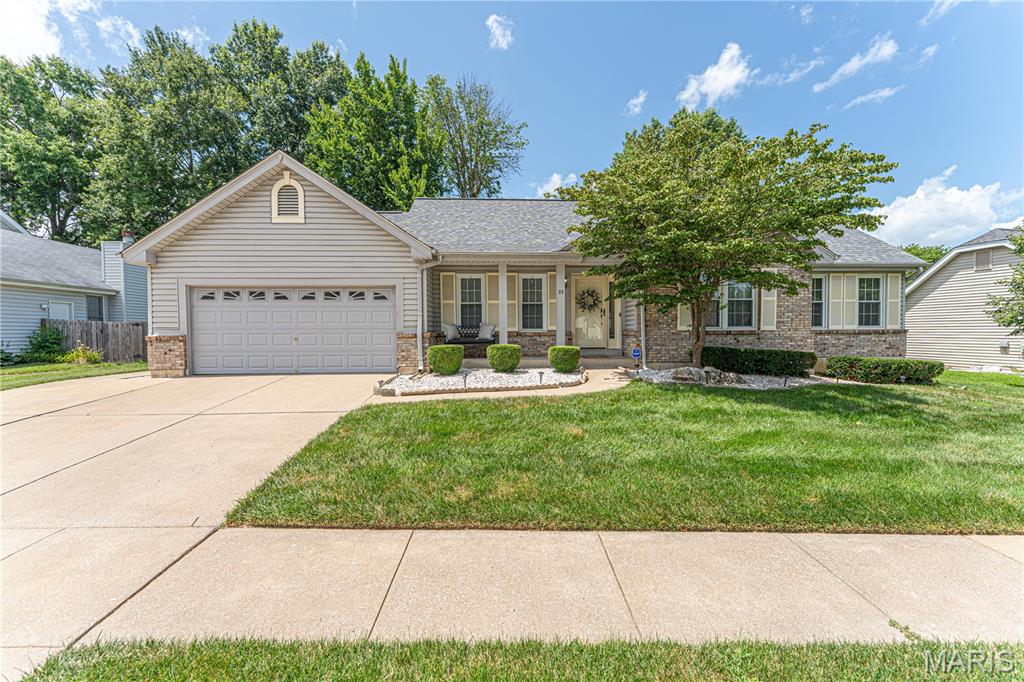
Welcome to this beautifully maintained 3-bedroom, 3.5-bath home in the desirable Riverwood Estates subdivision! From the moment you arrive, you'll appreciate the freshly power-washed exterior, inviting curb appeal, and spacious 2-car garage.
Inside, you'll find gorgeous hardwood floors, fresh paint throughout, and new flooring in the bedrooms and laundry room, creating a move-in ready feel. The open living area is centered around a cozy fireplace and features a new ceiling fan in the great room for added comfort. The kitchen offers stainless steel appliances, including a new refrigerator and microwave, ample cabinetry, and a functional island that's perfect for meal prep or gathering with family and friends.
The finished basement expands your living space with a fantastic entertainment area featuring a bar, an additional bedroom, a full en suite bath, and plenty of room for guests, a home office, or recreation.

Additional updates include a 2018 roof, giving added peace of mind for years to come.
Located in the sought-after Riverwood Estates subdivision, this home offers the perfect combination of comfort, functionality, and thoughtful updates. Don't miss your opportunity to make this move-in ready home yours!
#26044471

Florissant

25 Beaujolais Drive

3 Beds

3 Baths

1,831 Sq.Ft.

$305,000

MLS#: 26044471
New on site 2 days ago
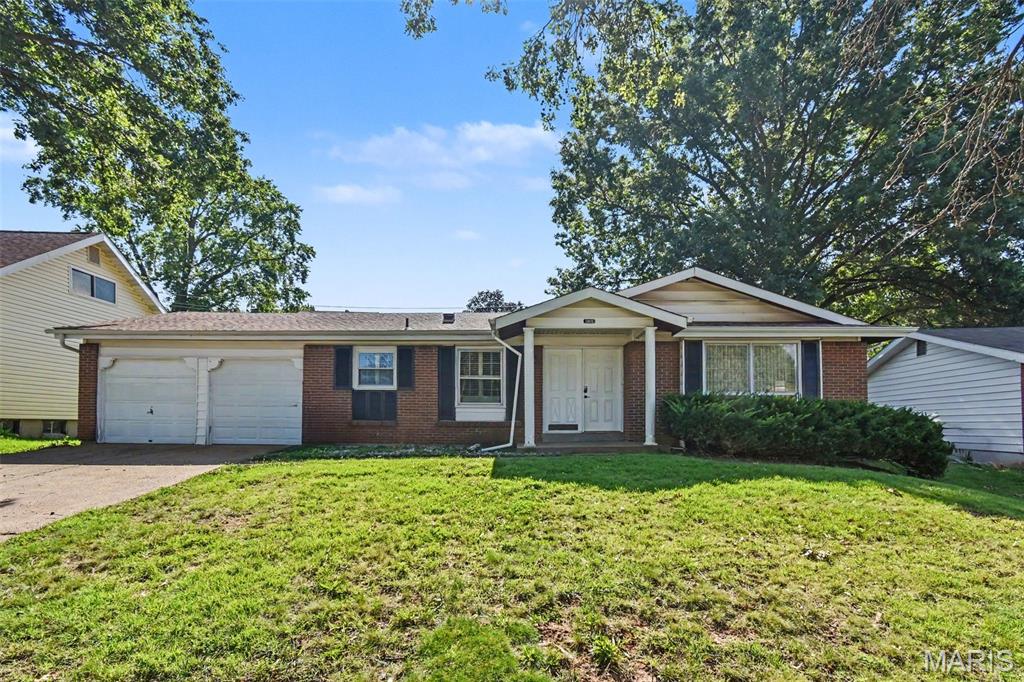
Welcome to this beautifully appointed four-bedroom, two-and-a-half-bathroom home located in the desirable Whitney Chase neighborhood.

This East-facing residence features a bright and spacious open floor plan, highlighted by elegant hardwood and tile flooring that creates a seamless flow throughout the main level. The updated kitchen serves as the heart of the home, boasting solid surface countertops and stainless steel appliances to the living areas for easy entertaining and daily living. Downstairs, the fully finished basement offers fantastic bonus space that can be adapted to fit your lifestyle.

The home includes a primary suite with its own dedicated private bathroom. Step outside to enjoy a fully fenced backyard that provides a secure, private retreat for outdoor activities. Complete with a two-car garage, this property offers plenty of space and functionality.

The location is a standout feature, providing easy access to local shopping, dining, and major highways, making for a convenient daily commute and effortless weekend outings.

Schedule your private showing today!
#26046532

Florissant

5144 Abington Road

4 Beds

2 Baths

1,648 Sq.Ft.

$224,500

MLS#: 26046532
New on site 4 days ago
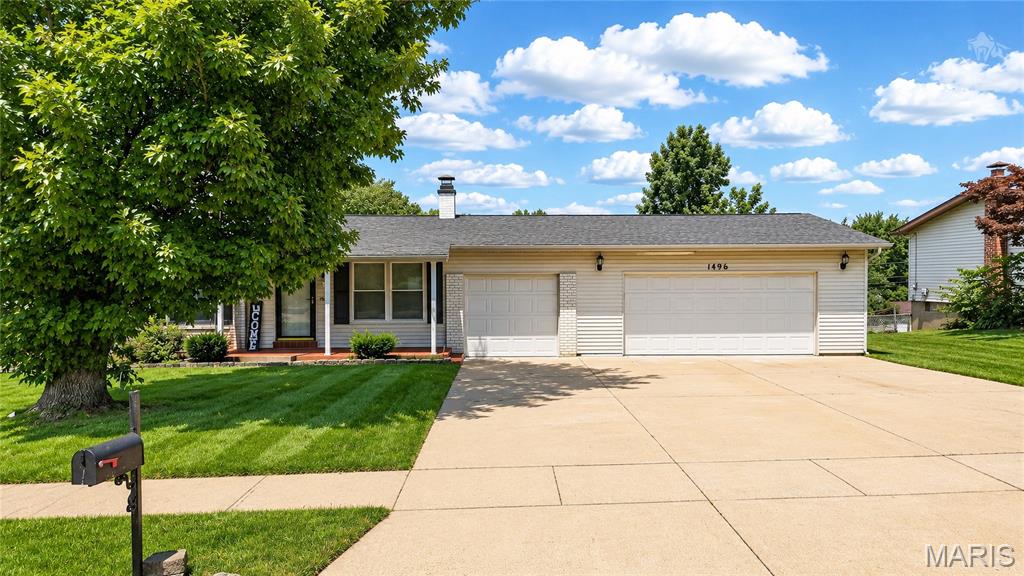
Welcome home to this beautifully updated 3-bedroom, 2-bath ranch offering the perfect blend of comfort, style, and functionality! The bright and inviting main level features spacious living areas with hardwood floors, an updated kitchen with modern cabinetry, stainless steel appliances, and easy access to the deck overlooking the backyard.

The finished lower level expands your living space with a large family/rec room, an additional sleeping area, a full bath, and plenty of storage—ideal for guests, a home office, or multi-generational living. Outside, you'll appreciate the oversized driveway, attached garage, mature shade trees, and spacious yard perfect for relaxing or entertaining.

Conveniently located near parks, schools, shopping, and major highways, this move-in-ready home offers the space you've been looking for at an incredible value. Don't miss your opportunity to make  this your next home!
#26045100

Florissant

1496 El Camino Drive

3 Beds

2 Baths

936 Sq.Ft.

$235,000

MLS#: 26045100
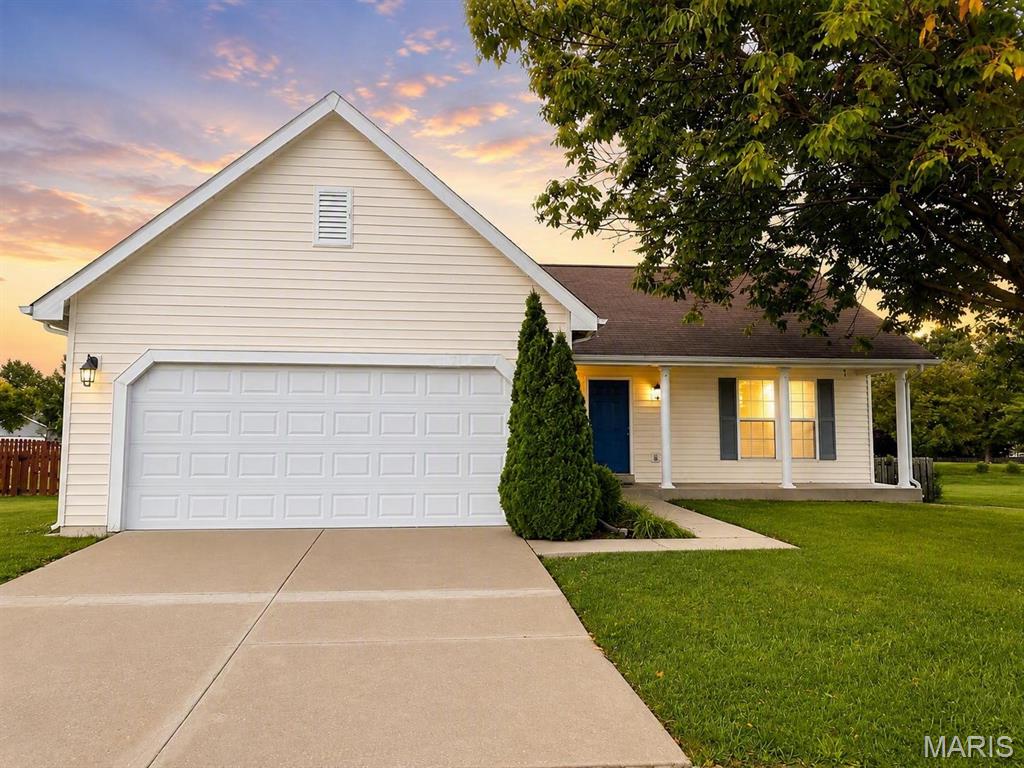
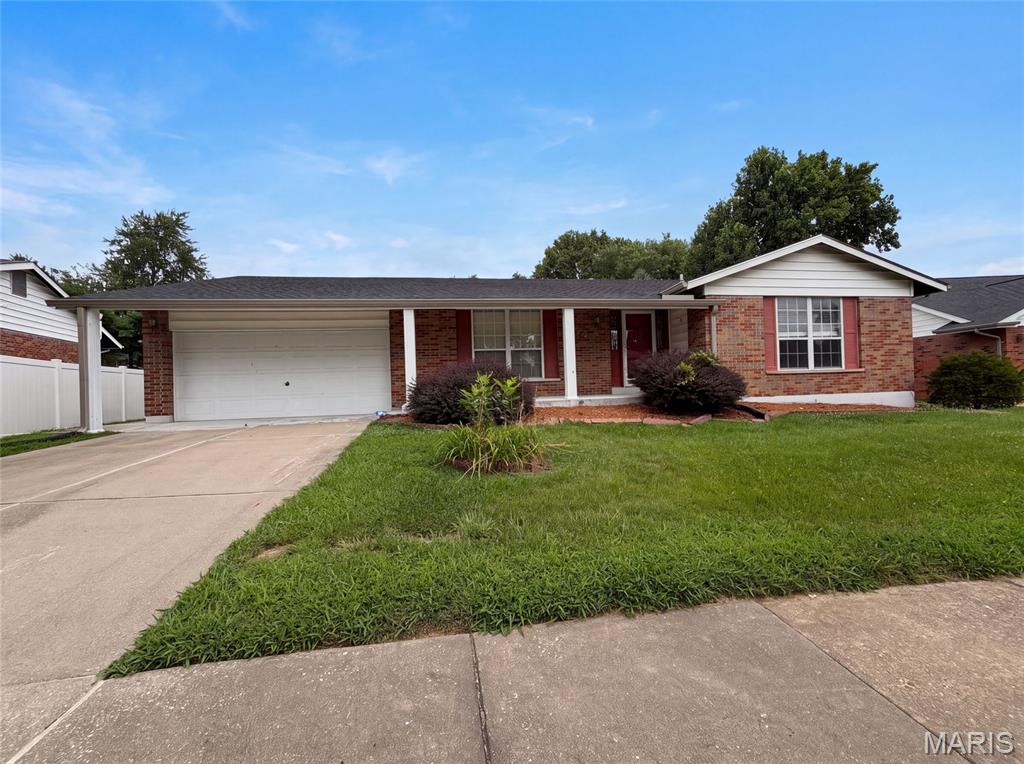
Welcome home to 16455 Hampden Pl, a charming ranch-style home in the desirable Villages at Barrington Downs neighborhood! From the moment you arrive, you will notice the inviting curb appeal, attached two-car garage, covered front porch, mature tree-lined setting, and spacious yard. Inside, this home offers a bright and functional main-level layout with comfortable living spaces, great natural light, and an easy flow for everyday living. The home features 3 bedrooms and 2 bathrooms, making it a great fit for buyers looking for convenience, space, and a well-established neighborhood setting. Enjoy the benefit of a large driveway, attractive exterior, private-feeling backyard space, and a location close to shopping, dining, parks, schools, and major roadways. Villages at Barrington Downs is known for its neighborhood feel, sidewalks, green space, and convenient North County location. Whether you are a first-time buyer, growing household, or investor, this home offers a great opportunity in a sought-after Florissant community. Do not miss your chance to make this one yours!
#26043874

Florissant

16455 Hampden Place

3 Beds

2 Baths

1,214 Sq.Ft.

$239,500

MLS#: 26043874
None
#26043988

Florissant

435 Slusser Lane

4 Beds

2 Baths

1,300 Sq.Ft.

$240,000

MLS#: 26043988
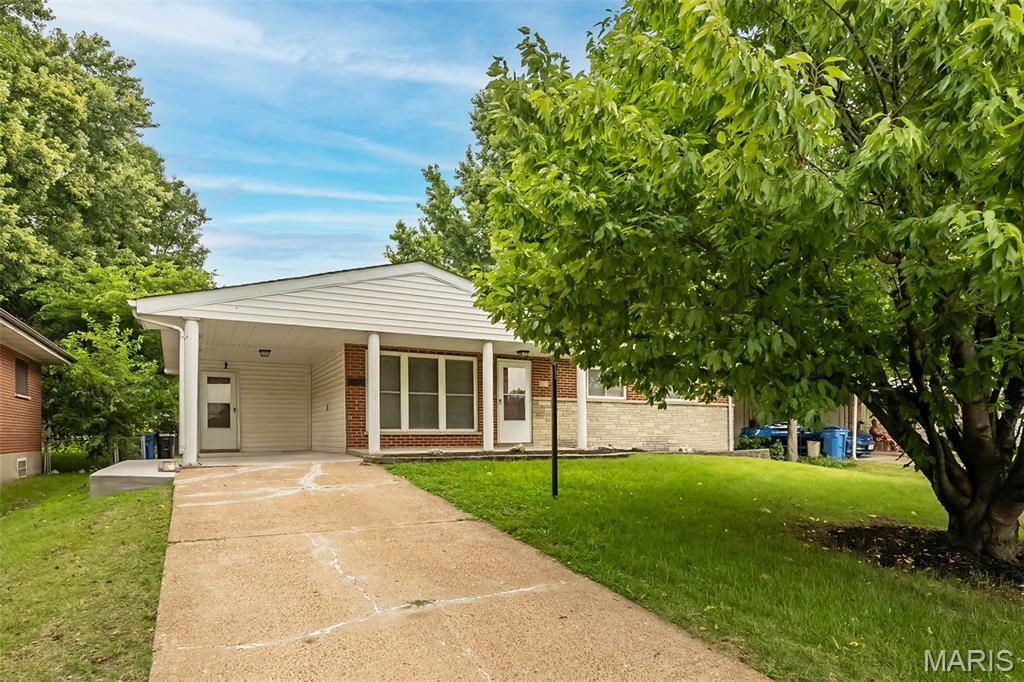
Explore 3679 Vago Ln, a property recently updated for enhanced comfort and practical living. The interior showcases fresh paint and partial flooring replacement throughout its main areas, creating a bright and cohesive atmosphere.  Don't miss this blend of refreshed style and everyday convenience.. Included 100-Day Home Warranty with buyer activation
#26044589

Florissant

3679 Vago Lane

2 Beds

2 Baths

1,500 Sq.Ft.

$235,000

MLS#: 26044589
Update home ready for you unpack! New roof, refinished flooring, new kitchen, granite countertops, custom tile bathrooms and more! Partially finished basement with a large room for recreation and an additional room.
#26044494

Florissant

275 Paul Avenue

4 Beds

2 Baths

1,210 Sq.Ft.

$260,000

MLS#: 26044494

 - property

Send a message

Message successfully sent.

Your message

What is 3 + 4 ?

Reason for contacting?

I agree to receive email communication and understand I can unsubscribe at any time.

I agree to be contacted by Kornelije Josić via call, email, and text for real estate services. To opt out, you can reply 'stop' at any time or reply 'help' for assistance. You can also click the unsubscribe link in the emails. Message and data rates may apply. Message frequency may vary. Privacy Policy

Sign Out

Virtual Assistant

Would you like to take the next step with this property? We can help you schedule a showing or virtual tour, or send you more details.

Yes, I would like more information.

Thank You for Your Reply, One of Our Agents will contact you as soon as possible

No, maybe later.

Thank you, you can always contact me via email, phone number or through the contact form.

Realhub AI

Lucy - Your AI-Powered Realtor

Update Your Temporary Password

Personalize your search

Enter your email and we'll notify you immediately when new listings match what you're looking for.

or enter email address

Already have an account ? Login here

Continue your home search

I agree to receive communications and understand I can unsubscribe at any time.

I agree to be contacted by Kornelije Josić via call, email, and text for real estate services. To opt out, you can reply 'stop' at any time or reply 'help' for assistance. You can also click the unsubscribe link in the emails. Message and data rates may apply. Message frequency may vary. Privacy Policy

Already have an account ? Login here

We use cookies

We use cookies primarily for analytics to enhance your experience. By accepting, you agree to our use of these cookies. You can manage your preferences or learn more about our cookies policy.