
Property
Beds
3
Full Baths
2
1/2 Baths
1
Year Built
1977
Sq.Footage
1,135
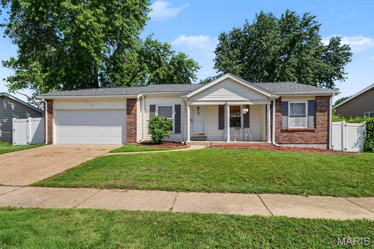
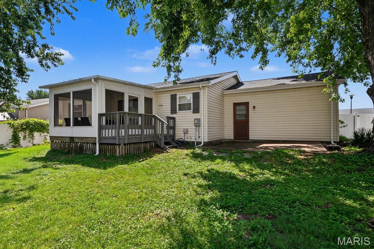
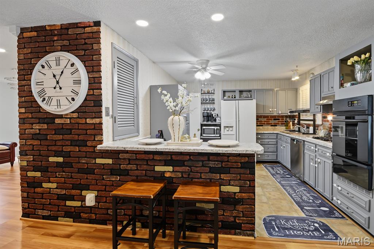
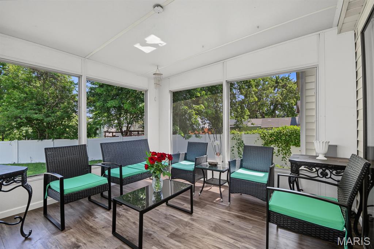
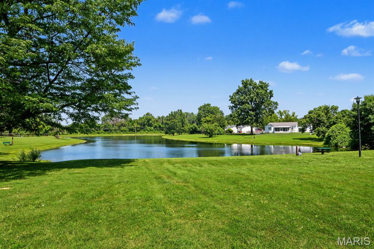
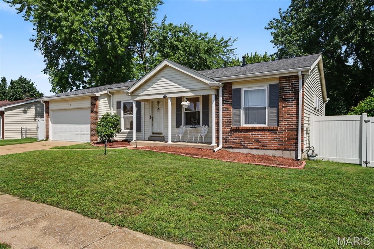
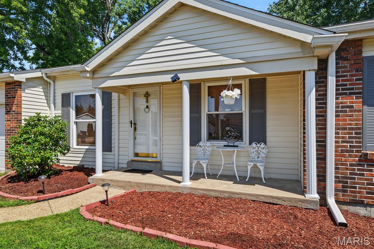
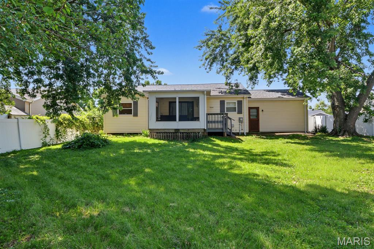
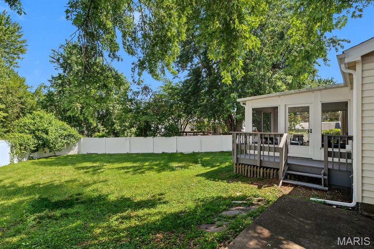
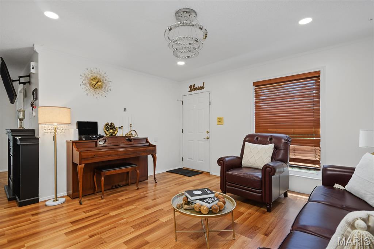
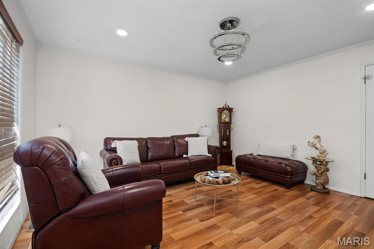
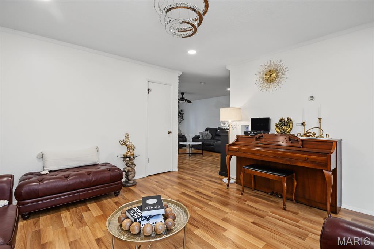
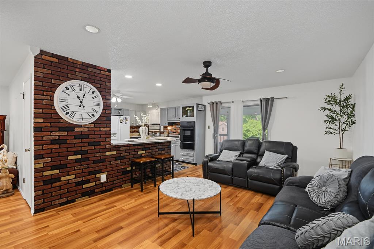
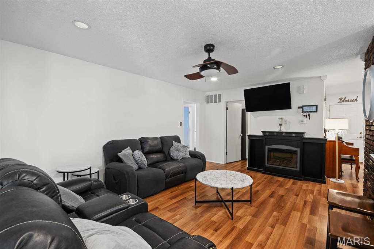
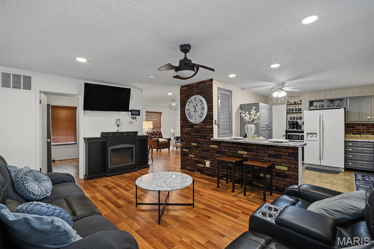
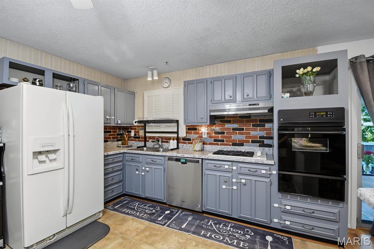
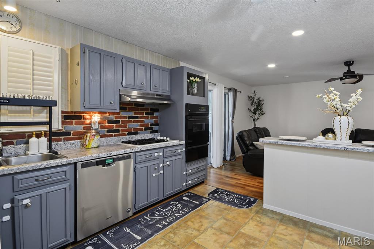
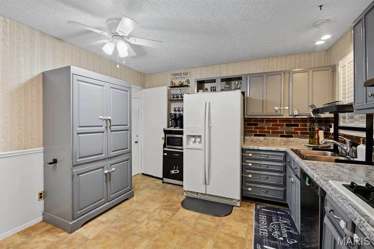
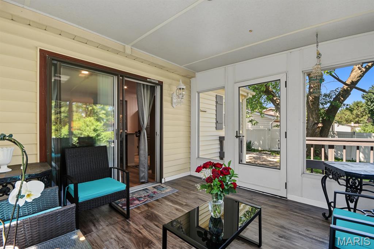
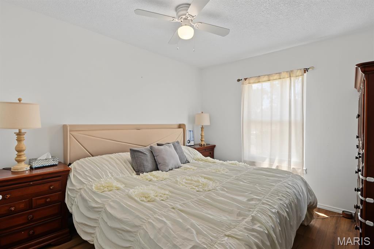
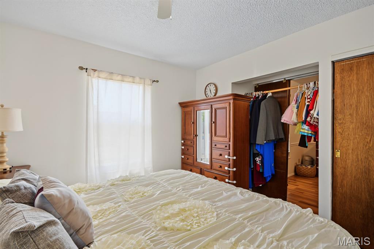
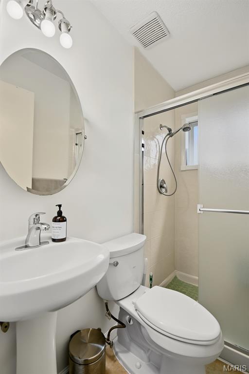
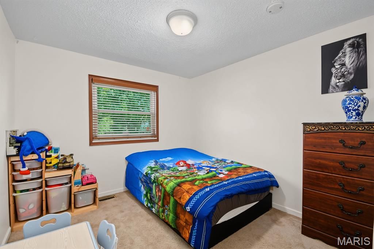
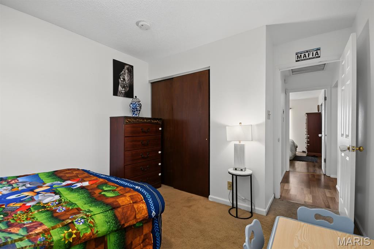
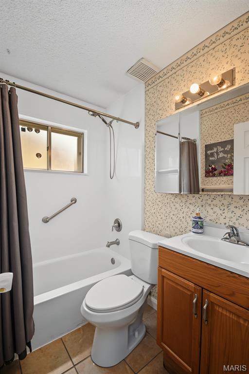
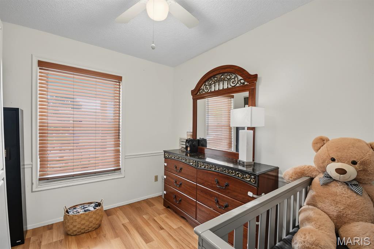
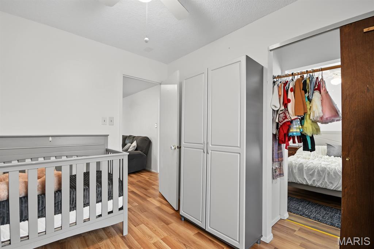
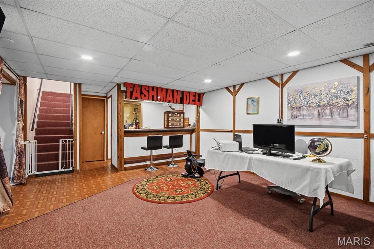
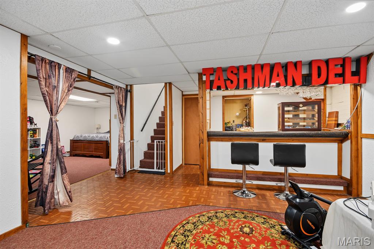
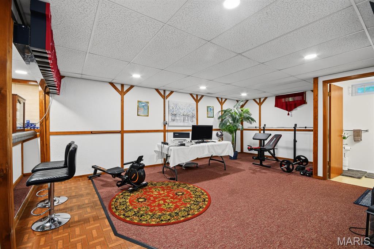
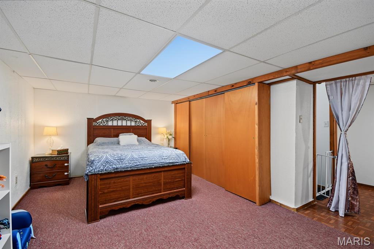
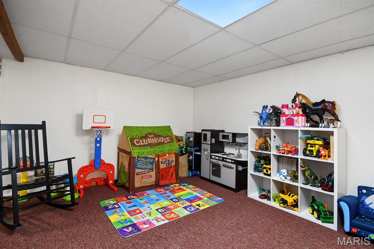
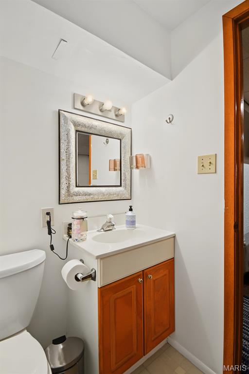
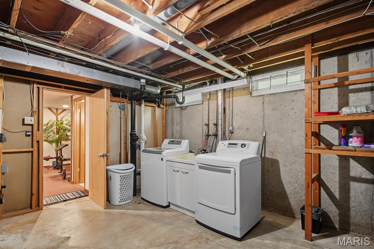
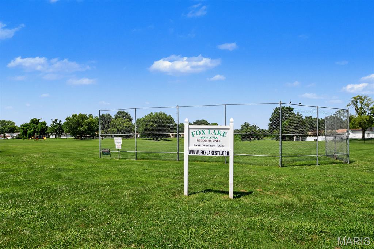
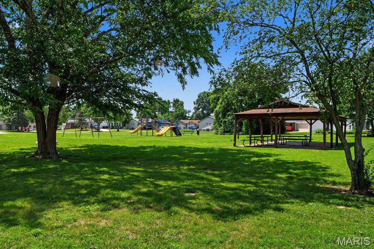
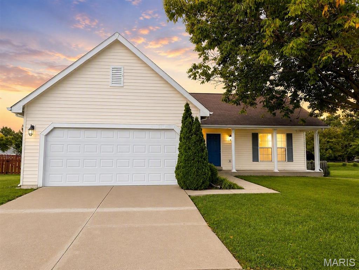
OPEN HOUSE 7/26 1-3PM Welcome home to this charming 3 bedroom, 2.5 bath ranch nestled in an established Florissant neighborhood! From the moment you arrive, you'll appreciate the brand NEW ROOF, spacious 2 car garage, and inviting curb appeal. Inside, you'll find a functional, single-level layout with plenty of room to make your own. One of the home's standout features is the bright and airy sunroom which is the perfect place to enjoy your morning coffee, unwind with a good book, or entertain family and friends year round. Step outside to a fully fenced backyard, offering privacy and space for kids, pets, gardening, or summer barbecues. As an added bonus, residents enjoy access to Fox Lake Park, a private neighborhood park that provides a peaceful setting for walking, relaxing, and outdoor recreation. Whether you're purchasing your very first home or looking to downsize without sacrificing space, this move in ready ranch offers comfort, convenience, and value in one fantastic package. Don't miss your opportunity to make 719 Waterfall Drive your next address!
Features & Amenities
Interior
-
Total Bedrooms
3
-
Bathrooms
2
-
1/2 Bathrooms
1
-
Above Grade Finished Area
1135.0
-
Basement YN
YES
-
Cooling YN
YES
-
Cooling
Central Air
-
Fireplace YN
NO
-
Heating YN
YES
-
Heating
Forced Air
-
Main Level Bedrooms
3
-
Pet friendly
N/A
Exterior
-
Garage
Yes
-
Garage spaces
2
-
Construction Materials
Aluminum Siding
-
Pool
No
Area & Lot
-
Lot Features
Back Yard, Front Yard, Landscaped
-
Lot Size(acres)
0.1903
-
Lot Size(square feet)
8,289
-
Property Type
Residential
-
Property Sub Type
Single Family Residence
-
Architectural Style
Ranch
Price
-
Sales Price
$275,000
-
Tax Amount
$2,953
-
Sq. Footage
1,135
-
Price/SqFt
$242
HOA
-
Association
YES
-
Association Fee
$175
-
Association Fee Frequency
Annually
-
Association Fee Includes
N/A
School District
-
Elementary School
Barrington Elem.
-
Middle School
North Middle
-
High School
Hazelwood Central High
Property Features
-
New Construction
NO
-
Association Amenities
Other
-
Sewer
Public Sewer
-
Water Source
Public
Schedule a Showing
Showing scheduled successfully.
Mortgage calculator
Estimate your monthly mortgage payment, including the principal and interest, property taxes, and HOA. Adjust the values to generate a more accurate rate.
Your payment
Principal and Interest:
$
Property taxes:
$
HOA fees:
$
Total loan payment:
$
Total interest amount:
$
Location
County
St. Louis
Elementary School
Barrington Elem.
Middle School
North Middle
High School
Hazelwood Central High
Listing Courtesy of Junior Lara , Real Broker LLC
RealHub Information is provided exclusively for consumers' personal, non-commercial use, and it may not be used for any purpose other than to identify prospective properties consumers may be interested in purchasing. All information deemed reliable but not guaranteed and should be independently verified. All properties are subject to prior sale, change or withdrawal. RealHub website owner shall not be responsible for any typographical errors, misinformation, misprints and shall be held totally harmless.

AGENT
Franko Maric
Call Franko today to schedule a private showing.

* Listings on this website come from the FMLS IDX Compilation and may be held by brokerage firms other than the owner of this website. The listing brokerage is identified in any listing details. Information is deemed reliable but is not guaranteed. If you believe any FMLS listing contains material that infringes your copyrighted work please click here to review our DMCA policy and learn how to submit a takedown request.© 2024 FMLS.
Related Properties
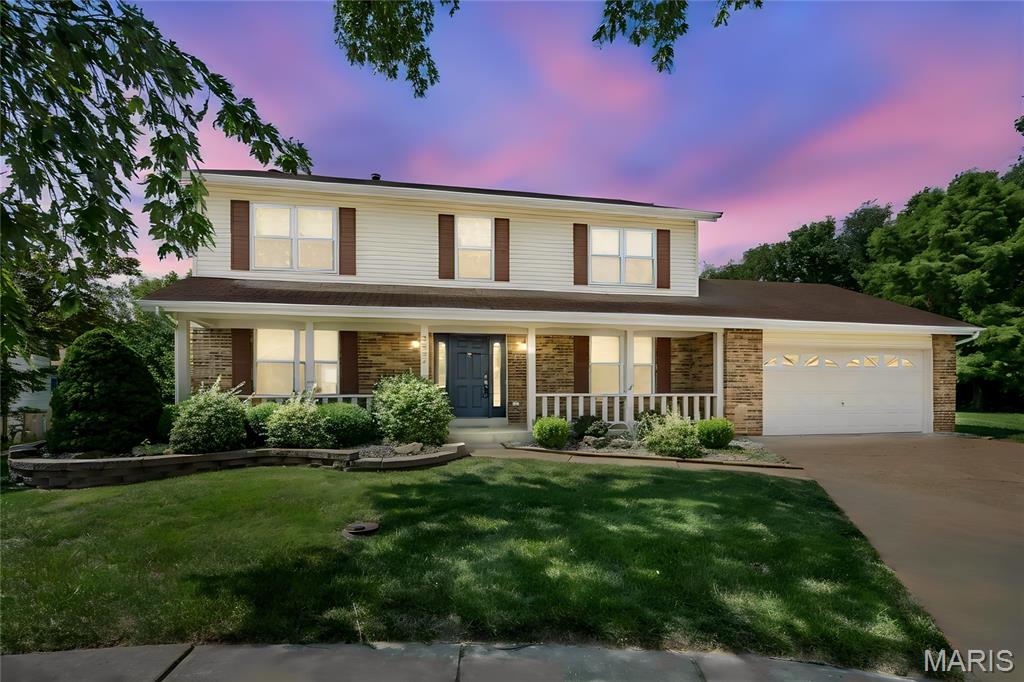
Florissant
3052 Wood Poppy Drive
4 Beds
2 Baths
2,457 Sq.Ft.
$325,000
MLS#: 26024175
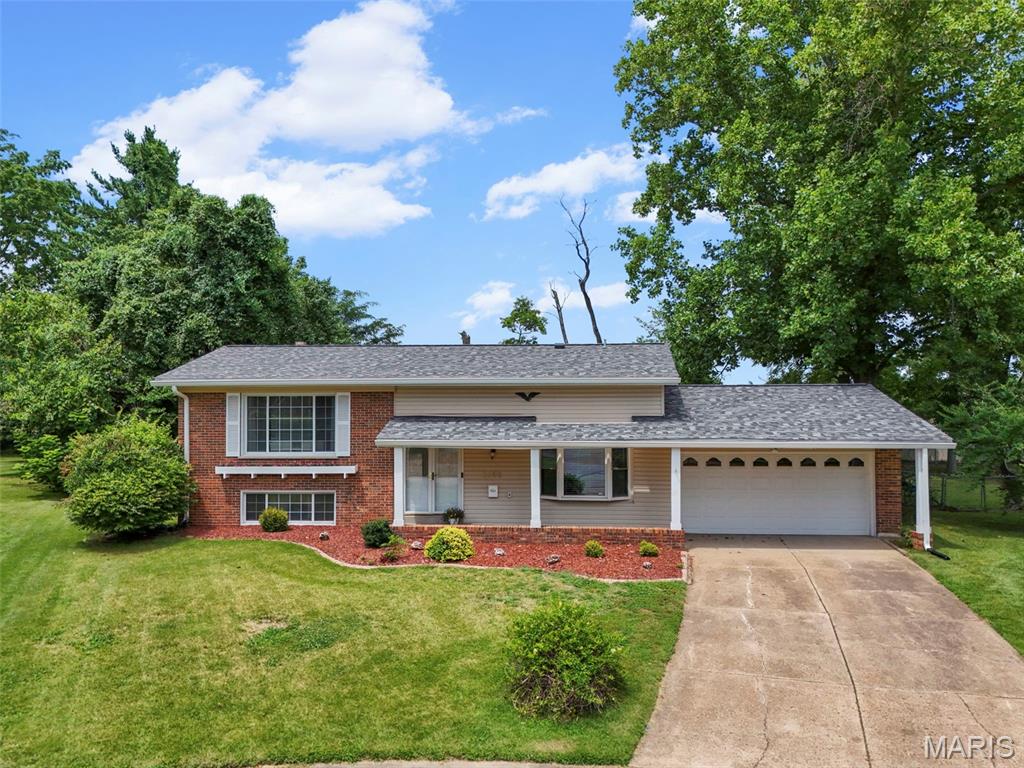
Florissant
2255 Barcelona Drive
4 Beds
3 Baths
1,660 Sq.Ft.
$275,000
MLS#: 26021678
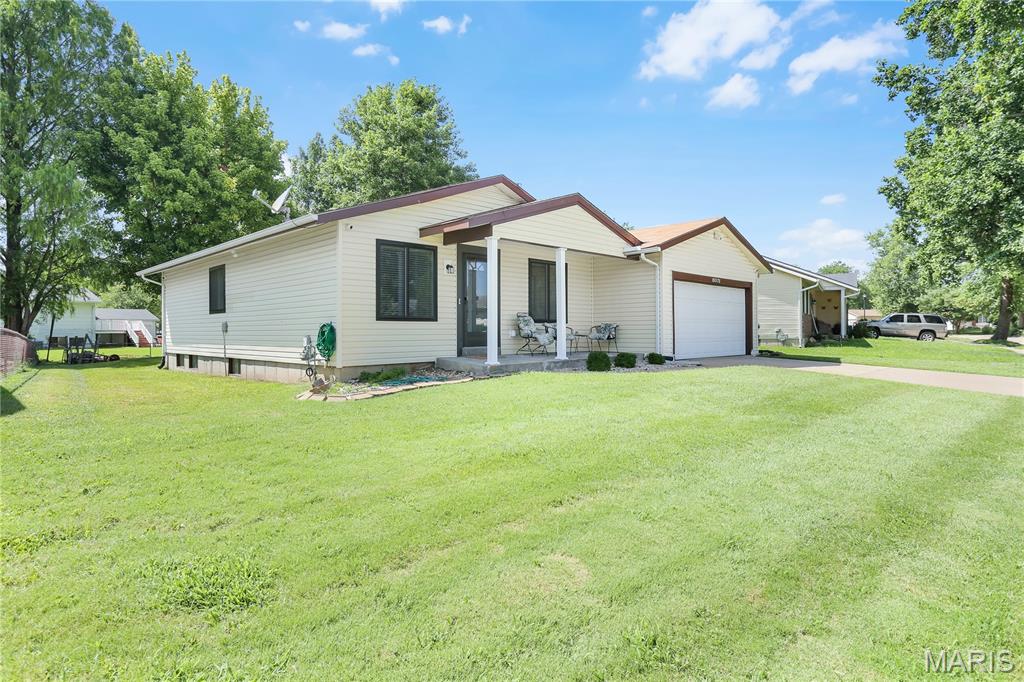
Florissant
15575 Fox Plains Drive
4 Beds
3 Baths
1,178 Sq.Ft.
$269,000
MLS#: 26038708
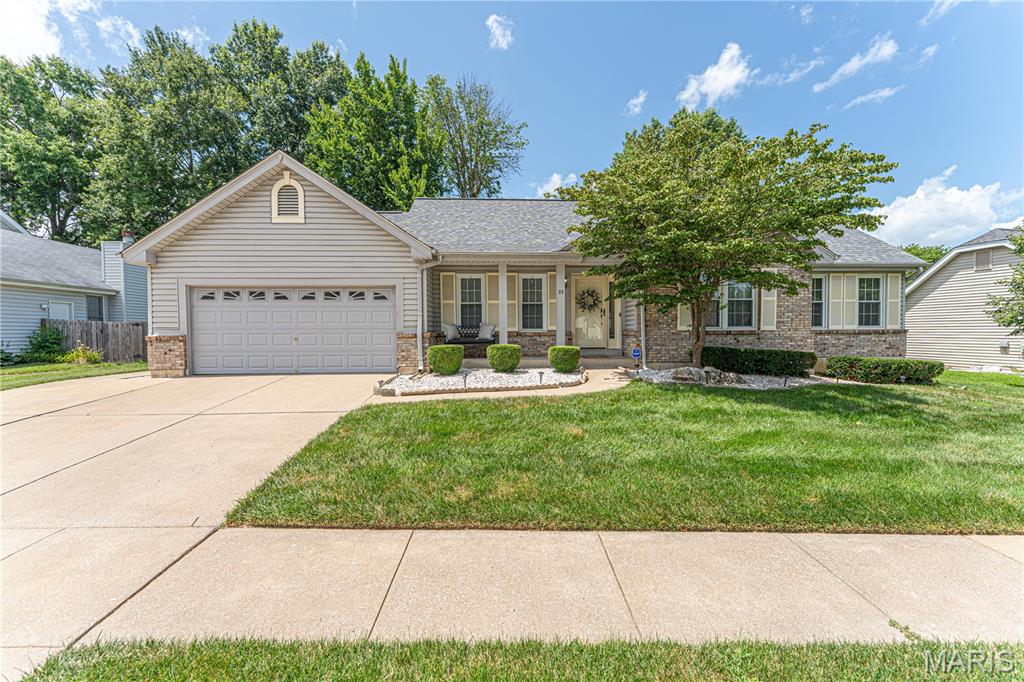
Florissant
25 Beaujolais Drive
3 Beds
3 Baths
1,831 Sq.Ft.
$305,000
MLS#: 26044471
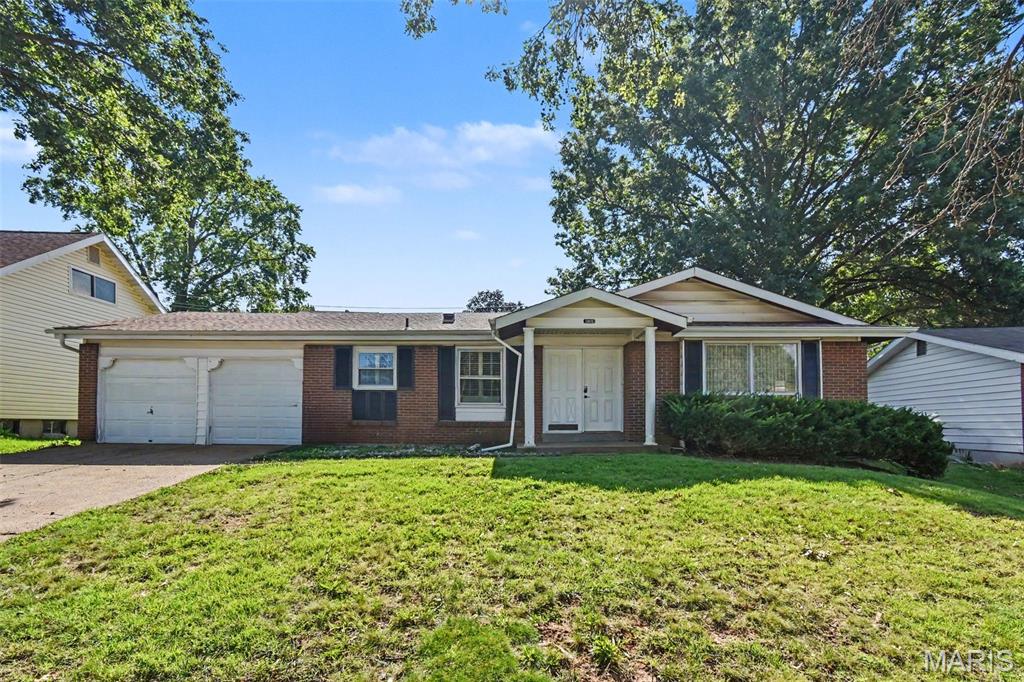
Florissant
5144 Abington Road
4 Beds
2 Baths
1,648 Sq.Ft.
$224,500
MLS#: 26046532
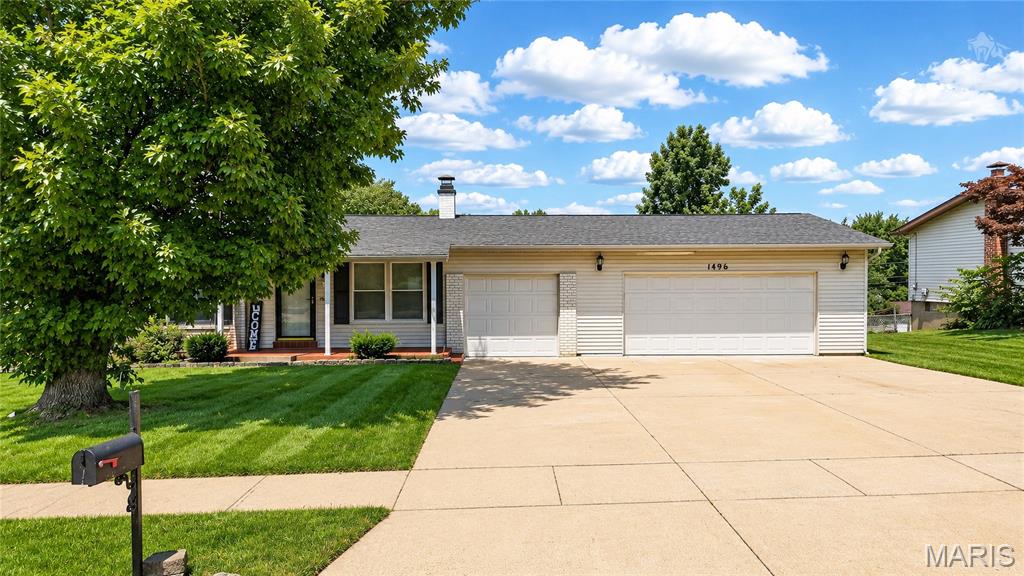
Florissant
1496 El Camino Drive
3 Beds
2 Baths
936 Sq.Ft.
$235,000
MLS#: 26045100
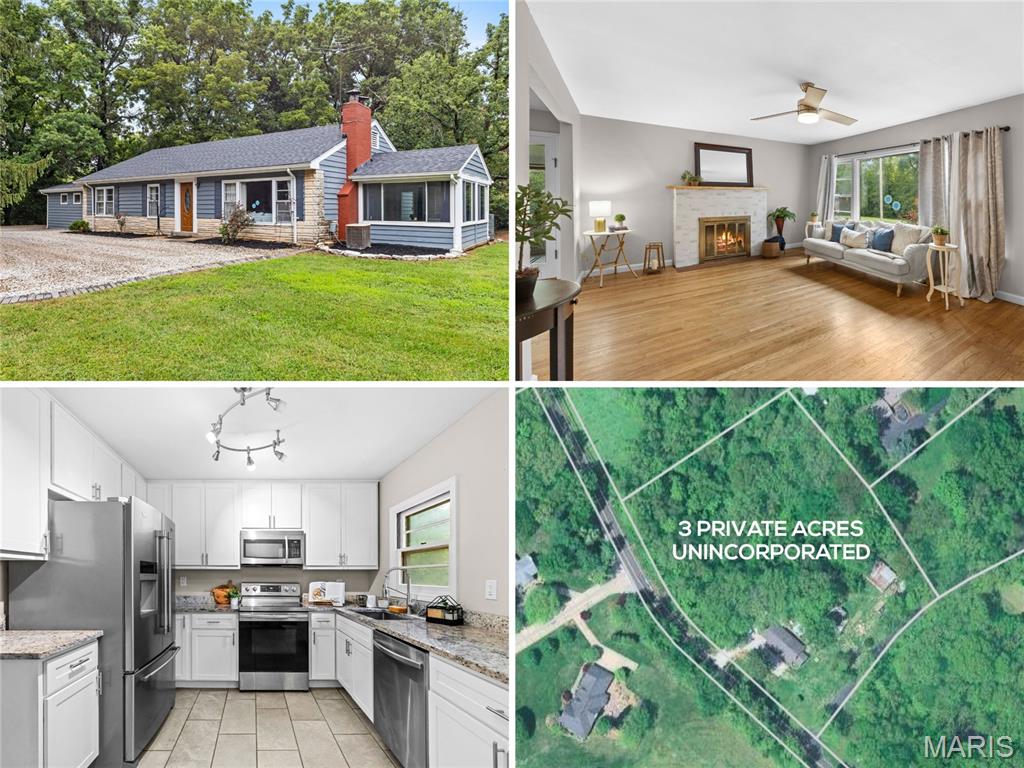
Florissant
16460 Old Jamestown Road
3 Beds
2 Baths
2,300 Sq.Ft.
$325,000
MLS#: 26044938
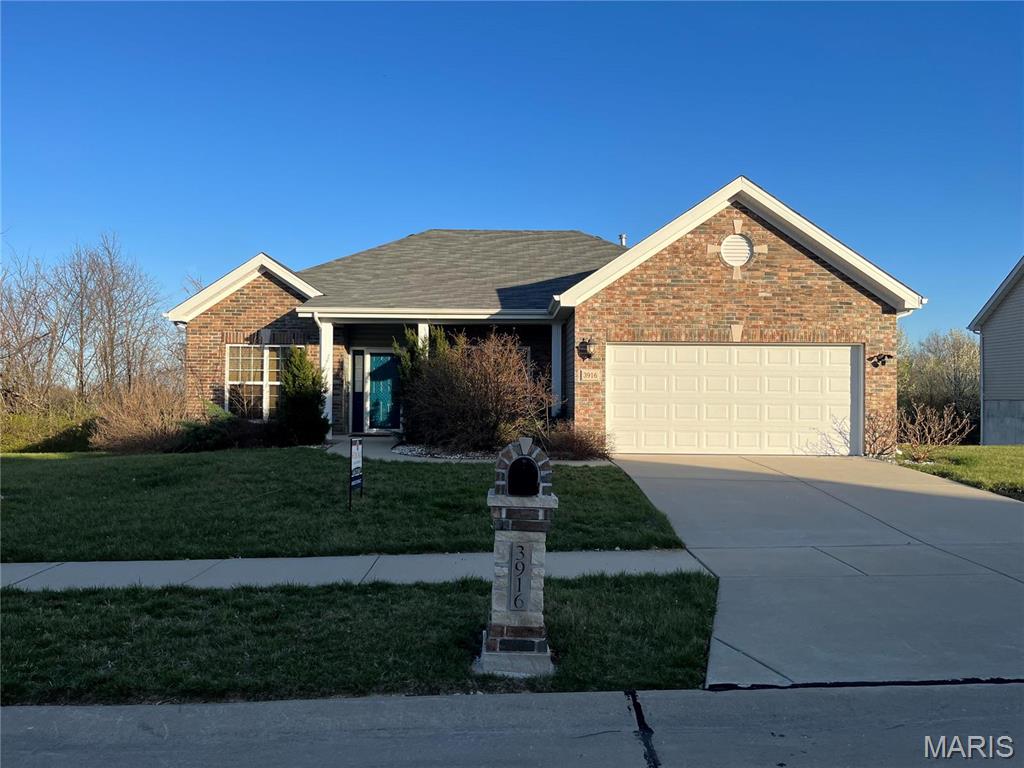
Florissant
3916 Albers Pointe Drive
4 Beds
2 Baths
2,022 Sq.Ft.
$330,000
MLS#: 26044634
Florissant
16455 Hampden Place
3 Beds
2 Baths
1,214 Sq.Ft.
$239,500
MLS#: 26043874
