
Property
Beds
2
Full Baths
2
1/2 Baths
None
Year Built
2003
Sq.Footage
2,195
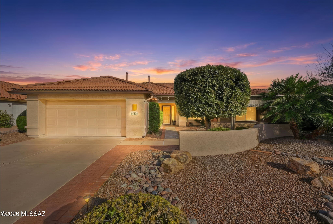
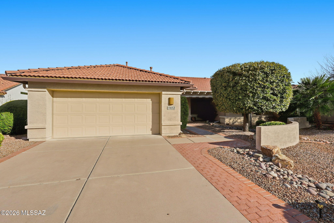
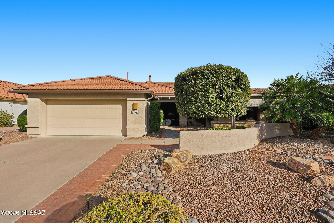
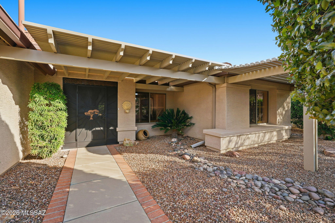
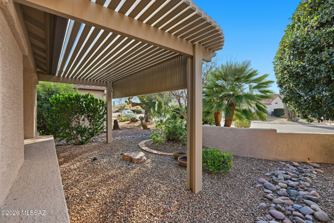
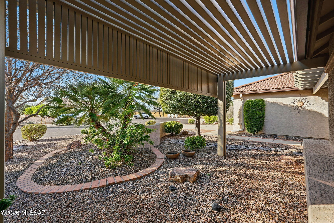
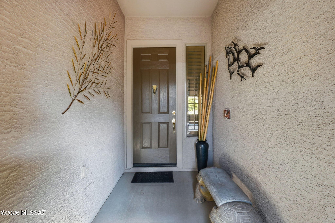
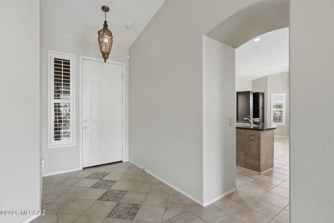
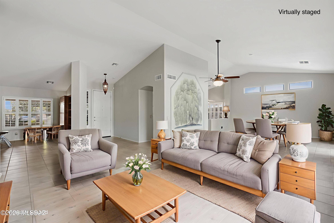
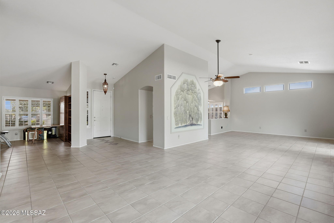
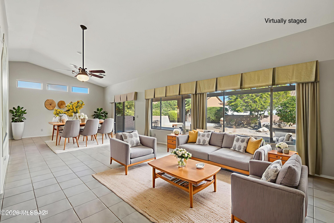
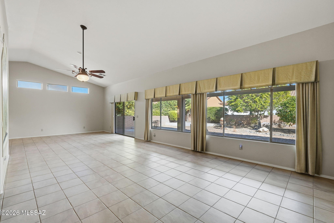
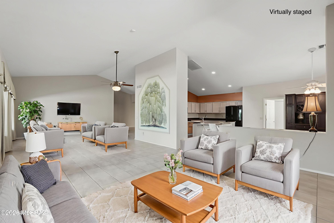
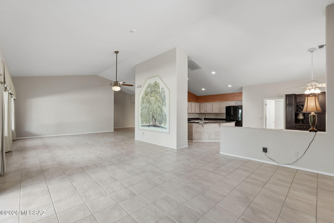
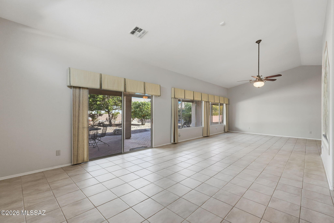
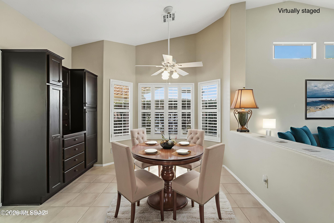
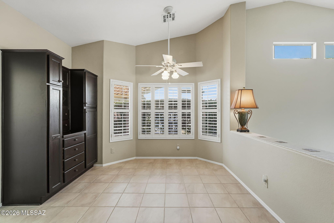
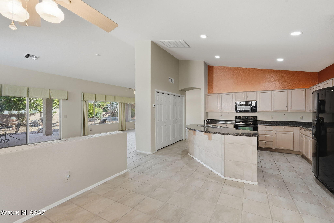
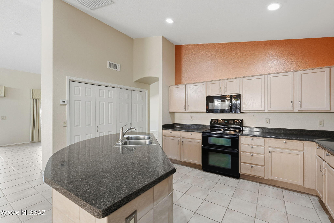
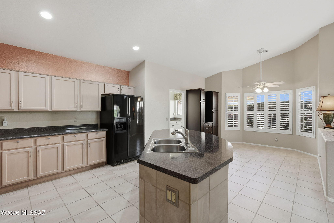
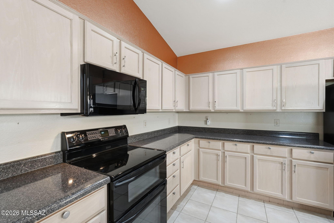
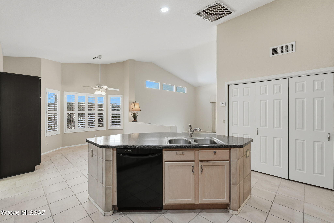
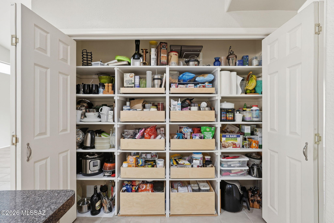
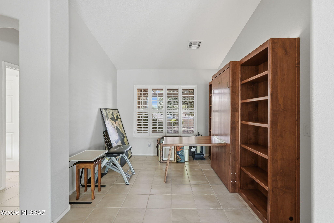
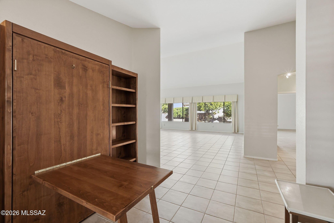
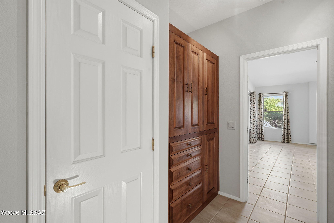
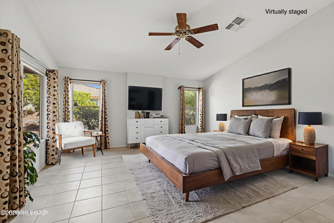
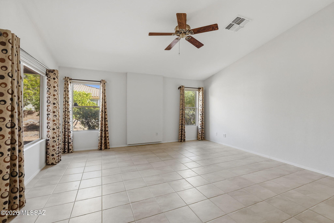
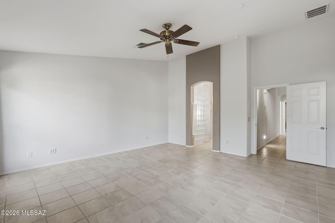
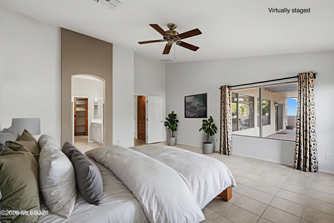
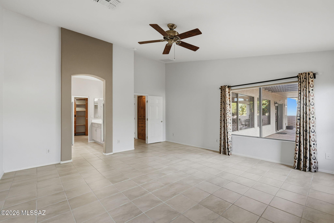
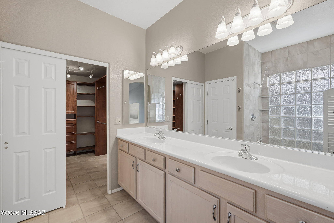
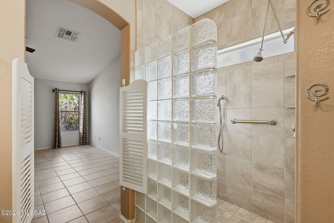
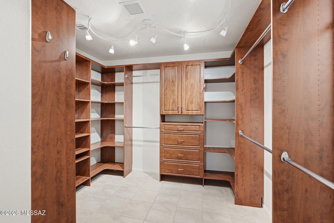
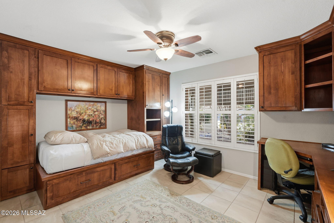
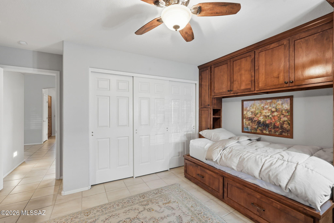
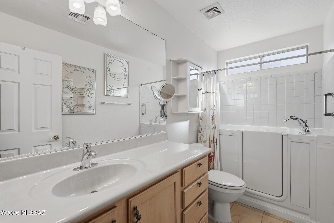
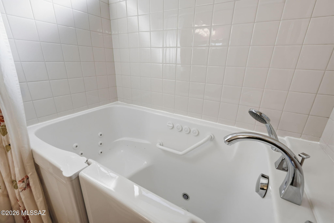
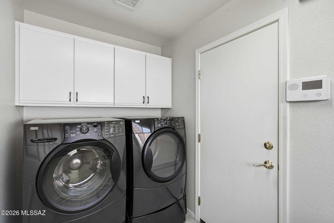
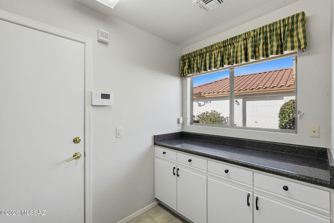
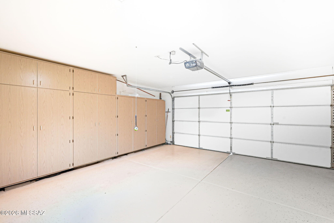
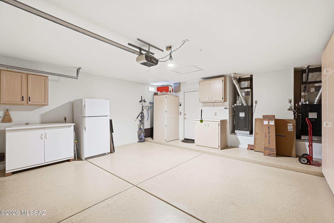
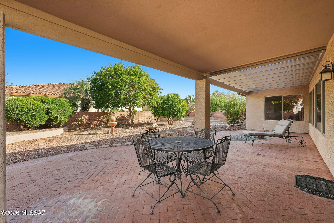
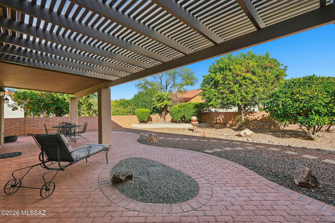
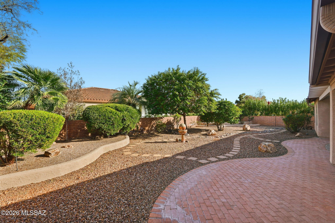
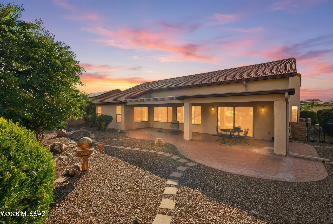
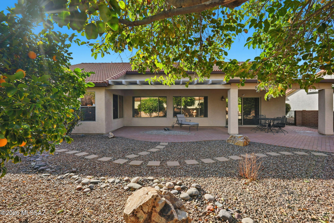
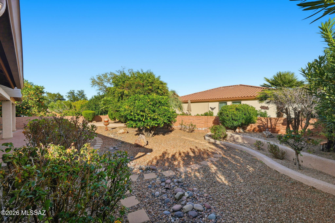
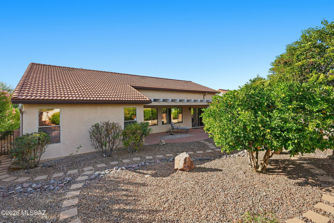
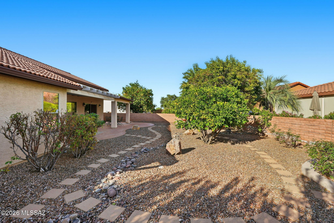
This gorgeous and spacious Montana floorplan home in the resort community of Quail Creek has been meticulously maintained, offering true peace of mind and years of worry-free living. Major updates have already been taken care of for you, including a new roof installed in June 2023 with double underlayment that remains under warranty, two new HVAC systems replaced in November 2022 with 10-year warranties, and a new 50-gallon hot water heater installed in October 2024 to ensure long, relaxing showers. Around 2019, the irrigation system was fully upgraded to durable PVC piping—far superior to standard tubing—and was completely inspected and renewed again in March 2025. As you arrive, lush vegetation and mature landscaping immediately showcase the home's exceptional curb appeal. The two-ca garage offers protection for your vehicles along with built-in cabinetry for abundant storage. Inside, warmth and comfort greet you with a spacious living room featuring vaulted ceilings and expansive windows that flood the space with natural light, allowing you flexibility in arranging your furnishings to suit your lifestyle. Two dining areas provide versatility, use one as a casual breakfast nook and the other for more formal gatherings, both conveniently located near the generously sized kitchen. The kitchen offers plentiful cabinetry, expansive counter space, and a large pantry closet ready to accommodate even the biggest warehouse shopping trips while keeping everything organized and within reach. Just off the kitchen, the laundry room and direct garage access make unloading groceries effortless. A dedicated office/den provides flexible space to customize for work, hobbies, or additional guest accommodations. The spacious primary suite is filled with natural light and features an en-suite bathroom with dual vanities topped in cultured marble, a walk-in shower, and a custom closet system designed for maximum organization. The guest bedroom is a standout, featuring a beautifully crafted built-in wood bed with surrounding cabinetry, along with an integrated desk system so the room functions seamlessly whether hosting guests or serving everyday needs. Step outside to your private backyard retreat where a covered patio has been extended with an aluminum wood-look pergola, creating additional shaded living space over brick pavers that provide both beauty and a smooth walking surface. Mature trees and thoughtfully placed plantings create your own Arizona oasis, while decorative rock landscaping keeps maintenance minimal so you can spend more time enjoying the resort lifestyle this community offers. Perfectly positioned in a cul-de-sac location, this exceptional home combines quality, comfort, and lifestyle, it is one you will not want to miss.
Features & Amenities
Interior
-
Other Interior Features
Kitchen Island, Entrance Foyer, Vaulted Ceiling(s), Walk-In Closet(s), High Ceilings, Built-in Features, Pantry, High Speed Internet
-
Total Bedrooms
2
-
Bathrooms
2
-
Basement YN
NO
-
Cooling YN
YES
-
Cooling
Central Air, Ceiling Fan(s)
-
Fireplace YN
NO
-
Heating YN
YES
-
Heating
Forced Air, Natural Gas
-
Pet friendly
N/A
Exterior
-
Garage
Yes
-
Garage spaces
2
-
Construction Materials
Stucco, Frame
-
Parking
Garage Door Opener
-
Patio and Porch Features
Covered, Patio
-
Pool
No
Area & Lot
-
Lot Features
Sprinklers In Front, Subdivided, Cul-De-Sac, Level, Native Plants, Few Trees
-
Lot Size(acres)
0.2
-
Lot Size(square feet)
8494.0
-
Property Type
Residential
-
Property Sub Type
Single Family Residence
-
Architectural Style
Mediterranean
Price
-
Sales Price
$495,000
-
Tax Amount
$3,480.01
-
Sq. Footage
2, 195
-
Price/SqFt
$225
HOA
-
Association
Yes
-
Association Fee
$275
-
Association Fee Includes
N/A
School District
-
Elementary School
Continental
-
Middle School
Continental
-
High School
Optional
Property Features
-
Association Amenities
Clubhouse, Park, Pool, Recreation Room, Sauna, Security, Spa/Hot Tub, Tennis Court(s), Sport Court, Recreation Facilities, Jogging Path
-
Senior Community YN
YES
-
Water Source
Public
Schedule a Showing
Showing scheduled successfully.
Mortgage calculator
Estimate your monthly mortgage payment, including the principal and interest, property taxes, and HOA. Adjust the values to generate a more accurate rate.
Your payment
Principal and Interest:
$
Property taxes:
$
HOA fees:
$
Total loan payment:
$
Total interest amount:
$
Location
County
Pima
Elementary School
Continental
Middle School
Continental
High School
Optional
Listing Courtesy of Michelle Metcalf , RE/MAX Signature
RealHub Information is provided exclusively for consumers' personal, non-commercial use, and it may not be used for any purpose other than to identify prospective properties consumers may be interested in purchasing. All information deemed reliable but not guaranteed and should be independently verified. All properties are subject to prior sale, change or withdrawal. RealHub website owner shall not be responsible for any typographical errors, misinformation, misprints and shall be held totally harmless.

AGENT
Franko Maric
Call Franko today to schedule a private showing.

* Listings on this website come from the FMLS IDX Compilation and may be held by brokerage firms other than the owner of this website. The listing brokerage is identified in any listing details. Information is deemed reliable but is not guaranteed. If you believe any FMLS listing contains material that infringes your copyrighted work please click here to review our DMCA policy and learn how to submit a takedown request.© 2024 FMLS.
Related Properties

Green Valley
2051 W Vía Del Picamaderos
2 Beds
2 Baths
2,508 Sq.Ft.
$430,000
MLS#: 22526879

Green Valley
342 E Placita Elegancia
2 Beds
2 Baths
2,344 Sq.Ft.
$405,000
MLS#: 22613722
Green Valley
1931 S Calle Montanosa
4 Beds
3 Baths
2,302 Sq.Ft.
$525,000
MLS#: 22611569

Green Valley
1986 E Desert Lark Pass
3 Beds
3 Baths
2,043 Sq.Ft.
$429,000
MLS#: 22603995

Green Valley
972 N Rams Head Road
3 Beds
2 Baths
1,826 Sq.Ft.
$515,000
MLS#: 22612307

Green Valley
3355 S Calle Del Albano
2 Beds
2 Baths
1,775 Sq.Ft.
$450,000
MLS#: 22603816

Green Valley
2749 S Greenside Place
2 Beds
2 Baths
2,036 Sq.Ft.
$525,000
MLS#: 22612823

Green Valley
160 S Camino Holgado
2 Beds
2 Baths
2,211 Sq.Ft.
$415,000
MLS#: 22612580

Green Valley
1018 N Cowboy Canyon Drive
2 Beds
2 Baths
2,195 Sq.Ft.
$450,000
MLS#: 22612412

Green Valley
2350 E Skywalker Way
2 Beds
2 Baths
1,589 Sq.Ft.
$423,000
MLS#: 22612338
