

Property
Beds
2
Full Baths
2
1/2 Baths
None
Year Built
1999
Sq.Footage
2,584
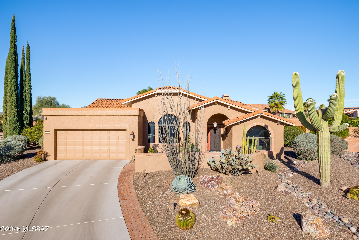

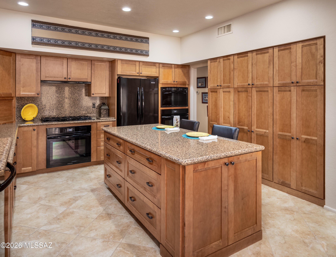
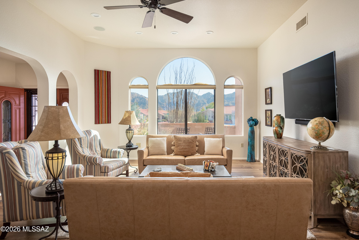
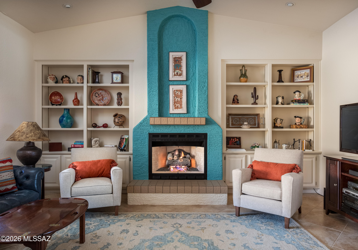
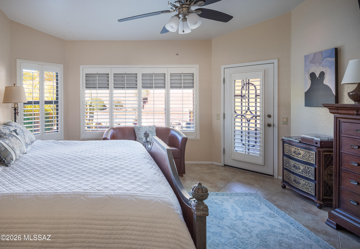
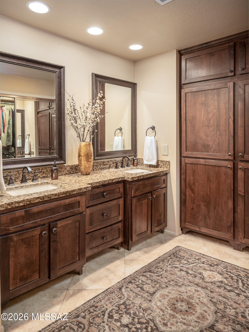
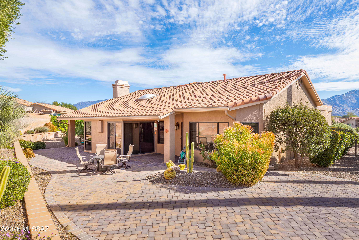
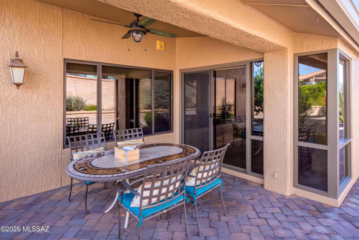
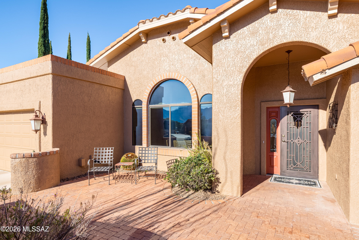
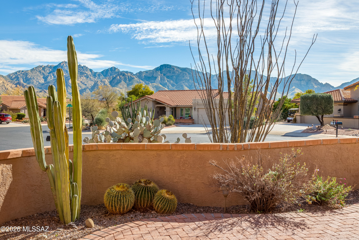
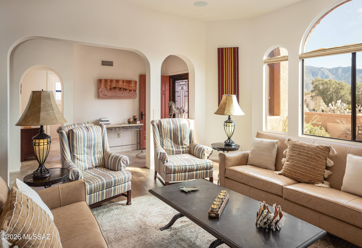
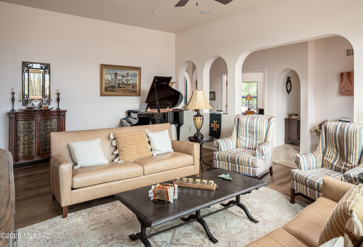
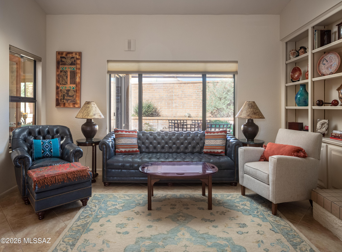
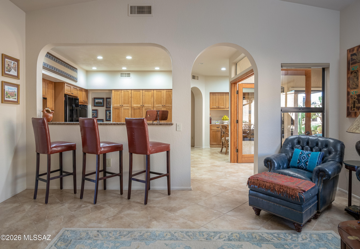
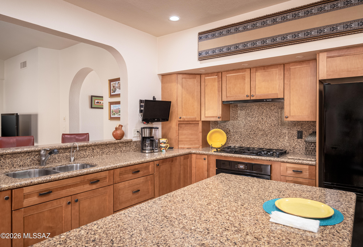
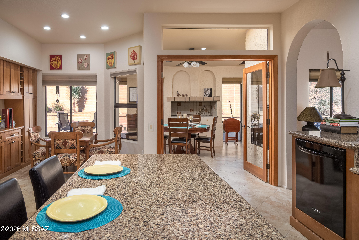
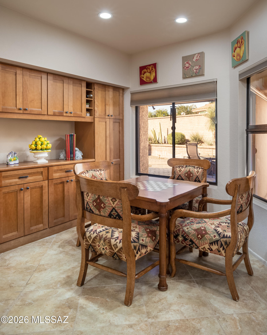
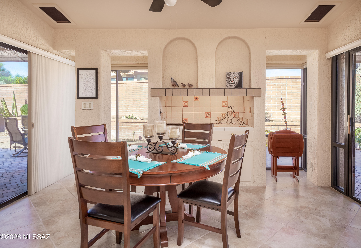
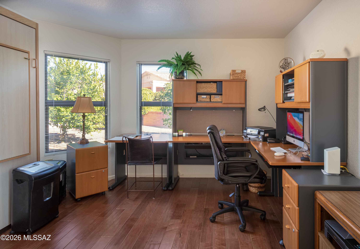
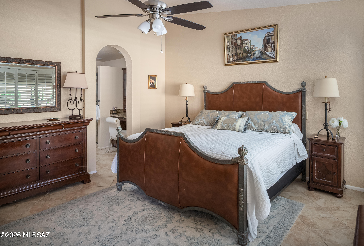
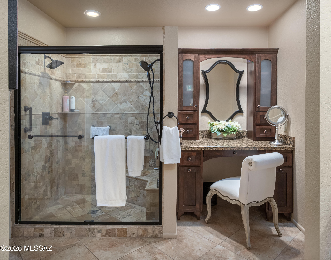
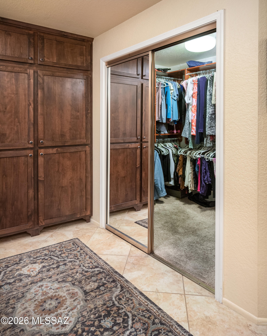
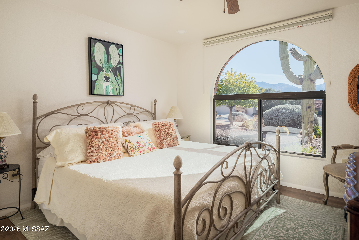
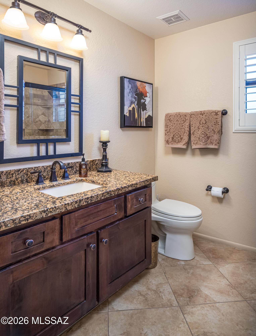
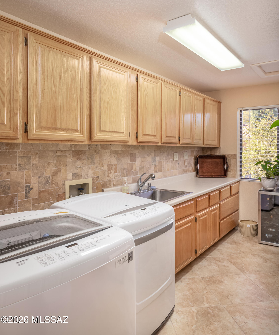
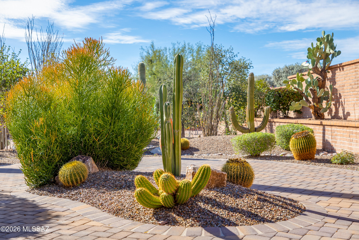
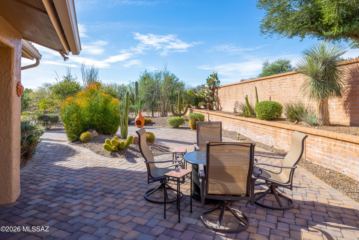
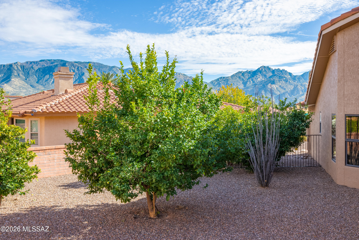
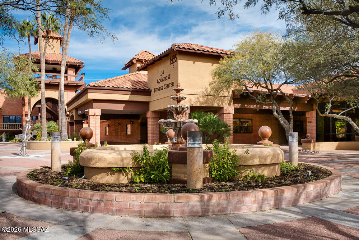
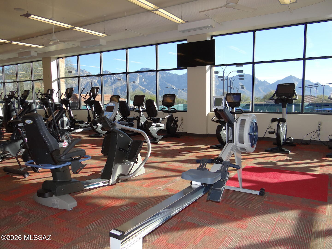
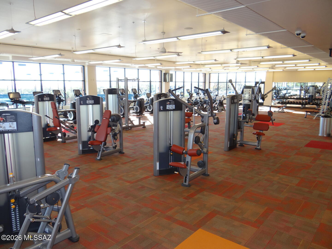
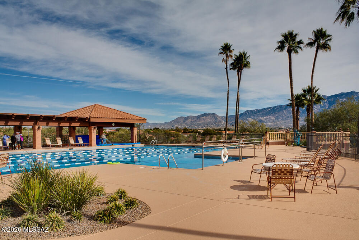
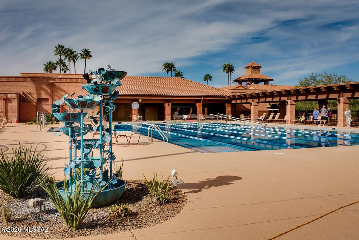
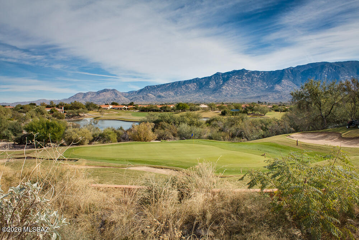
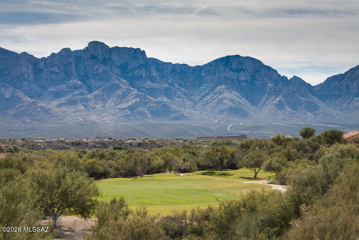
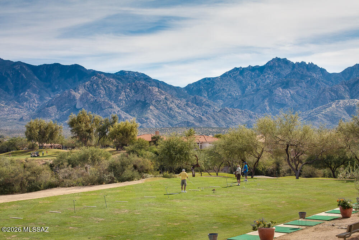
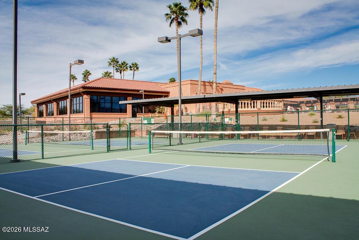
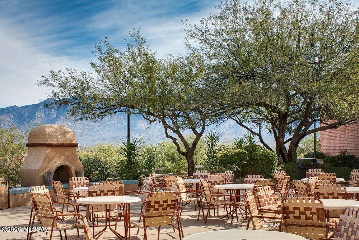
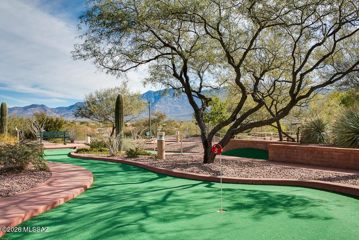
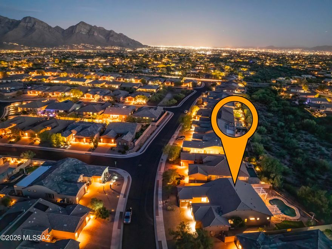
Set on a quiet cul-de-sac in Sun City Oro Valley, this rare Breckenridge plan offers privacy, sweeping Catalina mountain views & extensive upgrades throughout. The 2,584sf home has 2BR, 2BA, dedicated office, formal living space, family room w/gas fireplace & flexible dining areas designed for both everyday comfort & entertaining. At the heart of the home is a beautifully reimagined kitchen by Southwest Kitchens & Bath, completely reconfigured to maximize storage & light. Cambria quartz countertops, self-closing dovetail maple cabinetry & premium appliances including Dacor cooktop, GE Advantium microwave, KitchenAid fridge & dishwasher & Frigidaire dual ovens. Just beyond the kitchen, a sun-filled bonus room adds unexpected versatility & includes a indoor grill w/exhaust fan. High ceilings enhance the formal living/dining room & family room, while updated flooring includes 20" tile through most of the home, luxury vinyl in the formal living/dining room, wood flooring in the office & newer luxury plank vinyl in guest bedroom. The split bedroom layout provides exceptional guest privacy. The primary suite offers patio access, a California Closet system & spa-like bath w/custom cabinetry, an enlarged shower, makeup station & oversized linen closet. Additional highlights include Hunter Douglas blinds & plantation shutters, flush-mount whole-house audio, updated bathrooms, new exterior paint (Nov 2025), mostly new interior paint, a 16-SEER HVAC system, mini-split for an air-conditioned garage & abundant storage throughout including an unusually large laundry room. Outdoor living is equally impressive with a front courtyard capturing Catalina views & large, brick paver rear patio surrounded by professional landscaping. Designed by Paul Cutler, the backyard includes dwarf citrus trees; lime, lemon, orange & grapefruit. This move-in-ready home also conveys wall-mounted TVs, LG washer & dryer & Murphy bed in the office. A rare combination of mountain views, thoughtful upgrades, & generous indoor-outdoor living is one you won't want to miss offering access to an active, resort-style lifestyle. Residents enjoy championship golf, tennis & pickleball courts, swimming pools, a fitness center, walking paths, clubs, classes & countless social activities-all set against the backdrop of the Santa Catalina Mountains. With its vibrant community amenities & beautifully updated, private setting, this home delivers the perfect balance of luxury, comfort & lifestyle.
Features & Amenities
Interior
-
Other Interior Features
Kitchen Island, Walk-In Closet(s), High Ceilings, High Speed Internet
-
Total Bedrooms
2
-
Bathrooms
2
-
Basement YN
NO
-
Cooling YN
YES
-
Cooling
Central Air
-
Fireplace YN
YES
-
Heating YN
YES
-
Heating
Forced Air, Natural Gas
-
Pet friendly
N/A
Exterior
-
Garage
Yes
-
Garage spaces
2
-
Construction Materials
Stucco, Frame
-
Other Exterior Features
Courtyard
-
Parking
Garage Door Opener
-
Patio and Porch Features
Covered
-
Pool
No
Area & Lot
-
Lot Features
Sprinklers In Front, Subdivided, Cul-De-Sac, Few Trees
-
Lot Size(acres)
0.26
-
Lot Size(square feet)
11718.0
-
Property Type
Residential
-
Property Sub Type
Single Family Residence
-
Architectural Style
Contemporary
Price
-
Sales Price
$793,000
-
Tax Amount
$4,361.01
-
Sq. Footage
2, 584
-
Price/SqFt
$306
HOA
-
Association
Yes
-
Association Fee
$219
-
Association Fee Frequency
Annually
-
Association Fee Includes
N/A
School District
-
Elementary School
Painted Sky
-
Middle School
Coronado K-8
-
High School
Ironwood Ridge
Property Features
-
Association Amenities
Pool, Recreation Room, Spa/Hot Tub, Tennis Court(s), Recreation Facilities
-
Senior Community YN
YES
Schedule a Showing
Showing scheduled successfully.
Mortgage calculator
Estimate your monthly mortgage payment, including the principal and interest, property taxes, and HOA. Adjust the values to generate a more accurate rate.
Your payment
Principal and Interest:
$
Property taxes:
$
HOA fees:
$
Total loan payment:
$
Total interest amount:
$
Location
County
Pima
Elementary School
Painted Sky
Middle School
Coronado K-8
High School
Ironwood Ridge
Listing Courtesy of Brenda O'Brien , Long Realty
RealHub Information is provided exclusively for consumers' personal, non-commercial use, and it may not be used for any purpose other than to identify prospective properties consumers may be interested in purchasing. All information deemed reliable but not guaranteed and should be independently verified. All properties are subject to prior sale, change or withdrawal. RealHub website owner shall not be responsible for any typographical errors, misinformation, misprints and shall be held totally harmless.

AGENT
Franko Maric
Call Franko today to schedule a private showing.

* Listings on this website come from the FMLS IDX Compilation and may be held by brokerage firms other than the owner of this website. The listing brokerage is identified in any listing details. Information is deemed reliable but is not guaranteed. If you believe any FMLS listing contains material that infringes your copyrighted work please click here to review our DMCA policy and learn how to submit a takedown request.© 2024 FMLS.
Related Properties
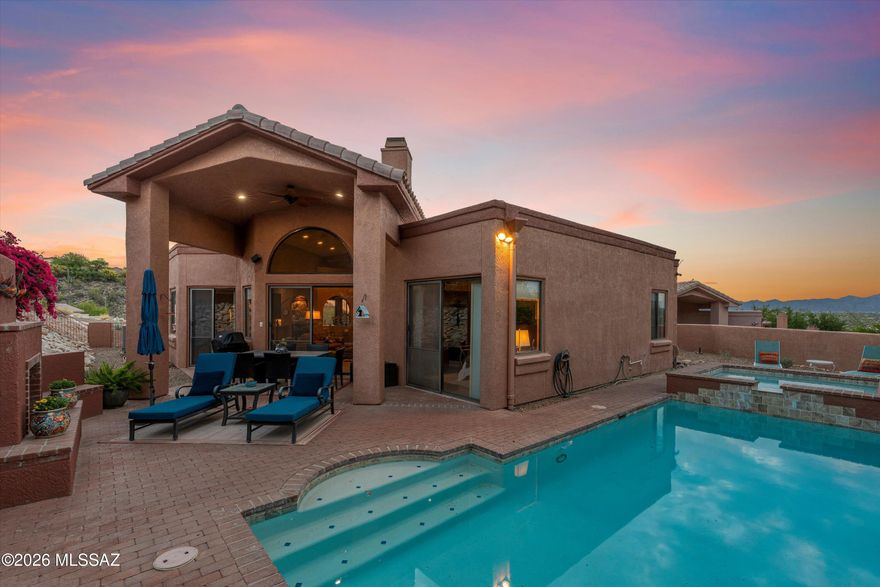
Oro Valley
10050 N Alder Spring Drive
3 Beds
2 Baths
2,025 Sq.Ft.
$655,000
MLS#: 22609144

Oro Valley
10937 N Ledge Stone Drive
4 Beds
2 Baths
2,669 Sq.Ft.
$699,999
MLS#: 22613592
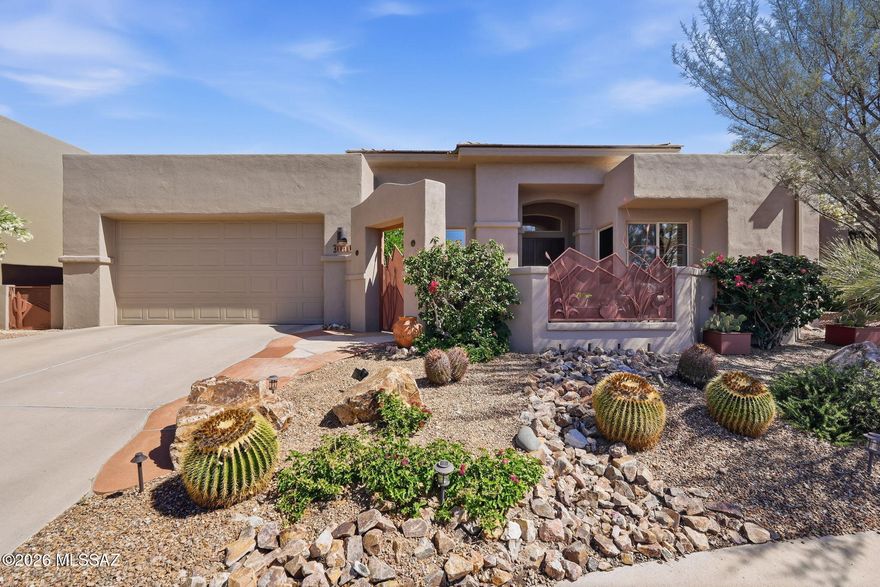
Oro Valley
1080 W Titleist Drive
2 Beds
2 Baths
1,941 Sq.Ft.
$725,000
MLS#: 22613611

Oro Valley
11776 N Cassiopeia Drive
5 Beds
3 Baths
2,474 Sq.Ft.
$750,000
MLS#: 22613402
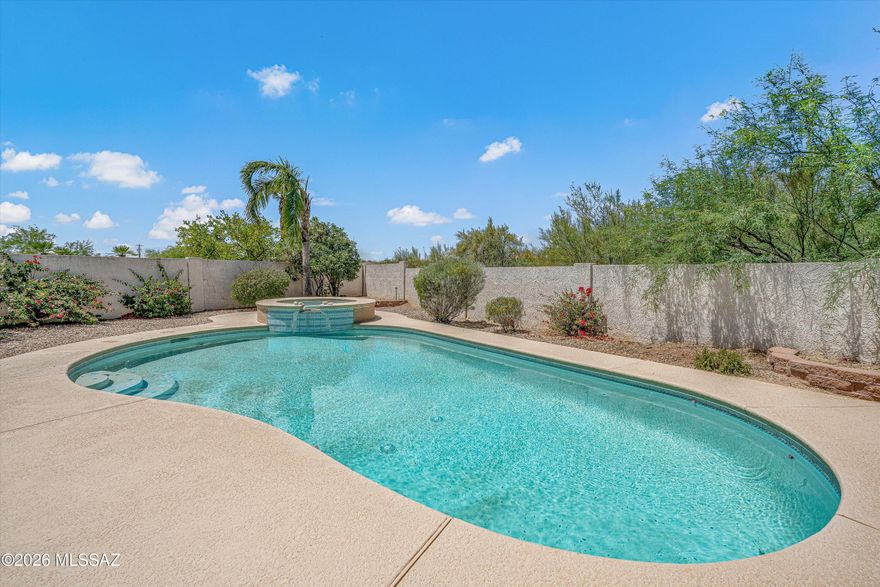
Oro Valley
12875 N Whitlock Canyon
3 Beds
2 Baths
2,838 Sq.Ft.
$649,000
MLS#: 22611352

Oro Valley
1408 E Paseo Arroyo Mayor
3 Beds
2 Baths
2,060 Sq.Ft.
$659,200
MLS#: 22613420
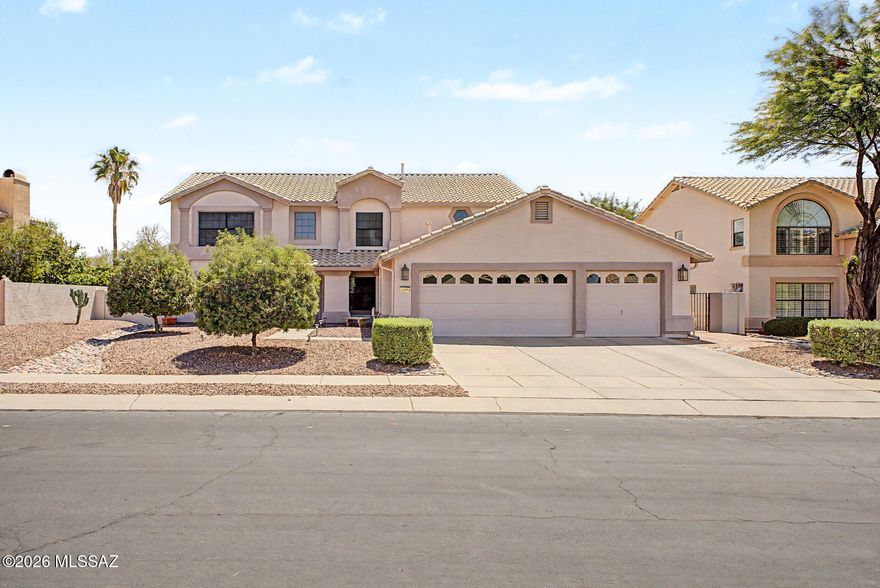
Oro Valley
12592 N Pioneer Way
3 Beds
3 Baths
3,209 Sq.Ft.
$685,000
MLS#: 22613366

Oro Valley
14142 N Fawnbrooke Drive
3 Beds
2 Baths
2,328 Sq.Ft.
$680,000
MLS#: 22613334

Oro Valley
1636 W Aristides Street
4 Beds
3 Baths
2,856 Sq.Ft.
$637,000
MLS#: 22613122
Oro Valley
12947 N Morgan Ranch Road
4 Beds
3 Baths
2,594 Sq.Ft.
$825,000
MLS#: 22613114
