Features & Amenities

Interior

  • Other Interior Features

    Breakfast Bar, Ceiling Fan(s), Central Vacuum, Crown Molding, High Speed Internet

  • Total Bedrooms

    3

  • Bathrooms

    2

  • Above Grade Finished Area

    1400.0

  • Basement YN

    NO

  • Cooling YN

    YES

  • Cooling

    Ceiling Fan(s), Central Air, Electric

  • Fireplace YN

    YES

  • Heating YN

    YES

  • Heating

    Fireplace Insert, Natural Gas

  • Main Level Bedrooms

    3

  • Pet friendly

    N/A

Exterior

  • Garage

    Yes

  • Garage spaces

    2

  • Construction Materials

    Brick, Vinyl Siding

  • Parking

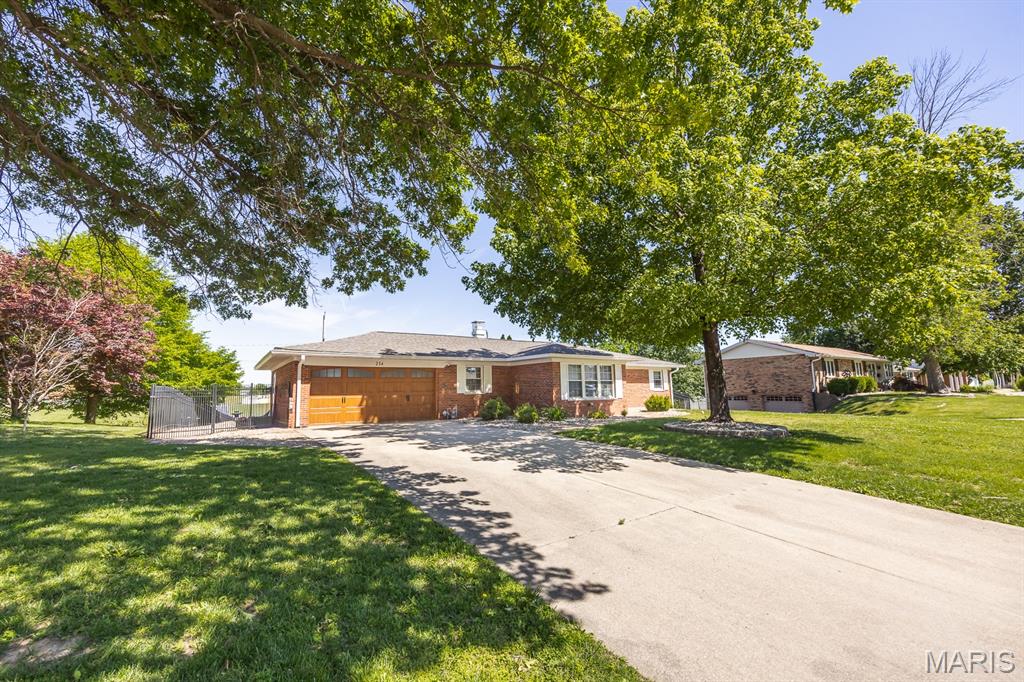
    Garage, Garage Door Opener, Garage Faces Front

  • Patio and Porch Features

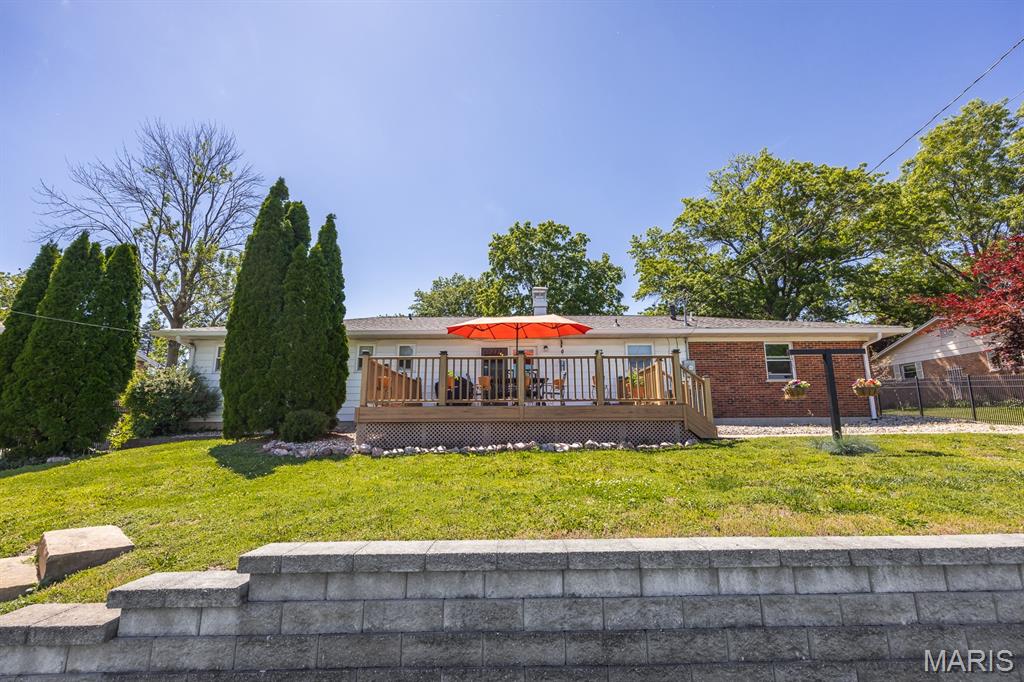
    Deck, Front Porch

  • Pool

    No

  • Waterfront YN

    NO

Area & Lot

  • Lot Features

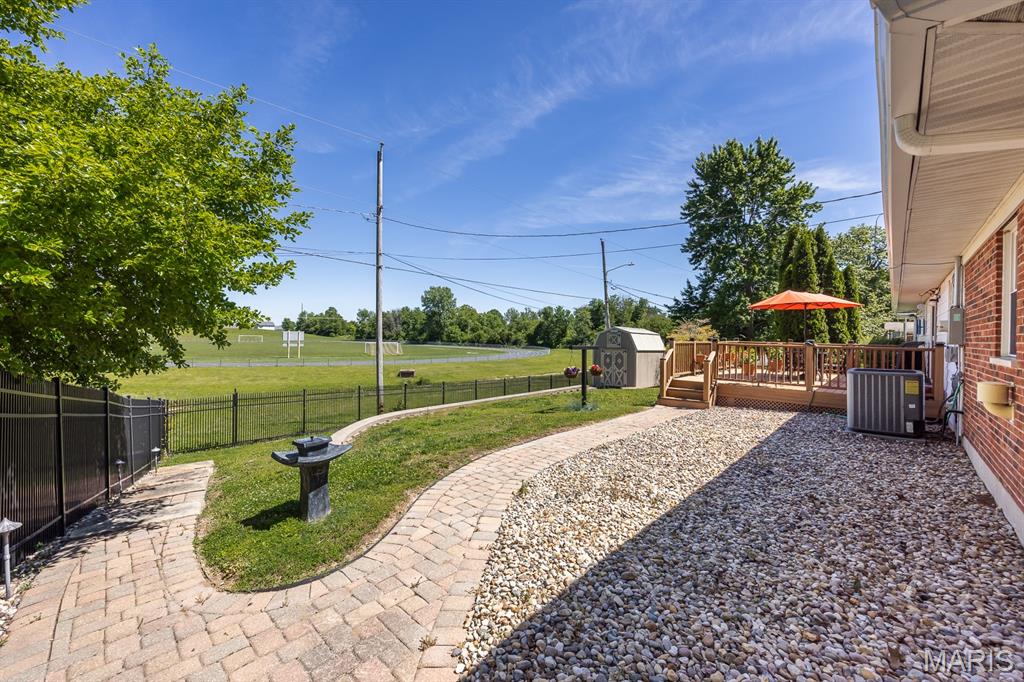
    Back Yard, Front Yard, Landscaped, Near Golf Course

  • Lot Size(acres)

    0.22

  • Lot Size(square feet)

    9,583

  • Property Type

    Residential

  • Property Sub Type

    Single Family Residence

  • Architectural Style

    Ranch

Price

  • Sales Price

    $239,900

  • Tax Amount

    $2,981

  • Financing Options

    FHA

  • Sq. Footage

    1,400

  • Price/SqFt

    $171

HOA

  • Association

    No

School District

  • Elementary School

    BELLEVILLE DIST 118

  • Middle School

    BELLEVILLE DIST 118

  • High School

    Belleville High School-East

Property Features

  • New Construction

    NO

  • Foundation Details

    Permanent

  • Ownership

    Private

  • Sewer

    Public Sewer

  • Water Source

    Public

Schedule a Showing

Showing scheduled successfully.

<
>
IN PERSON
VIA CHAT

What is 3 + 4 ?


Change time

Mortgage calculator

Estimate your monthly mortgage payment, including the principal and interest, property taxes, and HOA. Adjust the values to generate a more accurate rate.

Your payment

Principal and Interest:

$

Property taxes:

$

HOA fees:

$

Total loan payment:

$

Total interest amount:

$

Location

County

St. Clair

Elementary School

BELLEVILLE DIST 118

Middle School

BELLEVILLE DIST 118

High School

Belleville High School-East

Listing Courtesy of Kay MacIntire , Coldwell Banker Brown Realtors

RealHub Information is provided exclusively for consumers' personal, non-commercial use, and it may not be used for any purpose other than to identify prospective properties consumers may be interested in purchasing. All information deemed reliable but not guaranteed and should be independently verified. All properties are subject to prior sale, change or withdrawal. RealHub website owner shall not be responsible for any typographical errors, misinformation, misprints and shall be held totally harmless.

Agent Franko Maric

AGENT

Franko Maric

Call Franko today to schedule a private showing.


* Listings on this website come from the FMLS IDX Compilation and may be held by brokerage firms other than the owner of this website. The listing brokerage is identified in any listing details. Information is deemed reliable but is not guaranteed. If you believe any FMLS listing contains material that infringes your copyrighted work please click here to review our DMCA policy and learn how to submit a takedown request.© 2024 FMLS.
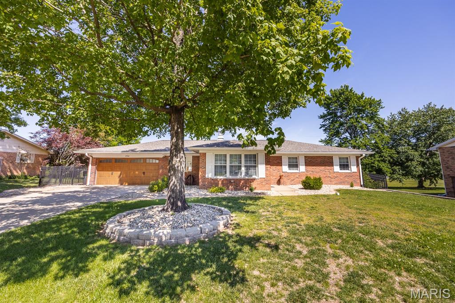
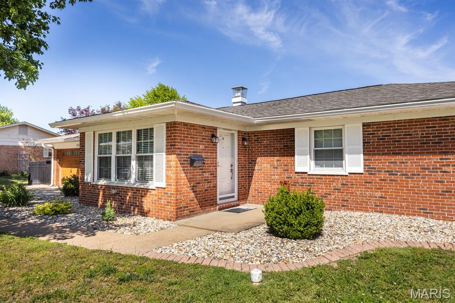
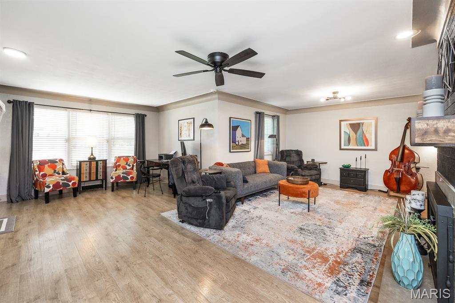
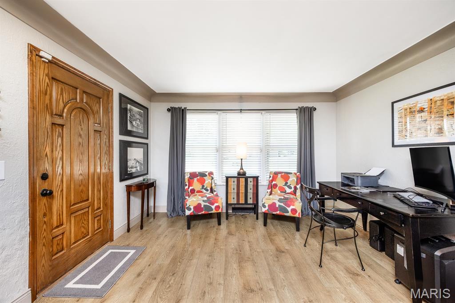
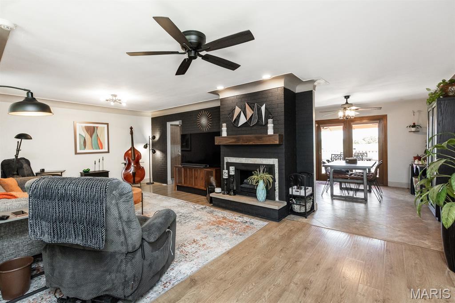
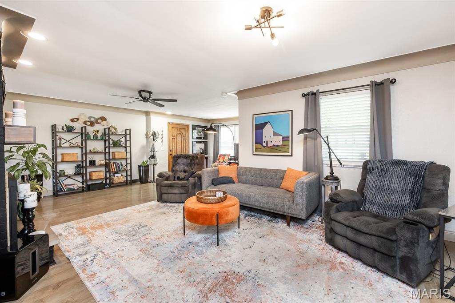
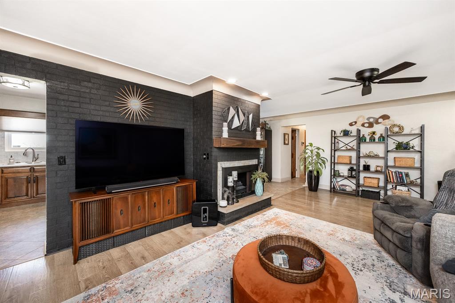
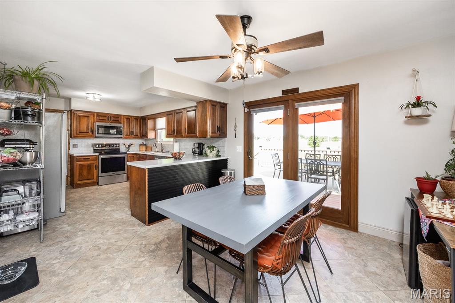
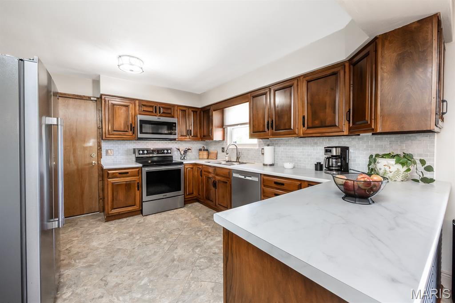
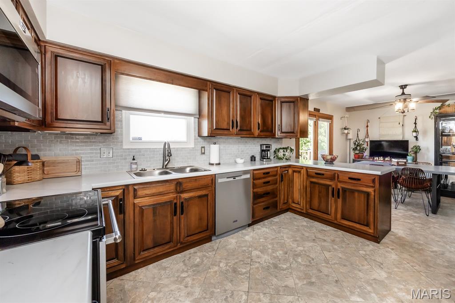
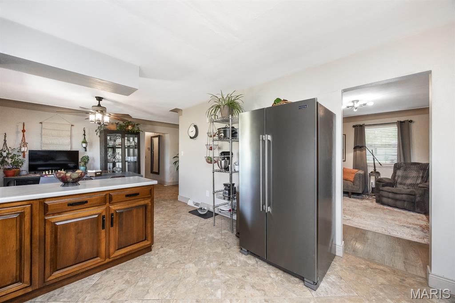
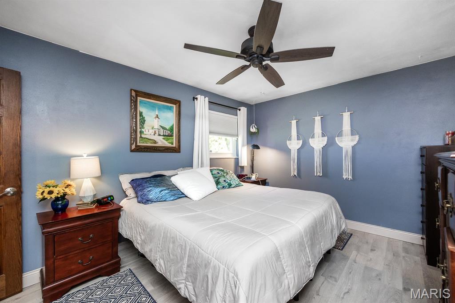
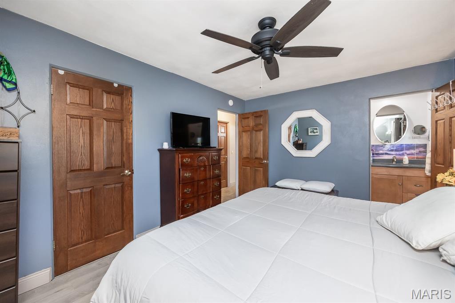
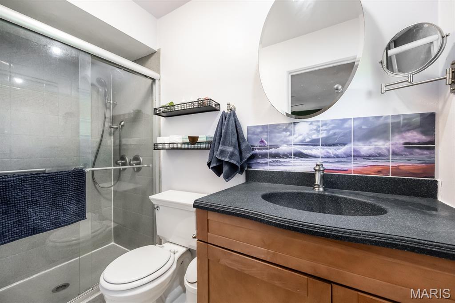
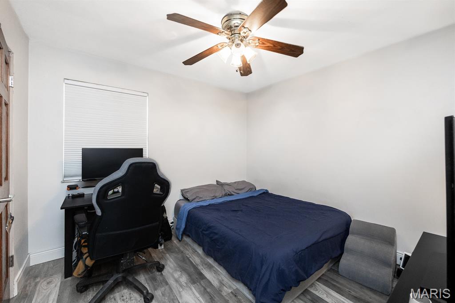
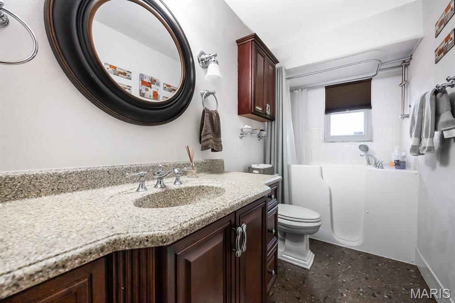
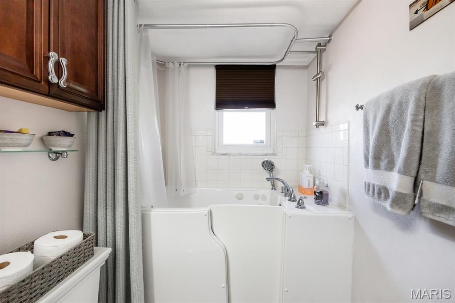
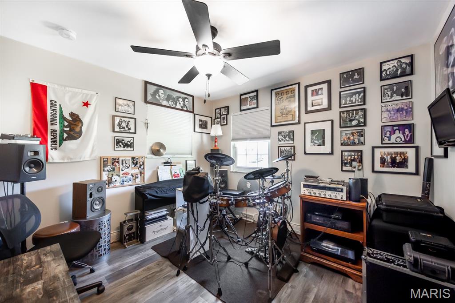
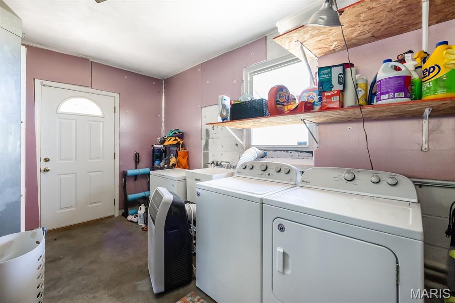
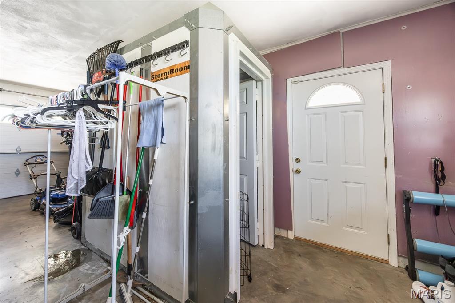
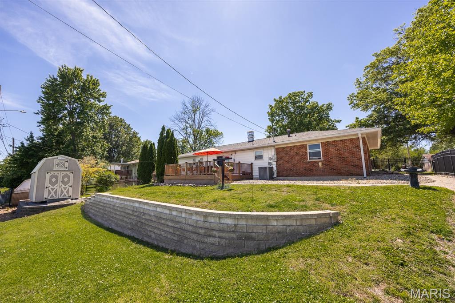
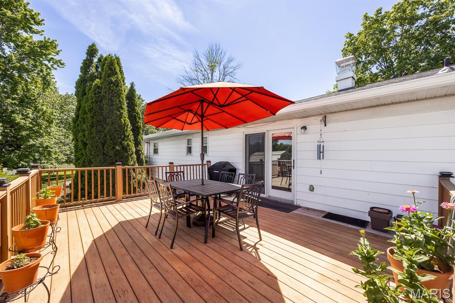
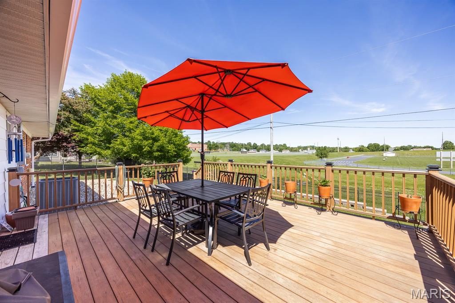
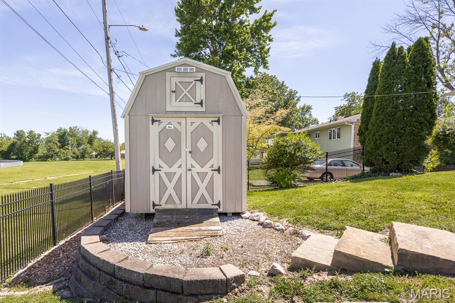
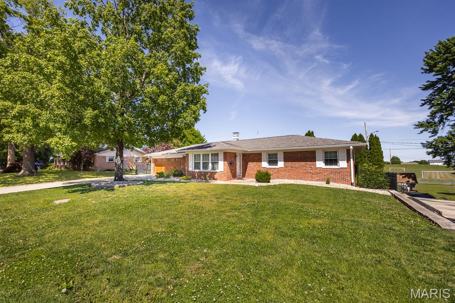
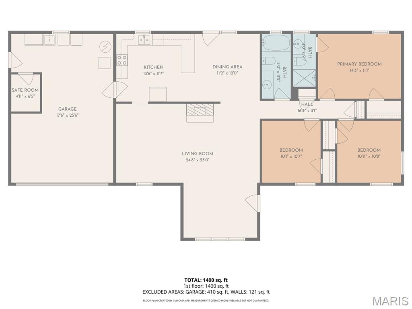
Nicely updated 3 bedroom, 2 bath home which backs up to the Whiteside Middle School Athletic Field!  Recently painted with LVP flooring throughout, solid six panel doors and updated light fixtures. The living room is L shaped and has a masonry fireplace which is only used with an electric insert which has a remote and does provide heat. The three bedrooms are nice sized and the two baths have been remodeled.  The hall bath has a walk-in tub with jets and the Primary Bath has a shower.  The kitchen has numerous solid wood custom Schmidt Cabinets, updated solid surface countertops, stainless appliances (oven is both conventional and convection), sink and disposal. Adjacent to the kitchen is the breakfast area with atrium doors opening to the large, composite deck overlooking the 6 ft aluminum fenced yard and storage shed with an attic! Two car garage has a newer garage door and opener, attic storage (with new insulation), and a Kevlar Storm Shelter (or Safe Room) which is great for a home with no basement! Laundry is in the garage with utility sink.  Sellers are also leaving a portable air conditioning unit for the garage! Appliances, countertops, paint, some fixtures and roof new in early 2024.

214 Winthrop Drive

Message successfully sent.

What would you like to know?

What is 3 + 4 ?

I agree to receive email communication and understand I can unsubscribe at any time.

I agree to be contacted by Kornelije Josić via call, email, and text for real estate services. To opt out, you can reply 'stop' at any time or reply 'help' for assistance. You can also click the unsubscribe link in the emails. Message and data rates may apply. Message frequency may vary. Privacy Policy

Related Properties

New on site 1 day ago
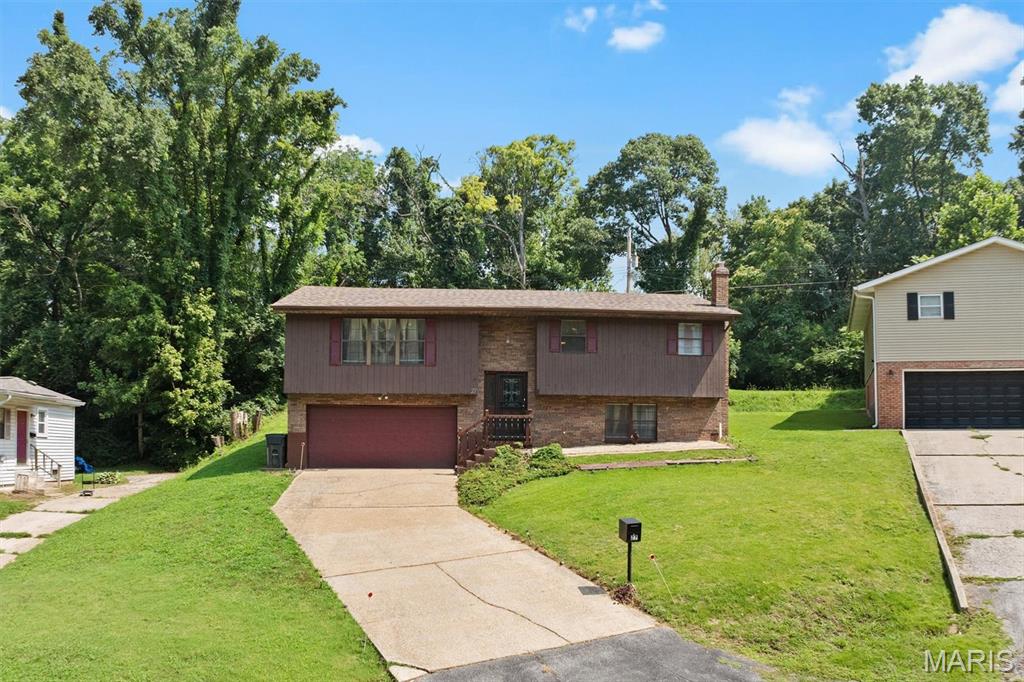
Check out this quality-built home situated on a quiet cul-de-sac.  The spilt-level has ample space with a large living room, a kitchen big enough to add an island or 2nd dining table, a separate dining room, 3 large bedrooms and 2 baths on the main level.  The lower level has a generous family room with a gas fireplace and a half bath.  The oversized garage will easily fit 2 vehicles with room for a workspace or extra tools and toys.  The deck on the back offers a quiet get-a-way for relaxing with a private fenced yard that backs up to trees.  Check this one out before it gets away.
#26045880

Belleville

27 Oakleigh Drive

3 Beds

2 Baths

2,092 Sq.Ft.

$215,000

MLS#: 26045880
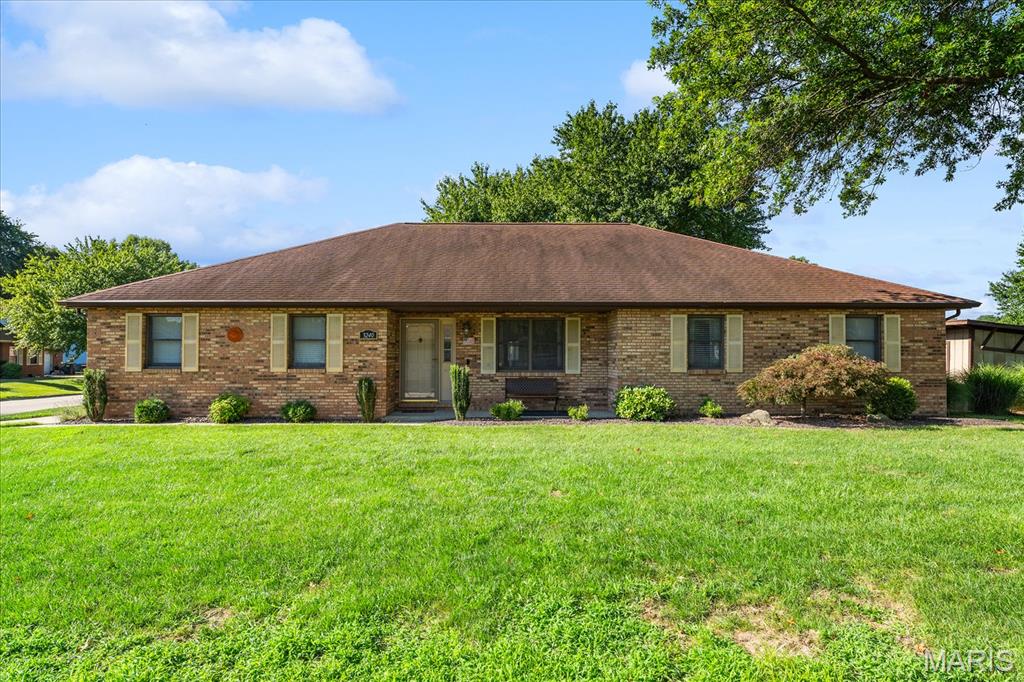
From the moment you arrive, this impeccably maintained ranch home makes a lasting impression with its exceptional curb appeal and desirable corner-lot setting. Offering over 1,900 square feet of beautifully finished living space, this 3-bedroom, 2-bath residence combines timeless design with modern updates for comfortable everyday living. Step inside to soaring cathedral ceilings, abundant natural light, and an inviting open layout designed for both relaxation and entertaining. A welcoming front family room provides additional living space, while the spacious great room features a cozy wood-burning fireplace, vaulted ceilings, and seamless flow into the dining area.  The dining room opens to the covered patio, creating the perfect space for morning coffee, outdoor dining, or entertaining guests. The thoughtfully updated kitchen is sure to impress with elegant quartz countertops, a stylish tile backsplash, pantry, abundant cabinetry, and all appliances included. Just off the kitchen, the bright breakfast area offers convenient access to the attached two-car garage. The private primary suite serves as a relaxing retreat with an en-suite bath featuring spacious vanity and a shower. Two additional bedrooms, a well-appointed full bath with tub, and a convenient main-floor laundry room complete the interior. Outside, you'll appreciate the covered patio overlooking the backyard, an additional storage shed, and a spacious two-car garage. Ideally located just minutes from Scott Air Force Base, shopping, dining, parks, and major highways, this move-in-ready home offers the perfect combination of comfort, functionality, and an unbeatable location. Schedule your private tour today!
#26045091

Belleville

3240 Fielding Lane

3 Beds

2 Baths

1,923 Sq.Ft.

$275,000

MLS#: 26045091
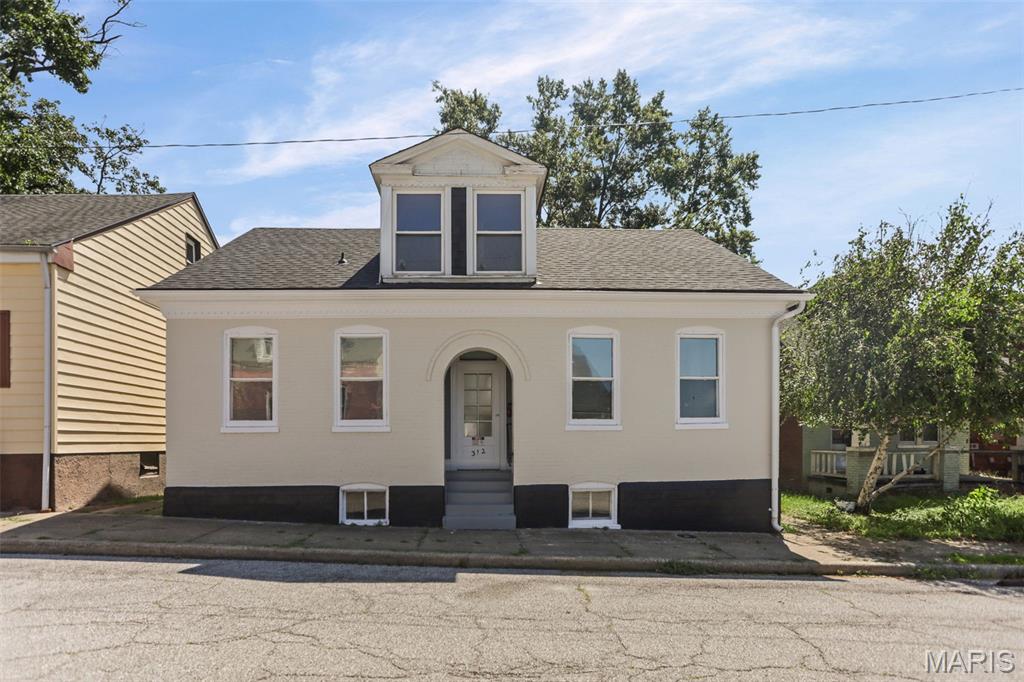
Some homes simply check the boxes. This one creates possibilities.

Welcome to 312 S Jackson Street, where timeless character meets a complete top-to-bottom renovation. Originally built in 1877 and thoughtfully reimagined for today’s lifestyle, this move-in-ready home offers the rare combination of historic charm, modern finishes, and exceptional flexibility.

Inside you’ll find 3 spacious bedrooms and 4 full bathrooms, along with an intelligently designed layout that can adapt as your life changes. Whether you’re looking for a beautiful single-family home, space for extended family, a private in-law suite, or the opportunity to generate additional income, this home gives you options that are difficult to find in today’s market.

Major updates provide peace of mind for years to come, including a brand-new roof, new plumbing, and extensive renovations throughout, allowing you to enjoy the home instead of spending your weekends on repairs.

The separate living areas create incredible versatility. Imagine giving family members their own private space, welcoming long-term guests comfortably, or exploring future rental opportunities to help offset your monthly mortgage payment. Buyers interested in short-term rentals may also appreciate the property’s flexible layout (subject to local regulations).

Every room has been thoughtfully updated while preserving the warmth and character that makes older homes so desirable. The result is a home that feels fresh, functional, and ready for its next chapter.
If you’ve been looking for more than just another house—if you’ve been searching for a home that offers flexibility, financial opportunity, and modern comfort all in one—312 S Jackson deserves your attention.
#26044590

Belleville

312 S Jackson Street

3 Beds

3 Baths

2,233 Sq.Ft.

$250,000

MLS#: 26044590
Stunning Fully Remodeled 5-Bedroom Home in Prime Location!

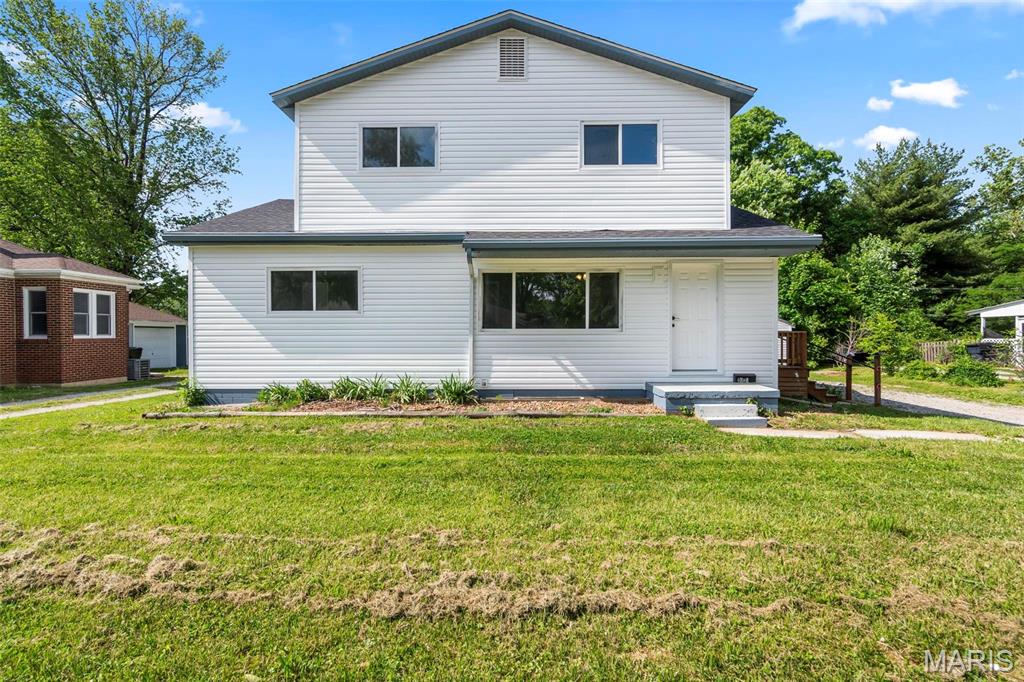
Welcome to this beautifully renovated 5-bedroom, 2-bathroom home, offering modern comfort and timeless style in one of the most sought-after neighborhoods—just minutes from premier shopping, dining, and entertainment.

No detail has been overlooked in this full interior and exterior transformation. Step inside to discover brand new luxury vinyl plank flooring, fresh paint, stylish baseboards, and contemporary light fixtures throughout. The fully updated kitchen boasts gleaming stainless steel appliances and sleek finishes, while both bathrooms have been completely gutted and remodeled to perfection.

Outside, enjoy the curb appeal of a brand new roof and siding. A huge detached two-car garage provides ample storage and parking. The full unfinished basement offers limitless potential, including a bonus room perfect for a sixth bedroom, home office, or flex space.

This move-in-ready gem blends modern updates with unbeatable convenience—schedule your showing today!
#26044381

Belleville

6005 North Belt West

5 Beds

2 Baths

1,792 Sq.Ft.

$210,000

MLS#: 26044381
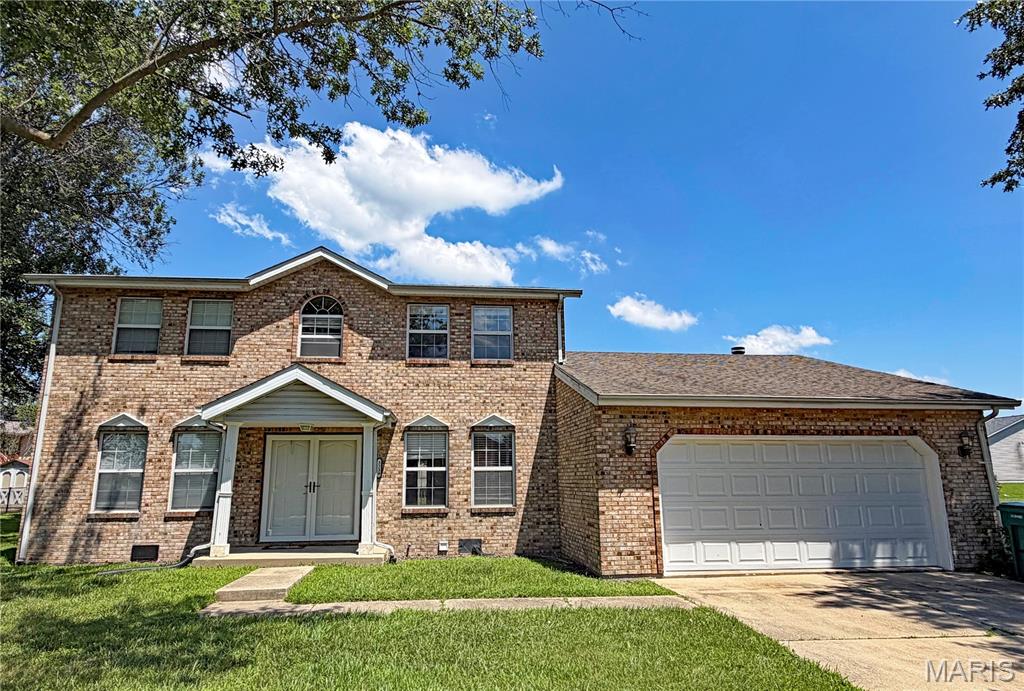
Appealing two story in popular Fox Glenn subdivision.  Four bedroom gem with newer flooring & interior paint, updated kitchen with island and stainless appliances, the breakfast nook walks out to a deck and the level rear yard.  An oversized family room offers a wood burning fireplace flanked by bookcases. There are  formal living and dining rooms plus a main level laundry with access to the double attached garage with opener.  Upstairs you find the master suite with walk in closet and a pocket door to a private bath which offers a garden tub and separate shower with brand new door.  Three additional bedrooms and a full bathroom complete the upper floor. Updates include a newer roof, HVAC, light fixtures and stained six panel doors plus wood wrapped windows.  Terrific location near Scott Air Force Base, shopping, restaurants and I-64 exits.
#26044453

Belleville

3239 Fielding Lane

4 Beds

2 Baths

2,182 Sq.Ft.

$260,000

MLS#: 26044453
Price reduced
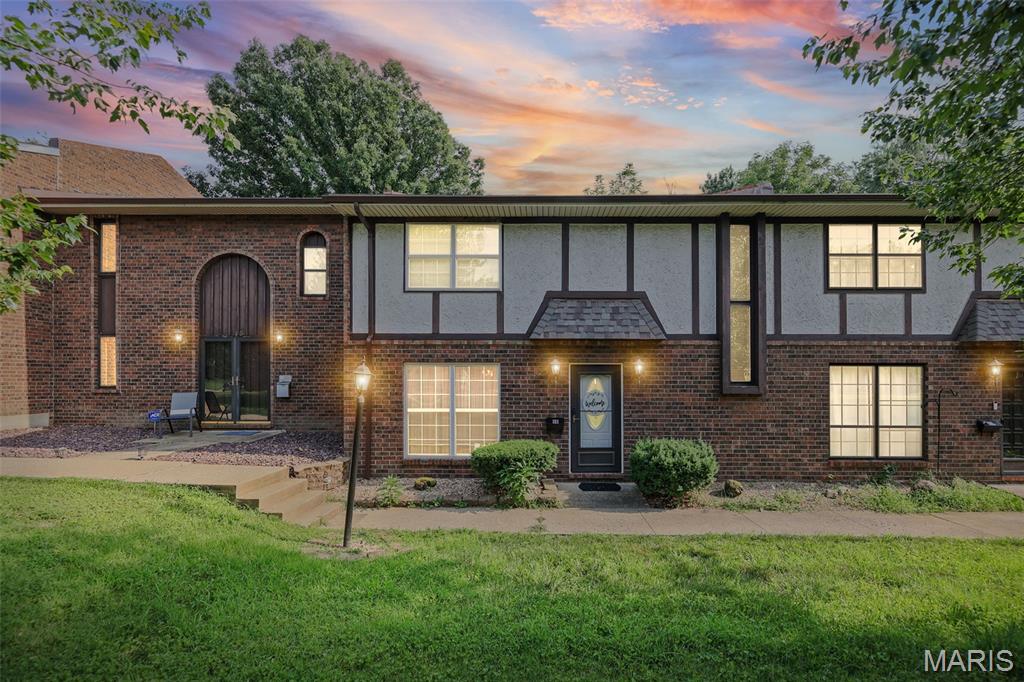
Welcome home to this spacious and beautifully updated 3-bedroom, 3-bathroom townhome nestled in a desirable, amenity-rich condo community. **Don't let the word "CONDO" fool you. This exceptional home offers far more living space than the average condo, providing the feel and functionality of a single-family home with room for everyone to spread out and enjoy.**

Designed for comfortable everyday living, this home features a bright and open living room, a formal dining area, and a spacious kitchen complete with an island and breakfast area, making it perfect for entertaining or enjoying casual family meals.

Upstairs, you'll find three generously sized bedrooms, including a large primary suite measuring 15' x 13' with abundant closet space. The finished walkout lower level offers even more living space with a cozy family room featuring French doors and a full bathroom with a relaxing soaking tub, making it ideal for guests, a recreation room, a home office, or a private retreat.

Recent updates include newer carpeting on the stairs and upper level (2021), refresh kitchen, updated counters, a new roof with 5-inch gutters and downspouts (April 2024), a water heater (2023), and an AC/heat pump (2016). All kitchen appliances are included for added convenience.

Enjoy maintenance-free living with an HOA of just $240 per month, which includes water, sewer, trash, exterior maintenance, lawn care, landscaping, snow removal, community pool and pool house access, and exterior insurance.

Located in a well-maintained community with a beautiful in-ground swimming pool, this move-in-ready townhome combines generous living space, modern updates, and carefree living in one exceptional package. If you've been searching for a home with the space of a traditional residence and the convenience of condo living, this is the one you've been waiting for!
#26044806

Belleville

1229 N 17th Street 16

3 Beds

2 Baths

1,900 Sq.Ft.

$200,000

MLS#: 26044806
None
#26042168

Belleville

117 E Fairway Drive

3 Beds

2 Baths

2,124 Sq.Ft.

$267,500

MLS#: 26042168
Price reduced
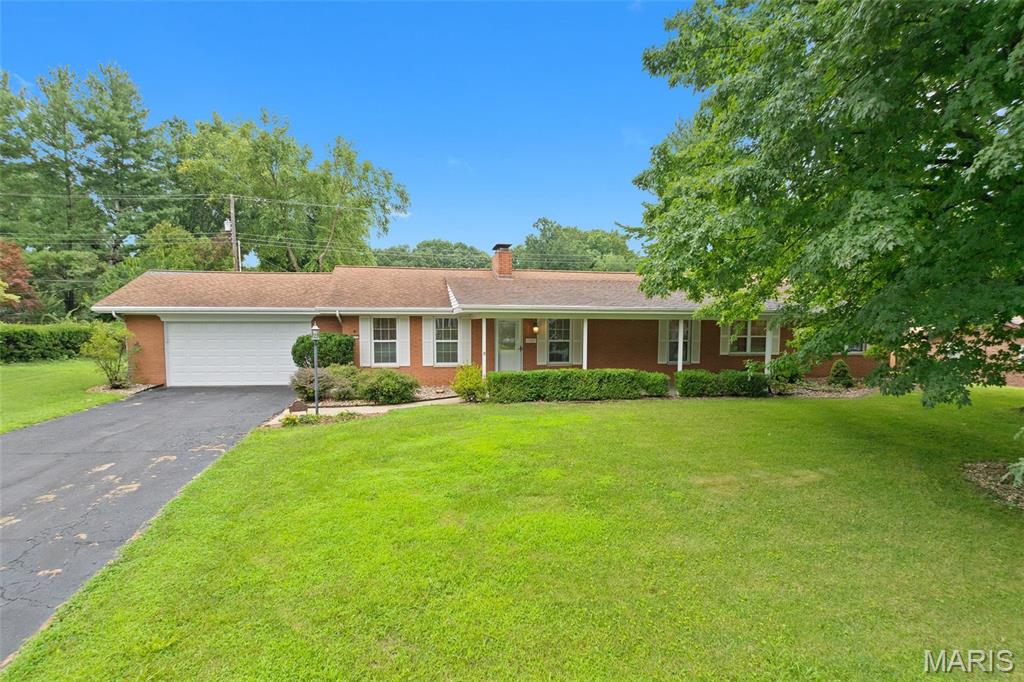
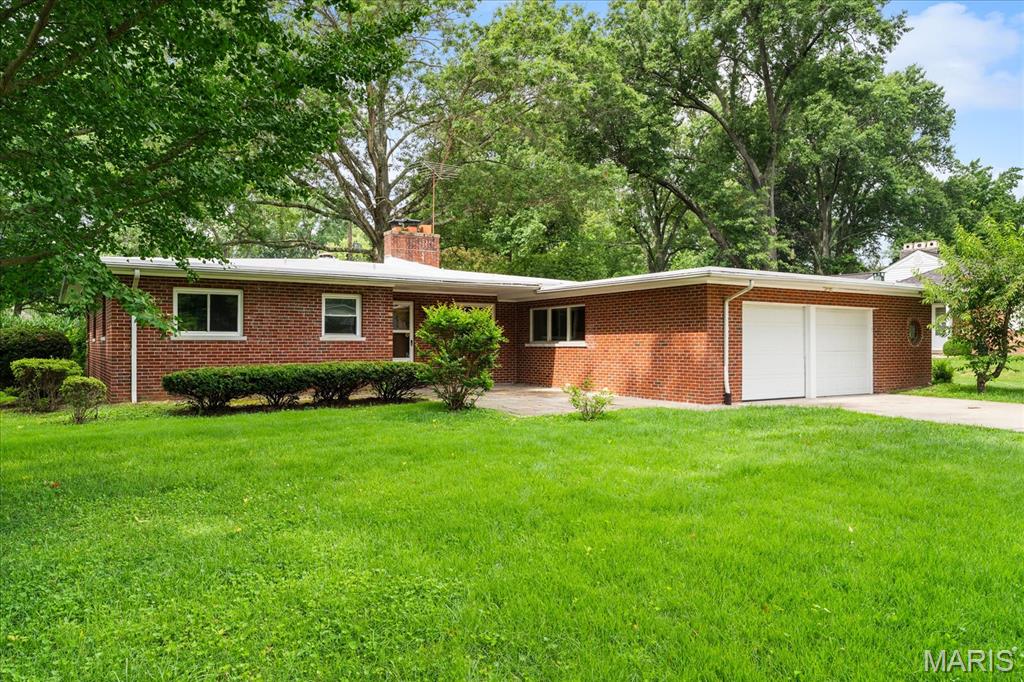
Check out this mid century modern ranch in the desirable Chenot Place subdivision.  Home is all on one level and is conveniently located in the heart of east Belleville.  You will love the intentionally distressed original hardwood floors in the spacious living room and dining area.  Stay warm and cozy with the wood burning fireplace this winter.  The eat-in kitchen with new ceramic tile floors is located directly off the garage so groceries will be a breeze to put away. The laundry room is centrally located and all appliances stay with the home.  The full guest bath has its wonderful original midcentury pink tile.  All three bedrooms have original hardwood floors and the full hall bath has new luxury vinyl plank flooring.  The spacious two car garage has plenty of storage room.  There is an inviting back covered patio area which is great for relaxing and entertaining.  The lot is plenty big for a pool or gardening.  The roof is approximately 10 years old and has been recently resealed.  Don't miss out on this one level Mid Century Modern gem located just minutes from SAFB, shopping, dining, and entertainment.  Home is move-in ready and has passed occupancy. All information to be verified by buyer and buyer's agent.
#26043587

Belleville

28 Shady Lane

3 Beds

2 Baths

1,591 Sq.Ft.

$225,000

MLS#: 26043587
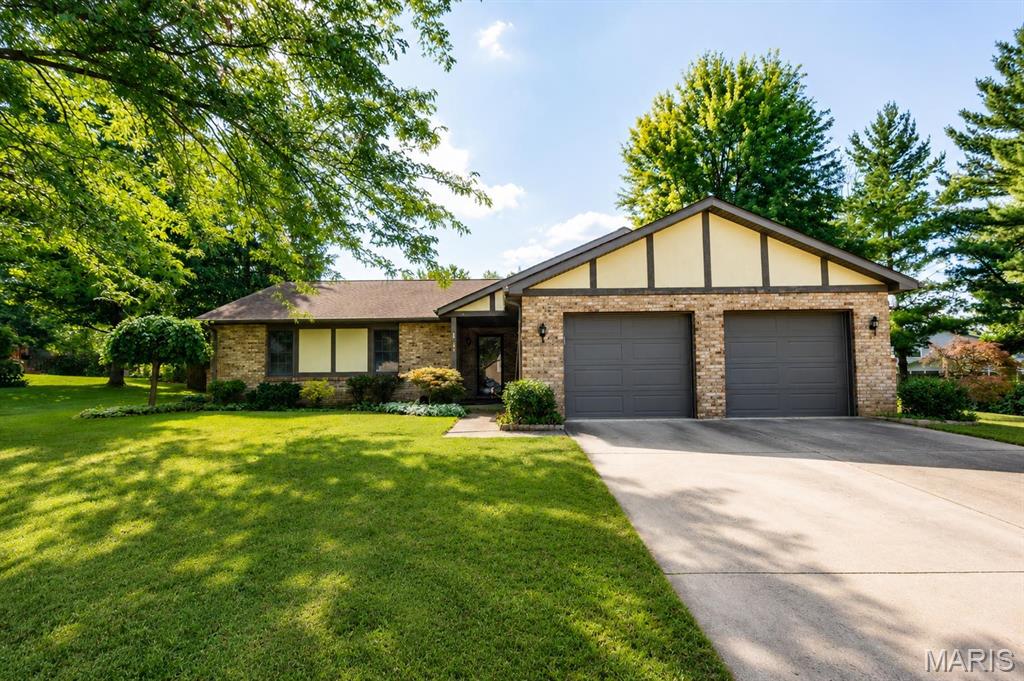
Welcome to this well-maintained ranch with an inviting open floor plan and an in-ground pool! The spacious living room features a cozy gas fireplace and opens to the eat-in kitchen with quartz countertops, pull-out lower cabinet shelves, a breakfast bar, and stainless steel appliances.
The primary suite offers a walk-in closet and private full bath, while two additional bedrooms and a second full bathroom provide plenty of space. Enjoy the large fenced backyard with a spacious deck overlooking the pool, plus a garden area. Conveniently located near shopping, dining, schools, Scott Air Force Base, and interstate access. Don't miss this great opportunity! Buyer or Buyer's agent to verify MLS info.
#26043040

Belleville

142 El Cerrito Drive

3 Beds

2 Baths

1,482 Sq.Ft.

$255,000

MLS#: 26043040
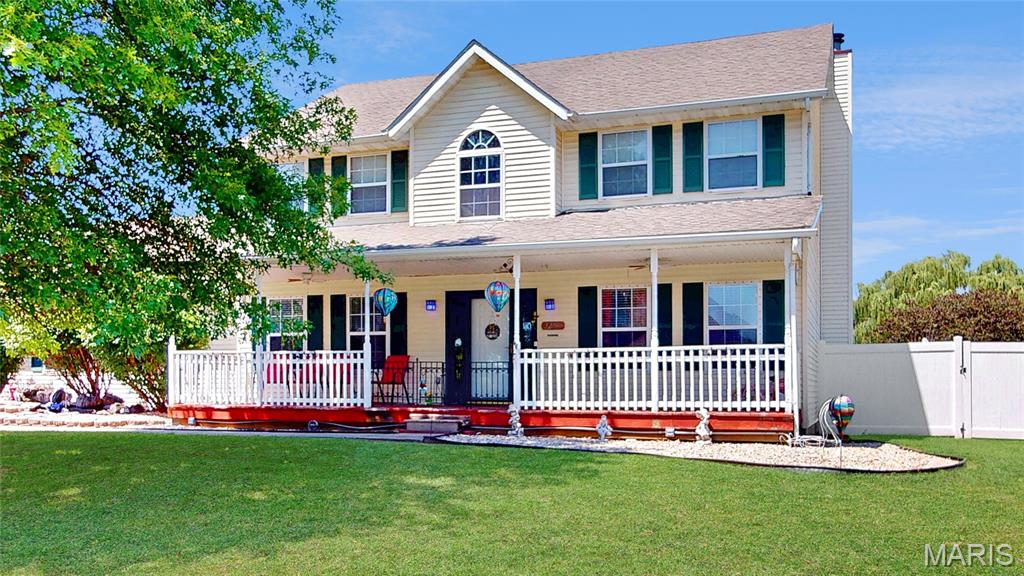
Welcome home! This spacious 3-bedroom home offers style, functionality, and tons of flexible space. Step inside to find a spacious foyer that flows seamlessly into the inviting family room and elegant formal dining room, creating a warm and welcoming first impression. Beyond the foyer you will enter your large open concept main level, home to your beautiful living room with a cozy fireplace and a large eat-in kitchen. Your expansive kitchen offers an abundance of cabinetry, a generous sized pantry and large center island, creating plenty of room for entertaining and making every meal a pleasure to prepare in this home. Make your way upstairs to find three generously sized bedrooms, two full bathrooms and the perfect home office. You will look forward to coming home to your master retreat, the perfect place to unwind at the end of the day! Complete with a vaulted ceiling and spa inspired en suite bath with soaking tub, separate walk in shower, and huge walk in closet! The partially finished basement offers even more possibilities and is already plumbed for an additional bathroom, making future expansion a breeze. Enjoy the luxury of a corner lot, expansive yard with vinyl fencing, oversize two car garage, LONGEST DRIVEWAY IN THE NEIGHBORHOOD and plenty of room to grow! This home truly has it all. Schedule your showing today! Additional updates include; Vinyl Fence (2021), Garage Doors (less than 5 years old), Main Level Flooring (2022).
#26038833

Belleville

3284 Tanglebrook Drive

3 Beds

2 Baths

2,552 Sq.Ft.

$280,000

MLS#: 26038833

 - property

Send a message

Message successfully sent.

Your message

What is 3 + 4 ?

Reason for contacting?

I agree to receive email communication and understand I can unsubscribe at any time.

I agree to be contacted by Kornelije Josić via call, email, and text for real estate services. To opt out, you can reply 'stop' at any time or reply 'help' for assistance. You can also click the unsubscribe link in the emails. Message and data rates may apply. Message frequency may vary. Privacy Policy

Sign Out

Virtual Assistant

Would you like to take the next step with this property? We can help you schedule a showing or virtual tour, or send you more details.

Yes, I would like more information.

Thank You for Your Reply, One of Our Agents will contact you as soon as possible

No, maybe later.

Thank you, you can always contact me via email, phone number or through the contact form.

Realhub AI

Lucy - Your AI-Powered Realtor

Update Your Temporary Password

Personalize your search

Enter your email and we'll notify you immediately when new listings match what you're looking for.

or enter email address

Already have an account ? Login here

Continue your home search

I agree to receive communications and understand I can unsubscribe at any time.

I agree to be contacted by Kornelije Josić via call, email, and text for real estate services. To opt out, you can reply 'stop' at any time or reply 'help' for assistance. You can also click the unsubscribe link in the emails. Message and data rates may apply. Message frequency may vary. Privacy Policy

Already have an account ? Login here

We use cookies

We use cookies primarily for analytics to enhance your experience. By accepting, you agree to our use of these cookies. You can manage your preferences or learn more about our cookies policy.