Features & Amenities

Interior

  • Other Interior Features

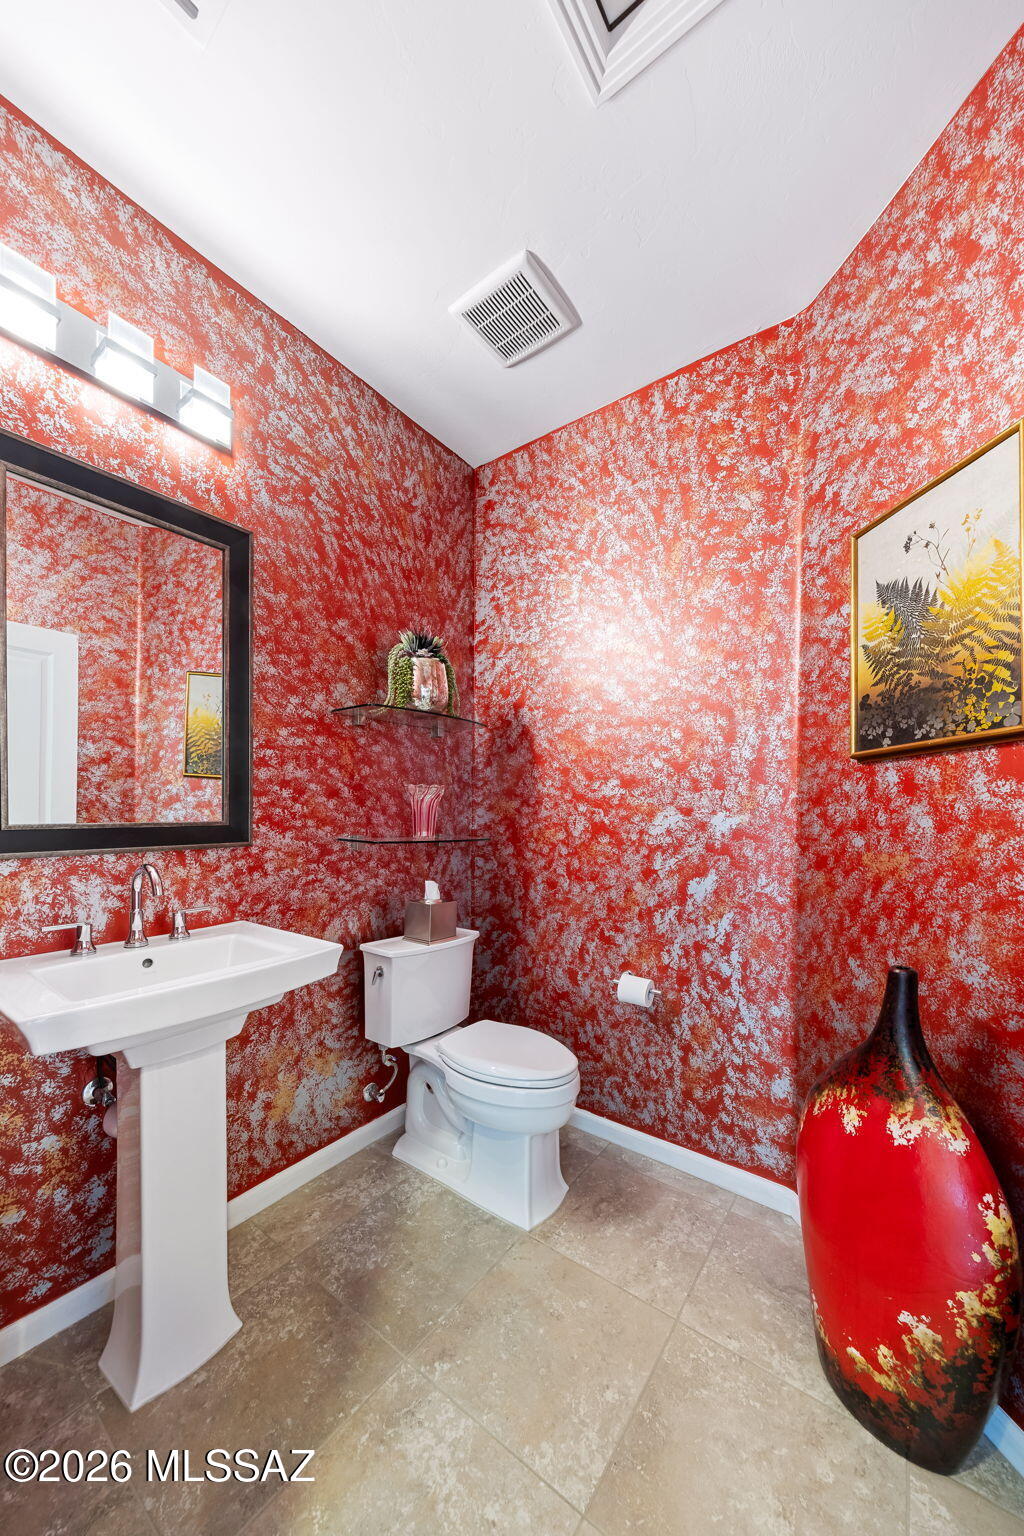
    Kitchen Island, Cathedral Ceiling(s), Entrance Foyer, Walk-In Closet(s), High Ceilings, Granite Counters, Pantry, High Speed Internet, Smart Thermostat

  • Total Bedrooms

    2

  • Bathrooms

    2

  • 1/2 Bathrooms

    1

  • Basement YN

    NO

  • Cooling YN

    YES

  • Cooling

    Central Air

  • Fireplace YN

    NO

  • Heating YN

    YES

  • Heating

    Forced Air, Natural Gas

  • Pet friendly

    N/A

Exterior

  • Garage

    Yes

  • Garage spaces

    2

  • Construction Materials

    Stucco, Frame

  • Other Exterior Features


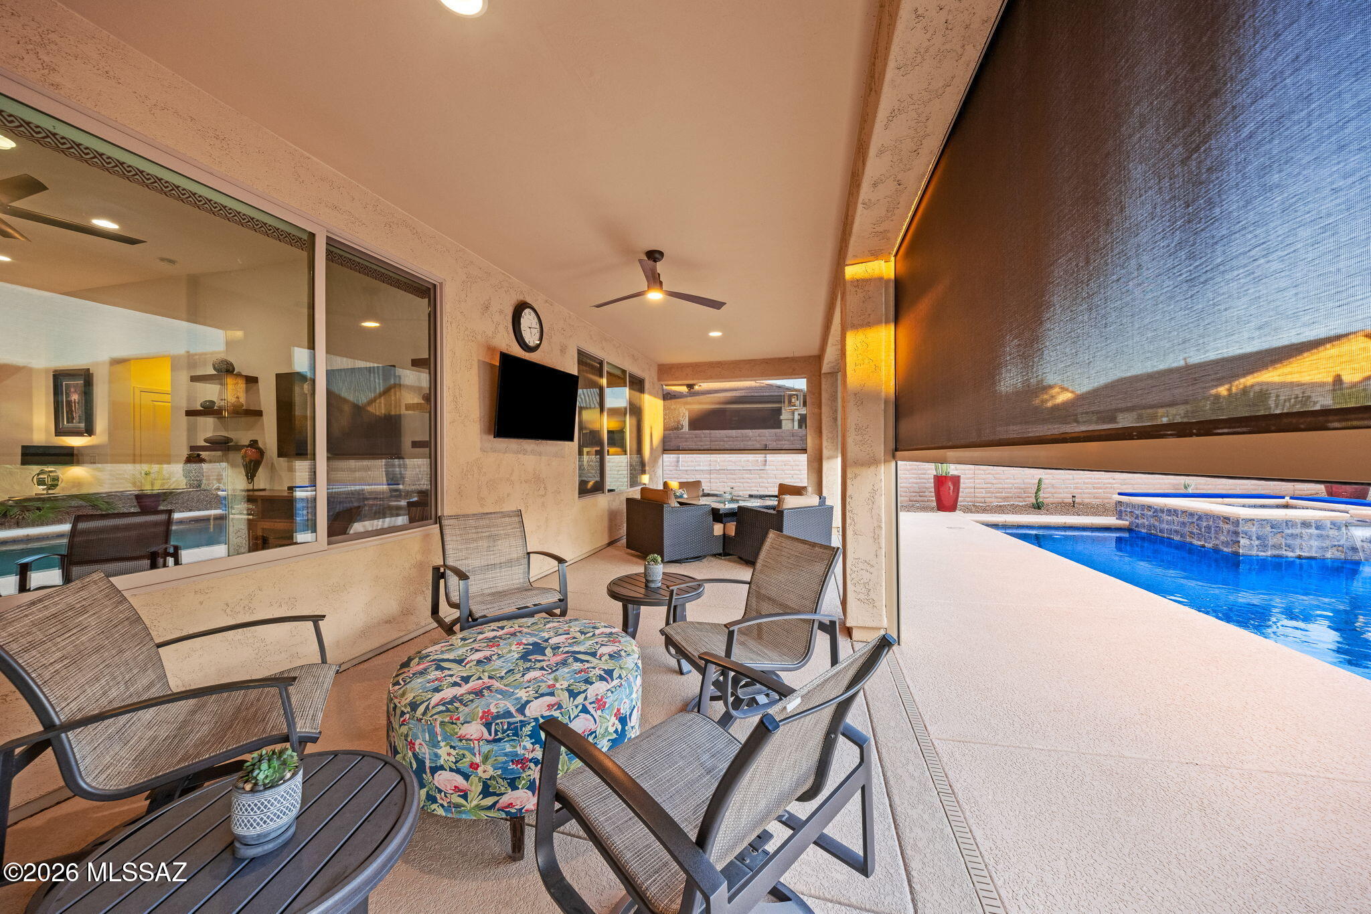
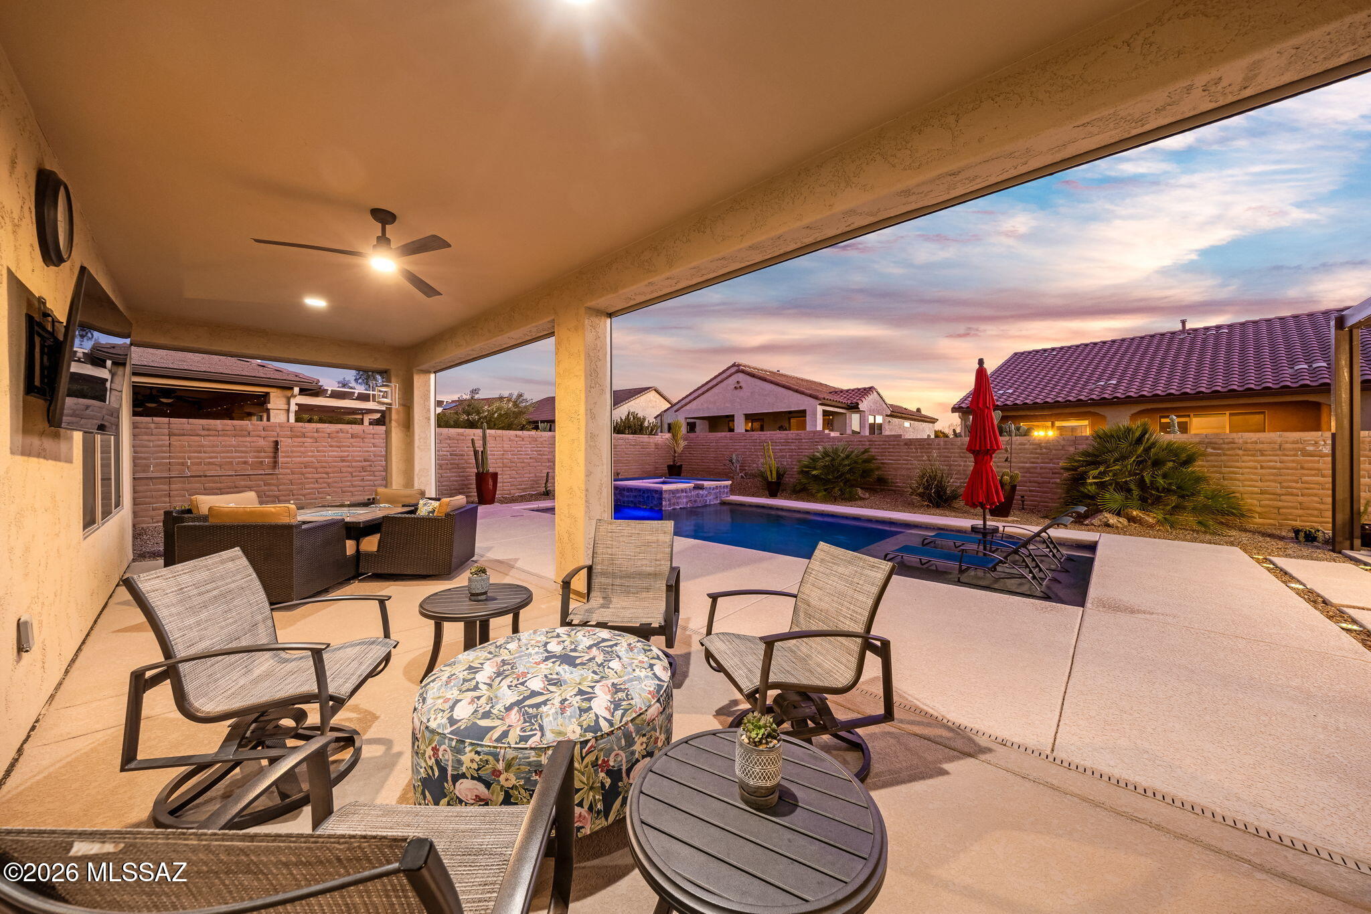
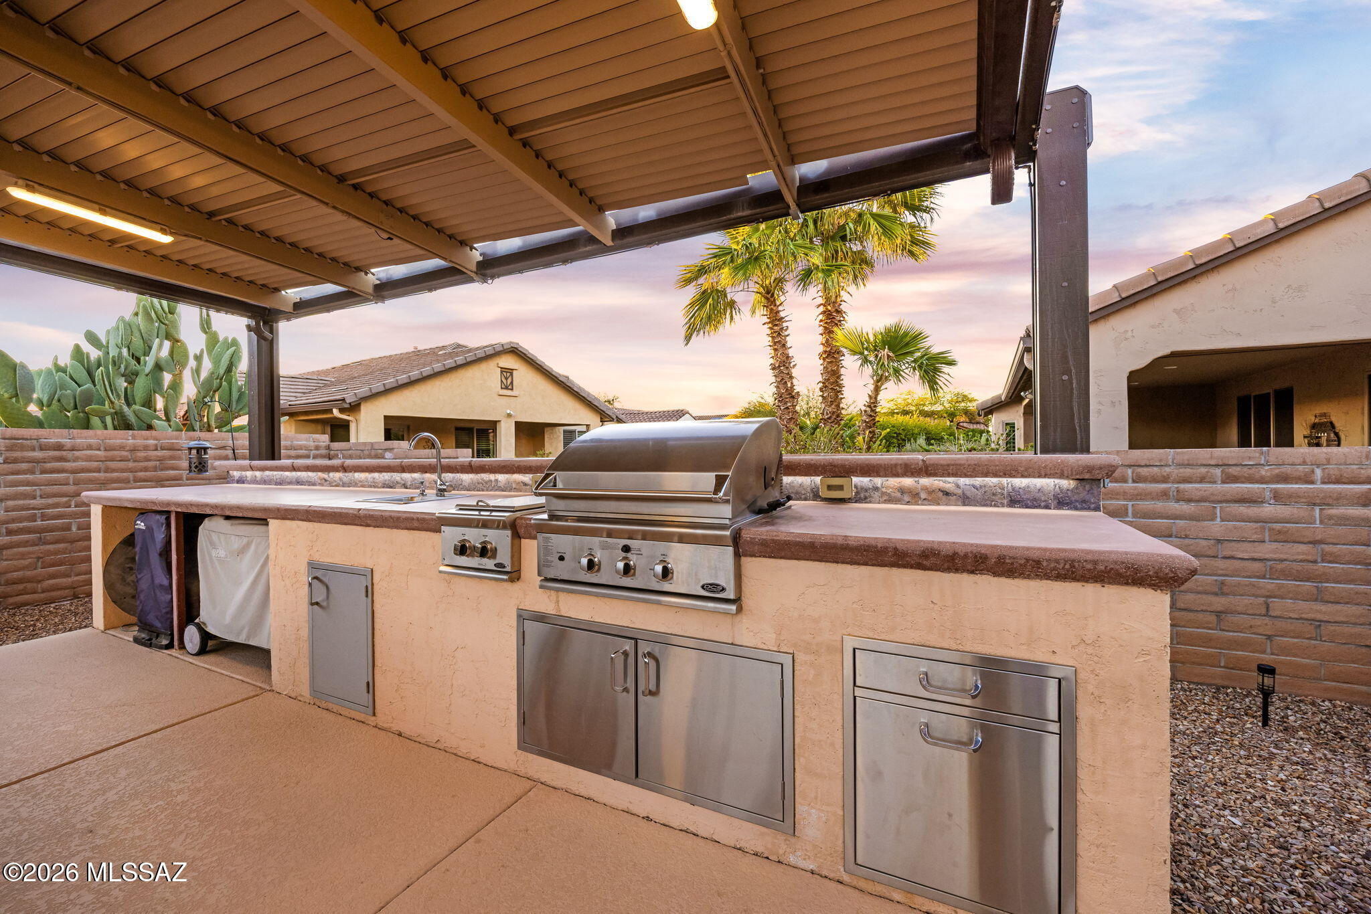
    Built-in Barbecue, Misting System

  • Parking

    Garage Door Opener, Oversized

  • Patio and Porch Features

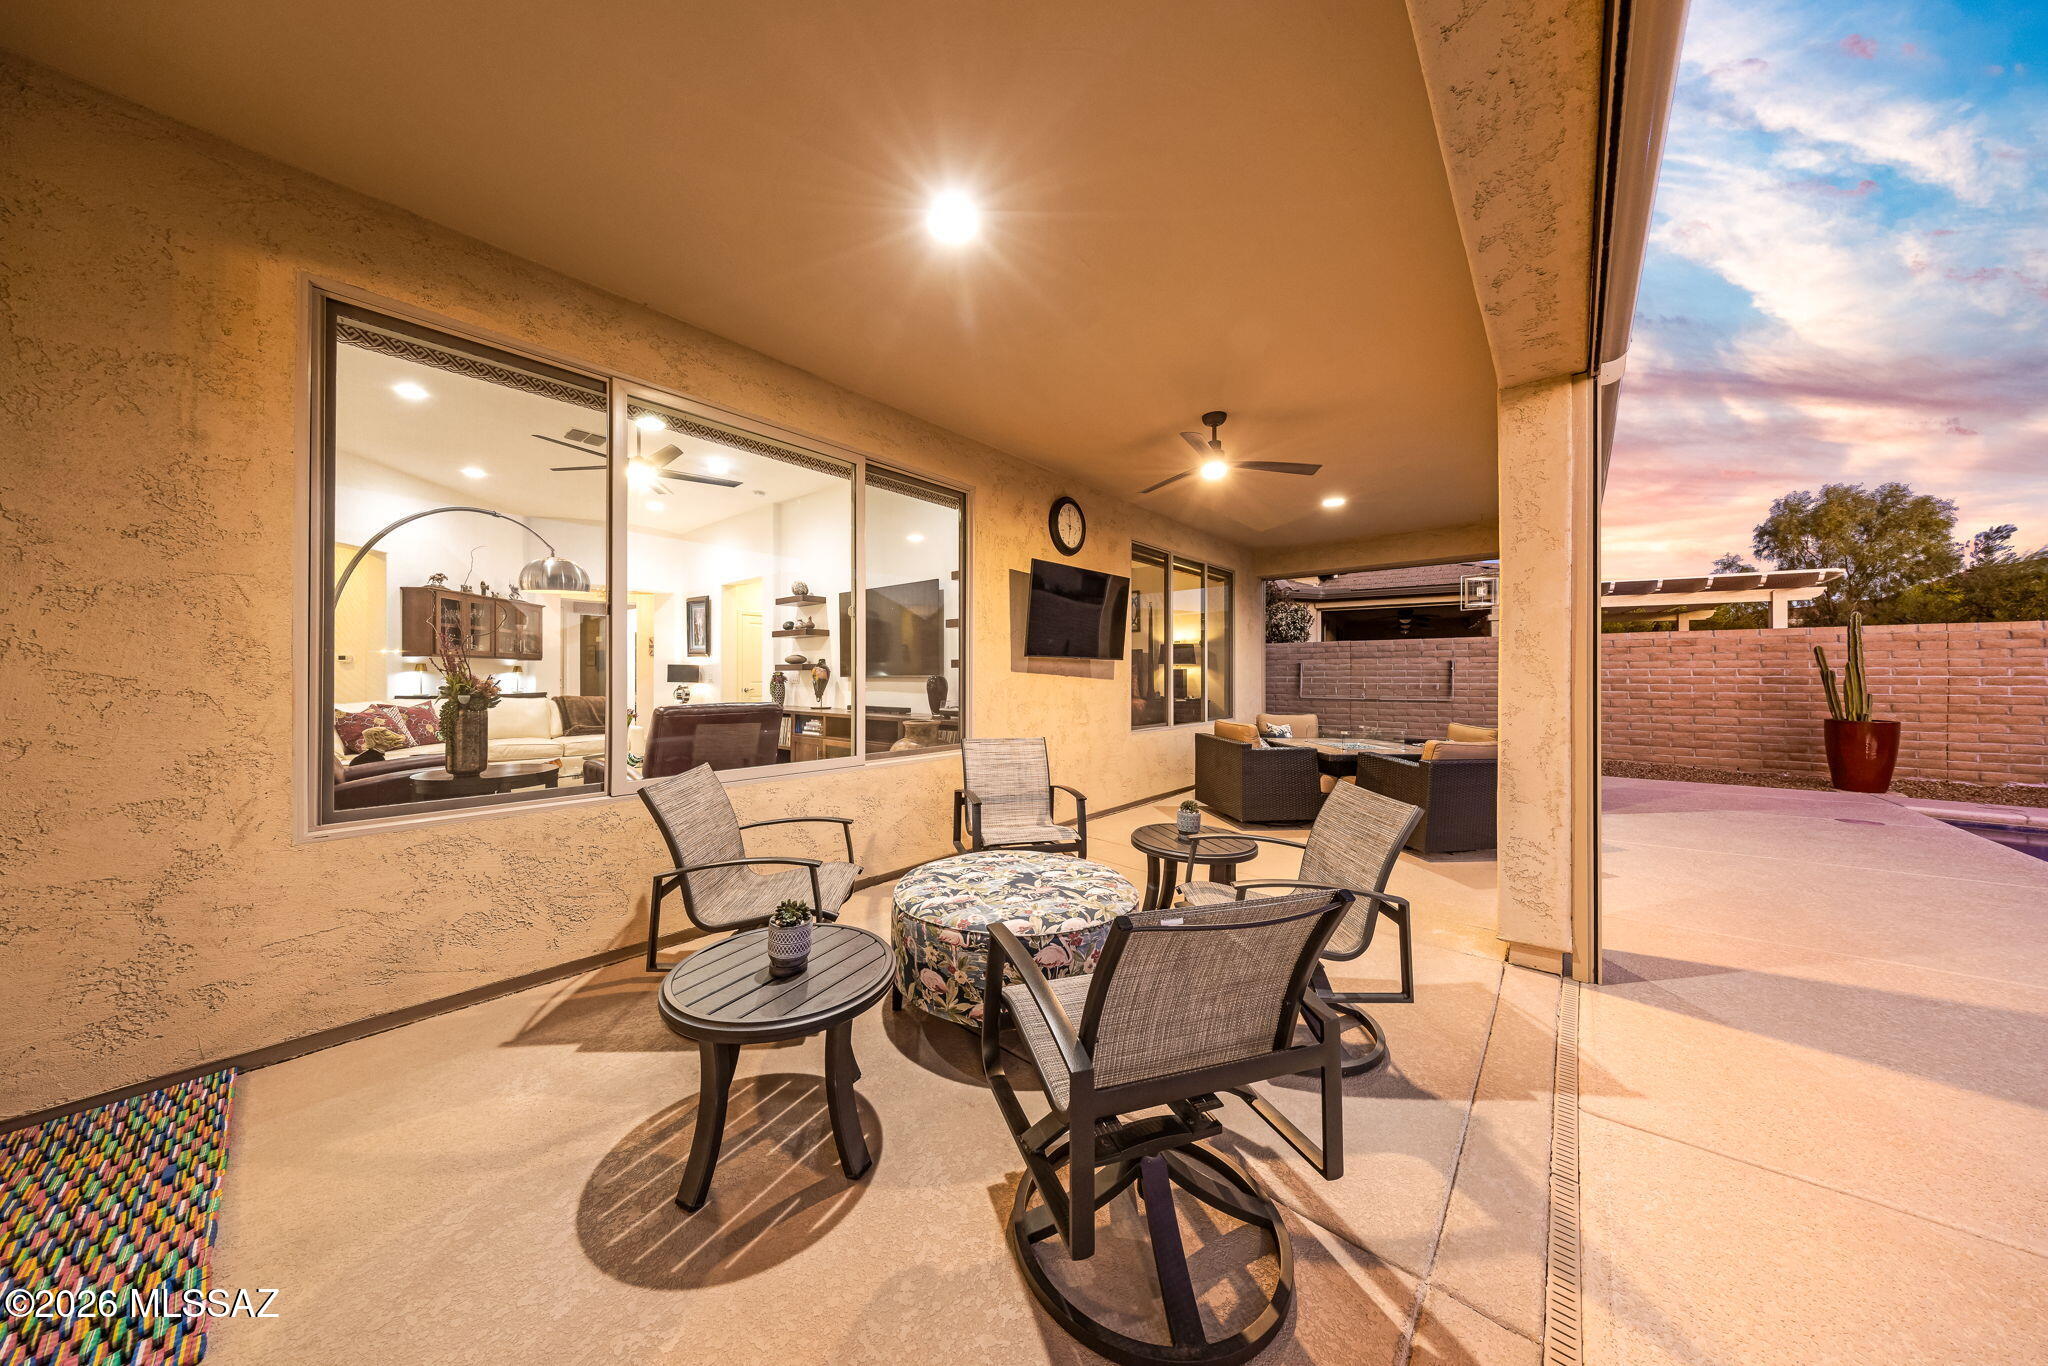
    Covered, Deck

  • Pool

    Yes

  • Pool Features

    Heated

Area & Lot

  • Lot Features

    Sprinklers In Front, Subdivided, Waterfall, Few Trees

  • Lot Size(acres)

    0.17

  • Lot Size(square feet)

    7492.0

  • Property Type

    Residential

  • Property Sub Type

    Single Family Residence

  • Architectural Style

    Contemporary

Price

  • Sales Price

    $665,000
  • Tax Amount

    $4,305.77

  • Sq. Footage

    1, 994

  • Price/SqFt

    $333

HOA

  • Association

    Yes

  • Association Fee

    $276

  • Association Fee Frequency

    Semi-Annually

  • Association Fee Includes

    N/A

School District

  • Elementary School

    Continental

  • Middle School

    Continental

  • High School

    Optional

Property Features

  • Accessibility Features

    Grip-Accessible Features, Smart Technology

  • Association Amenities

    Clubhouse, Park, Pool, Recreation Room, Sauna, Spa/Hot Tub, Tennis Court(s), Sport Court

  • Senior Community YN

    YES

  • Water Source

    Public

Schedule a Showing

Showing scheduled successfully.

<
>
IN PERSON
VIA CHAT

What is 3 + 4 ?


Change time

Mortgage calculator

Estimate your monthly mortgage payment, including the principal and interest, property taxes, and HOA. Adjust the values to generate a more accurate rate.

Your payment

Principal and Interest:

$

Property taxes:

$

HOA fees:

$

Total loan payment:

$

Total interest amount:

$

Location

County

Pima

Elementary School

Continental

Middle School

Continental

High School

Optional

Listing Courtesy of Penny J Bernal , Russ Lyon Sotheby's International Realty

RealHub Information is provided exclusively for consumers' personal, non-commercial use, and it may not be used for any purpose other than to identify prospective properties consumers may be interested in purchasing. All information deemed reliable but not guaranteed and should be independently verified. All properties are subject to prior sale, change or withdrawal. RealHub website owner shall not be responsible for any typographical errors, misinformation, misprints and shall be held totally harmless.

Agent Franko Maric

AGENT

Franko Maric

Call Franko today to schedule a private showing.


* Listings on this website come from the FMLS IDX Compilation and may be held by brokerage firms other than the owner of this website. The listing brokerage is identified in any listing details. Information is deemed reliable but is not guaranteed. If you believe any FMLS listing contains material that infringes your copyrighted work please click here to review our DMCA policy and learn how to submit a takedown request.© 2024 FMLS.
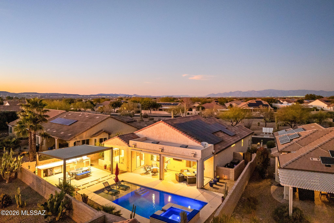
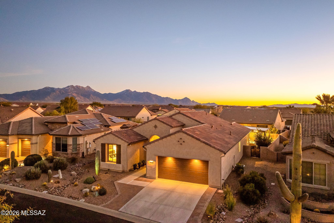
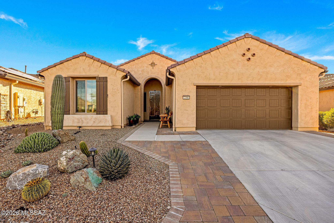
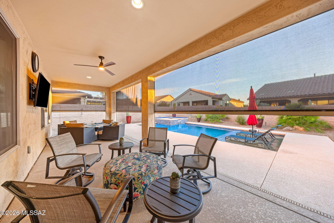
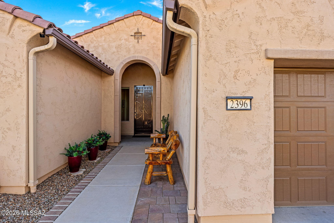
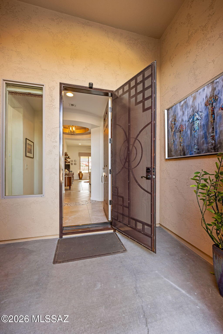
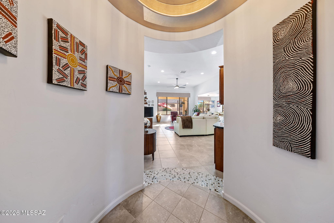
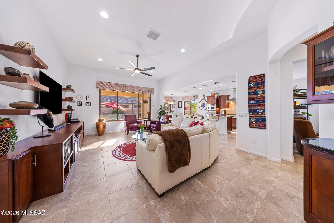
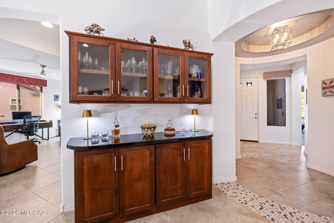
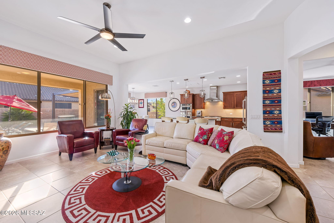
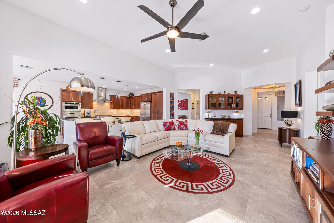
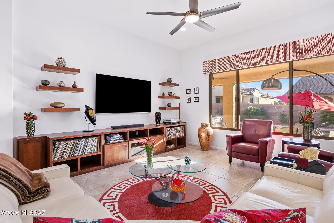
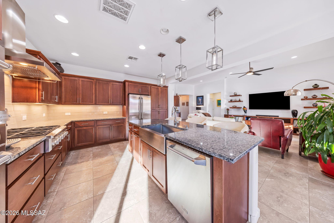
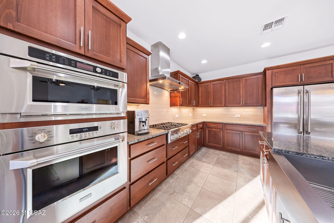
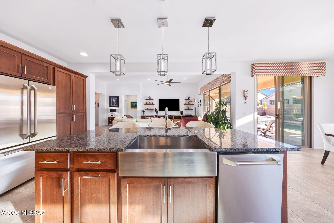
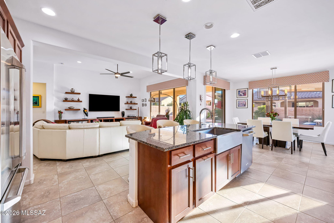
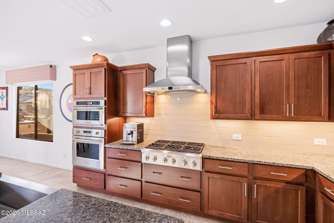
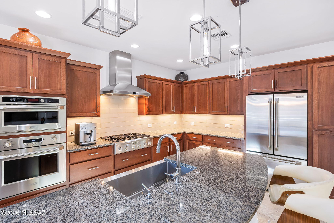
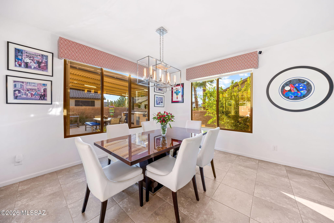
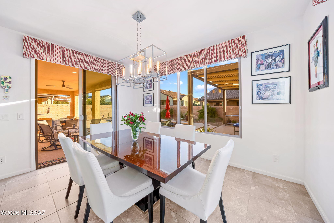
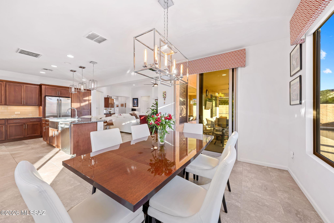
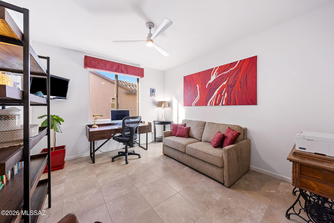
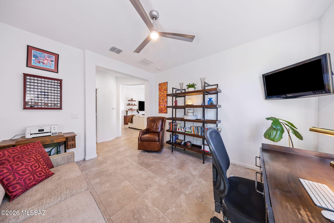
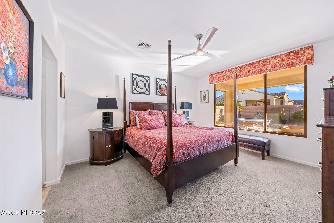
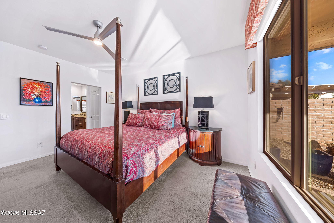
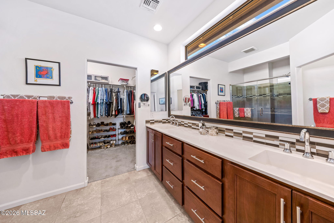
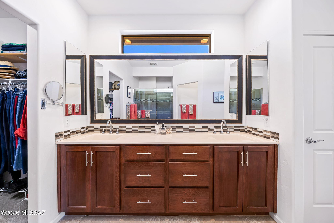
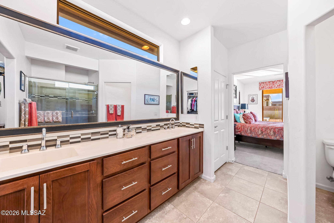
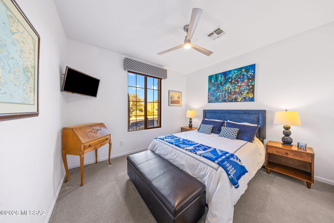
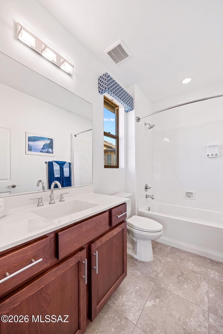
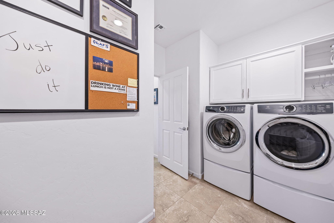
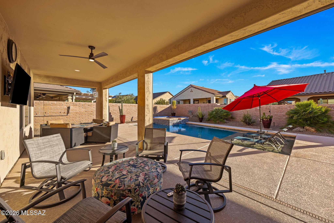
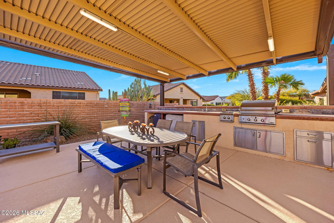
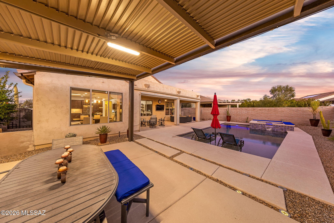
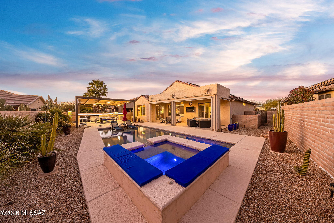
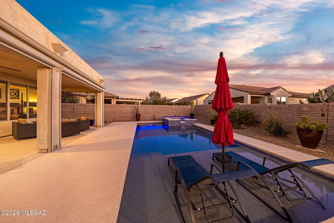
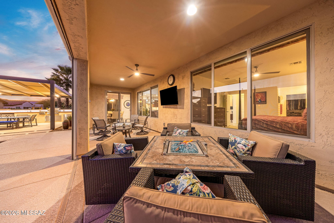
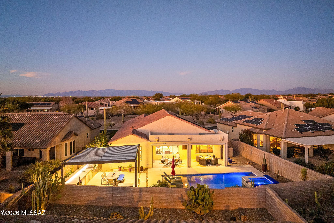
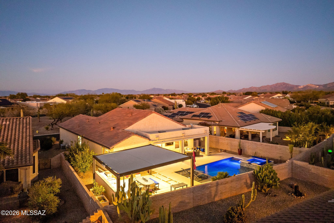
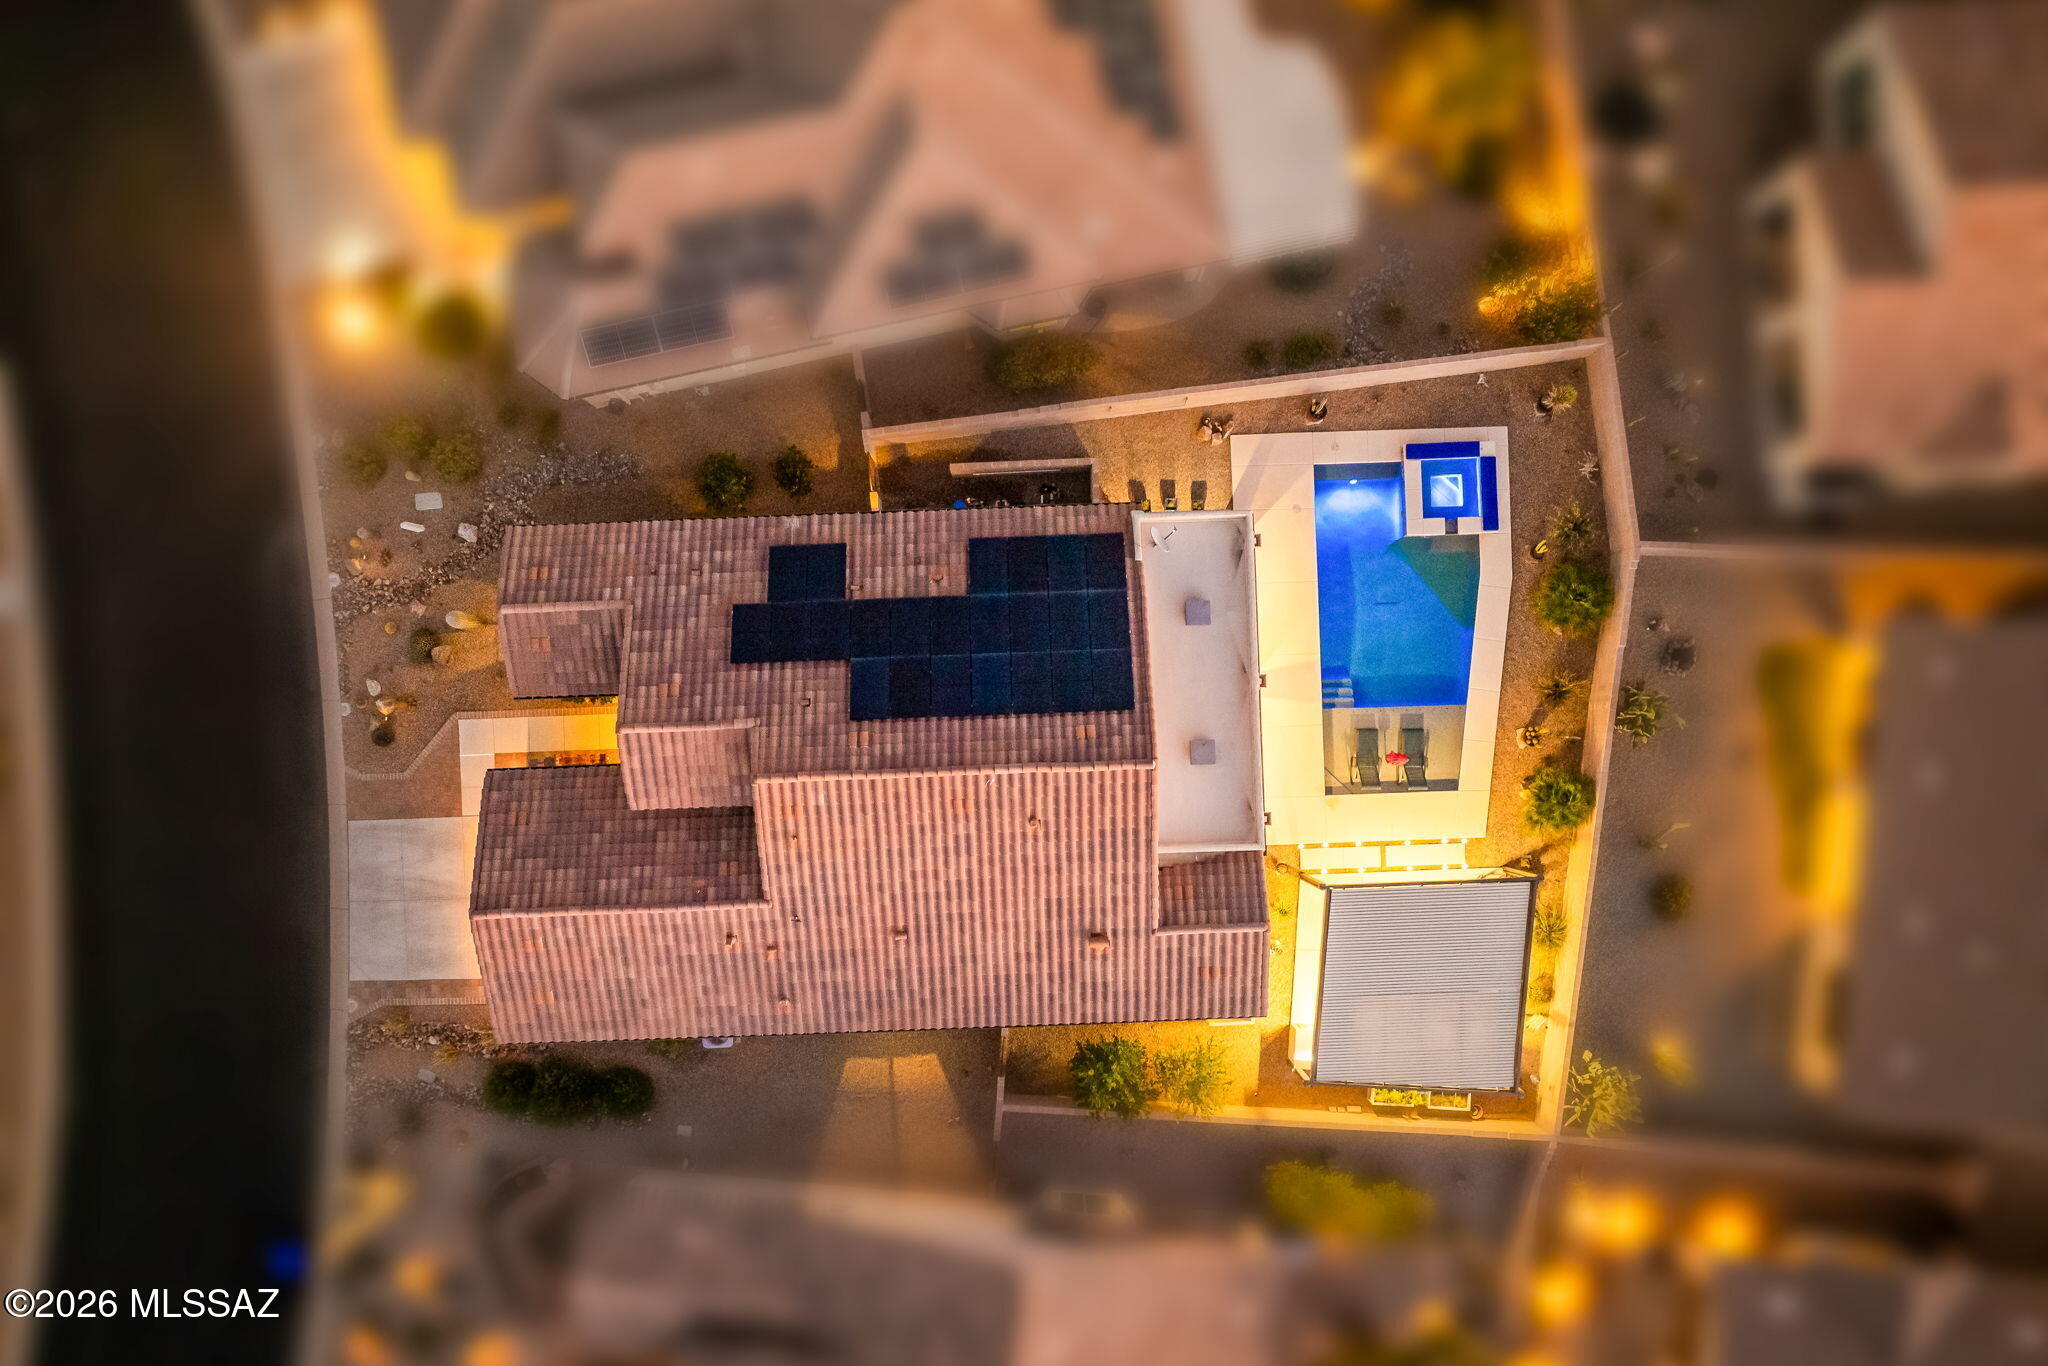
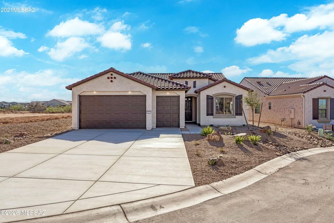
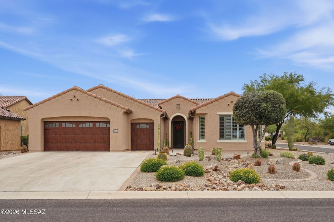
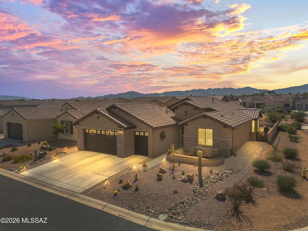
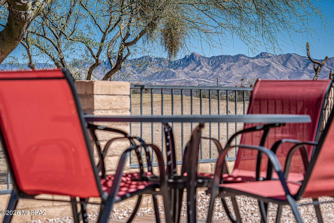
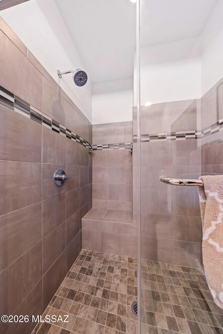
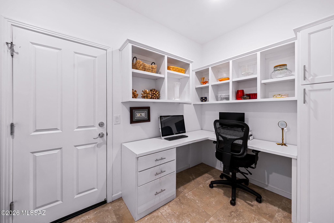
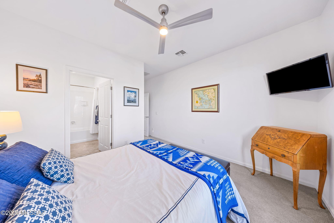
An Entertainers Dream!!!  Why build when the perfect home is right here! This popular Fiesta model features 2 bed/3 bath w/den & a bonus built-in desk area at laundry rm. for an extra office or hobby space!  Once inside, the large picturesque windows in great room, dining room and primary bedroom all look onto a resort style pool and built in kitchen area thoughtfully designed to accommodate all your entertaining needs. The Gourmet Kitchen boasts roll out shelves @ cabinets, SS Monogram appliances, granite countertops, farm sink, breakfast bar, tile backsplash and much more! !!  Open Great Room concept for ease of conversation while entertaining guests is also open to the dining area with a 2' extension. The primary suite is tastefully appointed w/double vanity, walk in tile shower and spacious walk-in closet. Retire to the covered patio area with retractable screens that will extend your living space for a more intimate setting or open them up to your own private oasis perfect for entertaining friends and family for any occasion. Enjoy the resort style pool and spa w/a waterfall feature and a Baja Shelf to keep cool while basking in the sun! Your new outdoor kitchen area offers a pergola with retractable louvers & misting system for added comfort. All this coupled with the magnificent sunrise and sunsets only found in the desert welcomes you home!!! NOTE: Solar Information is uploaded in the document section and furniture is available by separate bill of sale!!

2396 E Sky Creek Drive

Message successfully sent.

What would you like to know?

What is 3 + 4 ?

I agree to receive email communication and understand I can unsubscribe at any time.

I agree to be contacted by Kornelije Josić via call, email, and text for real estate services. To opt out, you can reply 'stop' at any time or reply 'help' for assistance. You can also click the unsubscribe link in the emails. Message and data rates may apply. Message frequency may vary. Privacy Policy

Related Properties

New on site 3 days ago
Nestled on 2.07 private acres within the gated community of Madera Foothills Estates, this custom floorplan home offers exceptional privacy, breathtaking mountain views, and an abundance of garage space designed to accommodate every hobby, project, and adventure. A newer attached 2-car garage is complemented by an impressive detached garage featuring an RV stall complete with 220-volt hookup, RV dump, and water access, along with an extended-width and length 2-car garage, workshop space, a full bathroom, and its own dedicated hot water heater. The large circular driveway enhances the beautifully balanced landscaping and creates a welcoming first impression for guests. As you make your way to the front door, you are greeted by a charming front courtyard, one of several inviting gathering spaces perfect for relaxing or entertaining. Peace of mind comes with a full roof replacement completed in 2025 and a new heat pump installed the same year, both still under warranty. Inside, the thoughtfully designed 3-bedroom layout offers a spacious great room anchored by a stunning stone veneer gas fireplace that creates warmth and ambiance for family gatherings, while large windows fill the space with natural light and a ceiling fan keeps the air flowing comfortably. The flexible first guest bedroom, complete with a walk-in closet, can easily serve as a bedroom, den, or office, while the larger second guest bedroom provides a comfortable retreat for overnight visitors. The stylish guest bath features a beautifully concrete overlayed tub/shower combination and a vanity topped with a custom concrete overlay countertop. The expansive galley-style kitchen is sure to impress with extensive cabinet and countertop space along with sleek gunmetal stainless steel appliances that will satisfy even the most discerning home chef. The spacious dining area flows seamlessly within the great room and offers direct access outdoors for easy indoor-outdoor living. The oversized primary suite provides ample room for all your furnishings and is filled with natural light, while the en-suite bath offers a walk-in shower, dedicated makeup station, and thoughtfully designed his-and-hers closet space. Step outside to the covered back patio, an ideal setting for morning coffee or evening sunsets, where artificial turf adds year-round color and coolness to the landscape. Beyond, sweeping views stretch for miles, showcasing the majestic Santa Rita Mountains, including iconic Mount Wrightson and Mount Hopkins. This is a rare opportunity to own a truly exceptional property that perfectly blends comfort, functionality, and the beauty of Arizona living.
#22613400

Green Valley

646 E Bent Branch Place

3 Beds

3 Baths

2,250 Sq.Ft.

$790,000

MLS#: 22613400

For the homeowner who demands the very best -- where breathtaking VIEWS and resort-caliber outdoor living converge -this exquisitely customized home in San Ignacio Heights stands in a class entirely its own. This is not simply a home; it is a lifestyle destination, and arguably the crown jewel of the neighborhood.  
From the moment you arrive, the attention to detail is unmistakable. The red brick-paved driveway makes a lasting first impression, and draws you naturally toward the charming front courtyard -- a private, sun-drenched sanctuary enclosed for maximum privacy.  The interior of the home reveals itself with drama and grace.  Soaring ceilings, raised to an impressive 15 feet in the great room, create an immediate sense of volume and grandeur rarely found. An impressive bee-hive fireplace creates a natural gathering spot.  Sun light pours through oversized, custom wooden-framed Anderson sliding glass doors. These sliders frame the surrounding mountain panorama like living artwork, ensuring the views are a constant, breathtaking presence throughout daily life.  The kitchen is nothing short of spectacular.  Rich cabinetry, large double door pantry, a new refrigerator,  stainless 5 burner gas cook-top with stainless exhaust hood, new convection/air fryer oven and microwave oven, and gorgeous new granite on counters and center island!   A breakfast nook is adjacent and is conveniently located by the outdoor kitchen and pergola.  The great room flows seamlessly into dining and kitchen spaces, maintaining the open, airy character of the floor plan while offering the kind of functionality that suits both everyday living and elevated entertaining.  A separate formal dining area is open to the living spaces and features a lighted coffered ceiling that adds ambience and warmth to the room.  A lovely den can be used as a media room, office or guest overflow. Your guest ensuite is perfect for long term guests.  The primary suite in the home offers the luxury and space you have yearned for.  Wake up in the morning to the beautiful Santa Rita Mountain views.  Step out to the patio in the evening to gaze at the stars.  Take a soak in the oversized tub, or enjoy your spacious walk-in closet.  
It is outside, however, where this property truly transcends expectation. This is an outdoor living environment of rare beauty and sophistication, where panoramic mountain views serve as the permanent, ever-changing backdrop to a life lived largely al fresco. The outdoor living areas themselves are generous and multi-functional.  Covered patio spaces extend the interior square footage into the open air, offering shade, comfort, and an ideal setting for outdoor dining, lounging, and entertaining. An extended lot and a brand new outdoor kitchen complete the resort like feel.  Whether hosting an intimate dinner under the stars or a larger gathering with family and friends, the outdoor spaces accommodate every occasion with ease and elegance. This is a home for someone who has considered what they truly want from the place they live -- and has found it. Views without compromise. Outdoor living without equal. Interior finishes without parallel. If that is the life you are seeking, this special home in San Ignacio Heights is waiting for you.
#22612876

Green Valley

4185 S Manolito Drive

2 Beds

2 Baths

2,540 Sq.Ft.

$685,000

MLS#: 22612876

Move-in-ready home ''Agave'' Open-concept, Great Room, bright open space throughout. Enjoy eating in this gourmet kitchen with Arctic White cabinets with 41'' uppers, quartz countertop, LG stainless steel appliances. Upgrades include golf cart garage, 4' extension at garage, bay window at dining room, and upper and lower cabinets at laundry. Upgraded carpet and luxury vinyl plank.  Two-tone paint throughout, 8 ft doors throughout, walk in shower and walk-in closet. Extra room is a den.  Home boasts beautiful touches with so much more.  Come and live in a luxury resort community.  Fully landscaped.
#22612154

Green Valley

1941 N Aruba Drive

2 Beds

2 Baths

1,760 Sq.Ft.

$614,403

MLS#: 22612154

:  Introducing our new Cabinet Home Program!  A new home without the long build time.  The opportunity to make this Vienta your dream home! There is 3 car garage and 2' extension at Primary suite, expanded primary walk in closet.  Arctic White Cabinets w/42'' Uppers. LG built-in gas appliance package in Stainless Steel includes: Convection Wall Oven, Cooktop, Microwave, Refrigerator and Dishwasher. Sink in laundry room with upper and lower cabinets. Buyers have the opportunity to upgrade the flooring & countertops to make this home their own.
#22612197

Green Valley

1658 E Comely Court

2 Beds

2 Baths

2,353 Sq.Ft.

$608,657

MLS#: 22612197

This spacious Cortez model offers 2,111 sq. ft. of living space featuring polished tile floors, high ceilings, and plantation shutters throughout. The kitchen comes equipped with high end appliances, while the master suite includes a walk-in shower, a walk-in closet, dual sinks and upgraded countertops. The secondary bedroom has its own private bathroom and a generous closet; both bedrooms are enlarged with bump outs, adding extra square footage. The home boasts a split floor plan, a well-sized office, and a third guest half bath. The private backyard is beautify landscaped and has a fully enclosed patio/Arizona room, which is complemented by an additional outdoor patio and a mini putting green. The extended garage accommodates large trucks, and also has a separate golf cart garage.
#22611740

Green Valley

2568 E Arica Way

2 Beds

2 Baths

2,111 Sq.Ft.

$598,500

MLS#: 22611740

Discover the rare opportunity to embrace the ultimate desert lifestyle in this exceptional San Ignacio residence, where breathtaking panoramas and thoughtful design converge to create an unparalleled living experience. Positioned to capture one of the most coveted settings in the community, this home showcases wide-open desert vistas dramatically framed by the majestic Santa Rita Mountains. Every living space opens to this spectacular natural backdrop--a private panorama that changes with the light. Expansive windows line the rear of the home, flooding interiors with natural light and maintaining  the connection between indoors and out. The generous back patio, a masterfully designed outdoor sanctuary that invites lingering over morning coffee sunset cocktails, and evening conversations under a canopy of stars. This is where life naturally unfolds, where distinction between inside and outside gracefully dissolves. The built in BBQ encourages dining al fresco with friends, while the water feature gurgles in the background.  Inside, the magnificent kitchen was meant for entertaining and making memories with family and friends. A breakfast nook, breakfast bar and formal dining area all surround the heart of the kitchen, so the chef is always front and center, and there is plenty of room for guest overflow.  The living area is framed by breathtaking mountain views and is generous enough to accommodate a baby grand piano, a private library, or a dedicated space for the grandkids -- whatever your vision, this room can hold it. The elegant primary suite gazes out over the patio and mountains beyond, while the spa-inspired bath invites you to slow down and be truly pampered. Two additional guest suites offer exceptional flexibility -- ideal as bedrooms, a den, a media room, or a quiet home office. This is more than a home; it's a life of refined elegance and profound peace. Here, every day feels like a retreat, the desert's timeless beauty is your constant companion, and nature and sophistication exist in perfect harmony!
#22604944

Green Valley

4209 S Emelita Drive

3 Beds

2 Baths

2,543 Sq.Ft.

$549,999

MLS#: 22604944

Welcome to luxury living in the heart of Quail Creek! This newly built expanded Montecito floor plan sits on a corner lot with peek-a-boo mountain views, offering both privacy and curb appeal. From the moment you arrive, you're greeted by a beautifully landscaped, fully fenced yard and an inviting courtyard, perfect for morning coffee or evening relaxation. 

Inside, no detail has been overlooked. This home is truly turn-key with every upgrade already in place. The thoughtfully designed floor plan features an expanded den and laundry room, an angled dining bay window, and an extended outdoor living space ideal for entertaining. The sparkling kitchen shines with quartz countertops, full-height backsplash, upgraded cabinetry with crown molding, all soft-close features, and premium fixtures The upgrades continue throughout with tile flooring in main living areas, upgraded carpet in bedrooms, 5¼" baseboards, and whole-home sound insulation. Bathrooms boast quartz counters, upgraded tile surrounds, and sleek glass enclosures. 

Enjoy modern convenience with a whole-home water filtration system, upgraded electrical and lighting package, and Pella windows with luxurious plantation shutters throughout. 

Step outside to your private backyard retreat featuring power shade screens and a therapeutic hot tub, complete desert landscaping, artificial turf, the list goes on creating your own personal oasis. 

Car enthusiasts and golfers alike will love the 4ft extended garage with easy to maintain epoxy floors, utility sink, and dedicated golf cart garage. 

This is the one that truly has it all--location, upgrades, and lifestyle.
#22611423

Green Valley

1852 N Riposte Drive

2 Beds

2 Baths

1,738 Sq.Ft.

$564,950

MLS#: 22611423

Positioned on a premium golf course lot with sweeping mountain views, this beautifully upgraded home offers exceptional value within an exclusive gated golf community. A dramatic wall of windows frames the lush fairways and desert backdrop, filling the home with natural light and unforgettable scenery.
Custom finishes are showcased throughout, including a thoughtfully designed kitchen with raised panel cabinetry, under-cabinet lighting, roll-out shelving, engineered stone countertops, tile backsplash, and a center island topped with granite. Enjoy cooking with the inset cooktop, built-in oven and microwave, oversized farmhouse sink, and new refrigerator. The owner's suite is a private retreat, entered through double doors and featuring a cozy sitting area, patio access, and a spa-inspired en-suite with soaking tub, dual-head walk-in shower, and custom closet built-ins. Guests will appreciate the detached casita with its own full bath and kitchenette. Additional highlights include dual HVAC systems, central vacuum, whole-house water conditioning, an extended garage with golf cart space, and a new roof (2023). Relax on the covered flagstone patio and take in breathtaking sunrises and cool afternoon shade.
#22611290

Green Valley

1362 N Boyce Avenue

3 Beds

3 Baths

2,405 Sq.Ft.

$665,000
MLS#: 22611290

NO NEED TO BUILD! WE HAVE THE VIENTA FOR YOU! Built in 2021, this beautifully upgraded 2,308 sq ft home with a private casita offers refined living in a premier 55+ country club community. The attached casita features a full bath with a walk-in tile shower--perfect for guests or a private retreat. The main home offers 2 bedrooms, 2.5 bathrooms, plus a den, providing flexible space for both comfort and functionality. At the heart of the home is a chef's kitchen showcasing a Blanco farmhouse sink, granite countertops, custom backsplash, gas cooktop, SS appliances, walk-in pantry, and upgraded 41'' cabinetry--ideal for entertaining and everyday living. The great room features a custom built-in entertainment center with glass doors and accent lighting,along with a stylish valet wet bar The spacious primary suite offers a custom walk-in closet and a spa-inspired bathroom with double vanity, quartz countertops, soaking tub, and a walk-in tile shower with glass enclosure. A large linen closet adds extra storage.

Additional highlights include a full three-car garage, a generous laundry room with ample cabinetry, and a fully screened Arizona room with paver flooring, ceiling fan, and upgraded video package--perfect for enjoying Arizona's indoor-outdoor lifestyle.


Located in an exceptional 55+ community with a true country club feel, residents enjoy four resort-style pools, two on-site restaurants, pickleball and tennis courts, an art and technology center, and three championship 9-hole golf courses. This home offers luxury, comfort, and an unmatched lifestyle!
#22611346

Green Valley

2324 E Dream Catcher Drive

3 Beds

3 Baths

2,591 Sq.Ft.

$654,900

MLS#: 22611346

For those who appreciate the finer things in life . . .
Offering an unbelievable space to live, work and entertain! Enter through the leaded glass double front doorway into a stunning Arizona home filled with so many upgrades, thoughtfully designed details and bright, welcoming living spaces throughout. From Energy Star Qualified Appliances, Computer Cat6 wired from the third bedroom/office to the living and family room, master and guest bedrooms for TV and computer access.  Three car garage is insulated and air conditioned, including the doors. Solar fans to vent the attic with extra insulation in the attic. New roof and added vents to the garage roof. So many new appointments to this fantastic home, so . . . call me or your agent for a list.
#22610805

Green Valley

2156 W Calle Casas Lindas

3 Beds

2 Baths

1,962 Sq.Ft.

$575,000
MLS#: 22610805

 - property

Send a message

Message successfully sent.

Your message

What is 3 + 4 ?

Reason for contacting?

I agree to receive email communication and understand I can unsubscribe at any time.

I agree to be contacted by Kornelije Josić via call, email, and text for real estate services. To opt out, you can reply 'stop' at any time or reply 'help' for assistance. You can also click the unsubscribe link in the emails. Message and data rates may apply. Message frequency may vary. Privacy Policy

Sign Out

Virtual Assistant

Would you like to take the next step with this property? We can help you schedule a showing or virtual tour, or send you more details.

Yes, I would like more information.

Thank You for Your Reply, One of Our Agents will contact you as soon as possible

No, maybe later.

Thank you, you can always contact me via email, phone number or through the contact form.

Realhub AI

Lucy - Your AI-Powered Realtor

Update Your Temporary Password

Personalize your search

Enter your email and we'll notify you immediately when new listings match what you're looking for.

or enter email address

Already have an account ? Login here

Continue your home search

I agree to receive communications and understand I can unsubscribe at any time.

I agree to be contacted by Kornelije Josić via call, email, and text for real estate services. To opt out, you can reply 'stop' at any time or reply 'help' for assistance. You can also click the unsubscribe link in the emails. Message and data rates may apply. Message frequency may vary. Privacy Policy

Already have an account ? Login here

We use cookies

We use cookies primarily for analytics to enhance your experience. By accepting, you agree to our use of these cookies. You can manage your preferences or learn more about our cookies policy.