
Property
Beds
2
Full Baths
2
1/2 Baths
1
Year Built
2010
Sq.Footage
1,994
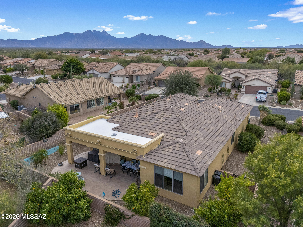
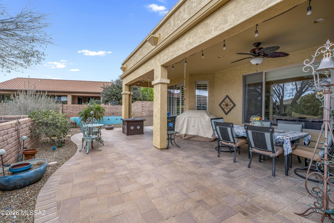
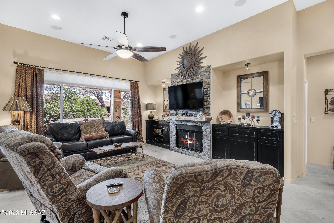
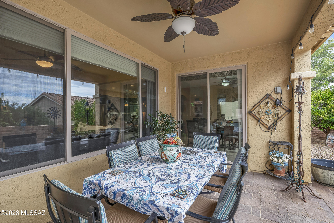
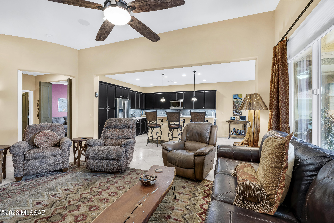
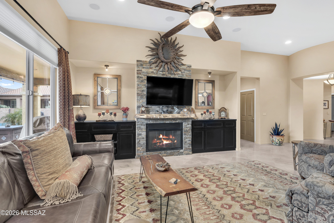
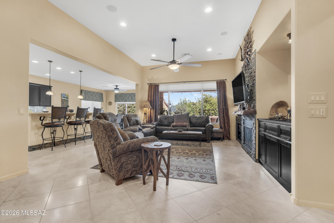
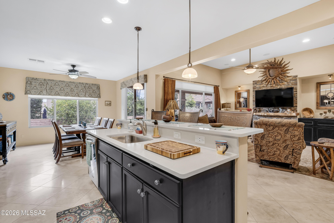
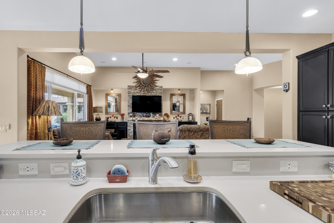
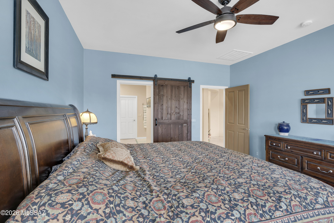
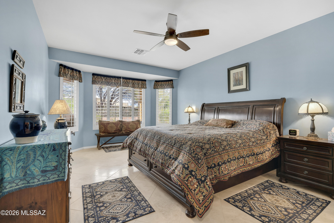
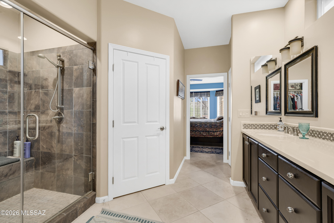
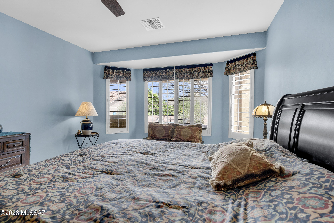
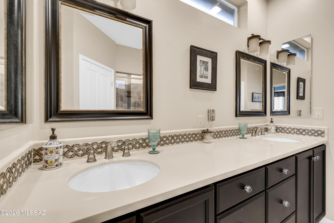
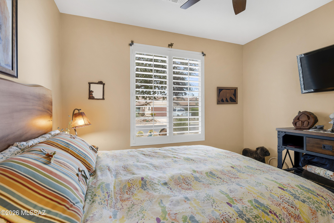
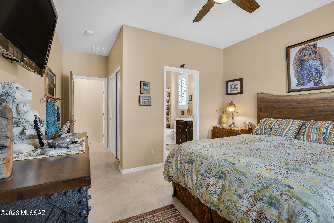
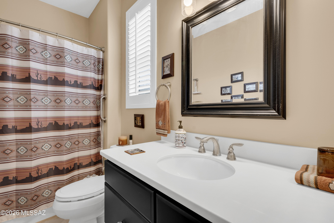
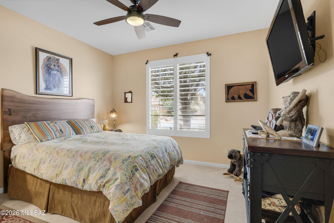
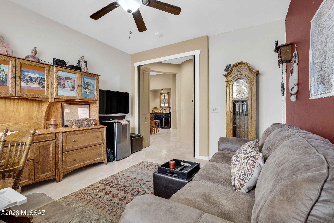
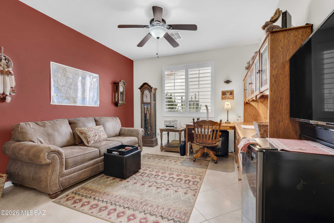
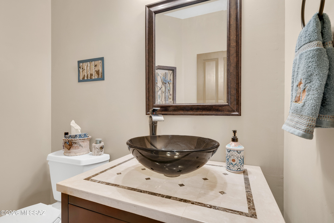
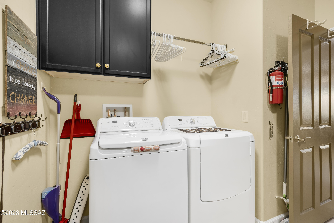
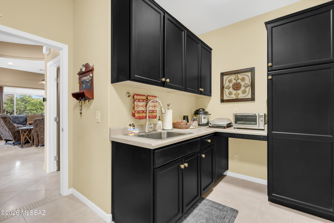
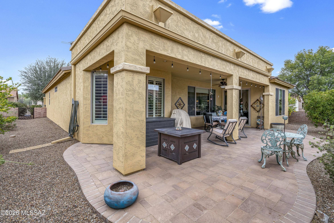
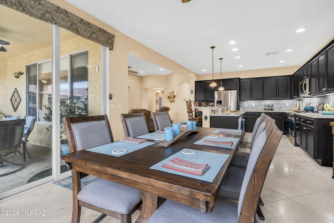
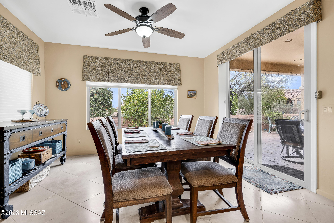
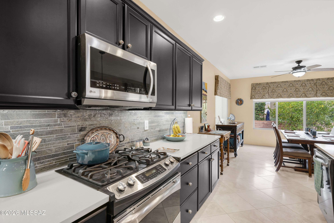
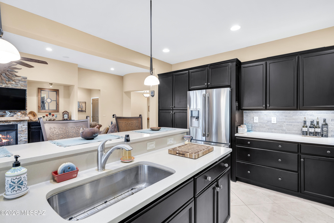
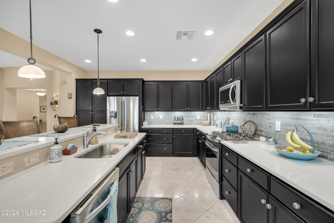
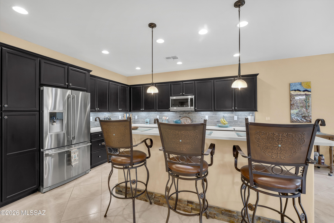
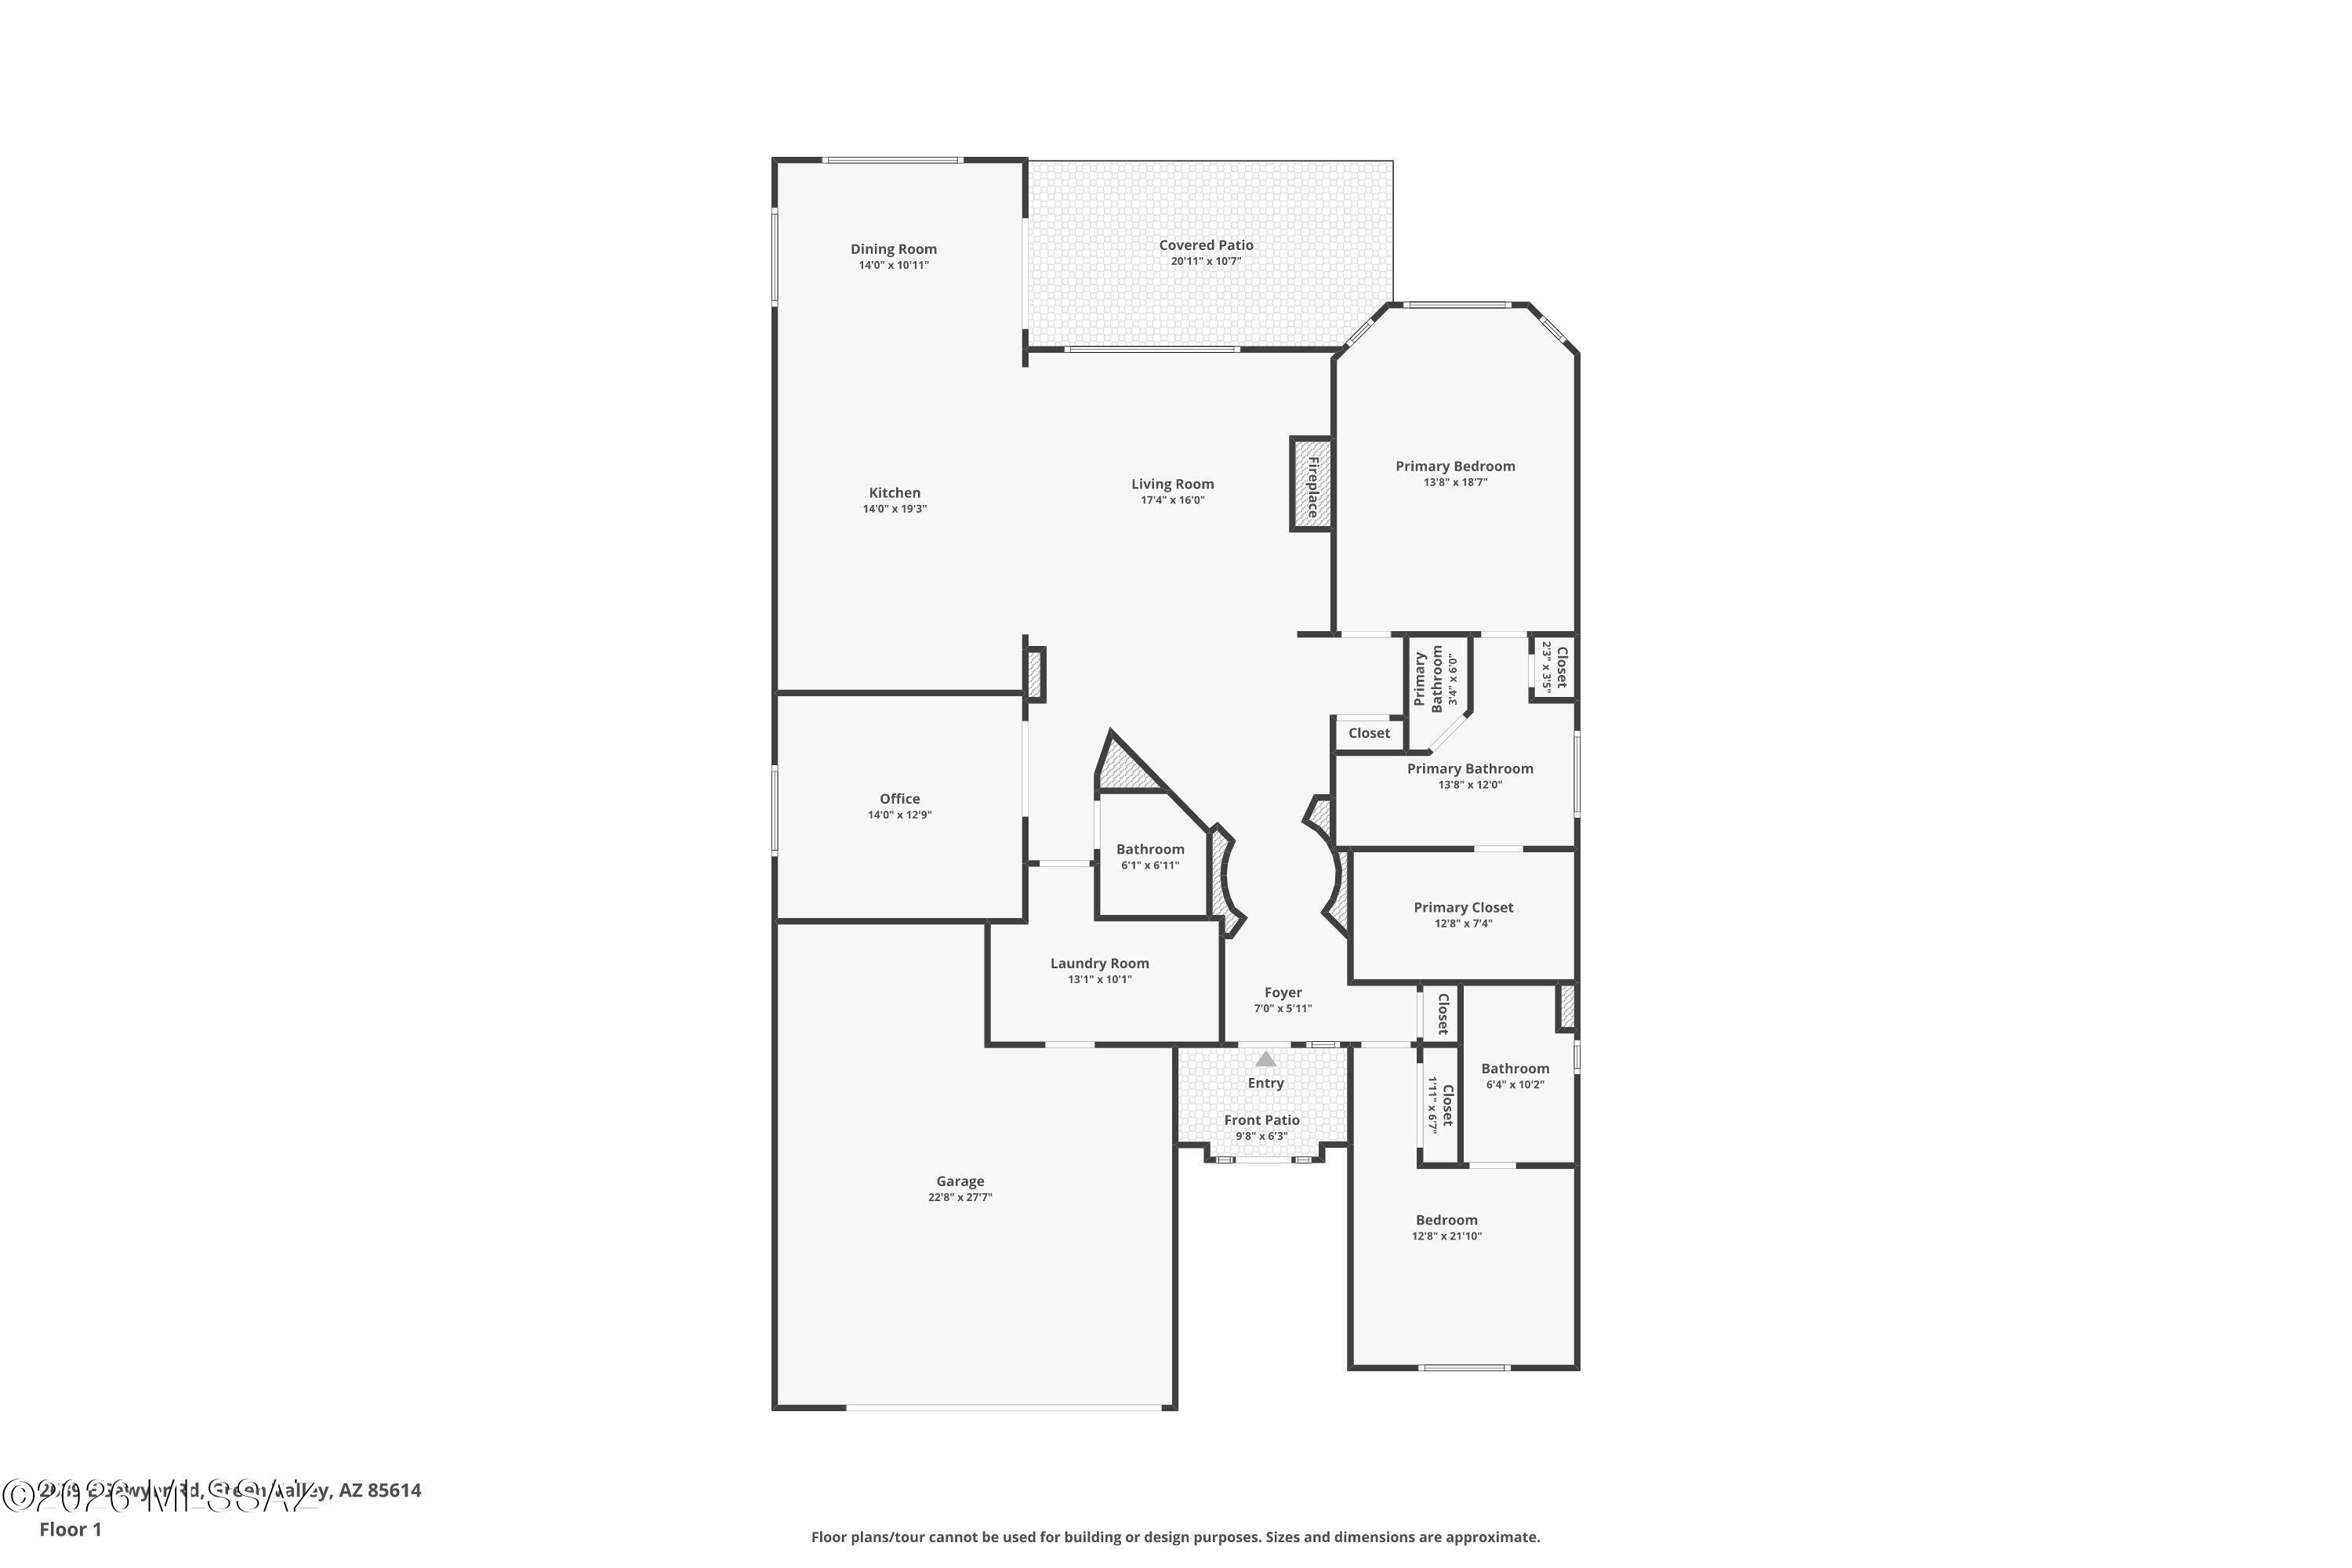
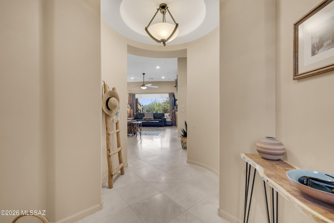
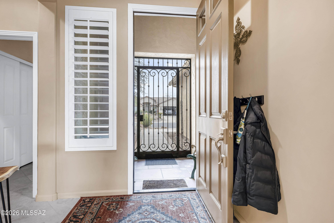
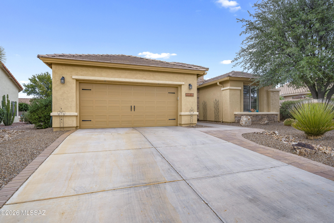
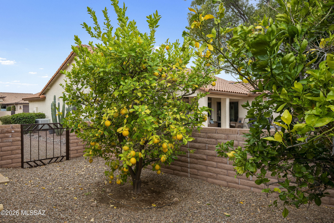
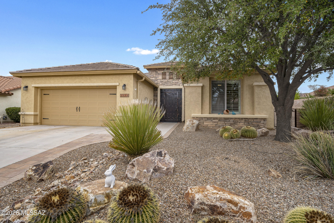
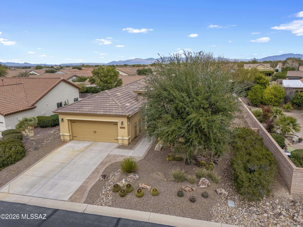
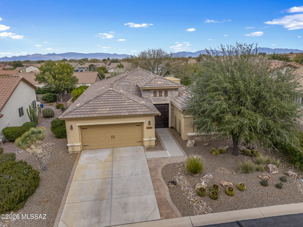
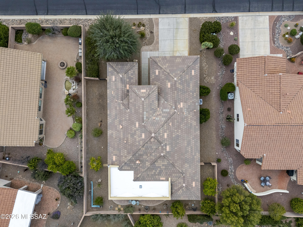
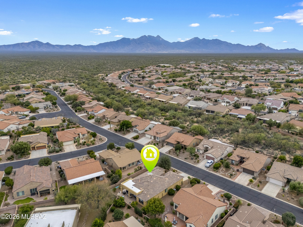
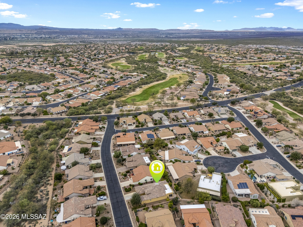
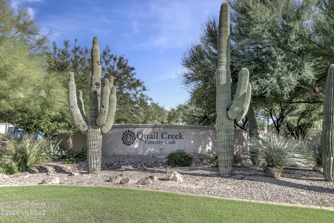
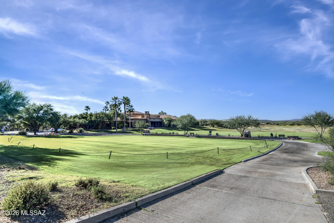
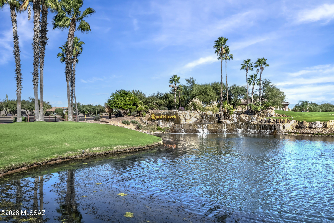
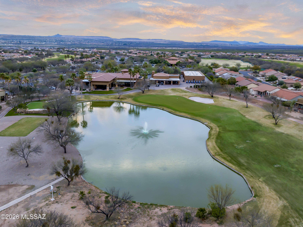
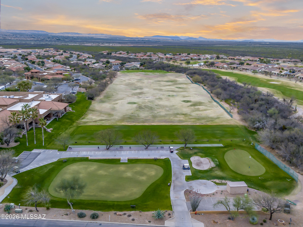
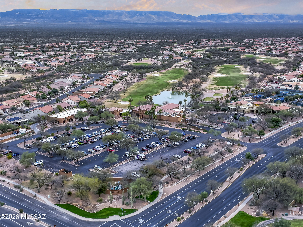
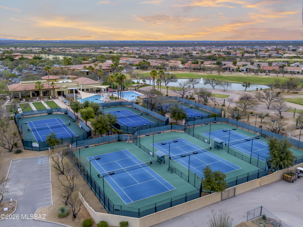
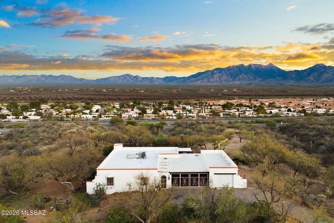
Recently repositioned, this desirable Fiesta floorplan now represents one of the stronger opportunities currently available in Quail Creek. Two true private bedroom suites offer flexibility for guests or shared living while still maintaining everyday comfort and independence. A spacious great room, extended north-facing patio, and tandem garage create a layout designed for both relaxed daily living and entertaining. Located within the active adult community of Quail Creek, this thoughtfully designed home offers a balance of open living space and defined areas that many buyers find comfortable and functional. The great room features a custom media wall with a fireplace and flows easily into the kitchen, where quartz countertops, a gas range, an island workspace, and generous cabinetry support both casual meals and hosting. One of the most sought-after features of this Fiesta model is the dual-suite configuration. Each bedroom offers privacy and its own bathroom access, making the home well-suited for visiting family, long-term guests, or evolving lifestyle needs. A separate den provides valuable flexibility and can function as a home office, hobby space, reading room, or additional lounge area. The extended north-facing covered patio enhances year-round outdoor living, offering shade and usability during warmer months while still allowing enjoyment of Arizona's outdoor lifestyle. The 2 1/2-car tandem garage provides practical storage capacity and space for projects, golf cart parking, or organized utility use. Quail Creek residents enjoy access to golf, fitness facilities, dining, clubs, and a vibrant social calendar within a gated resort-style setting. With recent pricing adjustments and a desirable floorplan, this home presents a compelling
Features & Amenities
Interior
-
Other Interior Features
Kitchen Island, Entrance Foyer, Walk-In Closet(s), High Ceilings, Pantry, High Speed Internet, Smart Thermostat
-
Total Bedrooms
2
-
Bathrooms
2
-
1/2 Bathrooms
1
-
Basement YN
NO
-
Cooling YN
YES
-
Cooling
Central Air
-
Fireplace YN
YES
-
Heating YN
YES
-
Heating
Forced Air, Natural Gas
-
Pet friendly
N/A
Exterior
-
Garage
Yes
-
Garage spaces
2
-
Construction Materials
Stucco, Frame
-
Parking
Garage Door Opener, Oversized
-
Patio and Porch Features
Covered
-
Pool
No
Area & Lot
-
Lot Features
Level, Few Trees
-
Lot Size(acres)
0.16
-
Lot Size(square feet)
7013.0
-
Property Type
Residential
-
Property Sub Type
Single Family Residence
-
Architectural Style
Santa Fe
Price
-
Sales Price
$475,000
-
Tax Amount
$3,329.91
-
Sq. Footage
1, 994
-
Price/SqFt
$238
HOA
-
Association
Yes
-
Association Fee
$276
-
Association Fee Frequency
Semi-Annually
-
Association Fee Includes
N/A
School District
-
Elementary School
Continental
-
Middle School
Continental
-
High School
Sahuarita
Property Features
-
Accessibility Features
Grip-Accessible Features, Smart Technology, Accessible Hallway(s)
-
Association Amenities
Clubhouse, Park, Pool, Recreation Room, Security, Spa/Hot Tub, Tennis Court(s), Sport Court, Jogging Path
-
Senior Community YN
YES
Schedule a Showing
Showing scheduled successfully.
Mortgage calculator
Estimate your monthly mortgage payment, including the principal and interest, property taxes, and HOA. Adjust the values to generate a more accurate rate.
Your payment
Principal and Interest:
$
Property taxes:
$
HOA fees:
$
Total loan payment:
$
Total interest amount:
$
Location
County
Pima
Elementary School
Continental
Middle School
Continental
High School
Sahuarita
Listing Courtesy of Jesse M Lapham , Realty Executives Arizona Territory
RealHub Information is provided exclusively for consumers' personal, non-commercial use, and it may not be used for any purpose other than to identify prospective properties consumers may be interested in purchasing. All information deemed reliable but not guaranteed and should be independently verified. All properties are subject to prior sale, change or withdrawal. RealHub website owner shall not be responsible for any typographical errors, misinformation, misprints and shall be held totally harmless.

AGENT
Franko Maric
Call Franko today to schedule a private showing.

* Listings on this website come from the FMLS IDX Compilation and may be held by brokerage firms other than the owner of this website. The listing brokerage is identified in any listing details. Information is deemed reliable but is not guaranteed. If you believe any FMLS listing contains material that infringes your copyrighted work please click here to review our DMCA policy and learn how to submit a takedown request.© 2024 FMLS.
Related Properties

Green Valley
2051 W Vía Del Picamaderos
2 Beds
2 Baths
2,508 Sq.Ft.
$430,000
MLS#: 22526879
Green Valley
1931 S Calle Montanosa
4 Beds
3 Baths
2,302 Sq.Ft.
$525,000
MLS#: 22611569

Green Valley
1986 E Desert Lark Pass
3 Beds
3 Baths
2,043 Sq.Ft.
$429,000
MLS#: 22603995

Green Valley
972 N Rams Head Road
3 Beds
2 Baths
1,826 Sq.Ft.
$515,000
MLS#: 22612307

Green Valley
3355 S Calle Del Albano
2 Beds
2 Baths
1,775 Sq.Ft.
$450,000
MLS#: 22603816

Green Valley
2749 S Greenside Place
2 Beds
2 Baths
2,036 Sq.Ft.
$525,000
MLS#: 22612823

Green Valley
2033 W Acacia Bluffs Drive
3 Beds
3 Baths
2,130 Sq.Ft.
$389,000
MLS#: 22603787

Green Valley
160 S Camino Holgado
2 Beds
2 Baths
2,211 Sq.Ft.
$415,000
MLS#: 22612580

Green Valley
1018 N Cowboy Canyon Drive
2 Beds
2 Baths
2,195 Sq.Ft.
$450,000
MLS#: 22612412

Green Valley
2350 E Skywalker Way
2 Beds
2 Baths
1,589 Sq.Ft.
$423,000
MLS#: 22612338
