
Property
Beds
4
Full Baths
3
1/2 Baths
None
Year Built
2017
Sq.Footage
3,689
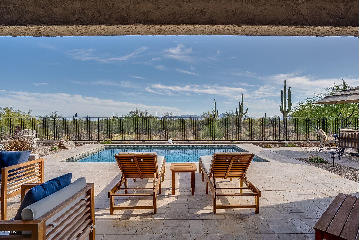
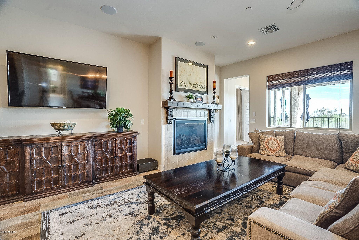
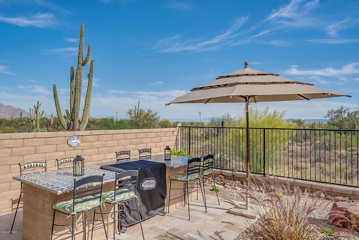
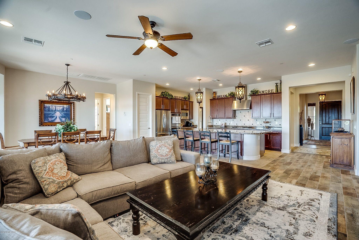
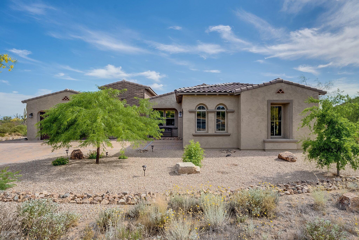
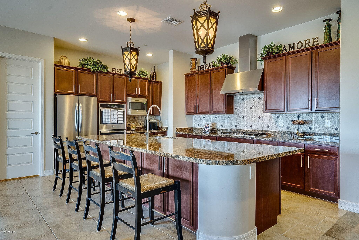
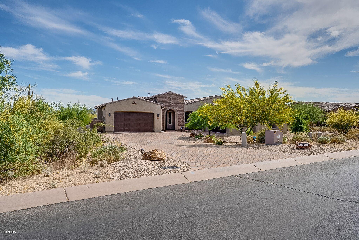
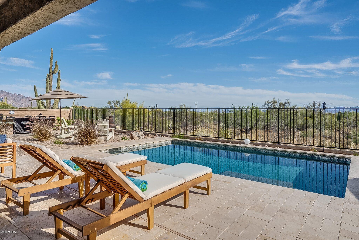
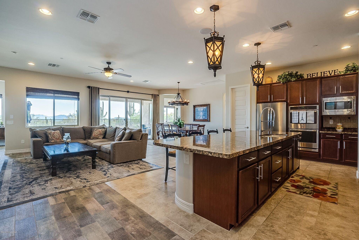
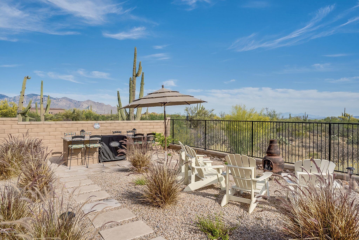
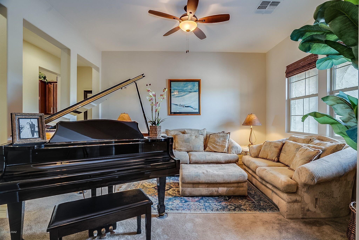
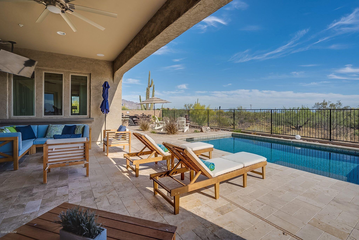
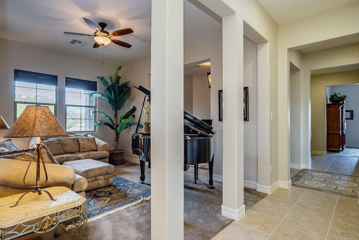
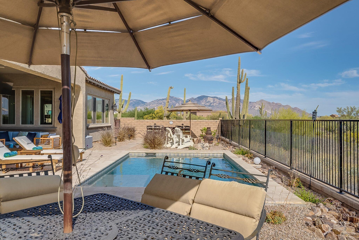
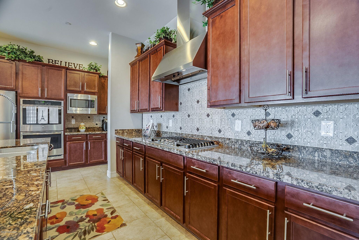
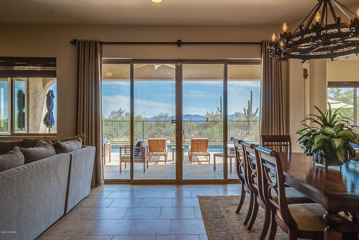
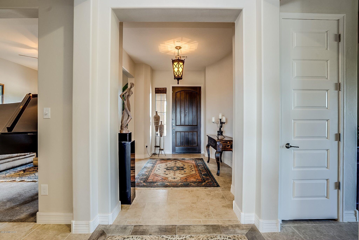
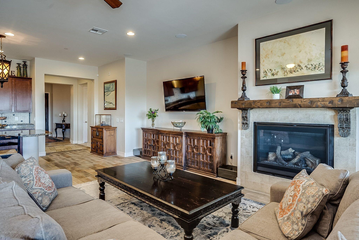
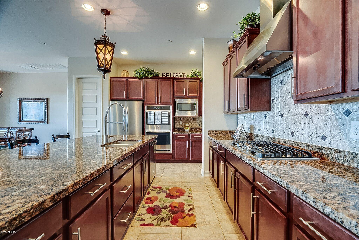
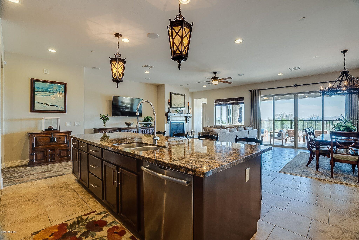
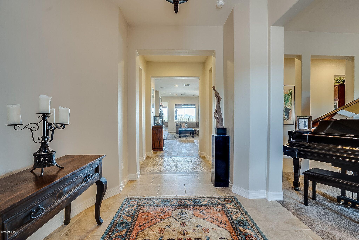
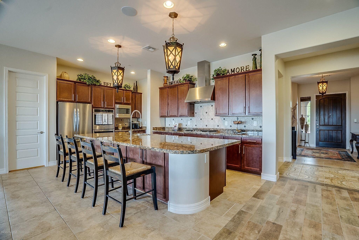
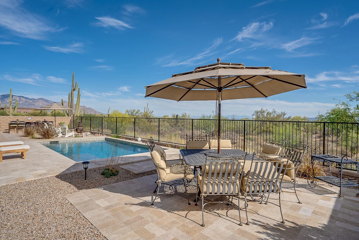
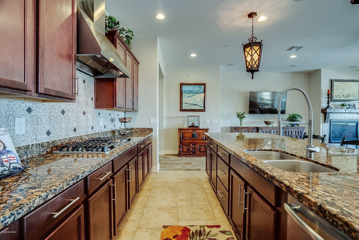
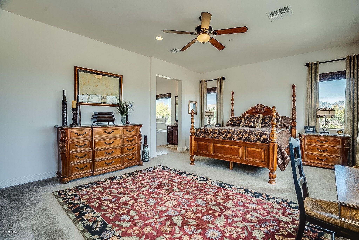
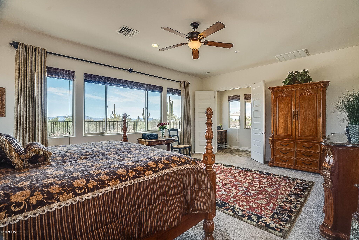
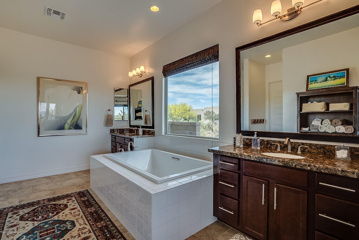
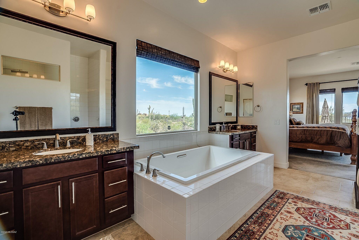
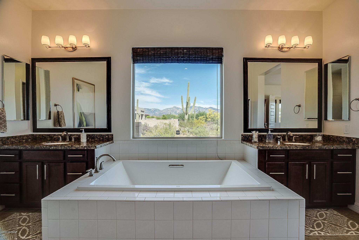
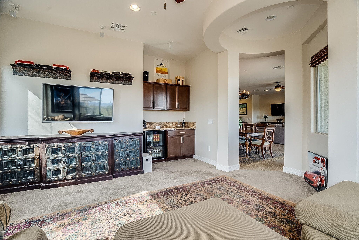
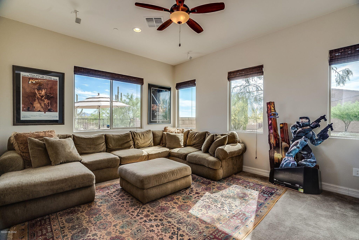
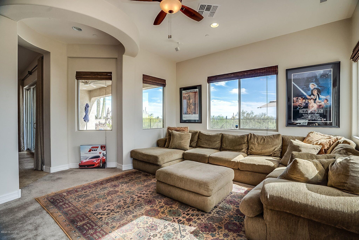
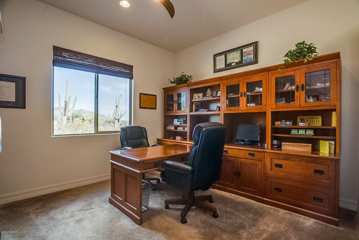
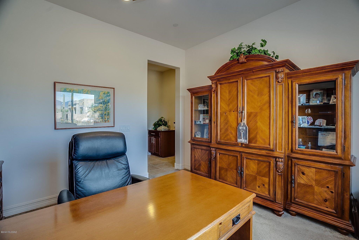
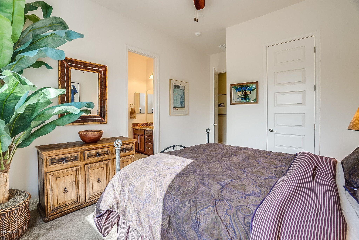
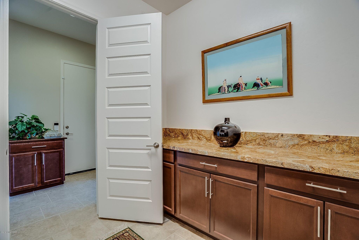
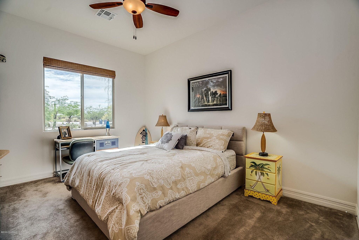
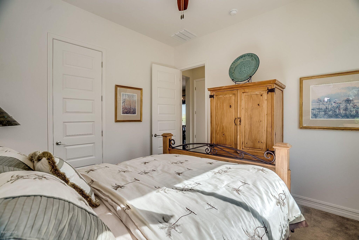
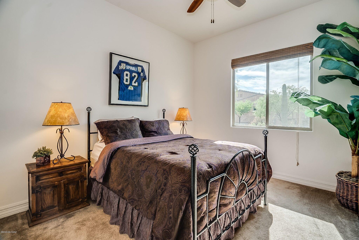
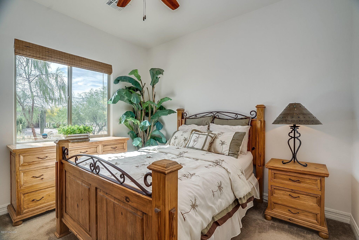
Spectacular, one of a kind desert estate property located on a 3/4 acre nature preserve lot in prestigious, gated Tortolita Vistas. Views views views out of every window! No neighbors behind and huge space between homes. 4 car garage, (two-2 car). Very private and quiet. Nearly 3,700 s.f. on one level. Less than 3 years new, this home is perfect in every way and has incredible indoor/outdoor entertaining areas. Backyard finished in natural travertine pavers, with pebble sheen pool, built-in BBQ, Talavera bar area with seating for 8, flat-panel TV, dining area, sofa, loveseat and 180-degree mountain & city light views. 4 bed, 3 bath, game room/den with bar & built-in beverage cooler, separate library/office/study, walk-in rainfall shower in master, his/hers vanities. Please see supplement Stunning ¾ acre preserve view lot filled with mature saguaros, mesquite and palo verde trees and spectacular desert landscape. Best of all, no neighbors behind and huge space between homes. Twinkling nightime city light views and mountain views from every direction. Prestigious gated community with low HOA fees and huge open space between homes. One level, 3,689 s.f., 4 Bedrooms, all with walk-in closets, 3 full baths, office/study, living room, game room/den plus rare two separate 2 car garages, Spanish hand troweled finish on all walls and ceilings. Amazing outdoor living areas with custom Pebble Sheen below ground pool with natural travertine paver pool deck and pool umbrella and volleyball sleeves. Talavera outdoor bar with seating for 8 and built-in Louisiana BBQ grill included. Separate natural travertine patio area for dining table and chairs. Covered natural travertine patio area with 42" flat panel TV (included with cover and wired for cable), 2 built-in ceiling mounted speakers and 72" Fanimation commercial 9 blade ceiling fan with remote and recessed lights. 10' ceilings and 8' interior doors through entire house. Center pull 12' wide sliding doors to backyard. Open kitchen/family/dining concept. Whole house speaker system with 5.1 surround in family room. One touch button gas fireplace in family room with rustic wood mantle and corbels. Wireless waypoint for extended WiFi coverage. GE profile double ovens, DW, Microwave, 5 burner gas cooktop and pro hood all finished in stainless steel. A Whirlpool counter depth, French door, bottom freezer refrigerator is included. Massive kitchen island with cabinets on both sides and seating for up to six. Imported Italian old world wrought iron pendant chandeliers and Italian tile backsplash. Hansgrohe Cento commercial kitchen faucet. The huge game room/den includes 5.1 surround and dry bar with built-in beverage cooler and exotic granite countertops. Impressive formal entry with Italian old world wrought iron chandelier, curved wall and mosaic floor. High quality Minka Aire fans in all rooms and recessed lighting throughout
Features & Amenities
Interior
-
Other Interior Features
Kitchen Island, Cathedral Ceiling(s), Entrance Foyer, Walk-In Closet(s), High Ceilings, Sound System, Master Downstairs, Granite Counters, Pantry, High Speed Internet
-
Total Bedrooms
4
-
Bathrooms
3
-
Basement YN
NO
-
Cooling YN
YES
-
Cooling
Zoned, Central Air, Ceiling Fan(s), Dual
-
Fireplace YN
YES
-
Heating YN
YES
-
Heating
Forced Air, Natural Gas, Zoned
-
Pet friendly
N/A
Exterior
-
Garage
Yes
-
Garage spaces
4
-
Construction Materials
Slump Block, Stone, Stucco, Frame
-
Other Exterior Features
Barbecue, Built-in Barbecue
-
Parking
Garage Door Opener
-
Patio and Porch Features
Covered, Patio
-
Pool
Yes
-
Pool Features
Solar Cover
-
View
City, Desert
Area & Lot
-
Lot Features
Level, Native Plants, Few Trees
-
Lot Size(acres)
0.76
-
Lot Size(square feet)
33105.0
-
Property Type
Residential
-
Property Sub Type
Single Family Residence
-
Architectural Style
Spanish
Price
-
Sales Price
$779,900
-
Tax Amount
$8,252.53
-
Sq. Footage
3, 689
-
Price/SqFt
$211
HOA
-
Association
Yes
-
Association Fee Frequency
Quarterly
-
Association Fee Includes
N/A
School District
-
Elementary School
Ironwood
-
Middle School
Tortolita
-
High School
Mountain View
Property Features
-
Accessibility Features
Smart Technology
-
Association Amenities
Security, Jogging Path, Trail(s)
-
Water Source
Public
Schedule a Showing
Showing scheduled successfully.
Mortgage calculator
Estimate your monthly mortgage payment, including the principal and interest, property taxes, and HOA. Adjust the values to generate a more accurate rate.
Your payment
Principal and Interest:
$
Property taxes:
$
HOA fees:
$
Total loan payment:
$
Total interest amount:
$
Location
County
Pima
Elementary School
Ironwood
Middle School
Tortolita
High School
Mountain View
Listing Courtesy of Randi Hammerich , Arizona Realty and Rentals
RealHub Information is provided exclusively for consumers' personal, non-commercial use, and it may not be used for any purpose other than to identify prospective properties consumers may be interested in purchasing. All information deemed reliable but not guaranteed and should be independently verified. All properties are subject to prior sale, change or withdrawal. RealHub website owner shall not be responsible for any typographical errors, misinformation, misprints and shall be held totally harmless.

AGENT
Franko Maric
Call Franko today to schedule a private showing.

* Listings on this website come from the FMLS IDX Compilation and may be held by brokerage firms other than the owner of this website. The listing brokerage is identified in any listing details. Information is deemed reliable but is not guaranteed. If you believe any FMLS listing contains material that infringes your copyrighted work please click here to review our DMCA policy and learn how to submit a takedown request.© 2024 FMLS.
Related Properties
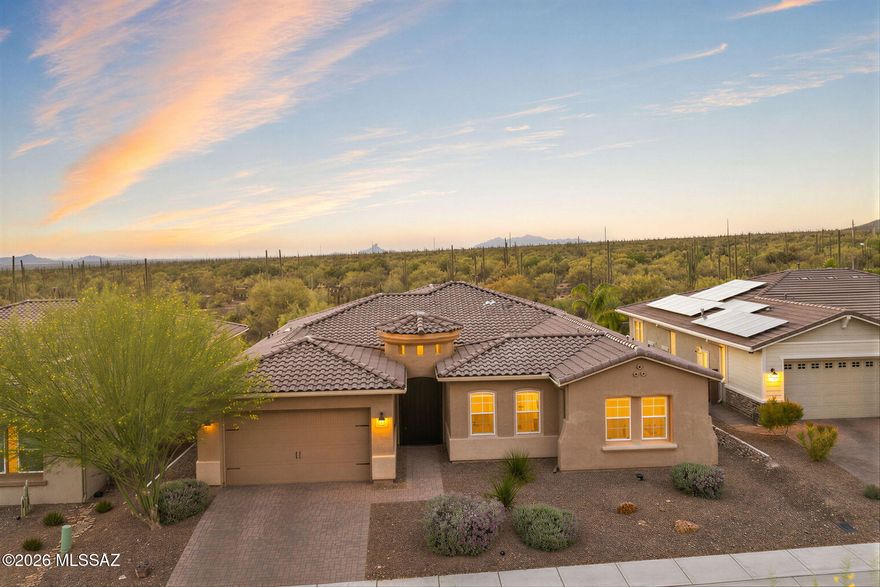
Marana
7758 W Sage Palm Lane
4 Beds
3 Baths
3,032 Sq.Ft.
$849,000
MLS#: 22613045
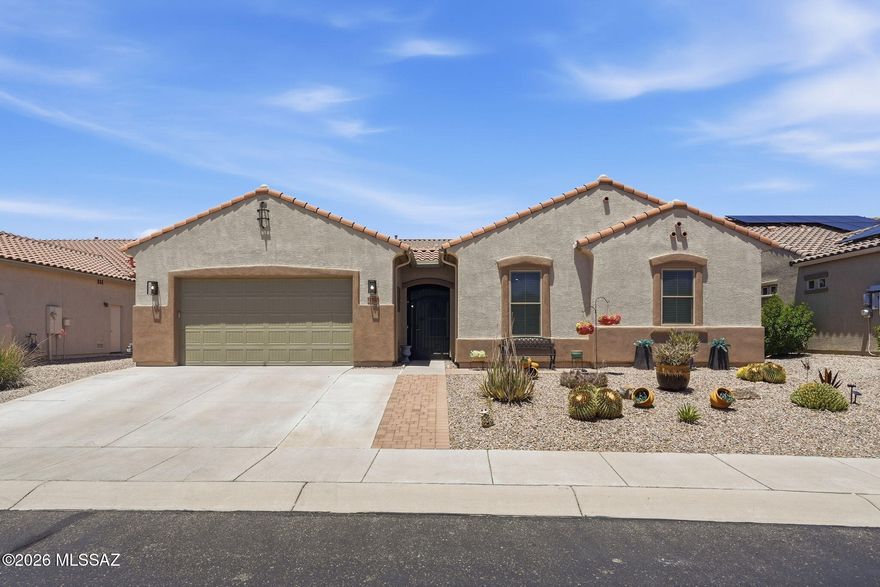
Marana
12527 N Paseo Penuela
4 Beds
3 Baths
2,977 Sq.Ft.
$629,000
MLS#: 22613111

Marana
7082 W Patina Drive
4 Beds
3 Baths
3,017 Sq.Ft.
$895,000
MLS#: 22609393

Marana
12309 N Wind Runner Pw Parkway N
5 Beds
4 Baths
3,521 Sq.Ft.
$681,000
MLS#: 22612702
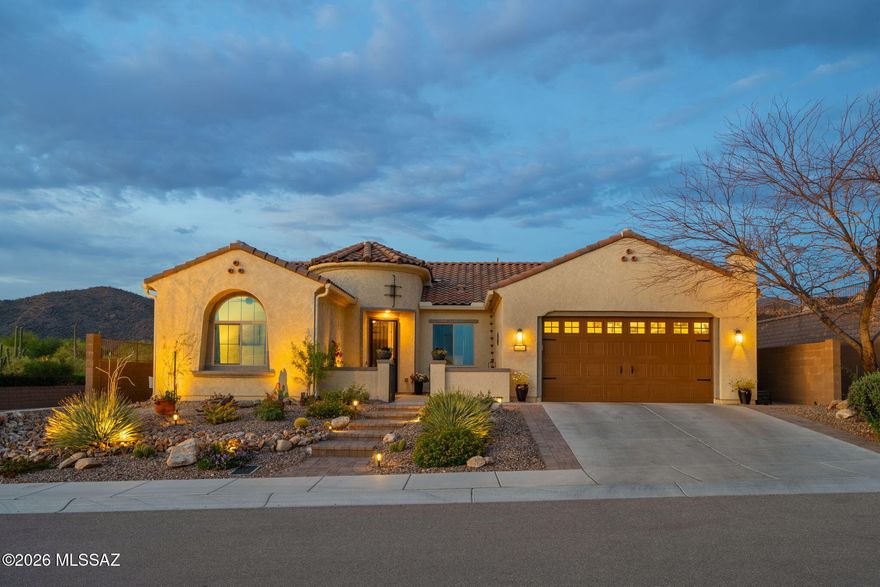
Marana
14250 Fire Point Trail
2 Beds
2 Baths
2,337 Sq.Ft.
$649,900
MLS#: 22612890
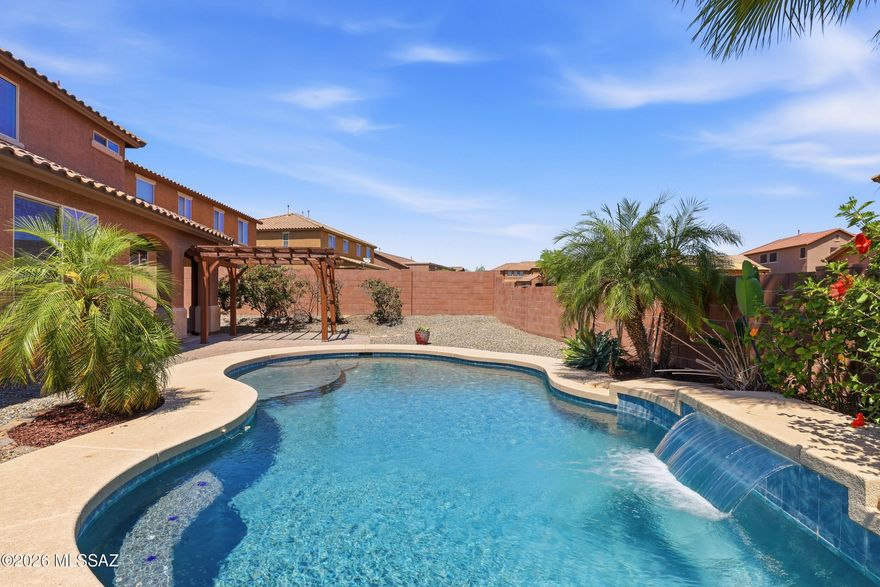
Marana
12310 N Wing Shadow Lane
5 Beds
4 Baths
3,664 Sq.Ft.
$740,000
MLS#: 22609437
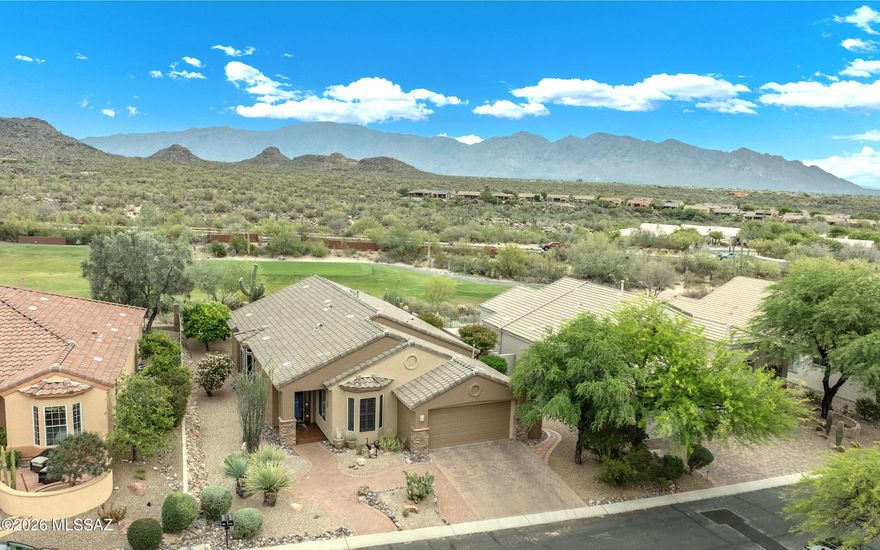
Marana
13322 N Heritage Club Place
2 Beds
2 Baths
2,061 Sq.Ft.
$700,000
MLS#: 22612081
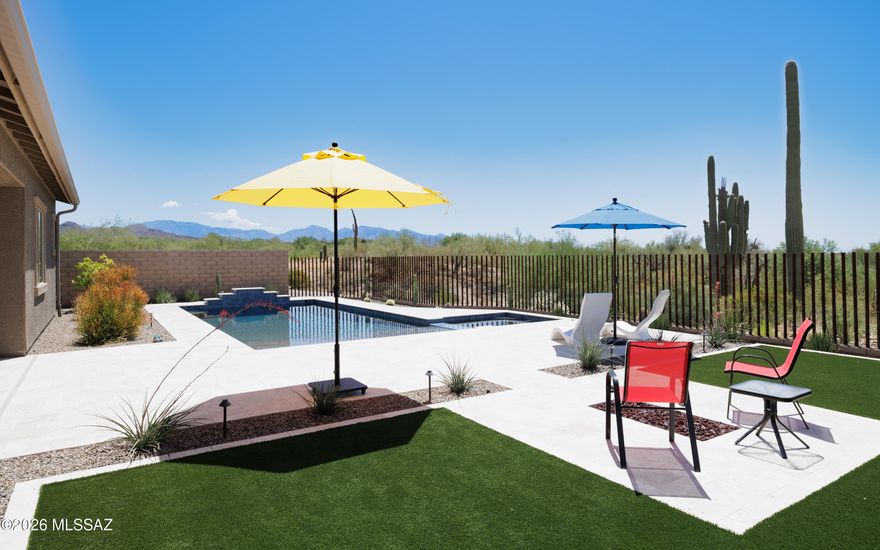
Marana
6561 W Antler Bend Place
4 Beds
3 Baths
2,958 Sq.Ft.
$825,000
MLS#: 22611919
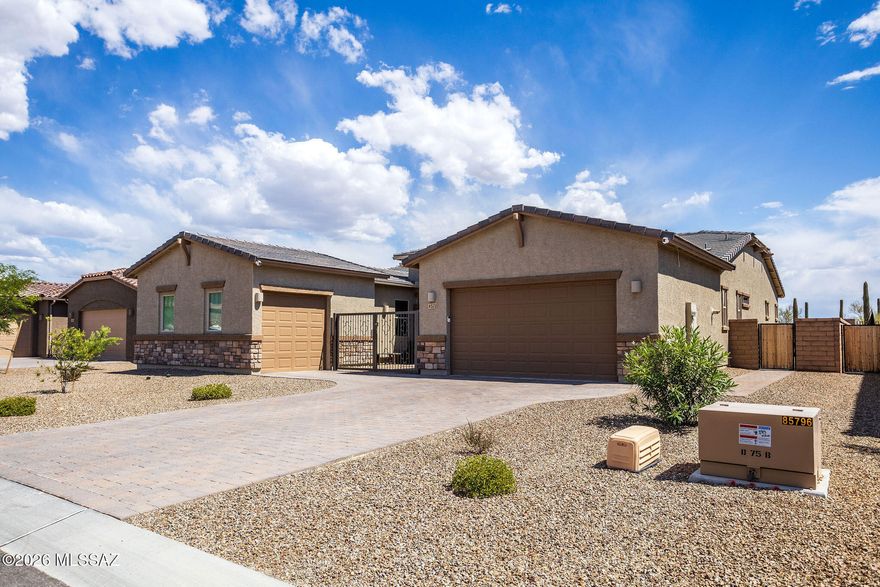
Marana
6571 W Antler Bend Place
4 Beds
3 Baths
2,856 Sq.Ft.
$875,000
MLS#: 22612178

Marana
12472 N Paseo Penuela
6 Beds
5 Baths
3,664 Sq.Ft.
$799,999
MLS#: 22609228
