
Property
Beds
4
Full Baths
3
1/2 Baths
1
Year Built
2013
Sq.Footage
3,541
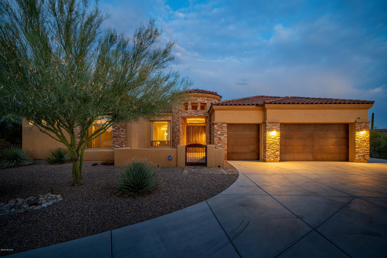
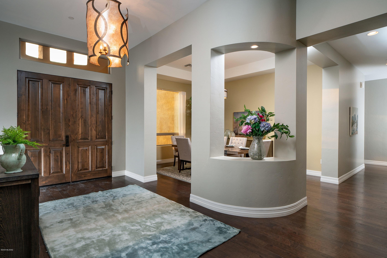
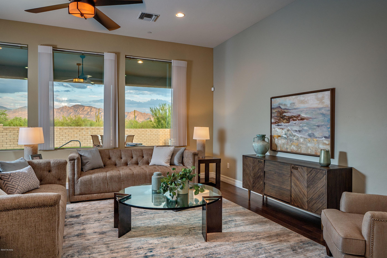
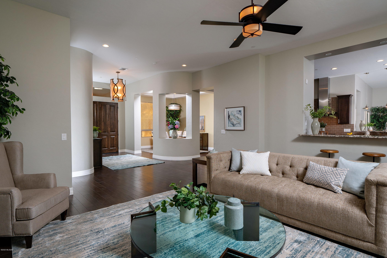
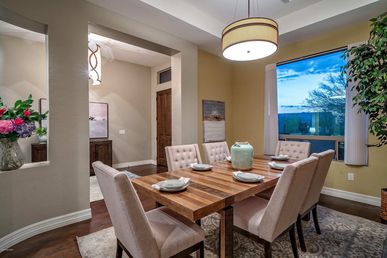
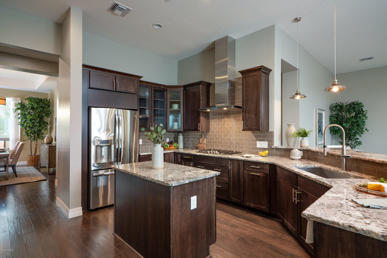
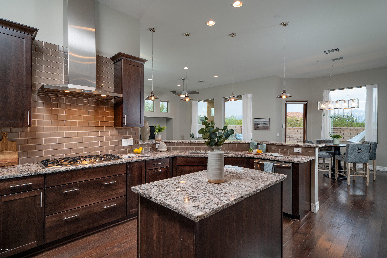
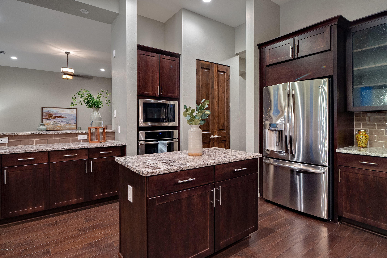
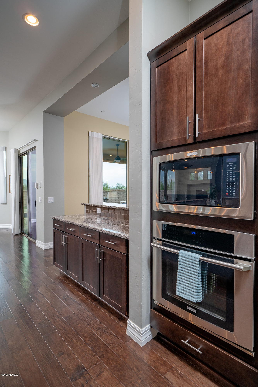
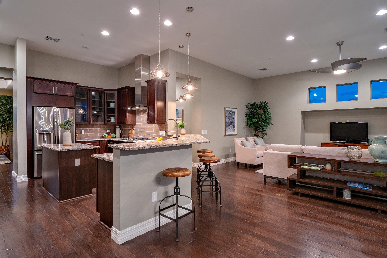
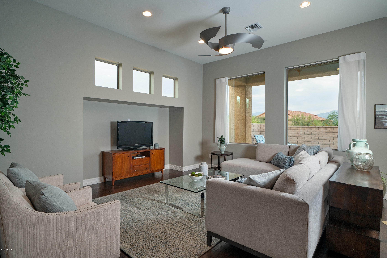
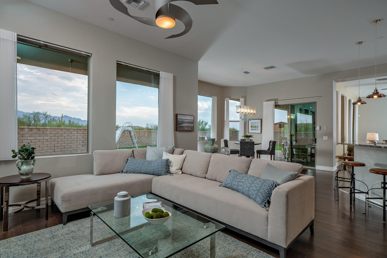
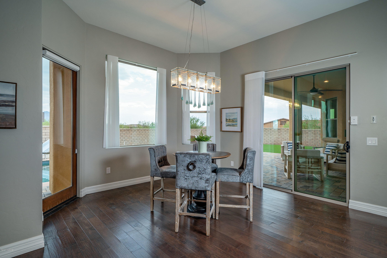
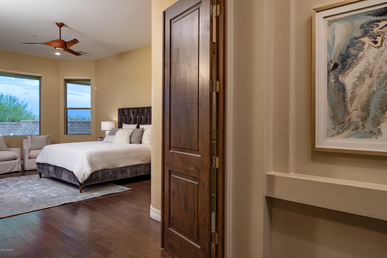
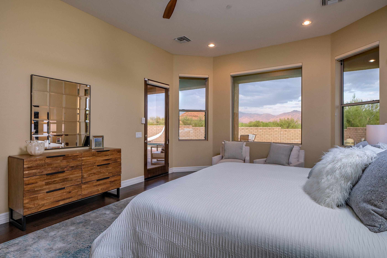
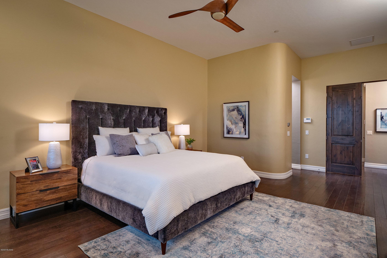
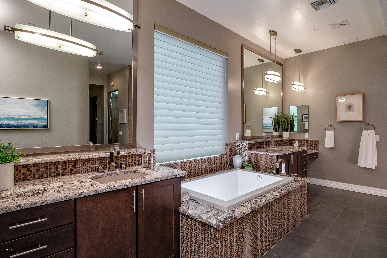
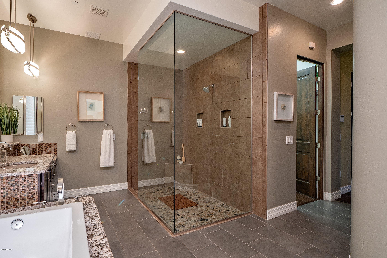
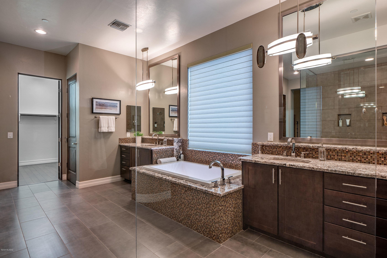
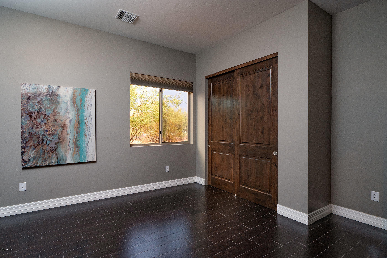
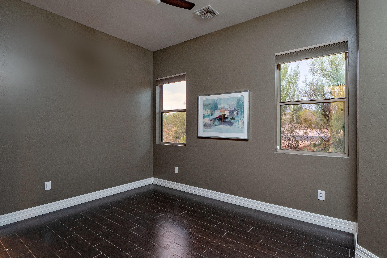
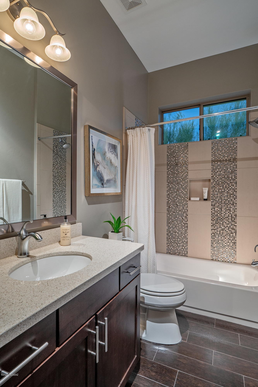
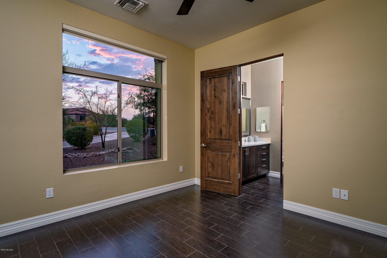
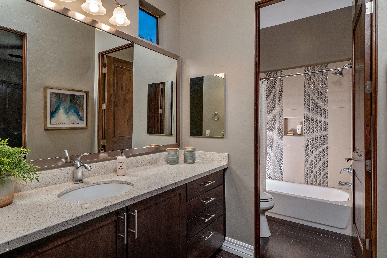
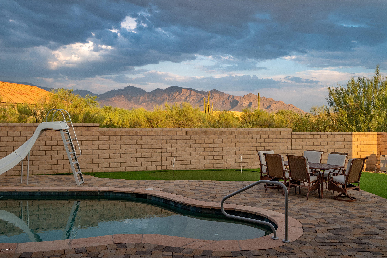
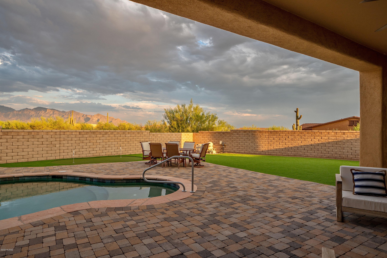
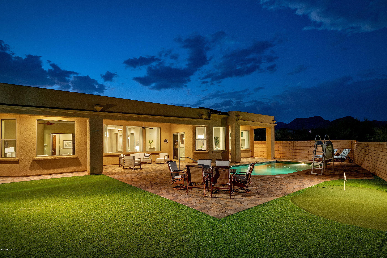
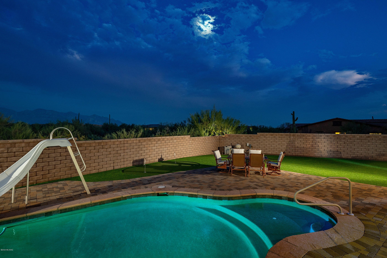
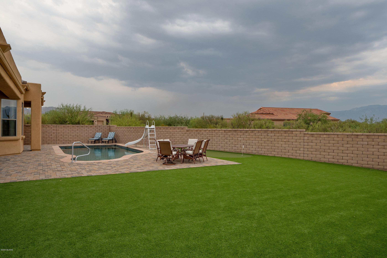
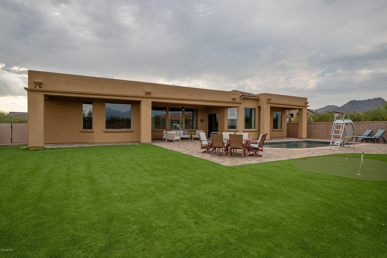
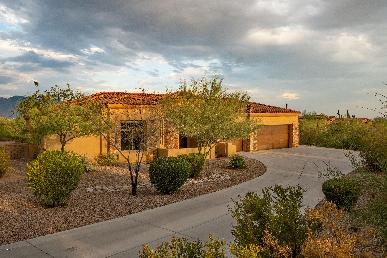
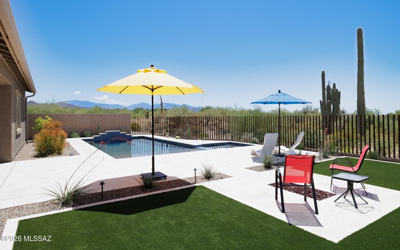
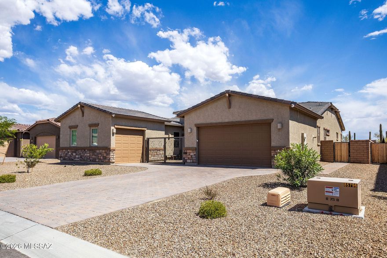
Nestled within the prestigious gated community of Tortolita Vistas offering an oasis of serenity, luxury and unwavering attention to detail. This stunning AF Sterling home possesses a refined fit and finish level felt immediately upon entering the home. Take notice of the dramatic ceiling heights, allowing natural light to filter through an array of large picture windows, framing the Catalina Mountains beyond. Move past the foyer to find the grand scale living, dining and family rooms opening onto the gourmet chef's kitchen, featuring top end stainless steel appliances, custom knotty alder cabinetry, granite countertops and a high quality continuity of millwork carried throughout the residence. The layout lends itself to entertaining family and friends alike, offering a split bedroom concept, with the master suite sequestered on the Southeast end of the property, captivating it's audience with large walk-in dual closets, luxurious bath and windows from the bedroom spilling out over a private backyard. The outdoor spaces organize and focus around the Catalina Mountain range, as they form a series of spatial engagements, which include a large covered patio, sun drenched pool and large area of synthetic turf with putting green, all there for your personal enjoyment on this premium homesite.
Features & Amenities
Interior
-
Other Interior Features
Kitchen Island, Entrance Foyer, Walk-In Closet(s), High Ceilings, Pantry
-
Total Bedrooms
4
-
Bathrooms
3
-
1/2 Bathrooms
1
-
Basement YN
NO
-
Cooling YN
YES
-
Cooling
Zoned
-
Fireplace YN
NO
-
Heating YN
YES
-
Heating
Forced Air, Natural Gas
-
Pet friendly
N/A
Exterior
-
Garage
Yes
-
Garage spaces
3
-
Construction Materials
Stucco, Frame
-
Patio and Porch Features
Covered, Patio
-
Pool
No
Area & Lot
-
Lot Features
Subdivided
-
Lot Size(acres)
0.74
-
Lot Size(square feet)
32234.0
-
Property Type
Residential
-
Property Sub Type
Single Family Residence
-
Architectural Style
Contemporary
Price
-
Sales Price
$795,000
-
Tax Amount
$7,771.2
-
Sq. Footage
3, 541
-
Price/SqFt
$224
HOA
-
Association
Yes
-
Association Fee Frequency
Quarterly
-
Association Fee Includes
N/A
School District
-
Elementary School
Dove Mountain CSTEM K-8
-
Middle School
Dove Mountain CSTEM K-8
-
High School
Mountain View
Property Features
-
Water Source
Public
Schedule a Showing
Showing scheduled successfully.
Mortgage calculator
Estimate your monthly mortgage payment, including the principal and interest, property taxes, and HOA. Adjust the values to generate a more accurate rate.
Your payment
Principal and Interest:
$
Property taxes:
$
HOA fees:
$
Total loan payment:
$
Total interest amount:
$
Location
County
Pima
Elementary School
Dove Mountain CSTEM K-8
Middle School
Dove Mountain CSTEM K-8
High School
Mountain View
Listing Courtesy of McKenna St. Onge , Gray St. Onge
RealHub Information is provided exclusively for consumers' personal, non-commercial use, and it may not be used for any purpose other than to identify prospective properties consumers may be interested in purchasing. All information deemed reliable but not guaranteed and should be independently verified. All properties are subject to prior sale, change or withdrawal. RealHub website owner shall not be responsible for any typographical errors, misinformation, misprints and shall be held totally harmless.

AGENT
Franko Maric
Call Franko today to schedule a private showing.

* Listings on this website come from the FMLS IDX Compilation and may be held by brokerage firms other than the owner of this website. The listing brokerage is identified in any listing details. Information is deemed reliable but is not guaranteed. If you believe any FMLS listing contains material that infringes your copyrighted work please click here to review our DMCA policy and learn how to submit a takedown request.© 2024 FMLS.
Related Properties
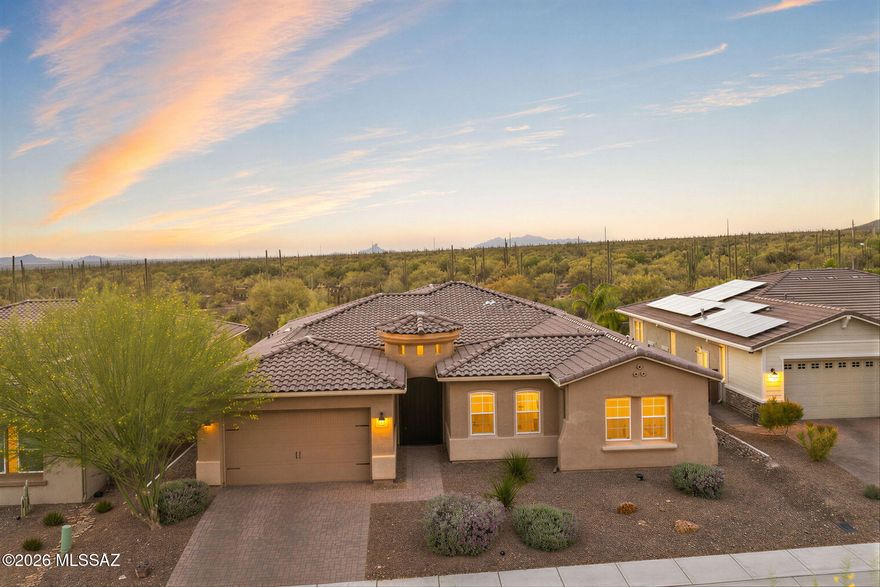
Marana
7758 W Sage Palm Lane
4 Beds
3 Baths
3,032 Sq.Ft.
$849,000
MLS#: 22613045

Marana
7082 W Patina Drive
4 Beds
3 Baths
3,017 Sq.Ft.
$895,000
MLS#: 22609393

Marana
12309 N Wind Runner Pw Parkway N
5 Beds
4 Baths
3,521 Sq.Ft.
$681,000
MLS#: 22612702
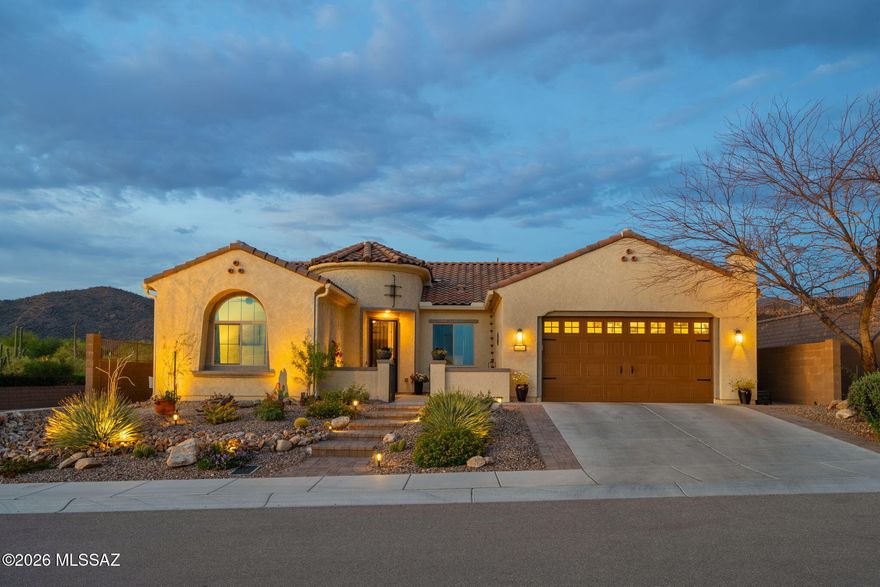
Marana
14250 Fire Point Trail
2 Beds
2 Baths
2,337 Sq.Ft.
$649,900
MLS#: 22612890
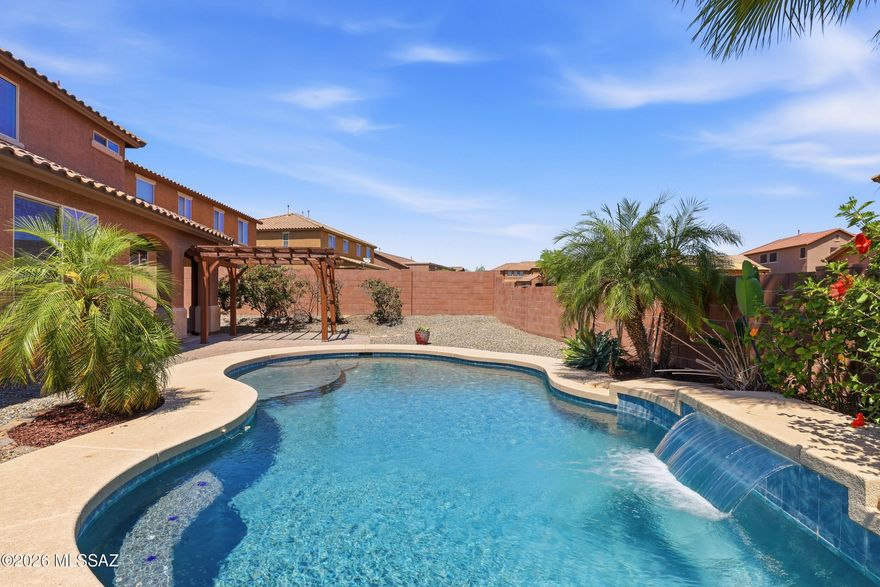
Marana
12310 N Wing Shadow Lane
5 Beds
4 Baths
3,664 Sq.Ft.
$740,000
MLS#: 22609437
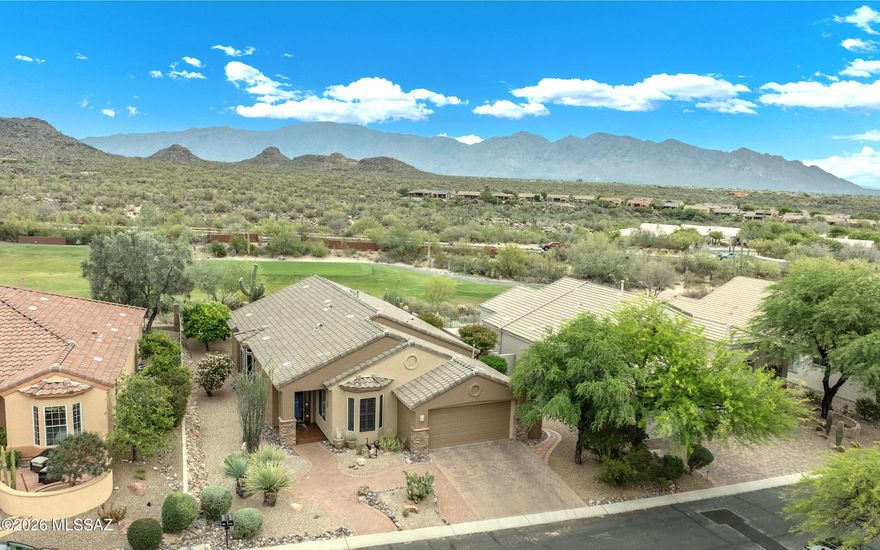
Marana
13322 N Heritage Club Place
2 Beds
2 Baths
2,061 Sq.Ft.
$700,000
MLS#: 22612081
Marana
6561 W Antler Bend Place
4 Beds
3 Baths
2,958 Sq.Ft.
$825,000
MLS#: 22611919
Marana
6571 W Antler Bend Place
4 Beds
3 Baths
2,856 Sq.Ft.
$875,000
MLS#: 22612178

Marana
12472 N Paseo Penuela
6 Beds
5 Baths
3,664 Sq.Ft.
$799,999
MLS#: 22609228

Marana
7550 W Beloperon Lane
4 Beds
3 Baths
2,897 Sq.Ft.
$814,990
MLS#: 22611612
