
Property
Beds
2
Full Baths
2
1/2 Baths
None
Year Built
2026
Sq.Footage
1,320
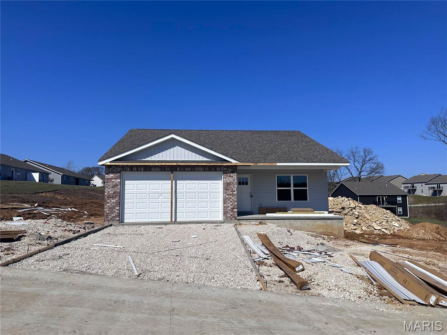
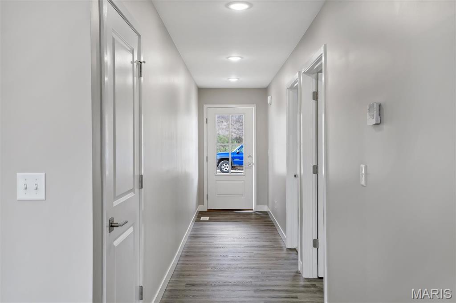
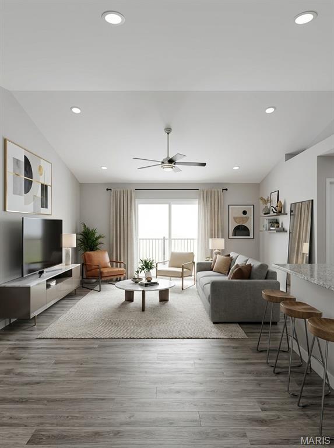
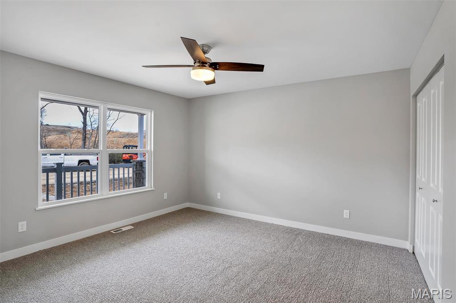
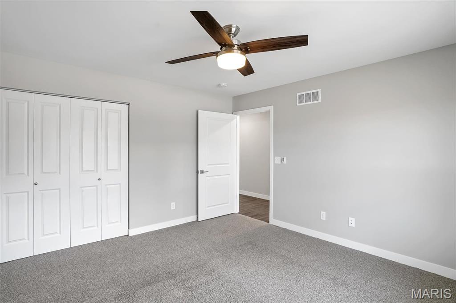
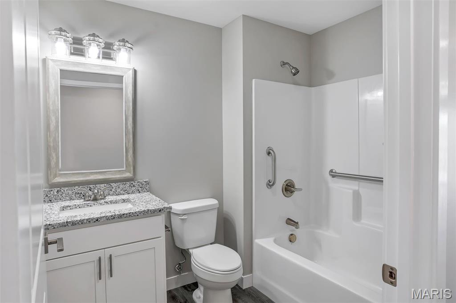
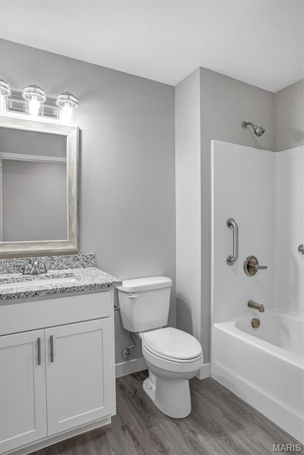
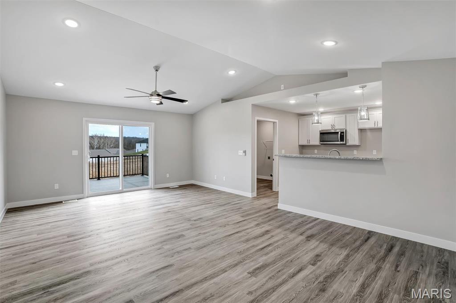
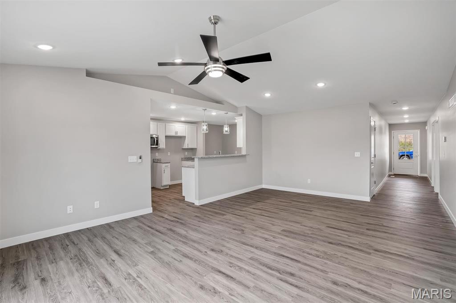
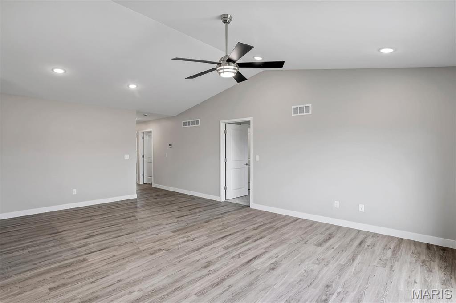
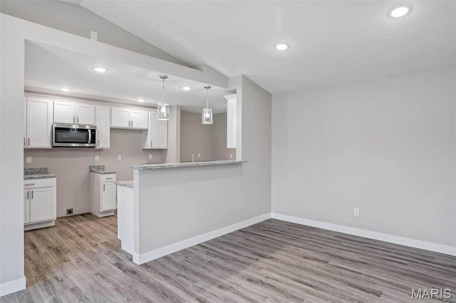
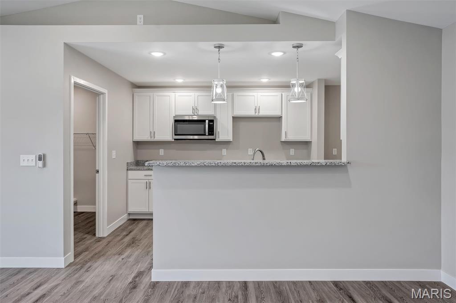
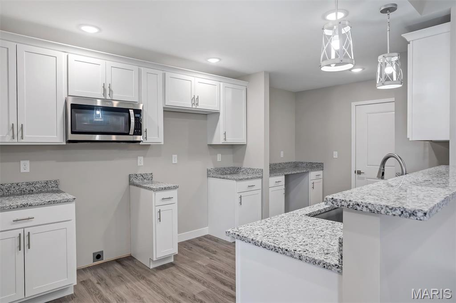
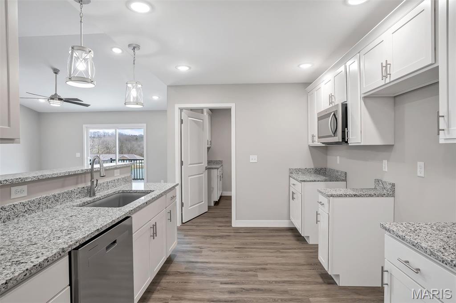
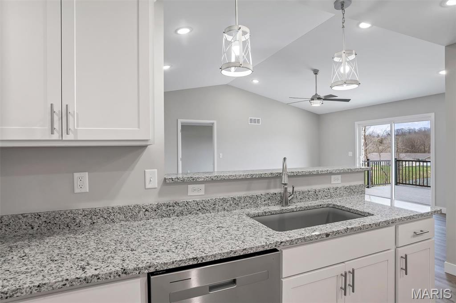
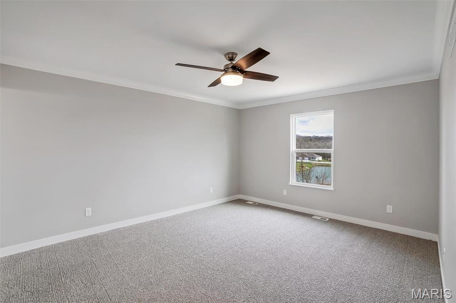
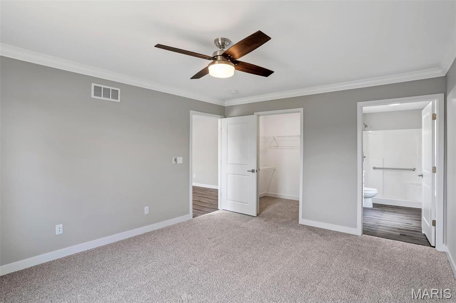
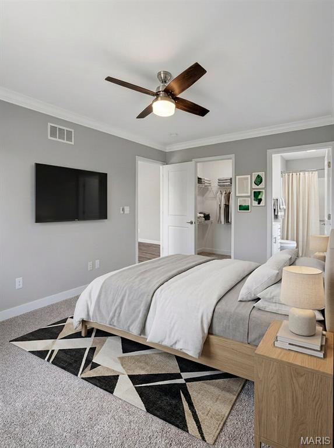
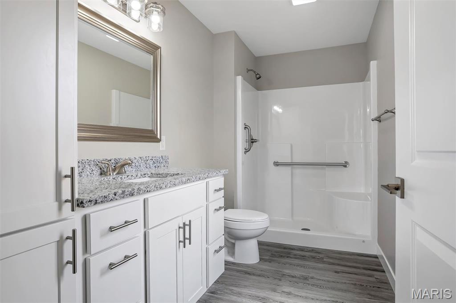
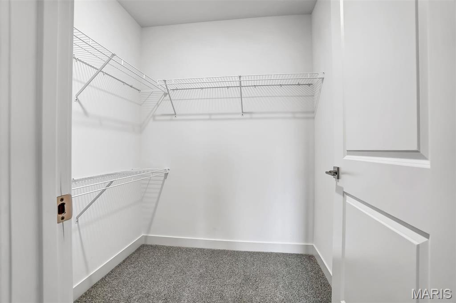
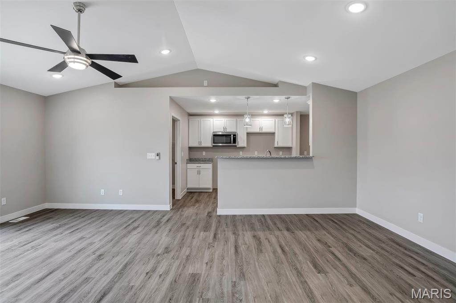
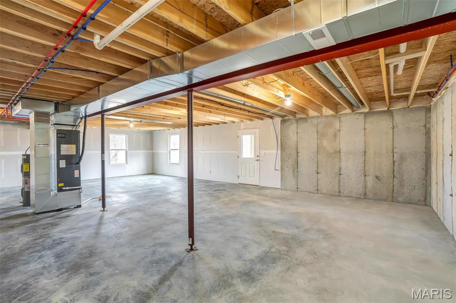
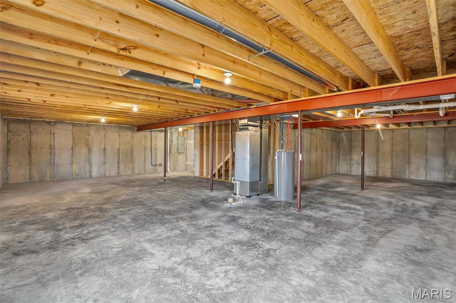
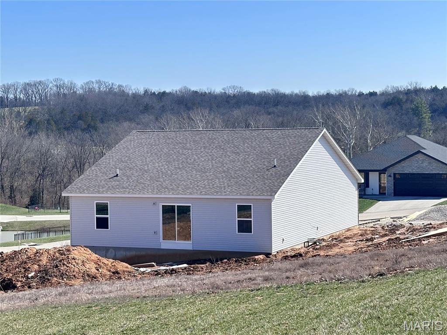
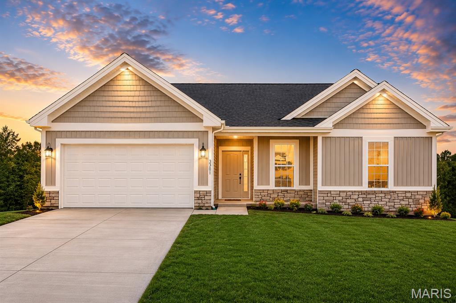
Experience Elevated Living at Washington's Premier 55+ Community, boasting standalone villas exuding timeless style. CCF Development offers modern amenities including a community center, dog park, pavilion, 2 ponds, and pet-friendliness. Benefit from covenants, restrictions, and an HOA, ensuring well-maintained homes. Homes feature 2 bed/2 bath villa floor plans with walk-out basements & ample yard space. Front elevations showcase brick/stone variations, a porch, and a 2-car garage. Enjoy a composite deck with black aluminum railings and a lake view. Inside, find splendid hardware/fixtures, thoughtful gathering spaces & a kitchen-rear layout w/ breakfast bar. Nice sized great room near dining space. Primary suite offers a roomy bath with oversized vanity, step-in shower w/ seat/grab bars, & a large walk-in closet. Live a life of comfort, elegance & convenience in this beautiful community. Schedule a tour now to secure your slice of paradise at CCF Development.
Features & Amenities
Interior
-
Other Interior Features
Breakfast Bar, Ceiling Fan(s), Crown Molding, Granite Counters, Open Floorplan, Pantry
-
Total Bedrooms
2
-
Bathrooms
2
-
Above Grade Finished Area
1320.0
-
Basement YN
YES
-
Cooling YN
YES
-
Cooling
Ceiling Fan(s), Central Air, Electric
-
Fireplace YN
NO
-
Heating YN
YES
-
Heating
Electric, Forced Air
-
Main Level Bedrooms
2
-
Pet friendly
N/A
Exterior
-
Garage
Yes
-
Garage spaces
2
-
Construction Materials
Brick Veneer, Vinyl Siding
-
Parking
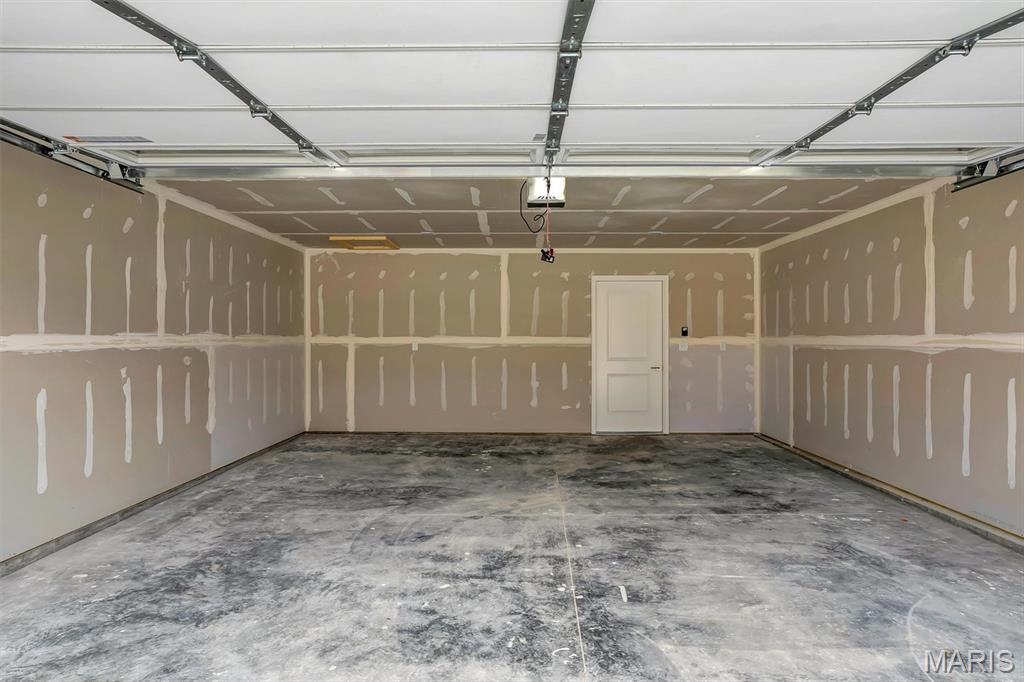
Attached, Garage, Garage Door Opener, Oversized
-
Patio and Porch Features
Covered, Front Porch, Patio
-
Pool
No
-
Waterfront YN
NO
Area & Lot
-
Lot Features
Back Yard, Cul-De-Sac, Front Yard
-
Lot Size(acres)
0.42
-
Lot Size(square feet)
18,295
-
Property Type
Residential
-
Property Sub Type
Single Family Residence
-
Architectural Style
Ranch
Price
-
Sales Price
$312,800
-
Tax Amount
$171
-
Financing Options
Conventional
-
Sq. Footage
1,320
-
Price/SqFt
$236
HOA
-
Association
YES
-
Association Fee
$495
-
Association Fee Frequency
Quarterly
-
Association Fee Includes
N/A
School District
-
Elementary School
Clearview Elem.
-
Middle School
Washington Middle
-
High School
Washington High
Property Features
-
New Construction
YES
-
Association Amenities
Clubhouse, Dog Park, Parking
-
Ownership
Private
-
Senior Community YN
YES
-
Sewer
Public Sewer
-
Water Source
Public
Schedule a Showing
Showing scheduled successfully.
Mortgage calculator
Estimate your monthly mortgage payment, including the principal and interest, property taxes, and HOA. Adjust the values to generate a more accurate rate.
Your payment
Principal and Interest:
$
Property taxes:
$
HOA fees:
$
Total loan payment:
$
Total interest amount:
$
Location
County
Franklin
Elementary School
Clearview Elem.
Middle School
Washington Middle
High School
Washington High
Listing Courtesy of Jacob Stallmann , ELS Real Estate Group, LLC
RealHub Information is provided exclusively for consumers' personal, non-commercial use, and it may not be used for any purpose other than to identify prospective properties consumers may be interested in purchasing. All information deemed reliable but not guaranteed and should be independently verified. All properties are subject to prior sale, change or withdrawal. RealHub website owner shall not be responsible for any typographical errors, misinformation, misprints and shall be held totally harmless.

AGENT
Franko Maric
Call Franko today to schedule a private showing.

* Listings on this website come from the FMLS IDX Compilation and may be held by brokerage firms other than the owner of this website. The listing brokerage is identified in any listing details. Information is deemed reliable but is not guaranteed. If you believe any FMLS listing contains material that infringes your copyrighted work please click here to review our DMCA policy and learn how to submit a takedown request.© 2024 FMLS.
Related Properties
Washington
49 Back Lane 49 STB Inventory
3 Beds
2 Baths
1,470 Sq.Ft.
$372,500
MLS#: 26045152
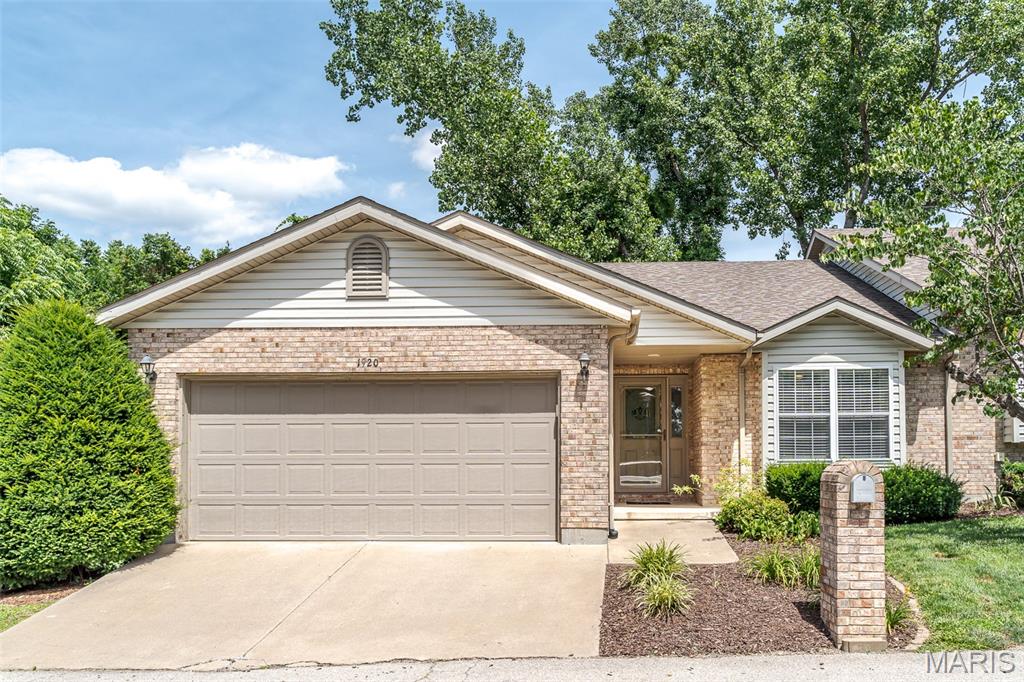
Washington
1920 Anna Leah Lane
3 Beds
3 Baths
2,577 Sq.Ft.
$299,500
MLS#: 26038175
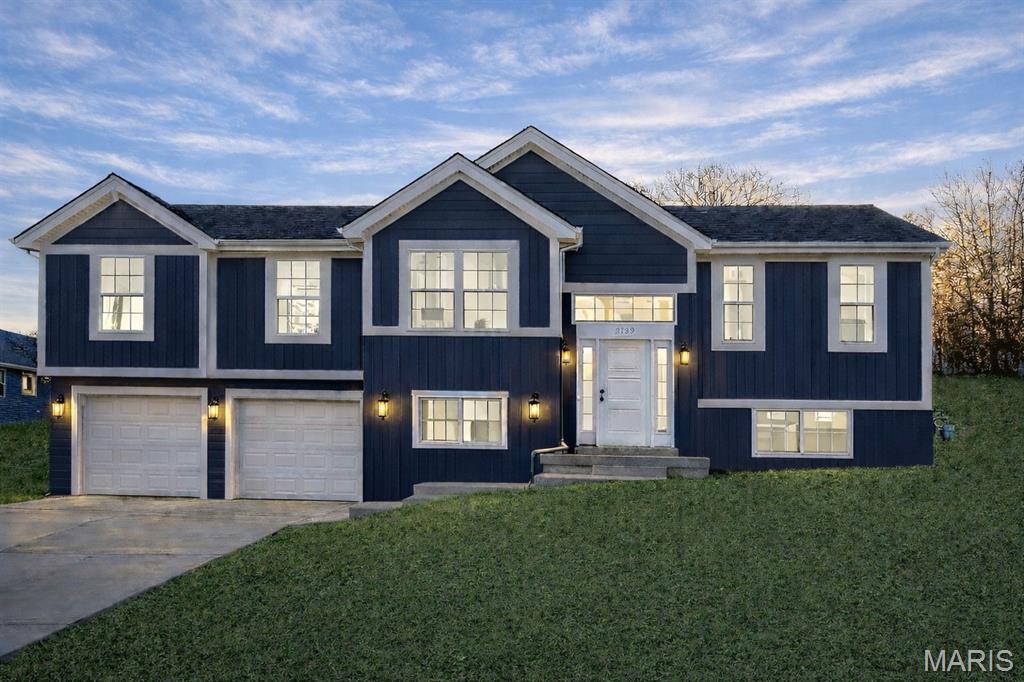
Washington
123 Scott's Ridge Court 123 STB
3 Beds
2 Baths
1,450 Sq.Ft.
$345,000
MLS#: 26046097
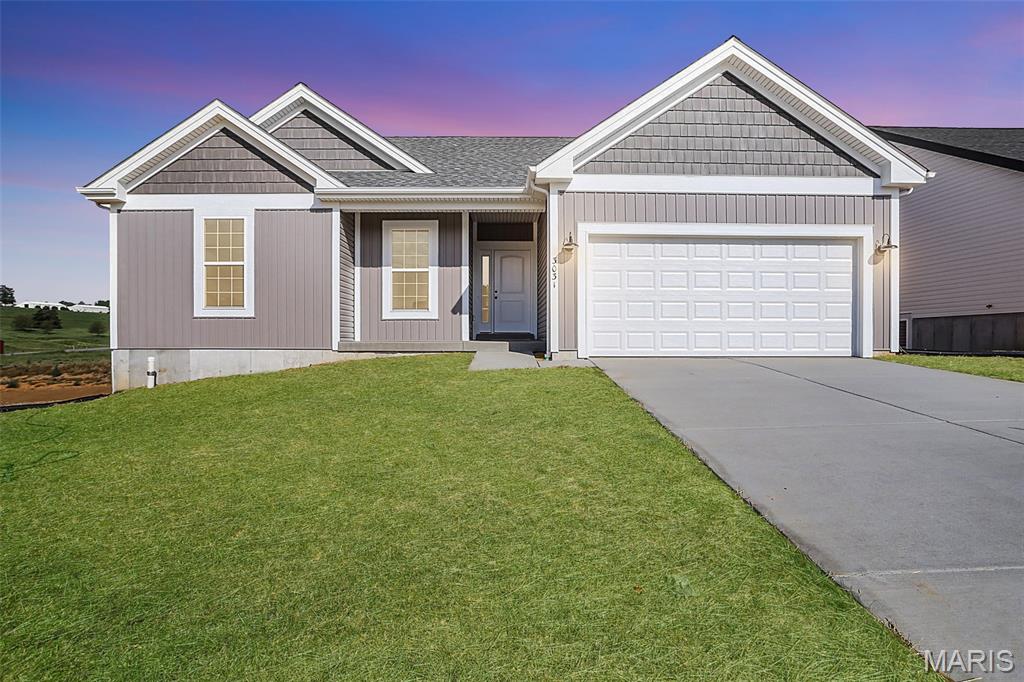
Washington
2308 Hank's Close 173 STB
3 Beds
2 Baths
1,470 Sq.Ft.
$340,000
MLS#: 26046164
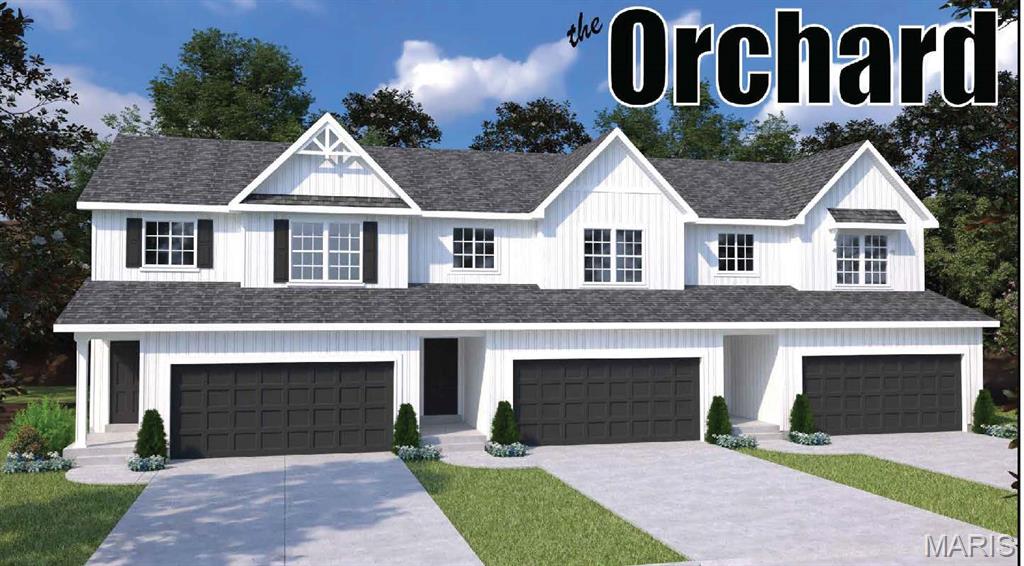
Washington
0-TBB Orchard
3 Beds
2 Baths
1,395 Sq.Ft.
$289,900
MLS#: 26045264
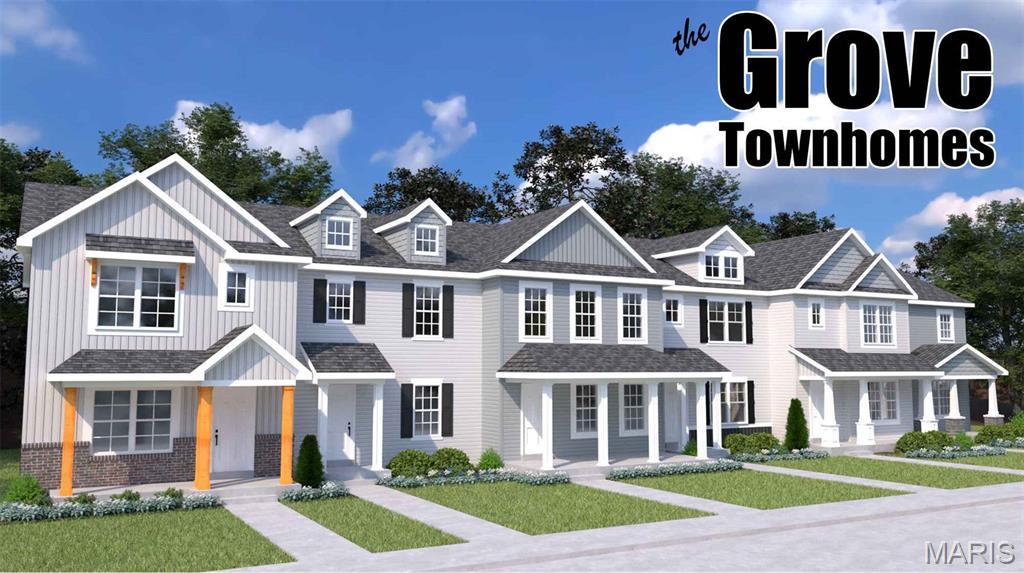
Washington
0-TBB Grove
2 Beds
2 Baths
1,400 Sq.Ft.
$282,900
MLS#: 26045190
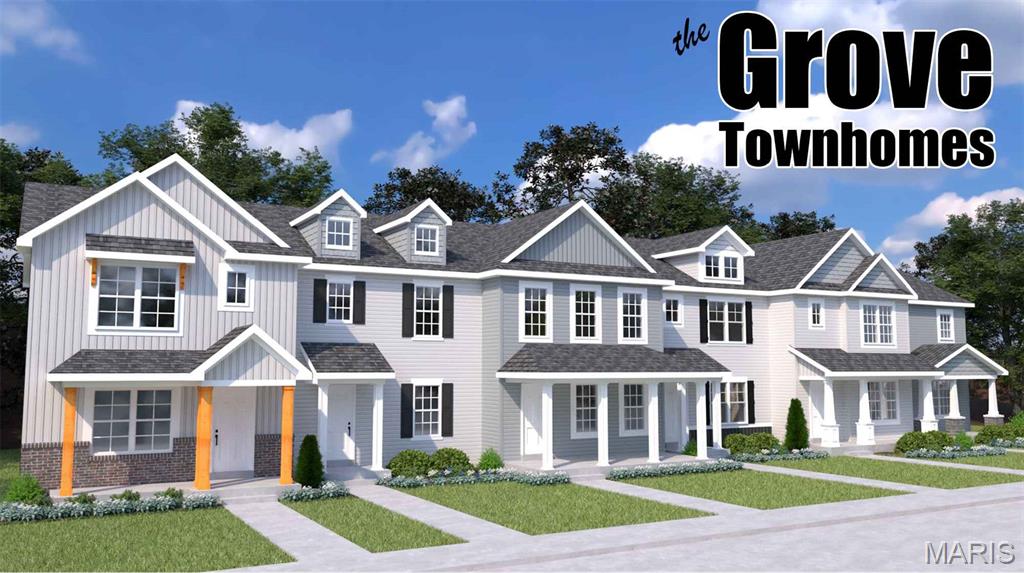
Washington
0-TBB Grove
3 Beds
2 Baths
1,400 Sq.Ft.
$289,200
MLS#: 26045240
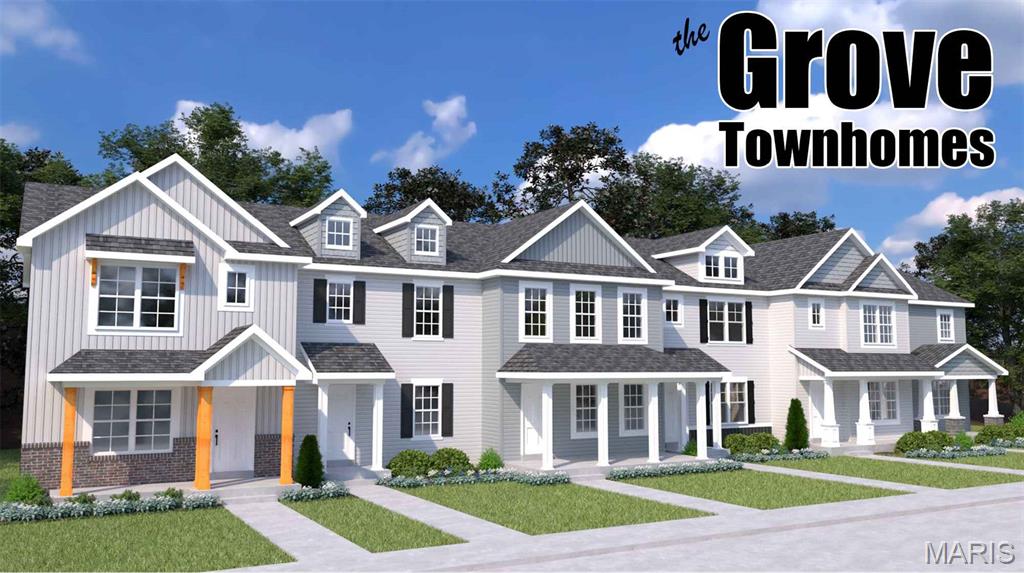
Washington
0-TBB Grove
2 Beds
1 Baths
1,240 Sq.Ft.
$263,900
MLS#: 26043443
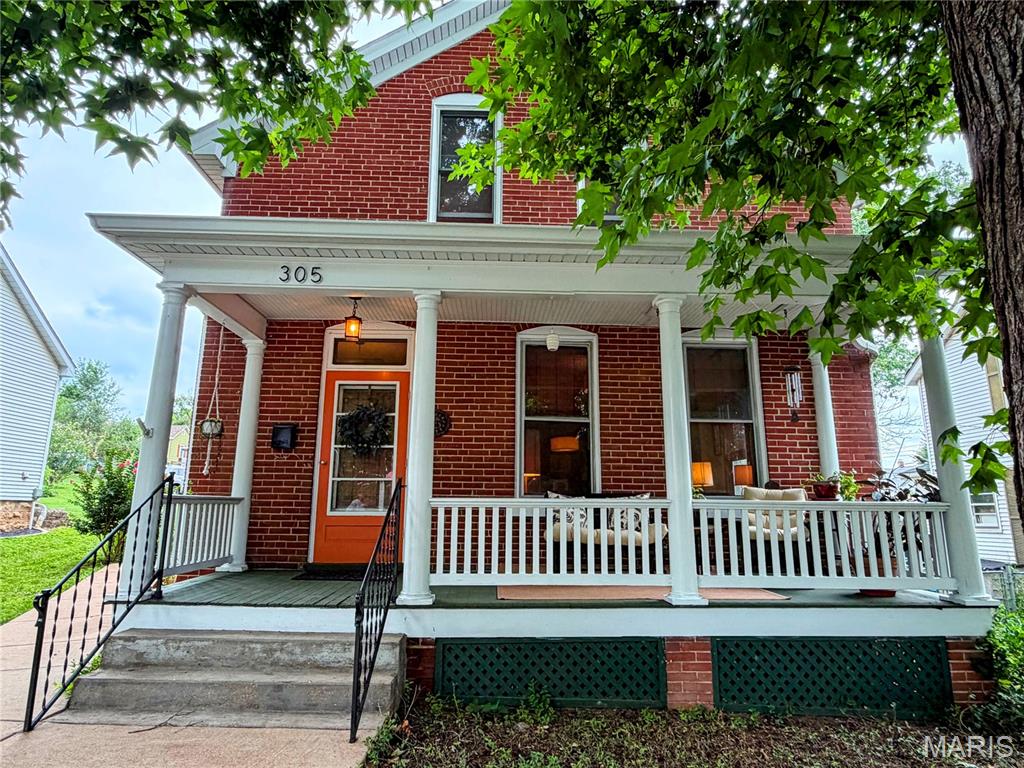
Washington
305 Rand Street
3 Beds
3 Baths
1,882 Sq.Ft.
$324,000
MLS#: 26041282
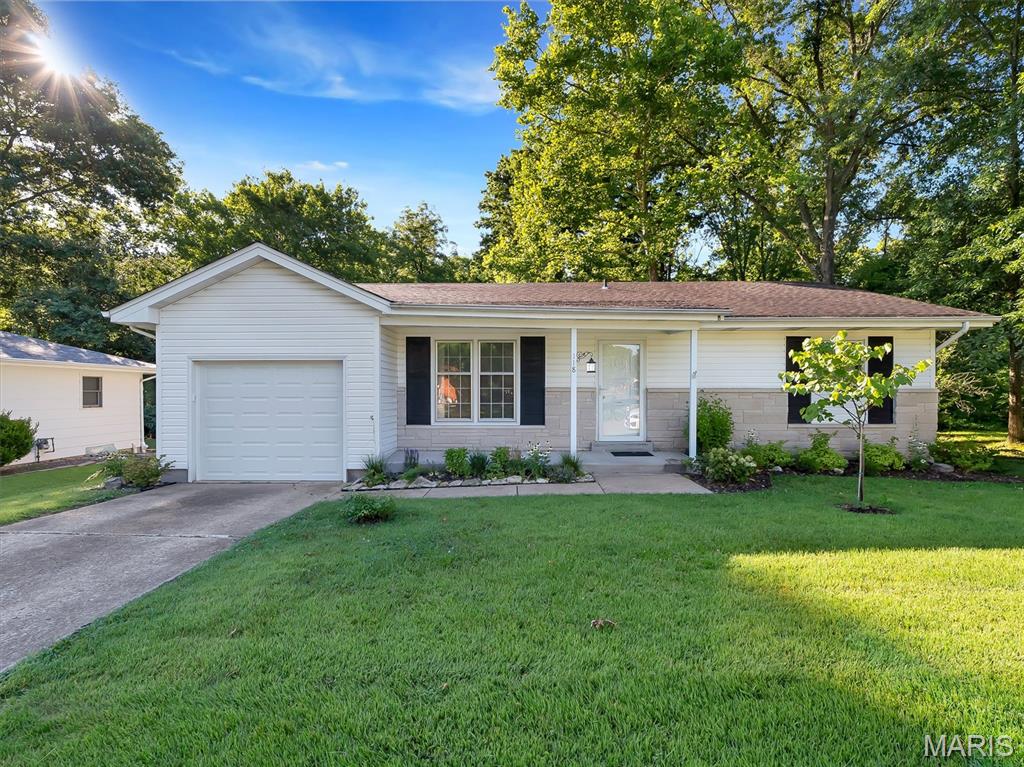
Washington
118 Dawn Drive
3 Beds
2 Baths
1,298 Sq.Ft.
$275,000
MLS#: 26039443
