
Property
Beds
3
Full Baths
2
1/2 Baths
1
Year Built
2015
Sq.Footage
2,795
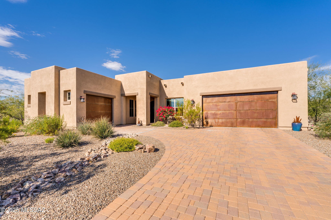
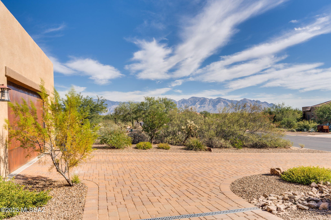
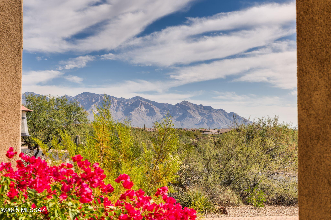
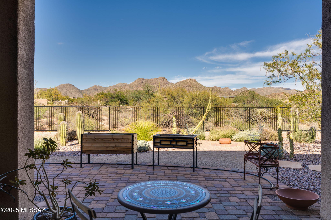
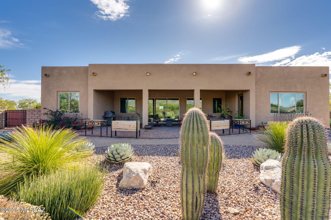
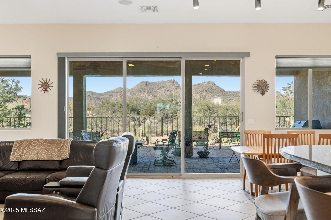
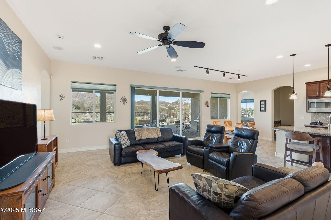
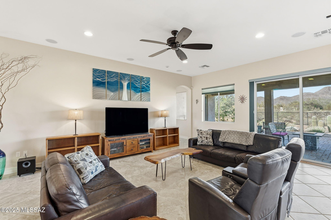
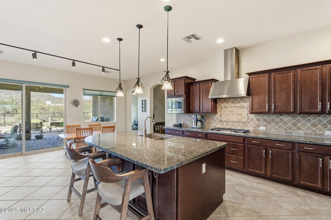
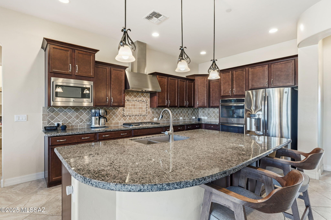
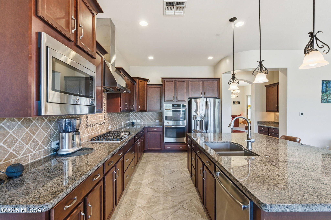
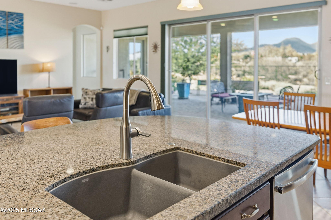
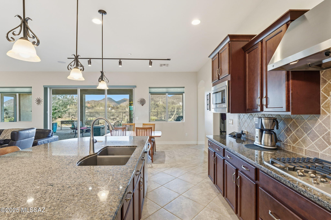
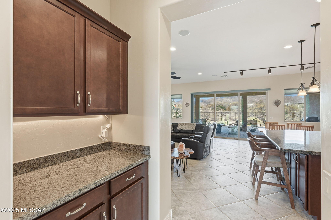
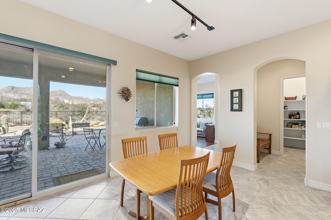
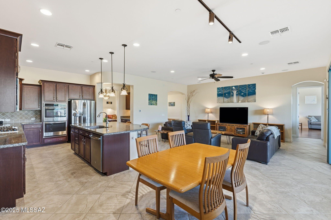
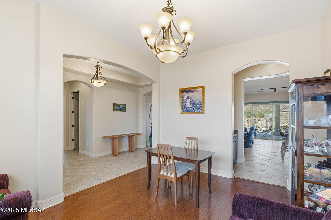
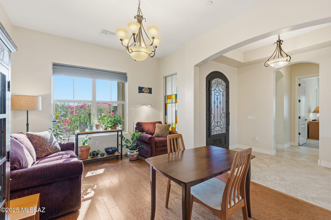
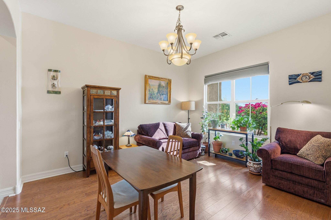
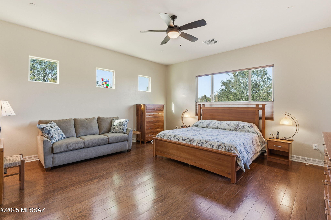
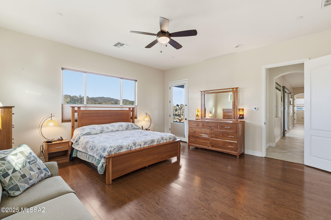
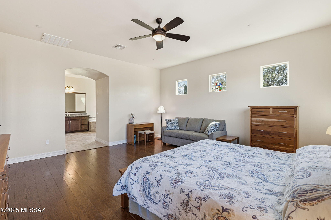
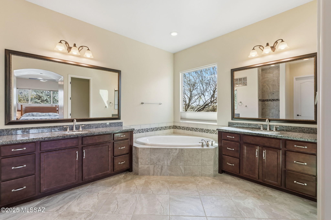
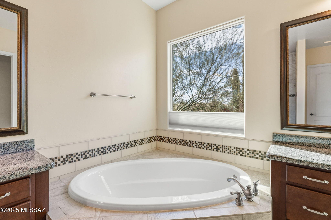
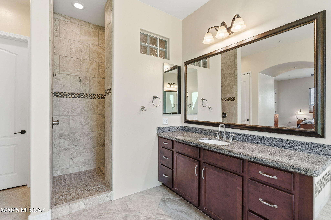
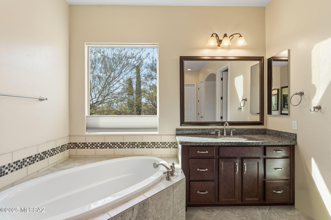
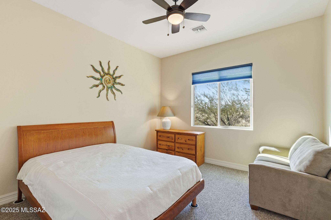
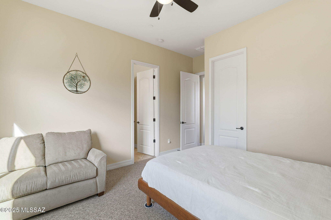
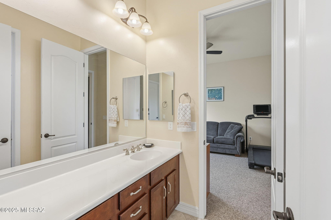
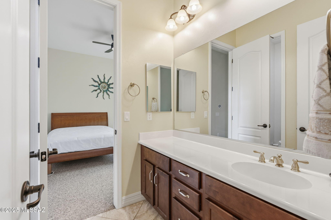
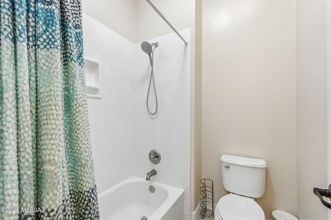
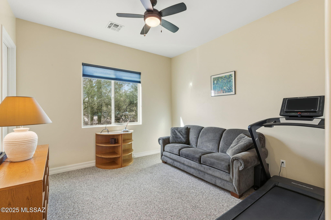
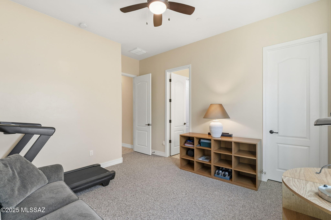
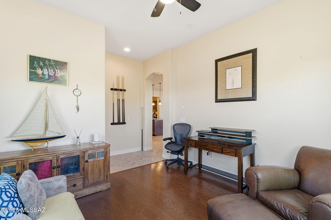
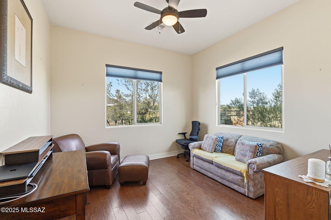
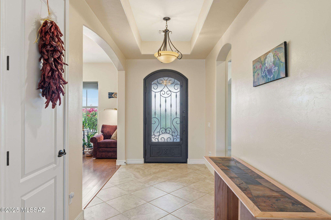
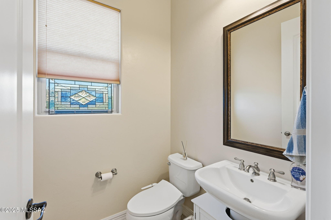
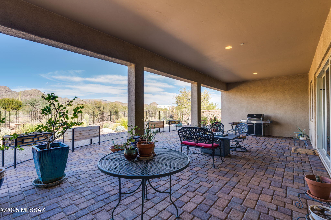
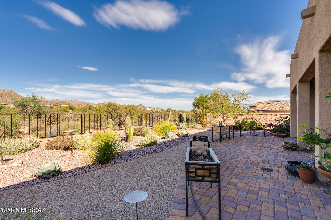
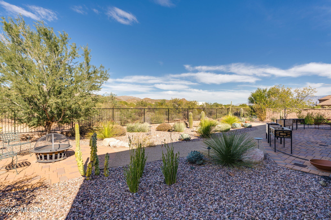
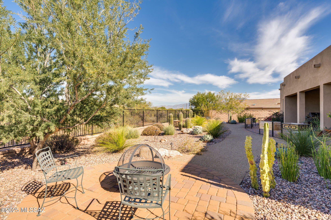
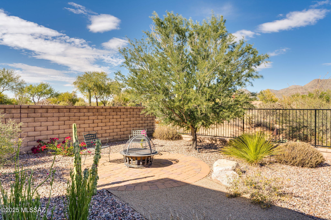
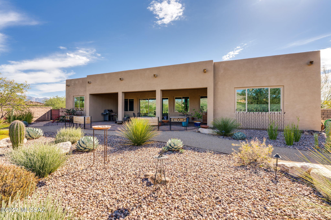
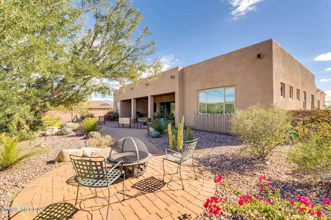
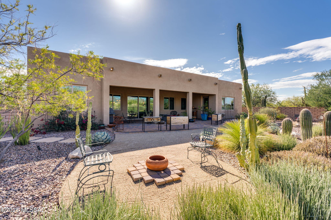
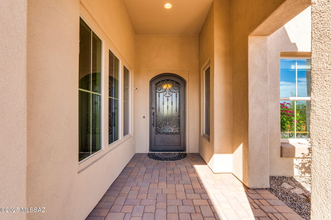
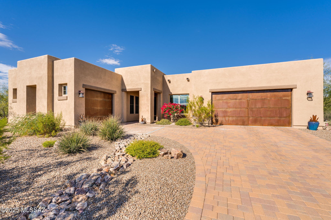
Nestled in the exclusive gated community of Tortolita Vista, this breathtaking home showcases unrivaled Tortolita Mountain views and refined desert living. This 3BD/2.5BA, plus den offers 2,795 sq. ft. of beautifully designed living space with a 4 car garage. The open-concept layout features a spacious great room that flows effortlessly into the kitchen, ideal for entertaining or everyday comfort. The expansive Owner's Suite offers a spa-like retreat; bath boasts dual vanities, soaking tub, large walk-in shower, and a generous walk-in closet. Split floor plan provides privacy for guests, with two additional bedrooms connected by a Jack-and-Jill bath. Step outside to an extended paver patio where tranquility and stunning desert scenery await perfect for dining, lounging, or capturing those unforgettable Tortolita Mountains views and Sunsets. Home hosts whole-house filtration system and pre-wiring for solar, recently the exterior painted and brand-new irrigation system. All of this is just minutes from premier hiking, biking, golf and more making this home the ultimate blend of luxury, comfort and outdoor living.
Features & Amenities
Interior
-
Other Interior Features
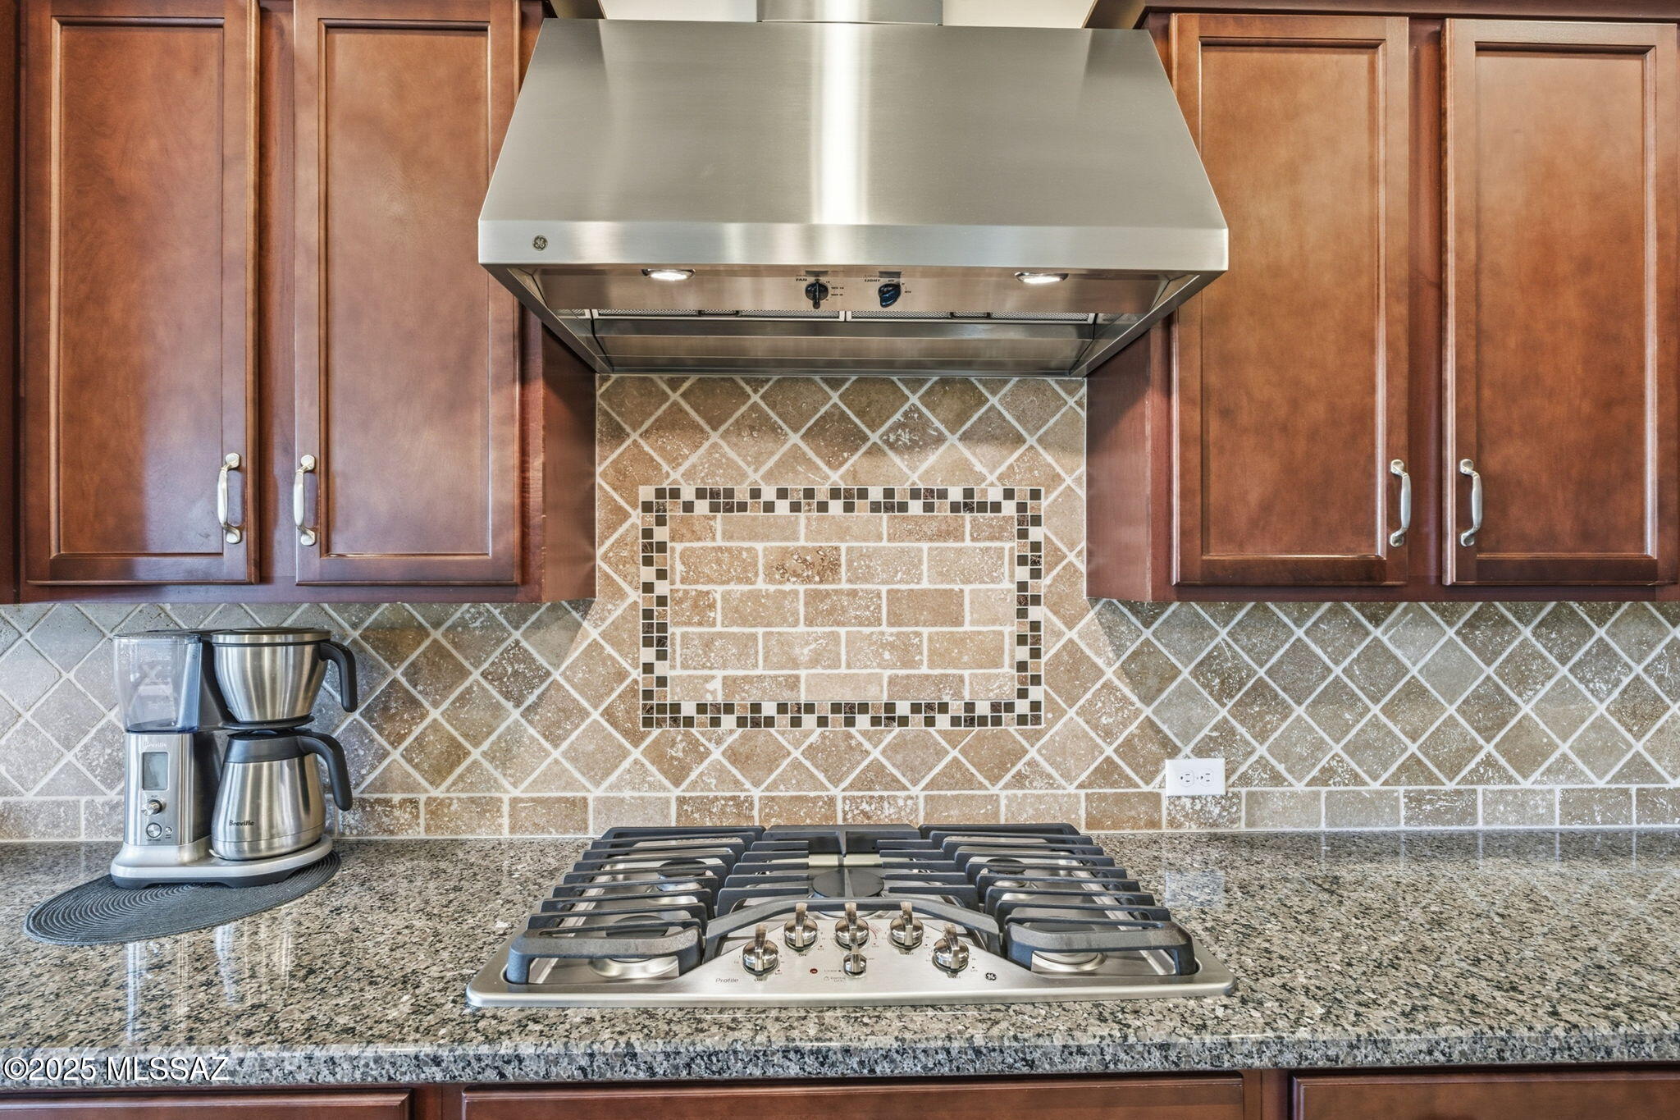
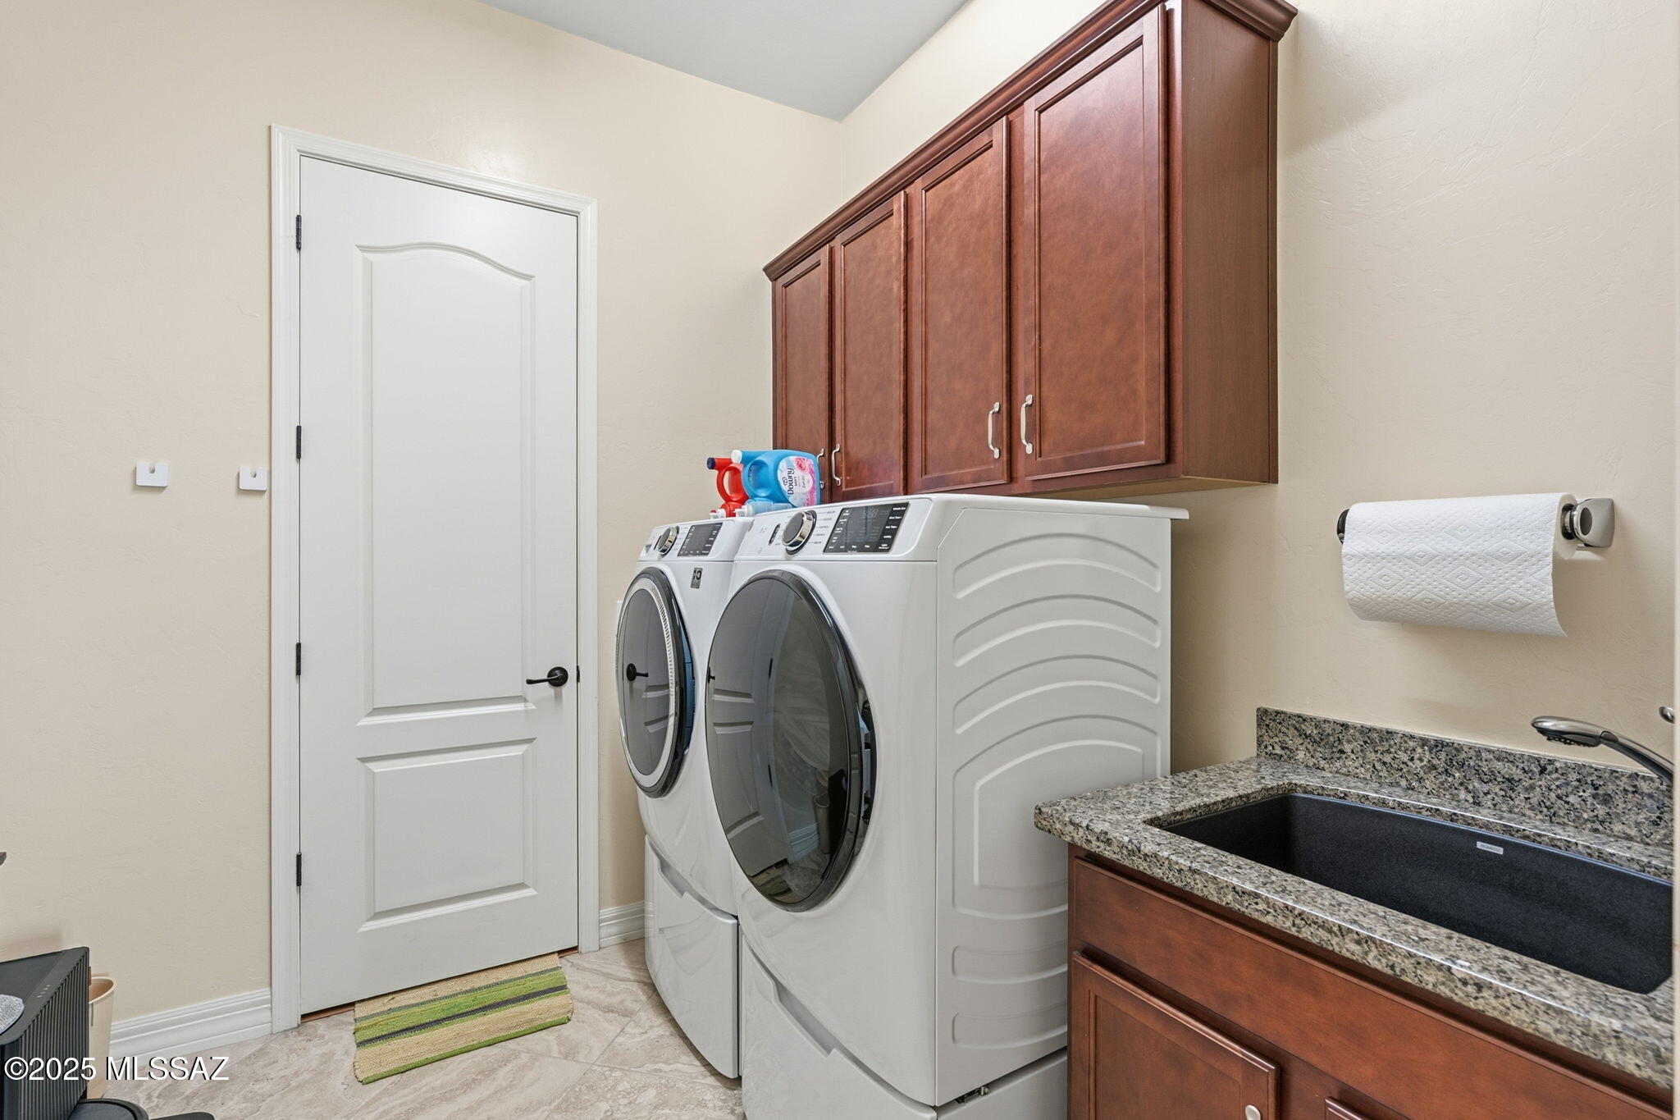
Entrance Foyer, Walk-In Closet(s), High Ceilings, Granite Counters, Pantry, High Speed Internet
-
Total Bedrooms
3
-
Bathrooms
2
-
1/2 Bathrooms
1
-
Basement YN
NO
-
Cooling YN
YES
-
Cooling
Zoned, Central Air
-
Fireplace YN
NO
-
Heating YN
YES
-
Heating
Forced Air, Natural Gas, Zoned
-
Pet friendly
N/A
Exterior
-
Garage
Yes
-
Garage spaces
4
-
Construction Materials
Stucco, Frame
-
Parking
Tandem, Garage Door Opener, Oversized
-
Patio and Porch Features
Covered, Patio
-
Pool
No
-
View
Mountain(s)
Area & Lot
-
Lot Features
Sprinklers In Front, Subdivided, Corner Lot, Level
-
Lot Size(acres)
0.81
-
Lot Size(square feet)
35327.0
-
Property Type
Residential
-
Property Sub Type
Single Family Residence
-
Architectural Style
Southwestern
Price
-
Sales Price
$765,000
-
Tax Amount
$8,315.92
-
Sq. Footage
2, 795
-
Price/SqFt
$273
HOA
-
Association
Yes
-
Association Fee
$74
-
Association Fee Frequency
Quarterly
-
Association Fee Includes
N/A
School District
-
Elementary School
Ironwood
-
Middle School
Dove Mountain CSTEM K-8
-
High School
Mountain View
Property Features
-
Association Amenities
None
-
Senior Community YN
NO
-
Water Source
Public
Schedule a Showing
Showing scheduled successfully.
Mortgage calculator
Estimate your monthly mortgage payment, including the principal and interest, property taxes, and HOA. Adjust the values to generate a more accurate rate.
Your payment
Principal and Interest:
$
Property taxes:
$
HOA fees:
$
Total loan payment:
$
Total interest amount:
$
Location
County
Pima
Elementary School
Ironwood
Middle School
Dove Mountain CSTEM K-8
High School
Mountain View
Listing Courtesy of Lisa M Bayless , Long Realty
RealHub Information is provided exclusively for consumers' personal, non-commercial use, and it may not be used for any purpose other than to identify prospective properties consumers may be interested in purchasing. All information deemed reliable but not guaranteed and should be independently verified. All properties are subject to prior sale, change or withdrawal. RealHub website owner shall not be responsible for any typographical errors, misinformation, misprints and shall be held totally harmless.

AGENT
Franko Maric
Call Franko today to schedule a private showing.

* Listings on this website come from the FMLS IDX Compilation and may be held by brokerage firms other than the owner of this website. The listing brokerage is identified in any listing details. Information is deemed reliable but is not guaranteed. If you believe any FMLS listing contains material that infringes your copyrighted work please click here to review our DMCA policy and learn how to submit a takedown request.© 2024 FMLS.
Related Properties
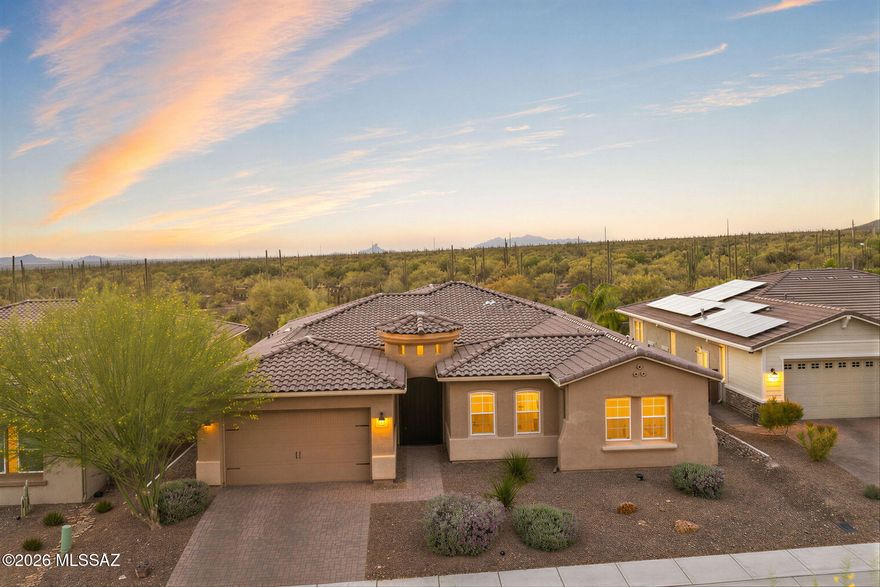
Marana
7758 W Sage Palm Lane
4 Beds
3 Baths
3,032 Sq.Ft.
$849,000
MLS#: 22613045
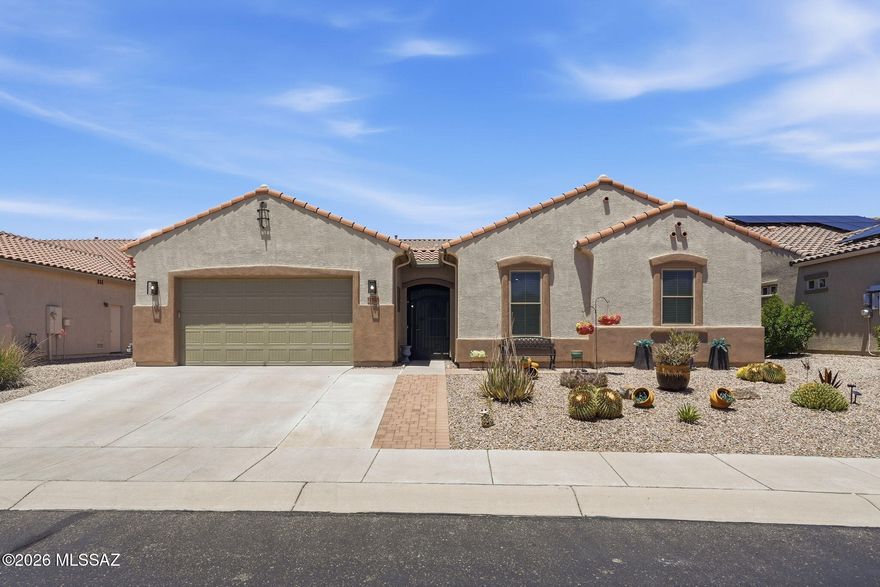
Marana
12527 N Paseo Penuela
4 Beds
3 Baths
2,977 Sq.Ft.
$629,000
MLS#: 22613111

Marana
7082 W Patina Drive
4 Beds
3 Baths
3,017 Sq.Ft.
$895,000
MLS#: 22609393

Marana
12309 N Wind Runner Pw Parkway N
5 Beds
4 Baths
3,521 Sq.Ft.
$681,000
MLS#: 22612702
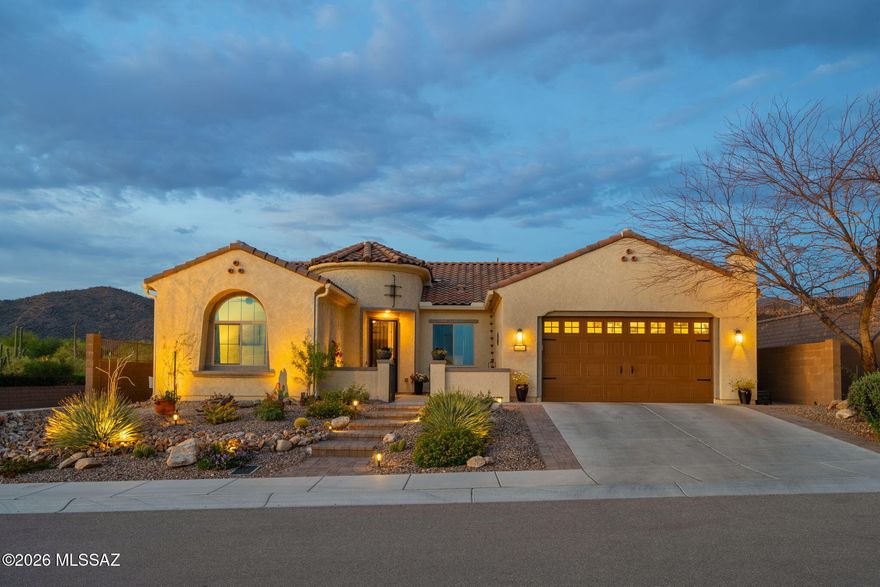
Marana
14250 Fire Point Trail
2 Beds
2 Baths
2,337 Sq.Ft.
$649,900
MLS#: 22612890

Marana
3430 W Bell Song Place
4 Beds
3 Baths
2,652 Sq.Ft.
$619,000
MLS#: 22609109
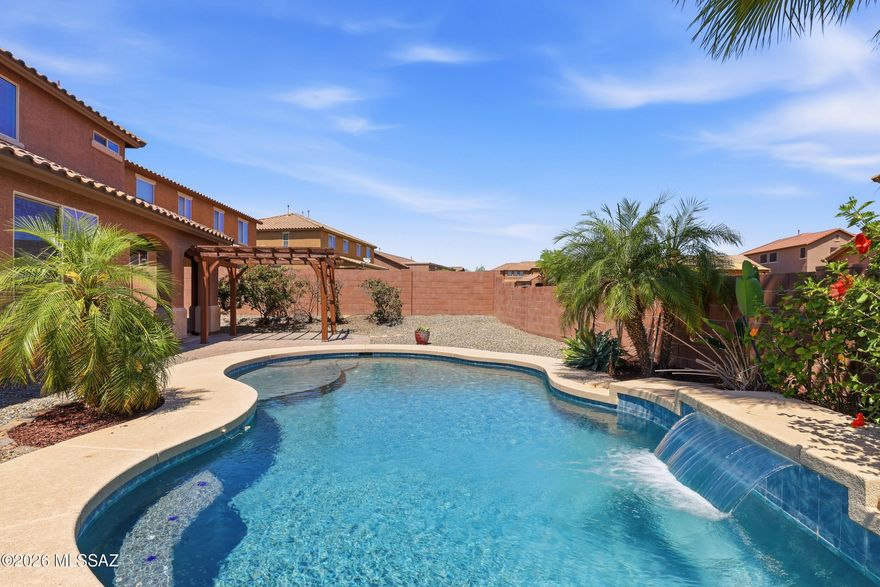
Marana
12310 N Wing Shadow Lane
5 Beds
4 Baths
3,664 Sq.Ft.
$740,000
MLS#: 22609437
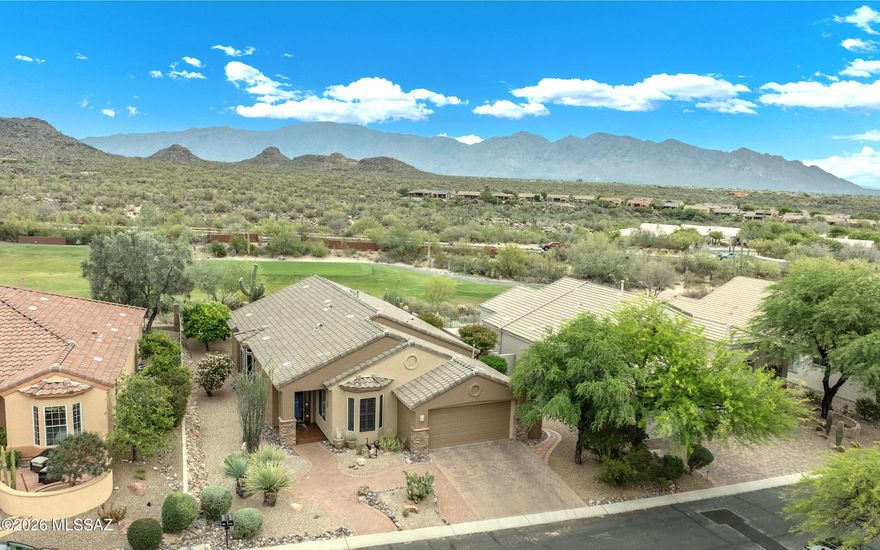
Marana
13322 N Heritage Club Place
2 Beds
2 Baths
2,061 Sq.Ft.
$700,000
MLS#: 22612081
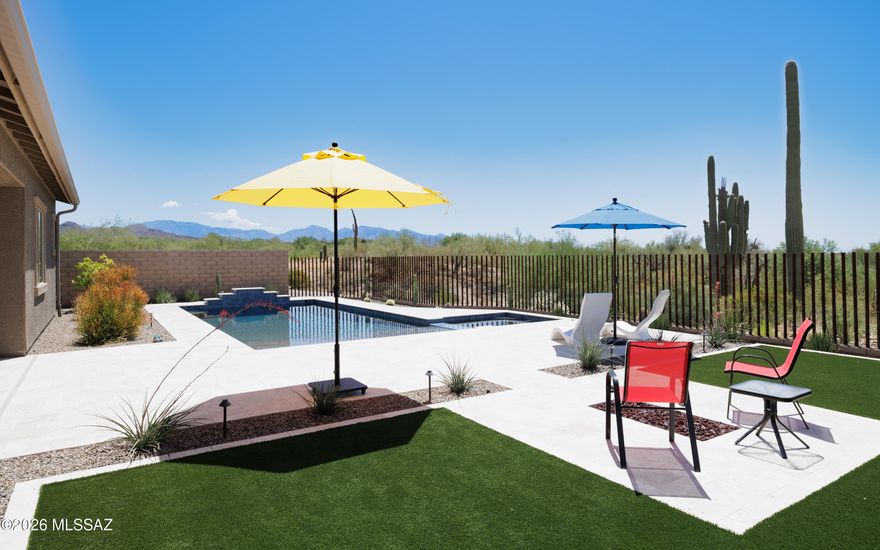
Marana
6561 W Antler Bend Place
4 Beds
3 Baths
2,958 Sq.Ft.
$825,000
MLS#: 22611919
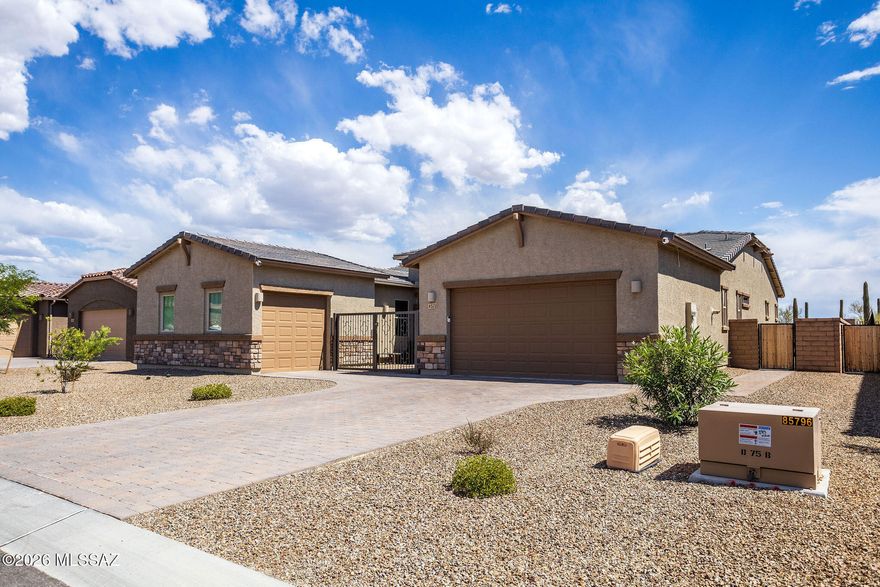
Marana
6571 W Antler Bend Place
4 Beds
3 Baths
2,856 Sq.Ft.
$875,000
MLS#: 22612178
