
Contemporary, Santa Barbara, Tuscan
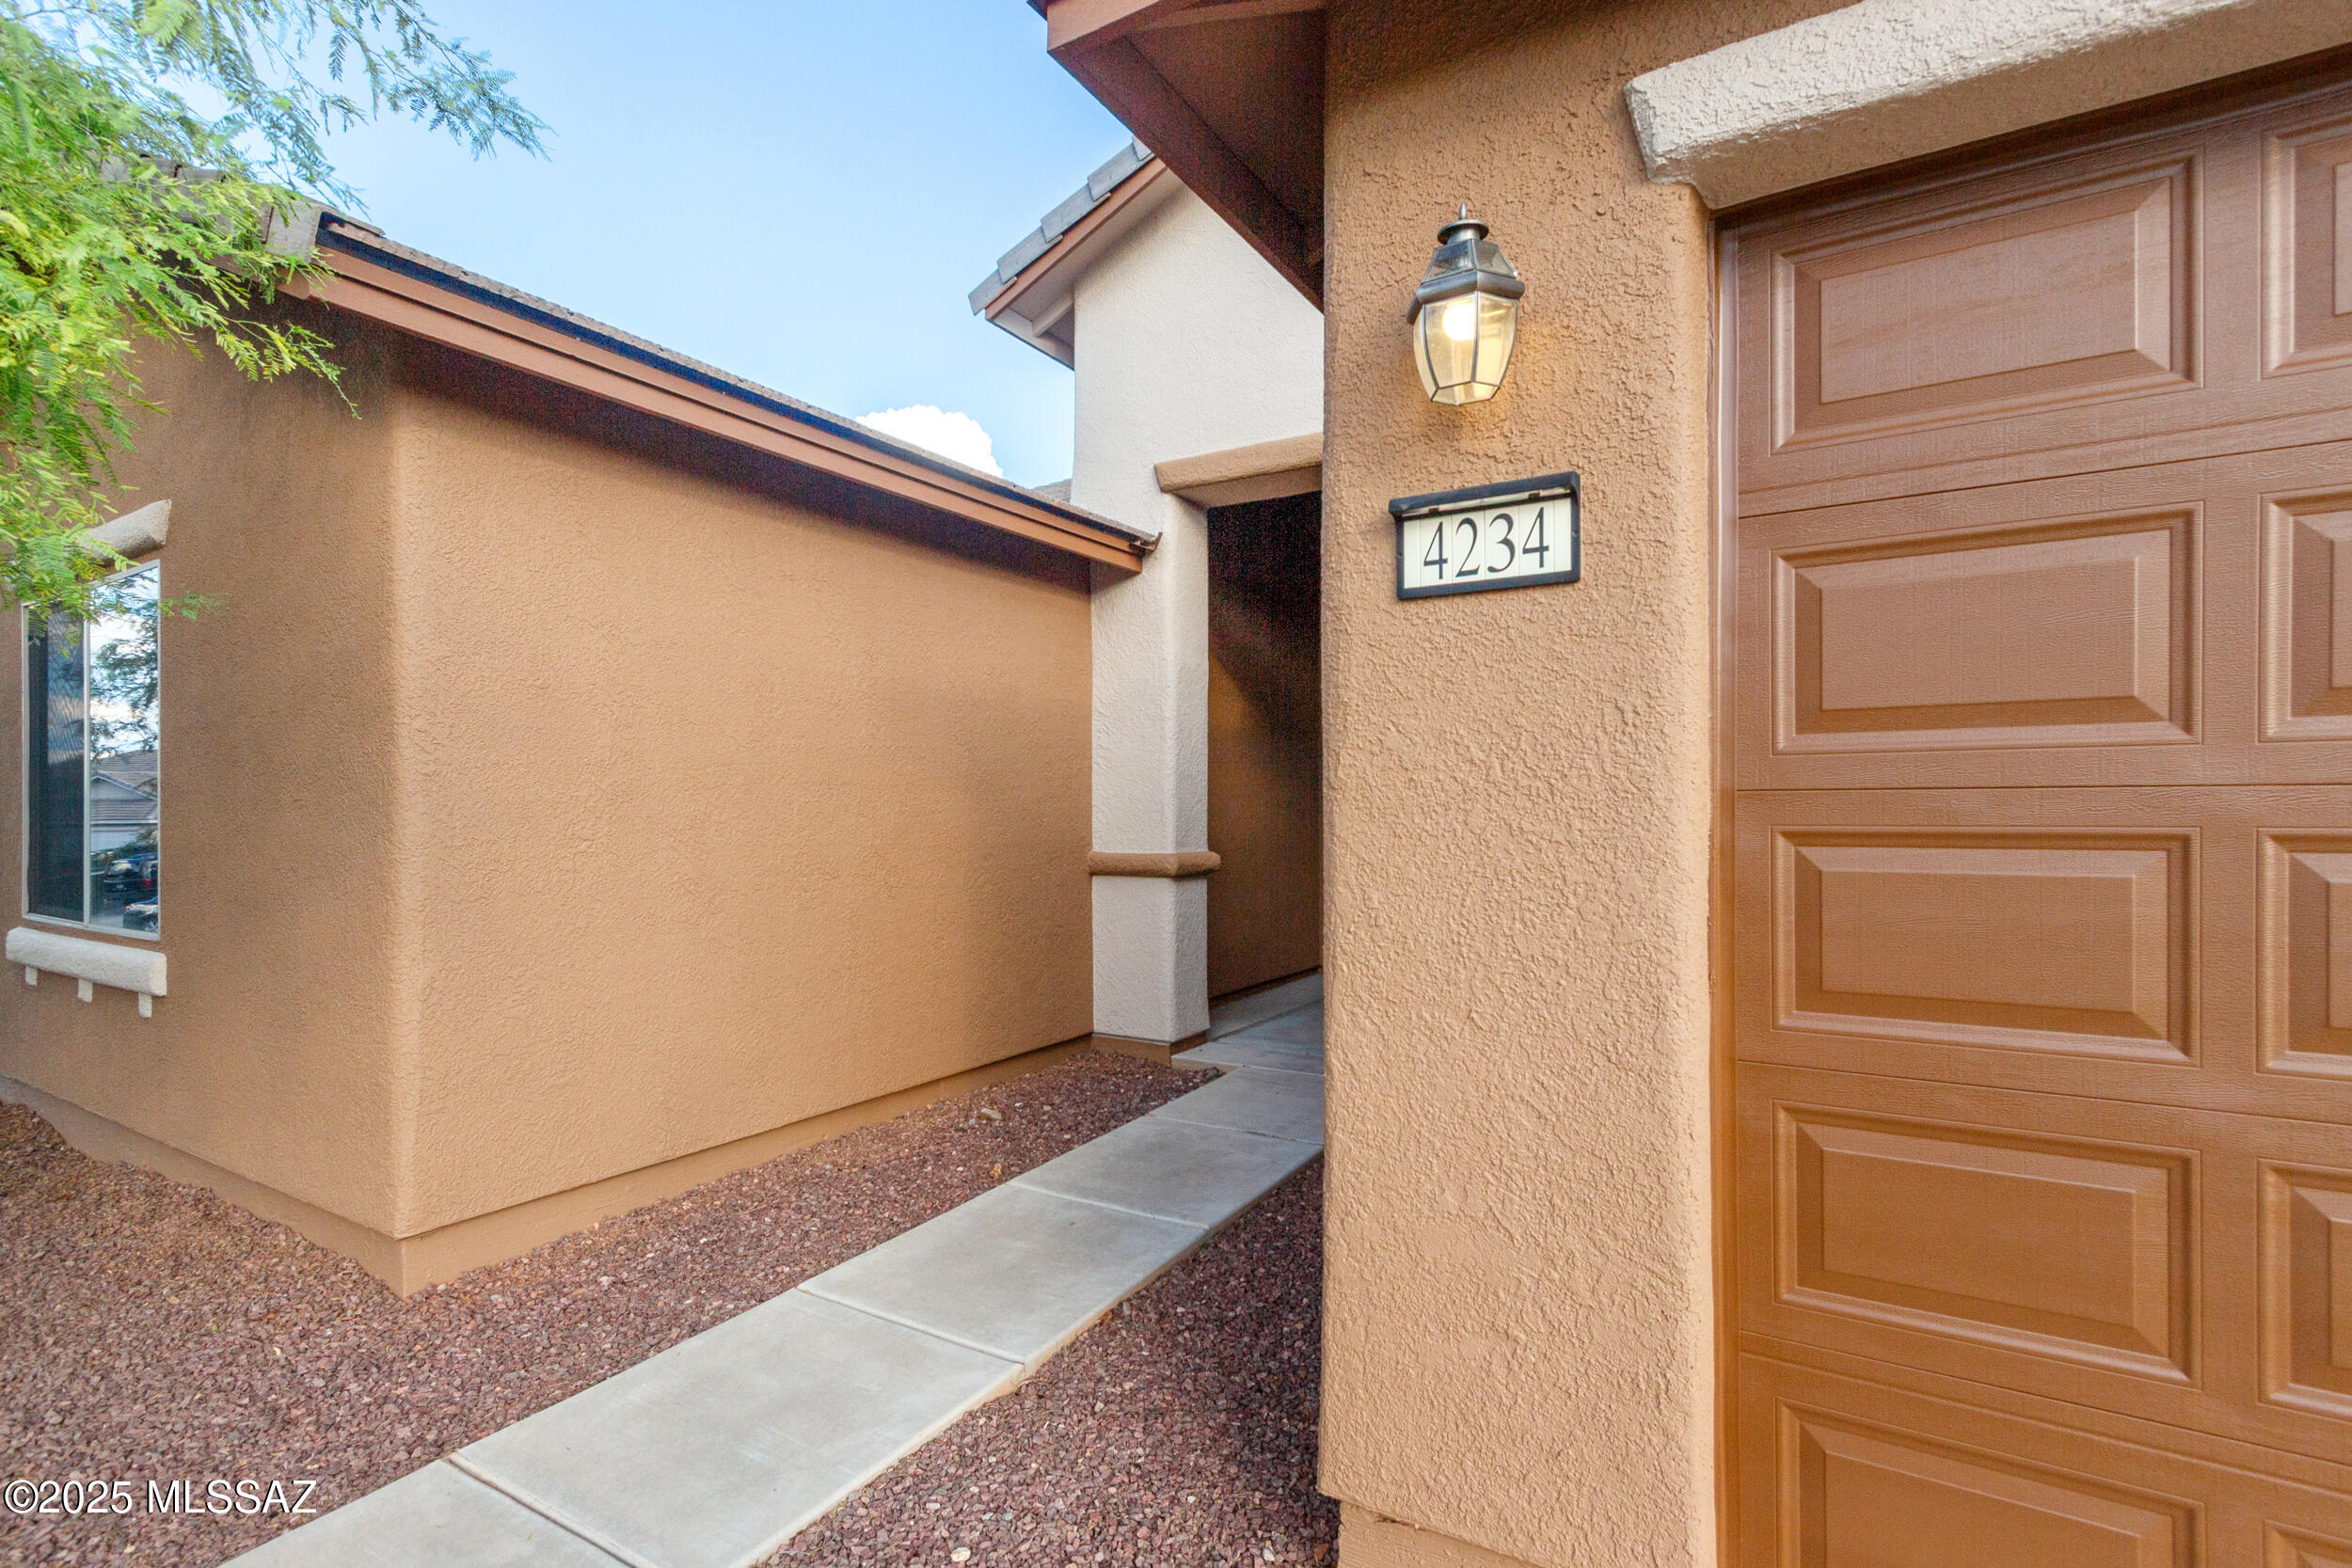
4234 Christopher Drive
Sierra Vista, AZ 85650
MLS#: 22523646
$495,000
Property
Beds
5
Full Baths
3
1/2 Baths
1
Year Built
2015
Sq.Footage
2,719
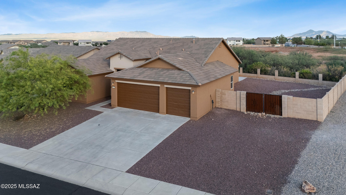
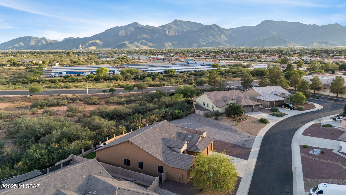
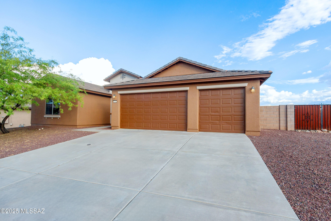
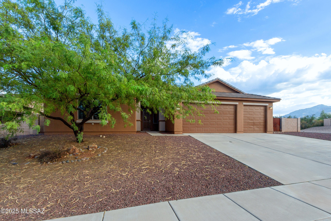
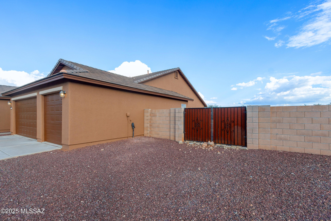
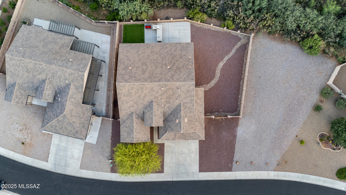
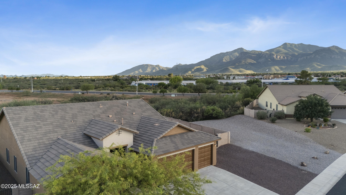
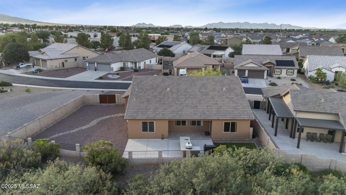
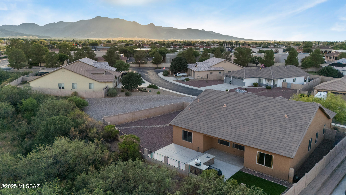
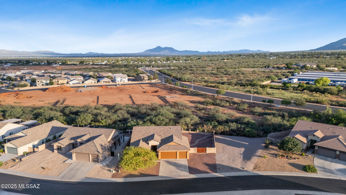
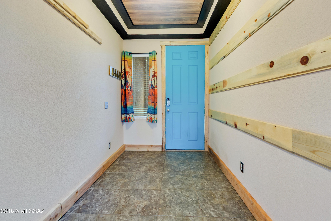
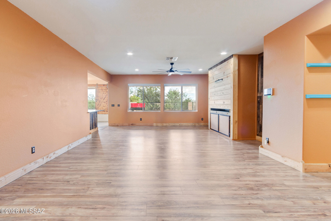
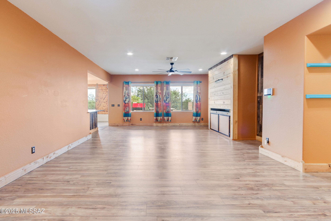
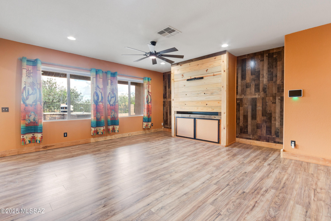
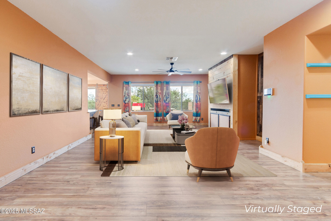
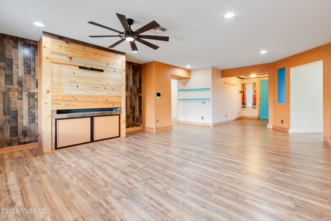
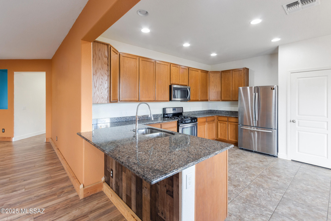
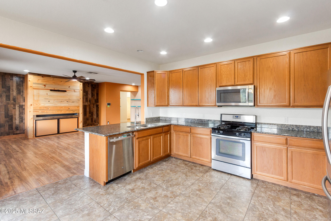
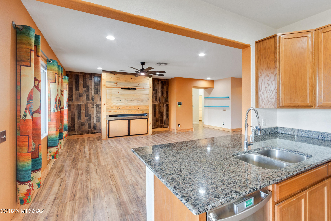
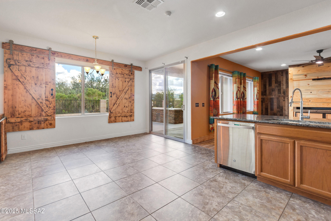
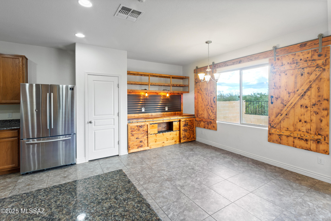
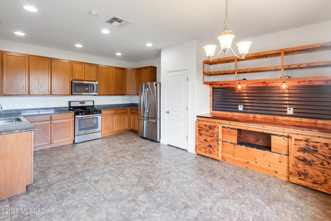
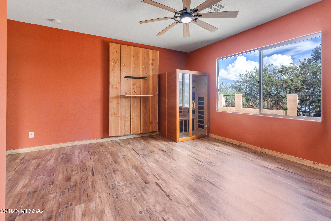
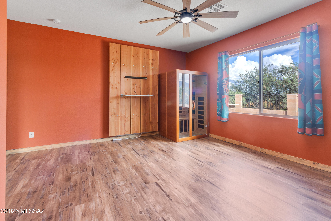
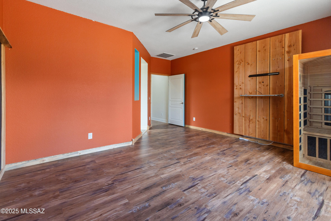
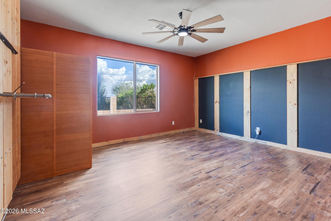
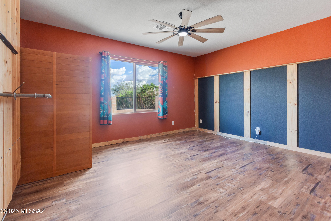
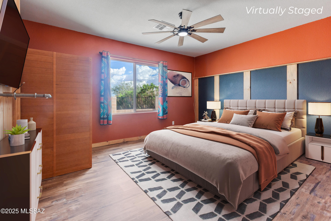
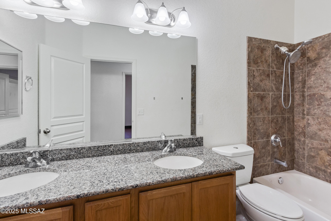
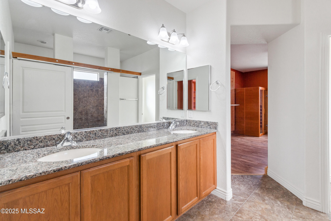
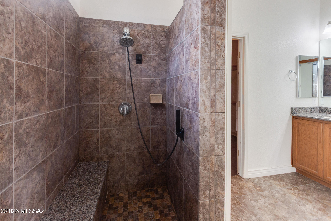
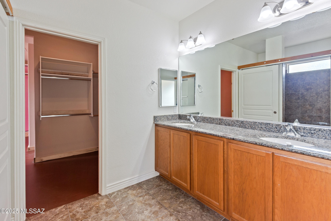
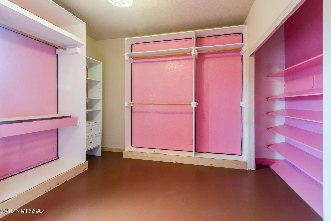
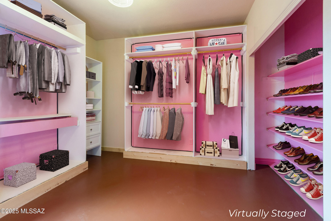
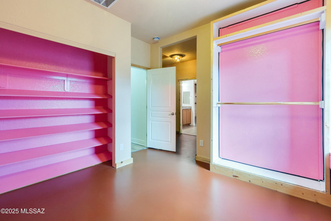
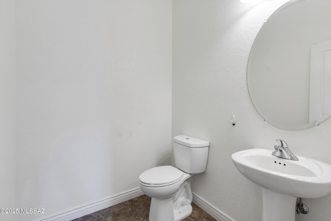
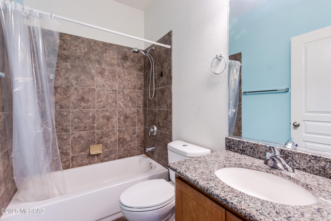
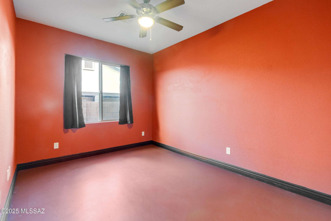
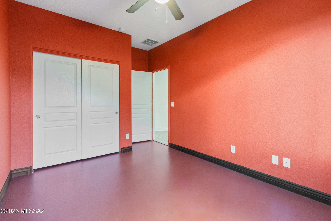
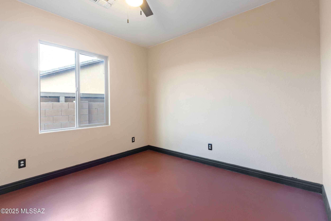
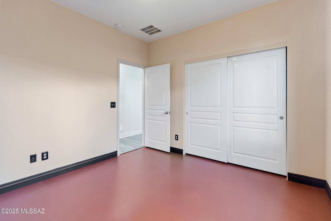
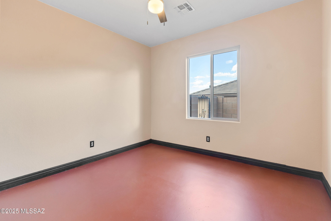
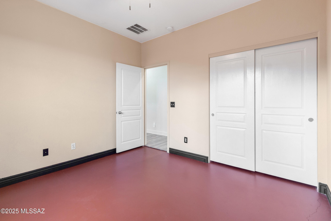
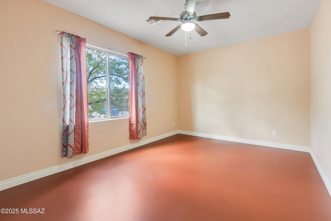
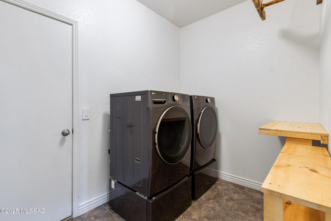
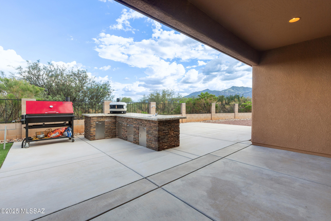
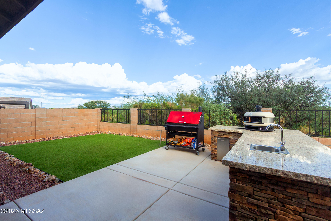
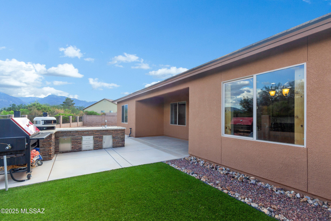
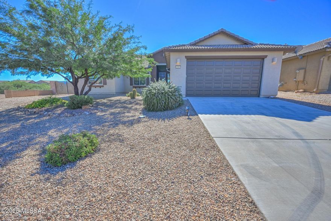
Welcome to this exquisite 2,719 sq. ft. residence, perfectly situated in the desirable Holiday Estates. This beautifully designed single-level home offers 5 spacious bedrooms and 3.5 bathrooms, providing ample space for both relaxation and entertainment. The 6th bedroom was turned into a second huge walk in closet. You must see this space! The open-concept living area is complemented by western style wood look laminate flooring, creating a sleek and modern atmosphere easy to clean. Natural light flows seamlessly throughout the home, highlighting the attention to detail and craftsmanship. Seller willing to offer a paint credit with an acceptable offer! At the heart of the home, the chef-inspired kitchen boasts stainless steel appliances, granite countertops, and abundant cabinetry, ideal for preparing gourmet meals or hosting friends and family. JAPANESE SHOU SUGI BAN WOOD SHUTTERS AND BUILT INS dotted throughout the home create warmth and southwestern flare for this Sierra Vista home. Primary Bedroom has so much room and was designed for a spa-like lifestyle with an INFRARED SAUNA installed, large picture windows with private views of the backyard. Leading to the primary bathroom there are double sinks, an extra large shower with multiple sprayers. From the bathroom enter into the double walk-in his/hers closets. Never argue about closet space again! OR if you need a 6th bedroom it would be simple to turn the huge bedroom sized closet back into a 5th bedroom. This is truly a dream closet! Home has Vivant Security system fully owned and paid off shall be included! Step outside to the grand backyard that is a fully landscaped low-maintenance outdoor oasis featuring lush artificial turf and decorative rock, perfect for year-round enjoyment. Large covered patio and an outdoor kitchen with a built-in wood fired and propane pizza oven offers the ultimate space for entertaining, while the stunning mountain views provide a tranquil backdrop for outdoor dining and relaxation. Double gate for entry to the yard easily allows transport for larger items. ** Note: Electric conduit was put in place to run to the outdoor kitchen but wire was not pulled through. Currently area kitchen has water in the sink and plumbed and has propane for cooking. Electric can easily be added. This home also features a highly sought-after extra-deep, over-height 3-car garage with a convenient double gate, offering plenty of room for vehicles, storage, and more. There is extra metal shelving and hanging metals racks for ultimate organization and storage. The seller literally parked a huge Dually Truck in this garage to give you an idea of the magnitude of this space. This is the ULTIMATE garage for the auto aficionado. Located in one of the most sought-after neighborhoods in Sierra Vista with a community that offers perfectly paved streets, lighted for evening safety, walking paths, dog walking stations with potty patches dotted in the community, multiple parks with playgrounds, 2 pools, one for smaller children and one adult pool, spa, volleyball courts, a gym, an shade pergolas exquisitely landscaped. Low HOA fees for what is offered at $130 per month. Close to major shopping but away from the hustle and bustle. Whether you're hosting gatherings in the spacious backyard, relaxing in the bright and open interior, or taking in the breathtaking views with no one direclty behind and HOA common area next door giving you the feel of extra space, this home truly offers the best of comfort and style. Don't miss your chance to own this stunning property in Sierra Vista Holiday Estates! 1000 POUND HIGH END ASSASSIN BBQ GRILL for sale separate bill of sale (negotiable).
Features & Amenities
Interior
-
Other Interior Features
Vaulted Ceiling(s), Walk-In Closet(s), High Ceilings, Built-in Features, Granite Counters, Pantry, Double Vanity, High Speed Internet
-
Total Bedrooms
5
-
Bathrooms
3
-
1/2 Bathrooms
1
-
Basement YN
NO
-
Cooling YN
YES
-
Cooling
Central Air, Ceiling Fan(s)
-
Fireplace YN
NO
-
Heating YN
YES
-
Heating
Forced Air, Natural Gas, Exhaust Fan
-
Pet friendly
N/A
Exterior
-
Garage
Yes
-
Garage spaces
3
-
Construction Materials
Stucco, Frame
-
Parking
Garage Door Opener, Oversized, Attached, Garage
-
Patio and Porch Features
Covered, Patio
-
Pool
No
-
View
Mountain(s), Desert
Area & Lot
-
Lot Features
Sprinklers In Front, Subdivided, Level, Few Trees
-
Lot Size(acres)
0.24
-
Lot Size(square feet)
10454.0
-
Property Type
Residential
-
Property Sub Type
Single Family Residence
-
Architectural Style
Contemporary, Santa Barbara, Tuscan
Price
-
Sales Price
$495,000
-
Tax Amount
$2,320.66
-
Sq. Footage
2, 719
-
Price/SqFt
$182
HOA
-
Association
Yes
-
Association Fee
$130
-
Association Fee Frequency
Monthly
-
Association Fee Includes
N/A
School District
-
Elementary School
Village Meadows
-
Middle School
Joyce Clark
-
High School
Buena
Property Features
-
Accessibility Features
Accessible Entrance, Accessible Hallway(s)
-
Association Amenities
Park, Pool, Spa/Hot Tub, Sport Court, Trail(s)
-
Senior Community YN
NO
-
Water Source
Public
Schedule a Showing
Showing scheduled successfully.
Mortgage calculator
Estimate your monthly mortgage payment, including the principal and interest, property taxes, and HOA. Adjust the values to generate a more accurate rate.
Your payment
Principal and Interest:
$
Property taxes:
$
HOA fees:
$
Total loan payment:
$
Total interest amount:
$
Location
County
Cochise
Elementary School
Village Meadows
Middle School
Joyce Clark
High School
Buena
Listing Courtesy of Christina Esala , Real Broker
RealHub Information is provided exclusively for consumers' personal, non-commercial use, and it may not be used for any purpose other than to identify prospective properties consumers may be interested in purchasing. All information deemed reliable but not guaranteed and should be independently verified. All properties are subject to prior sale, change or withdrawal. RealHub website owner shall not be responsible for any typographical errors, misinformation, misprints and shall be held totally harmless.

AGENT
Franko Maric
Call Franko today to schedule a private showing.

* Listings on this website come from the FMLS IDX Compilation and may be held by brokerage firms other than the owner of this website. The listing brokerage is identified in any listing details. Information is deemed reliable but is not guaranteed. If you believe any FMLS listing contains material that infringes your copyrighted work please click here to review our DMCA policy and learn how to submit a takedown request.© 2024 FMLS.
Related Properties

Sierra Vista
5446 S Cavalry Lane
3 Beds
2 Baths
1,742 Sq.Ft.
$450,000
MLS#: 22613223

Sierra Vista
3094 Glenview Drive
2 Beds
2 Baths
2,369 Sq.Ft.
$499,000
MLS#: 22613082
Sierra Vista
5508 S Laguna Avenue
4 Beds
3 Baths
2,795 Sq.Ft.
$469,000
MLS#: 22611460
Sierra Vista
2611 Rising Moon Way
3 Beds
2 Baths
1,723 Sq.Ft.
$418,000
MLS#: 22610160

Sierra Vista
3615 La Terraza Drive
4 Beds
2 Baths
2,468 Sq.Ft.
$570,000
MLS#: 22606848

Sierra Vista
2721 E Brewer Drive
3 Beds
3 Baths
2,852 Sq.Ft.
$559,000
MLS#: 22604828

Sierra Vista
3657 Herba De Maria
3 Beds
2 Baths
2,693 Sq.Ft.
$530,000
MLS#: 22605259
Sierra Vista
4390 Christopher Drive
4 Beds
2 Baths
2,251 Sq.Ft.
$455,000
MLS#: 22527376
