
Property
Beds
6
Full Baths
4
1/2 Baths
1
Year Built
2001
Sq.Footage
4,816
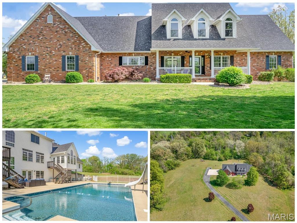
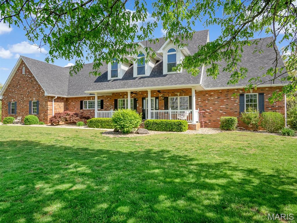
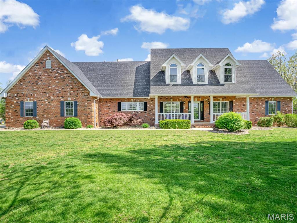
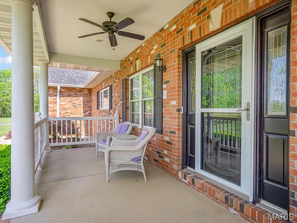
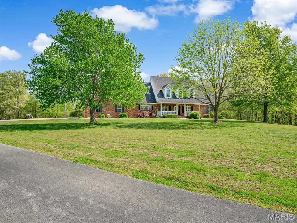
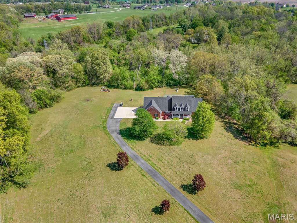
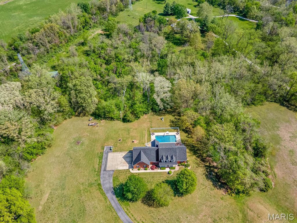
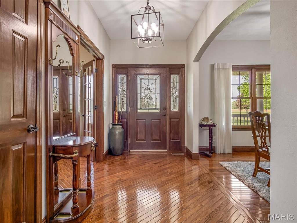
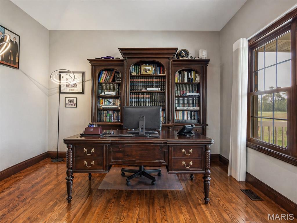
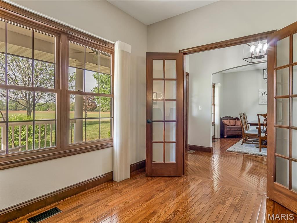
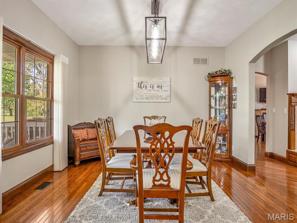
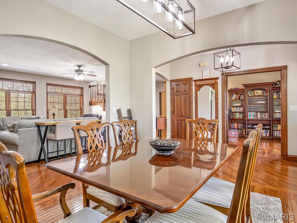
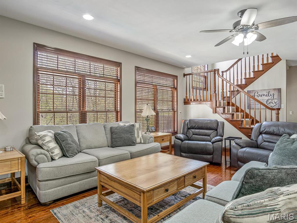
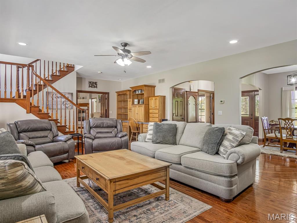
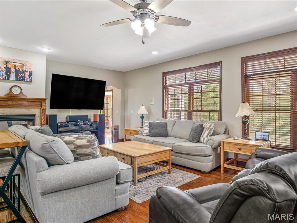
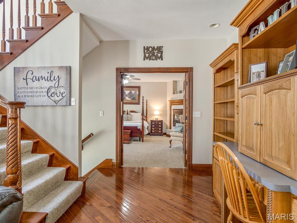
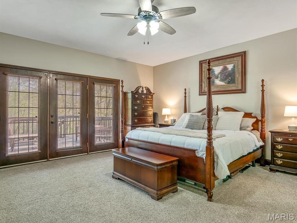
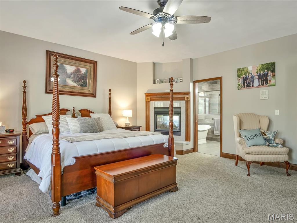
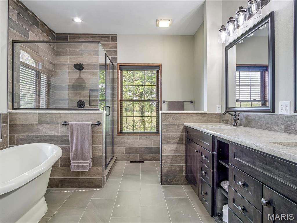
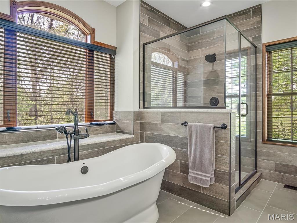
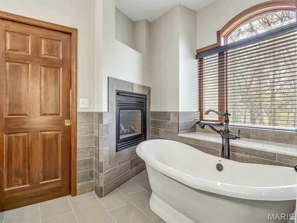
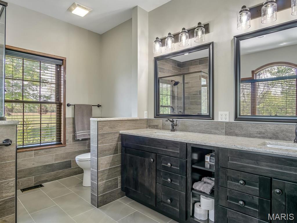
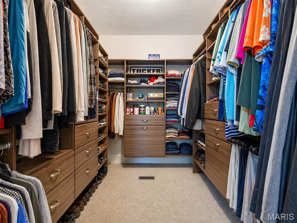
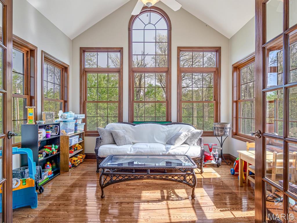
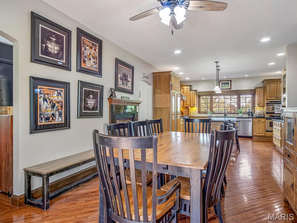
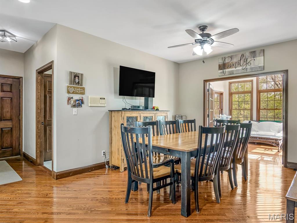
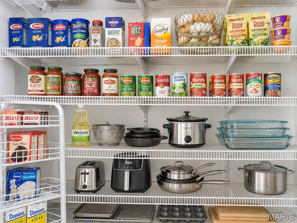
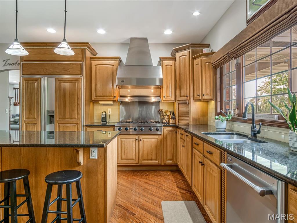
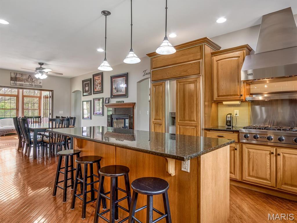
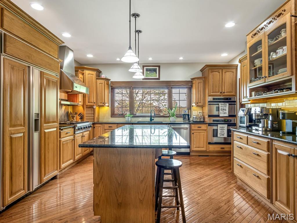
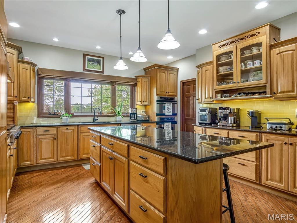
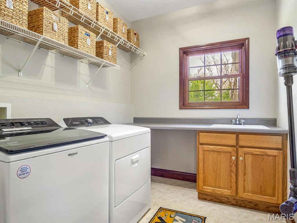
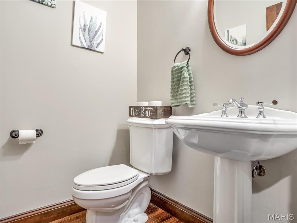
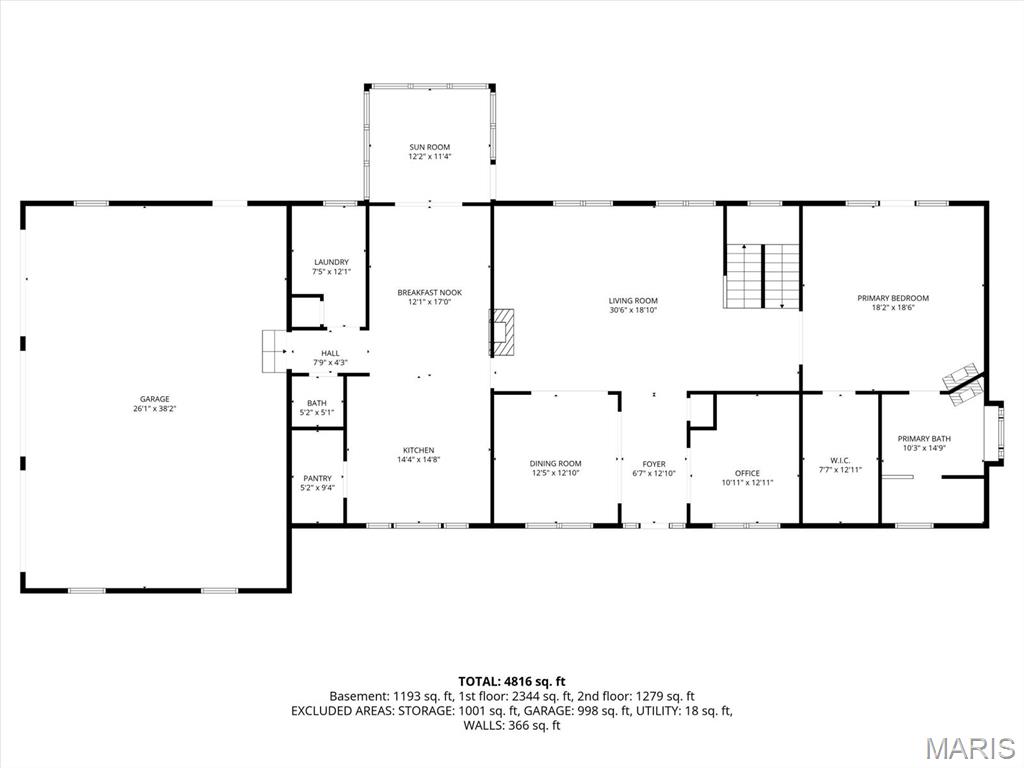
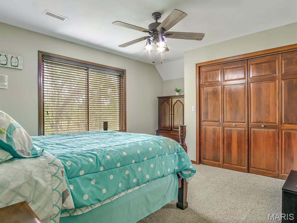
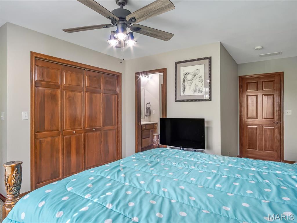
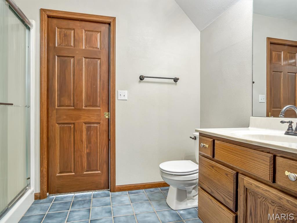
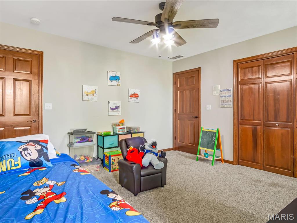
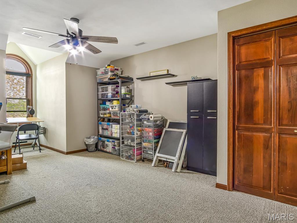
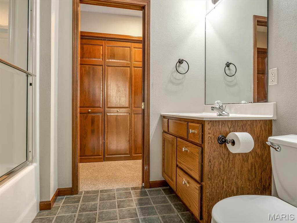
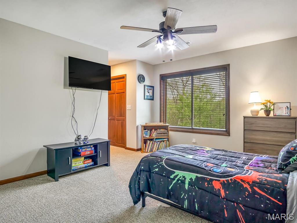
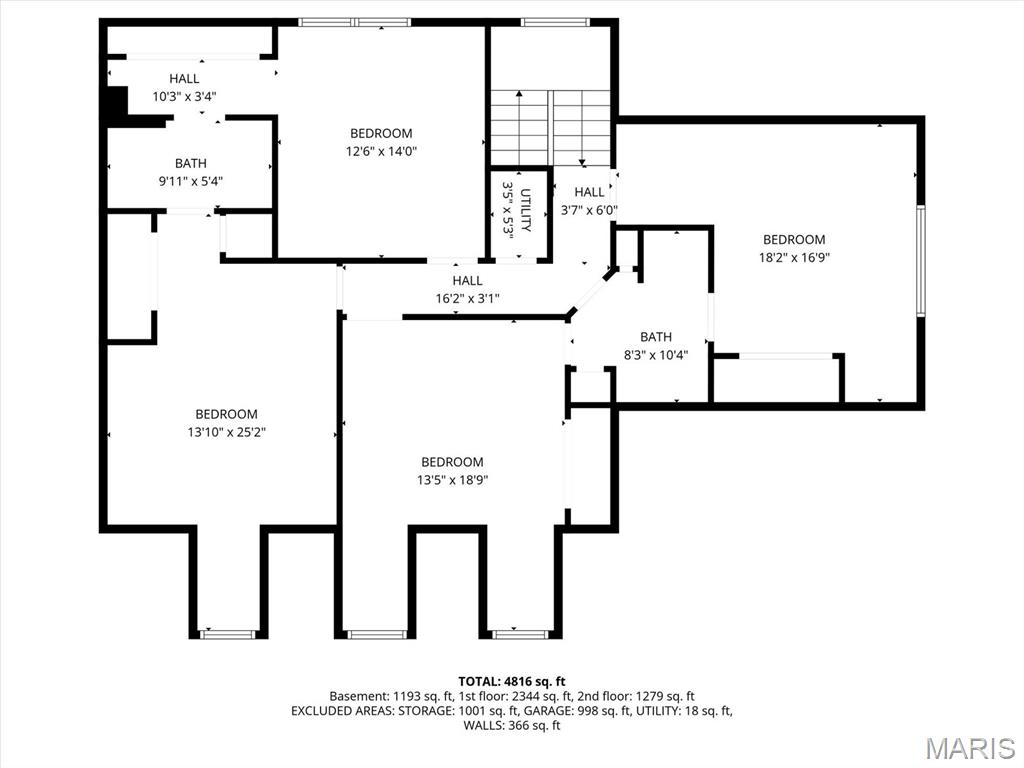
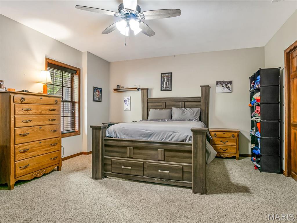
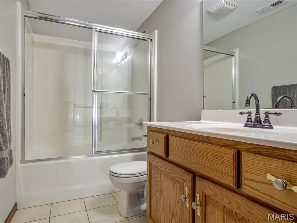
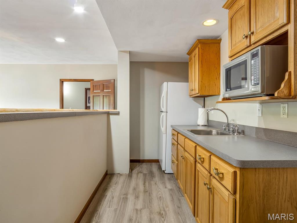
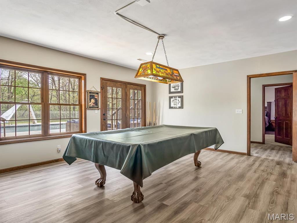
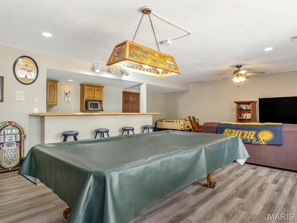
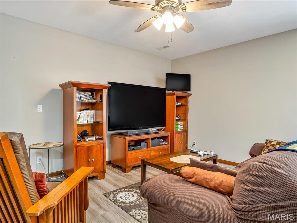
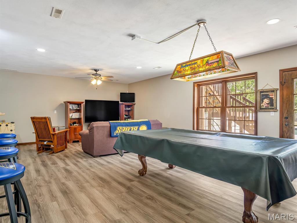
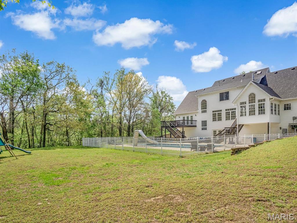
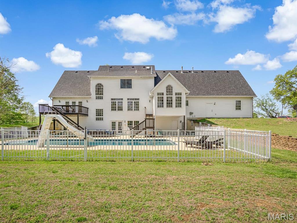
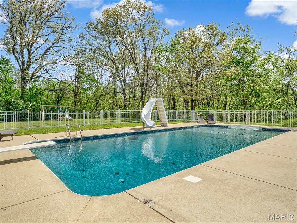
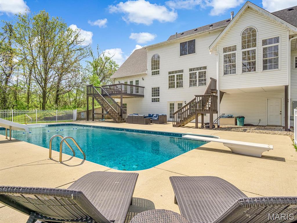
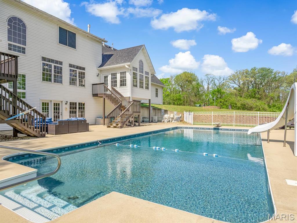
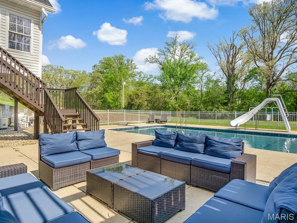
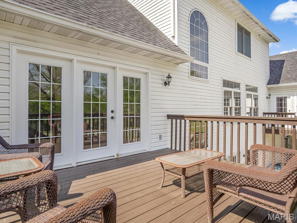
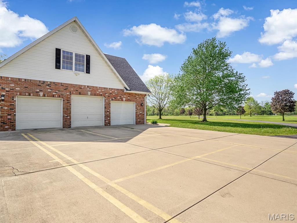
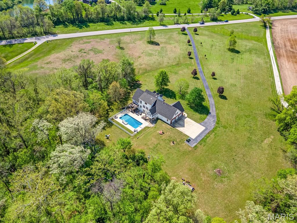
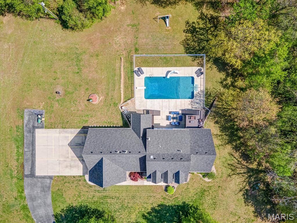
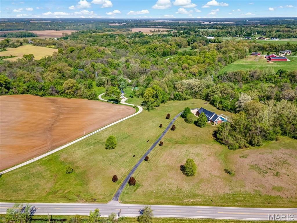
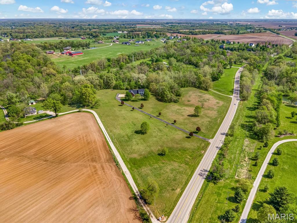
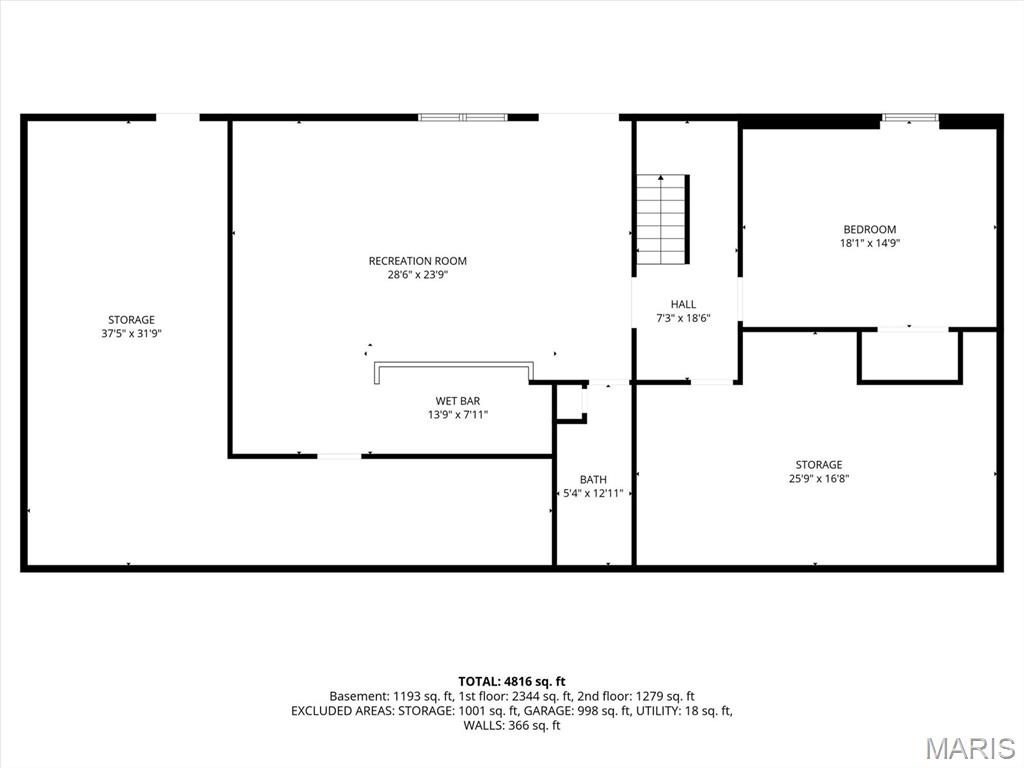
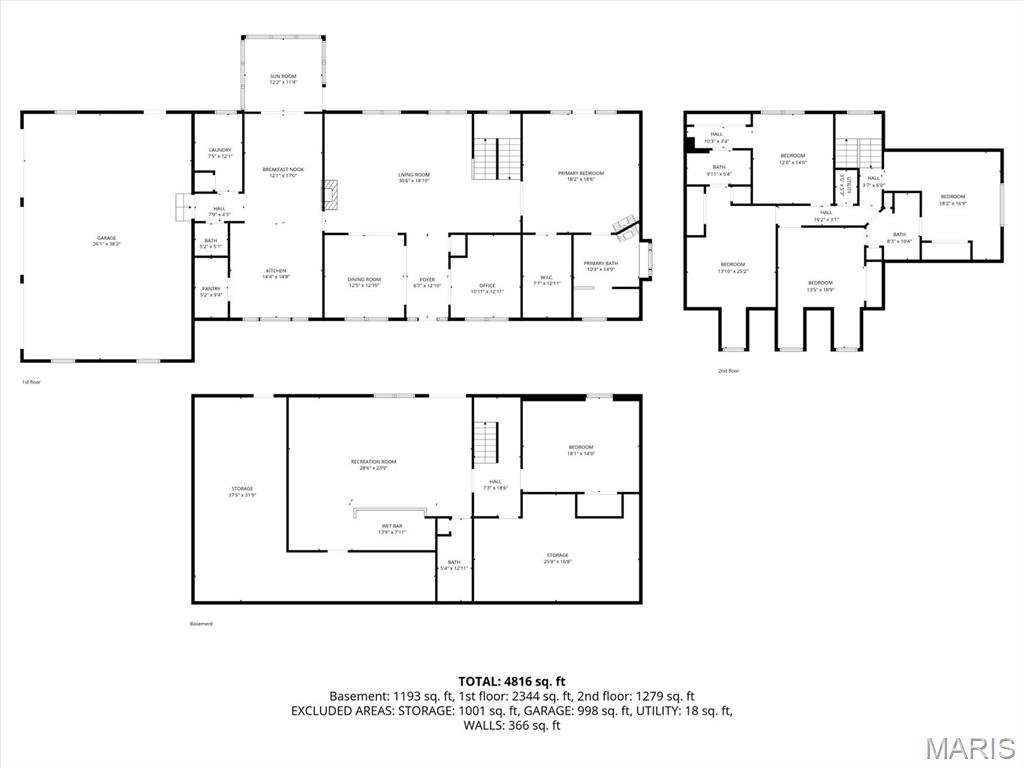
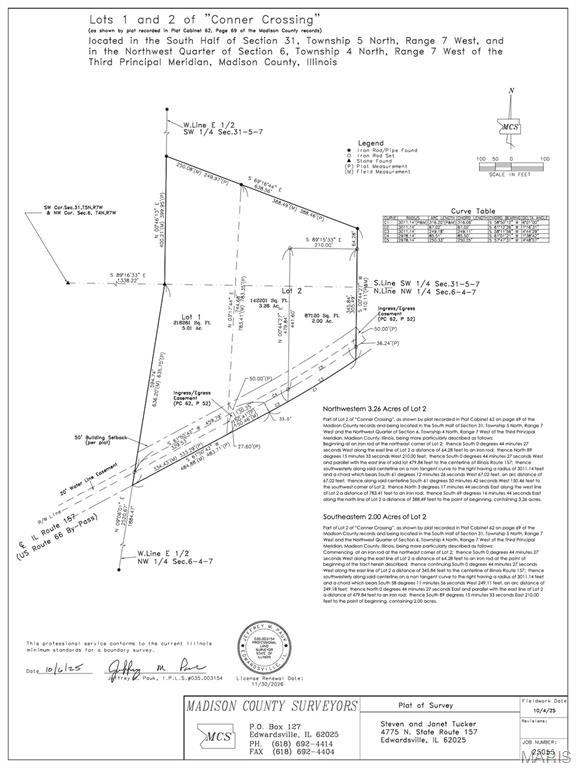
Rare opportunity to own a stunning custom estate on 8.27 private acres! This exceptional 6 bed, 5 bath home offers over-the-top features inside and out, including an in-ground pool, expansive outdoor living spaces, and a 3-car oversized garage with workbench. The main level showcases an executive office with glass French doors, formal dining room, and a breathtaking family room with a two-sided gas fireplace flowing into a gourmet kitchen with center island, gas cooktop, stainless appliances, coffee bar, and spacious breakfast area. A sunroom, powder room and main-floor laundry add convenience and charm. The luxurious primary suite features deck access overlooking the pool, a two-sided fireplace, renovated spa-like bath with dual vanity, soaking tub, shower, and an incredible custom walk-in closet. Upstairs offers 4 bedrooms and 2 baths, including a Jack & Jill, plus abundant storage. The walk-out lower level includes a 6th bedroom, full bath, bar, recreation and gaming areas, storage and direct access to the resort-style salt-water, heated pool with diving board and slide. Enjoy multiple outdoor entertaining areas, large patio, expansive yard, and even a pickleball court lined out on the driveway. A truly one-of-a-kind retreat! There is so much space and so many amazing features, you will have to preview it yourself. Floor plans are included in the photos.
Features & Amenities
Interior
-
Total Bedrooms
6
-
Bathrooms
4
-
1/2 Bathrooms
1
-
Above Grade Finished Area
3623.0
-
Basement YN
YES
-
Cooling YN
YES
-
Cooling
Ceiling Fan(s), Electric
-
Fireplace YN
YES
-
Heating YN
YES
-
Heating
Forced Air
-
Main Level Bedrooms
1
-
Pet friendly
N/A
Exterior
-
Garage
Yes
-
Garage spaces
3
-
Construction Materials
Brick
-
Pool
No
-
Waterfront YN
NO
Area & Lot
-
Lot Features
Level
-
Lot Size(acres)
8.27
-
Lot Size(square feet)
360,241
-
Property Type
Residential
-
Property Sub Type
Single Family Residence
-
Architectural Style
Ranch, Traditional
Price
-
Sales Price
$825,000
-
Tax Amount
$15,257.68
-
Financing Options
Conventional
-
Sq. Footage
4,816
-
Price/SqFt
$171
HOA
-
Association
No
School District
-
Elementary School
EDWARDSVILLE DIST 7
-
Middle School
EDWARDSVILLE DIST 7
-
High School
Edwardsville
Property Features
-
New Construction
NO
-
Sewer
Private Sewer
-
Water Source
Public
Schedule a Showing
Showing scheduled successfully.
Mortgage calculator
Estimate your monthly mortgage payment, including the principal and interest, property taxes, and HOA. Adjust the values to generate a more accurate rate.
Your payment
Principal and Interest:
$
Property taxes:
$
HOA fees:
$
Total loan payment:
$
Total interest amount:
$
Location
County
Madison
Elementary School
EDWARDSVILLE DIST 7
Middle School
EDWARDSVILLE DIST 7
High School
Edwardsville
Listing Courtesy of Jean Lewis , Keller Williams Pinnacle
RealHub Information is provided exclusively for consumers' personal, non-commercial use, and it may not be used for any purpose other than to identify prospective properties consumers may be interested in purchasing. All information deemed reliable but not guaranteed and should be independently verified. All properties are subject to prior sale, change or withdrawal. RealHub website owner shall not be responsible for any typographical errors, misinformation, misprints and shall be held totally harmless.

AGENT
Franko Maric
Call Franko today to schedule a private showing.

* Listings on this website come from the FMLS IDX Compilation and may be held by brokerage firms other than the owner of this website. The listing brokerage is identified in any listing details. Information is deemed reliable but is not guaranteed. If you believe any FMLS listing contains material that infringes your copyrighted work please click here to review our DMCA policy and learn how to submit a takedown request.© 2024 FMLS.
Related Properties
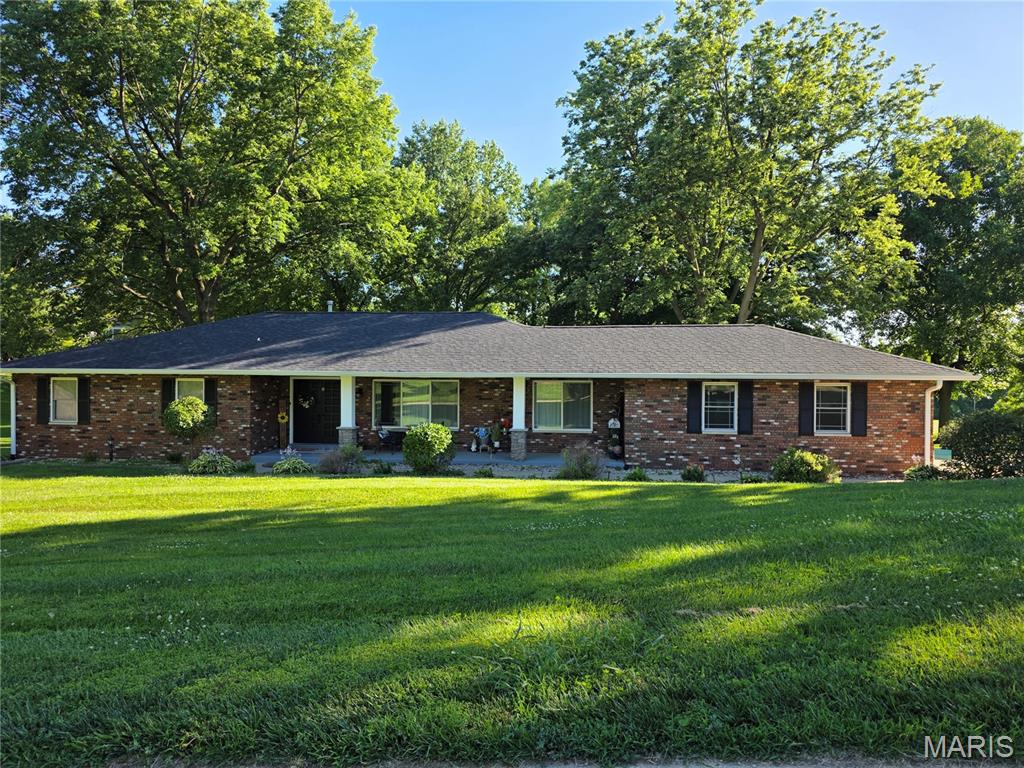
Edwardsville
8 W Lockhaven CT Court
3 Beds
2 Baths
3,894 Sq.Ft.
$825,000
MLS#: 26039833
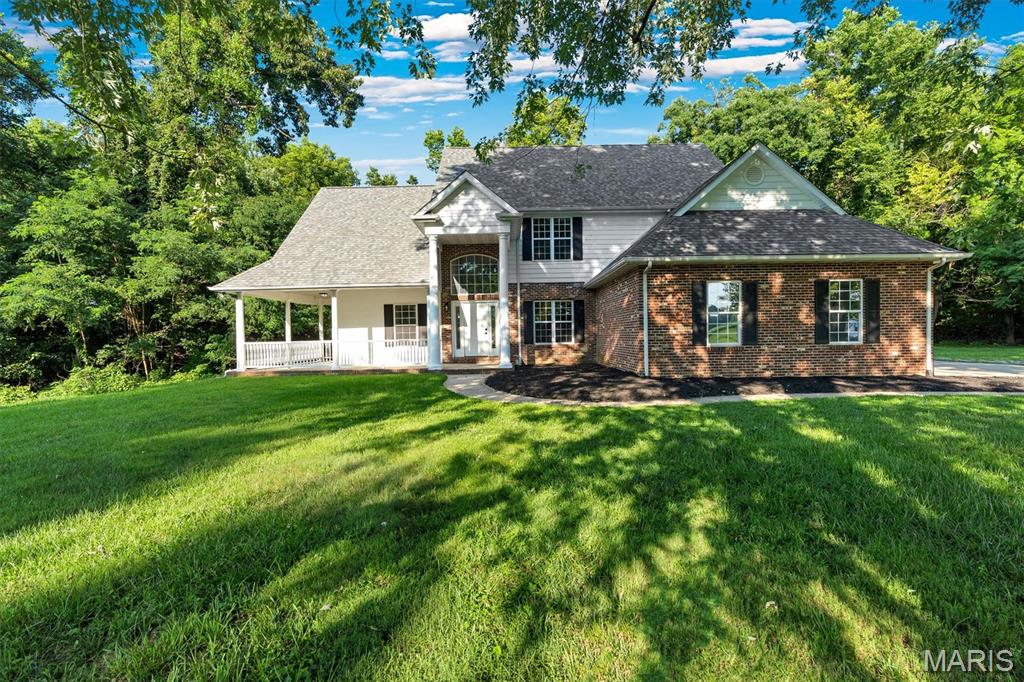
Edwardsville
8026 Goshen Road
4 Beds
4 Baths
3,949 Sq.Ft.
$750,000
MLS#: 26045628
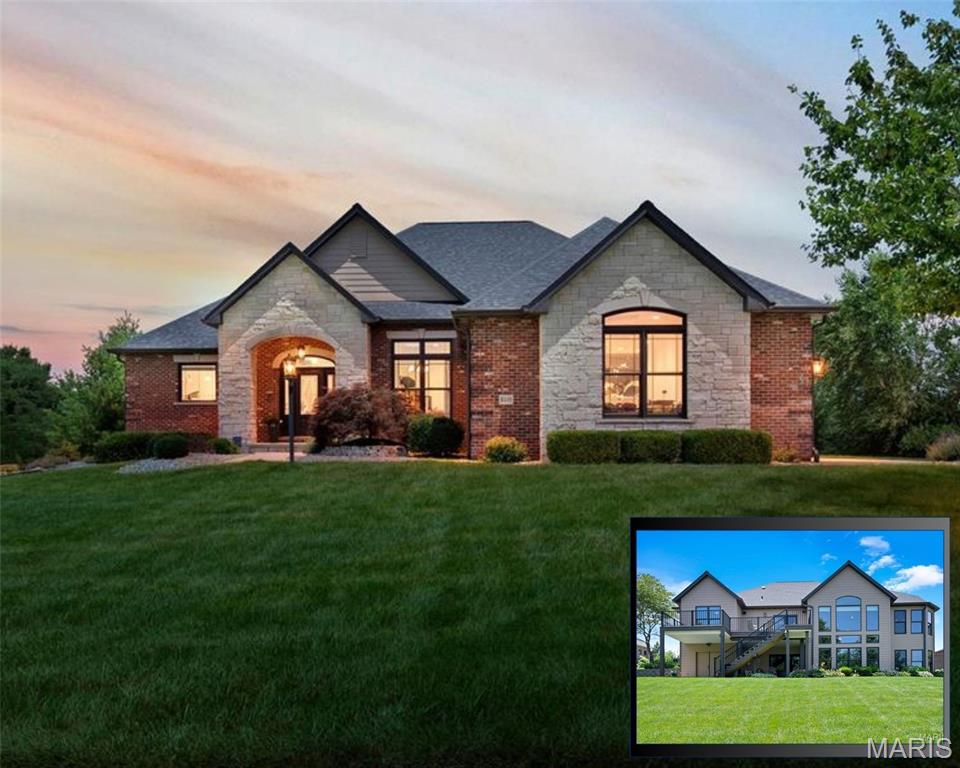
Edwardsville
8449 Stone Ledge Drive
4 Beds
3 Baths
3,928 Sq.Ft.
$949,500
MLS#: 26040351
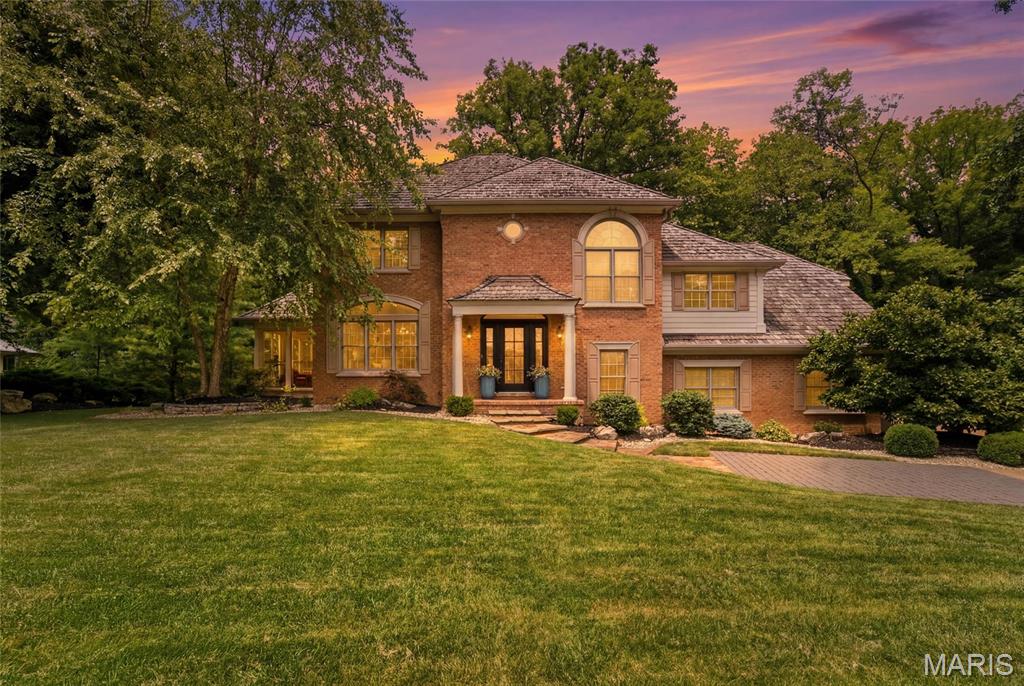
Edwardsville
1107 N Oxfordshire Lane
4 Beds
3 Baths
4,060 Sq.Ft.
$749,000
MLS#: 26042564
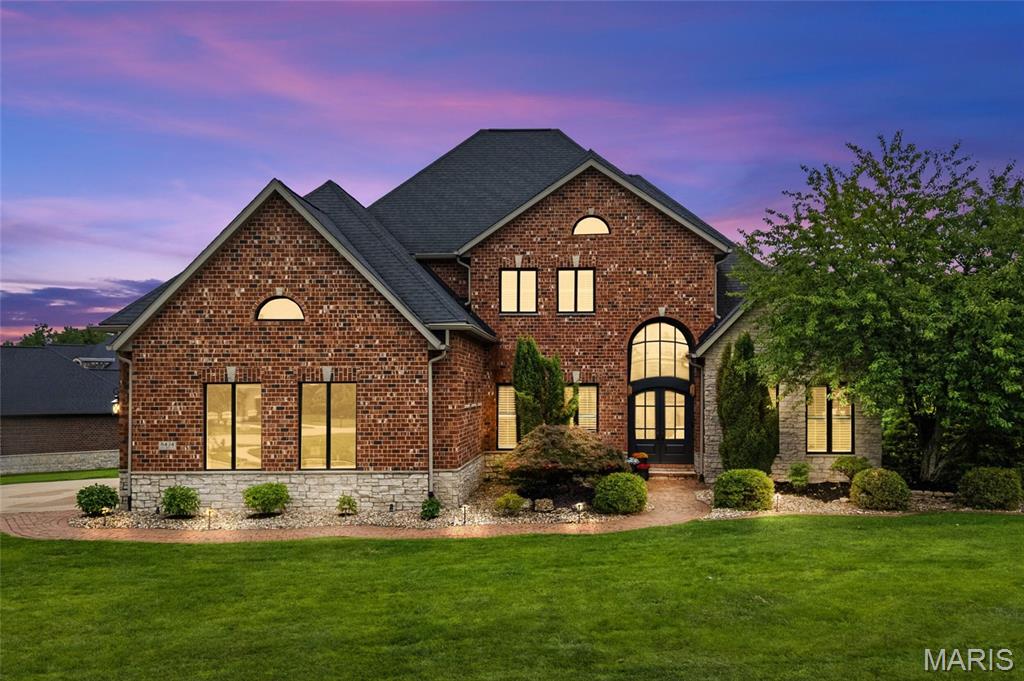
Edwardsville
8424 Rock Ridge Court
5 Beds
4 Baths
5,854 Sq.Ft.
$895,000
MLS#: 26035237
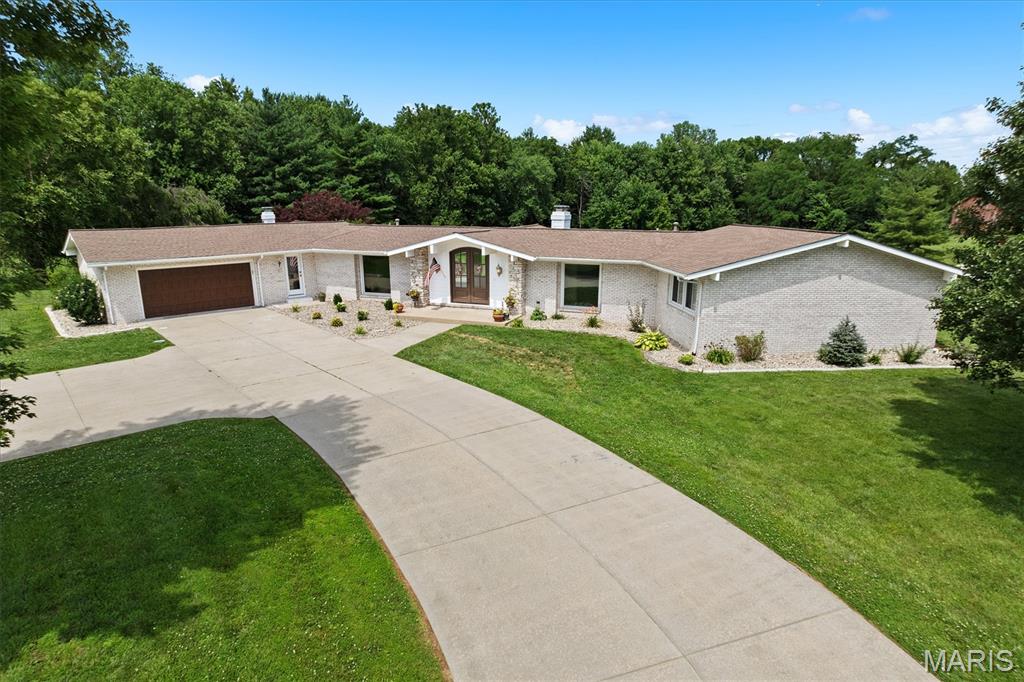
Edwardsville
3732 Ridge View Road
5 Beds
3 Baths
4,414 Sq.Ft.
$699,000
MLS#: 26040299
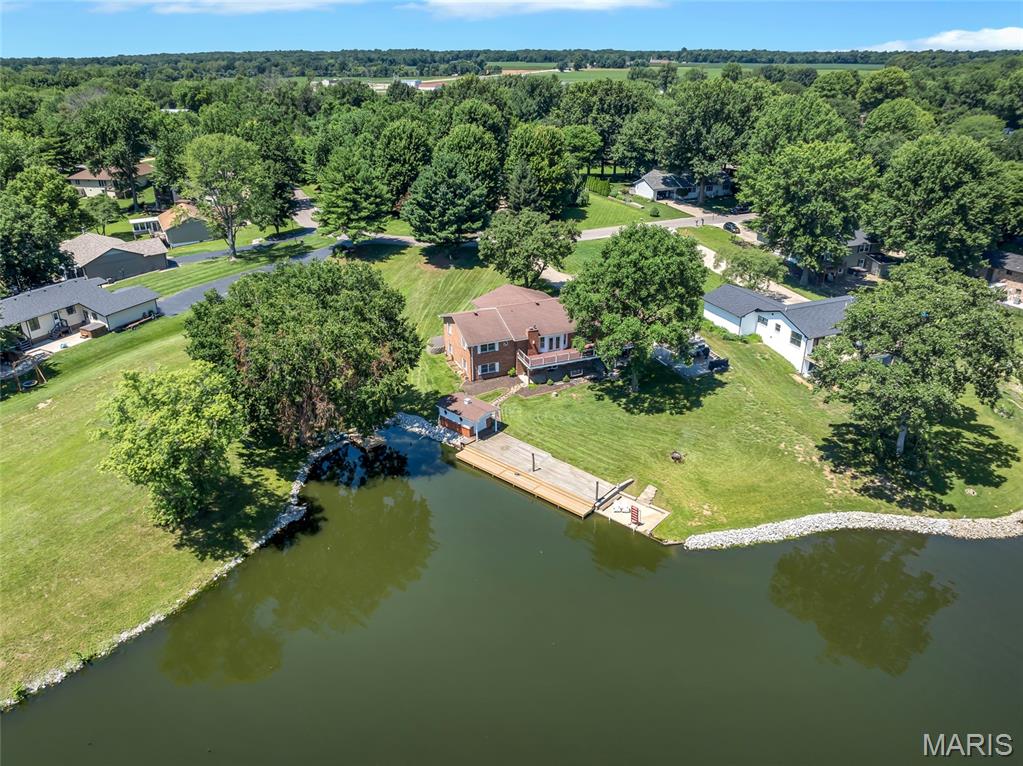
Edwardsville
693 Boulevard De Cannes
4 Beds
4 Baths
4,300 Sq.Ft.
$779,999
MLS#: 26035719
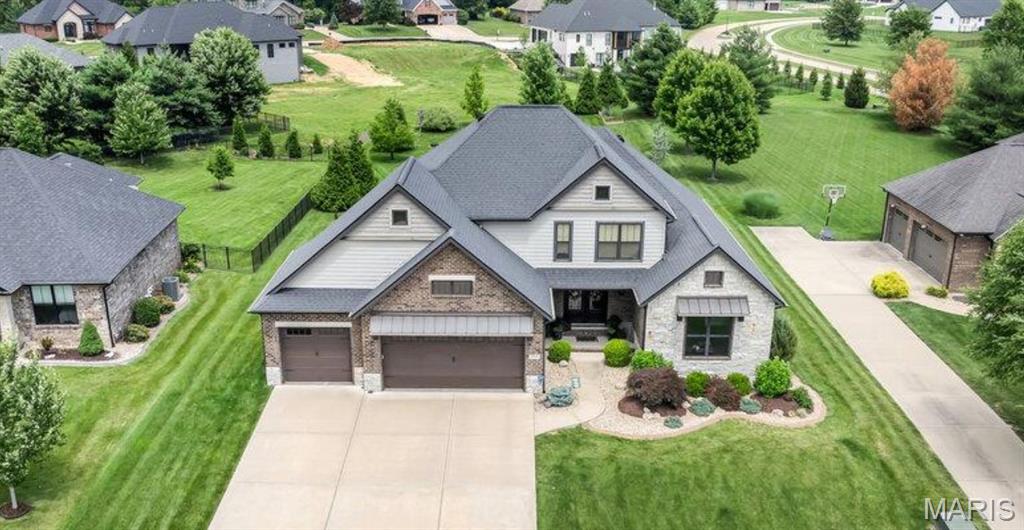
Edwardsville
3904 Stone Hollow Lane
6 Beds
5 Baths
3,846 Sq.Ft.
$959,000
MLS#: 26035281
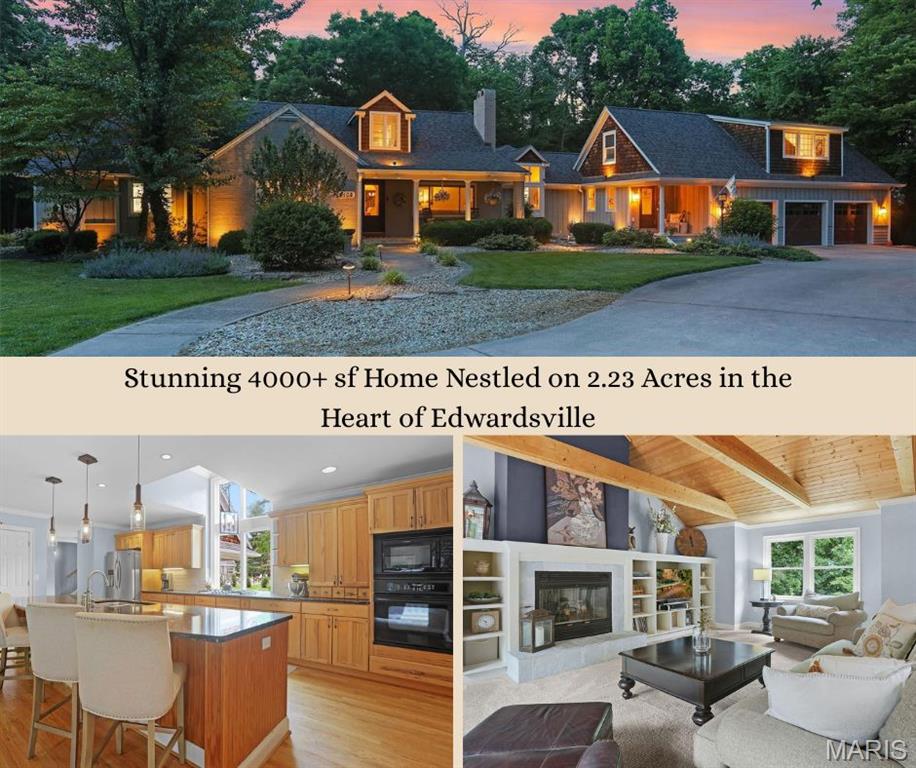
Edwardsville
1102 Franklin Avenue
3 Beds
3 Baths
4,017 Sq.Ft.
$840,000
MLS#: 26032973
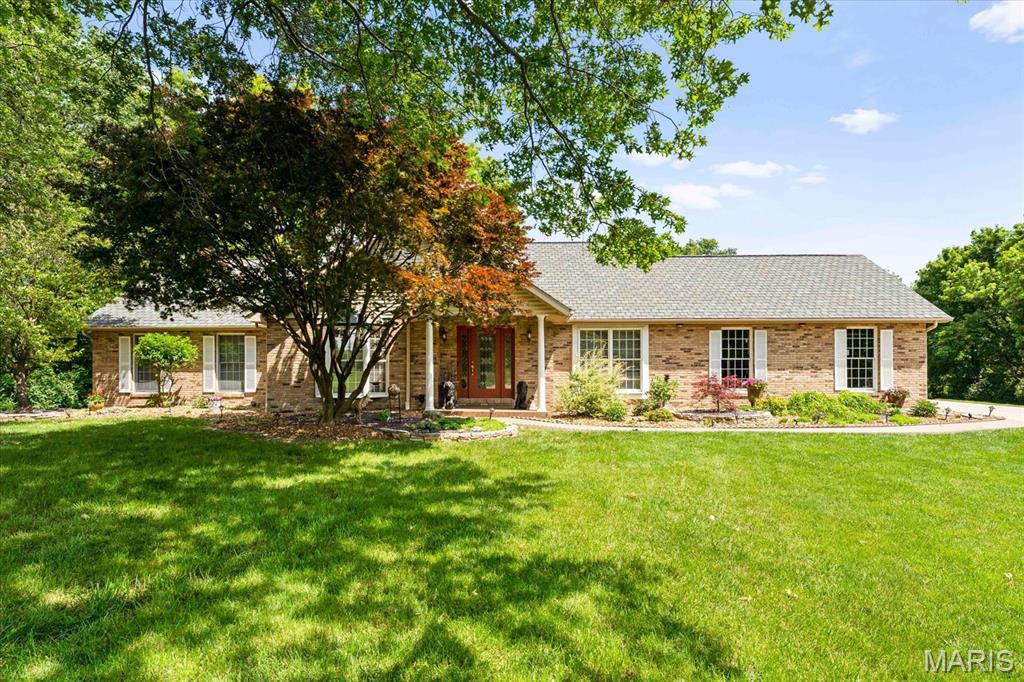
Edwardsville
2 Sugar Hill Court
6 Beds
3 Baths
4,768 Sq.Ft.
$900,000
MLS#: 26031675
