
Property
Beds
3
Full Baths
2
1/2 Baths
None
Year Built
2014
Sq.Footage
2,272
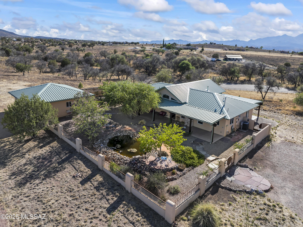
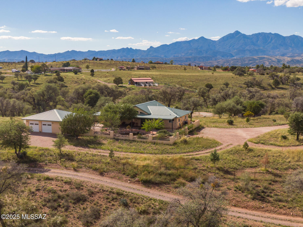
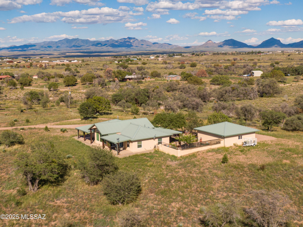
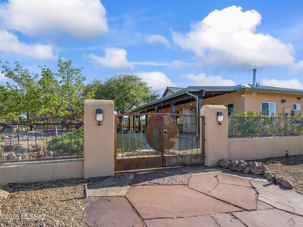
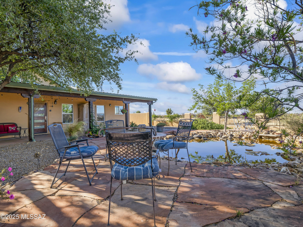
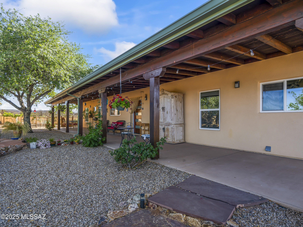
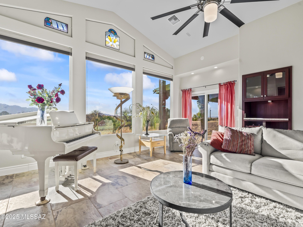
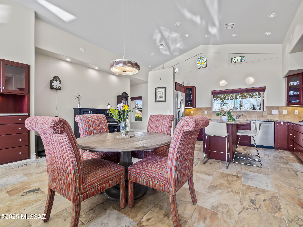
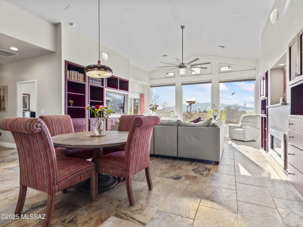
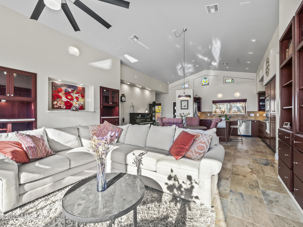
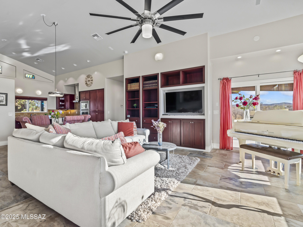
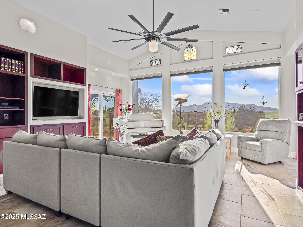
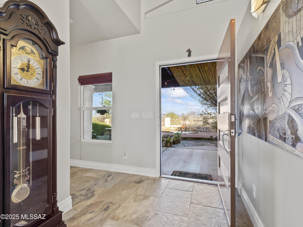
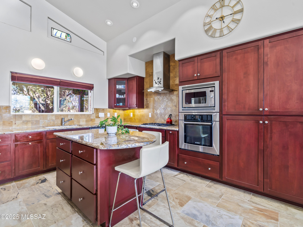
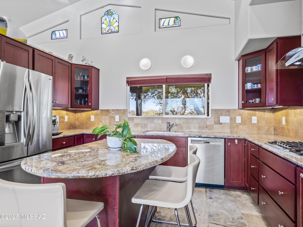
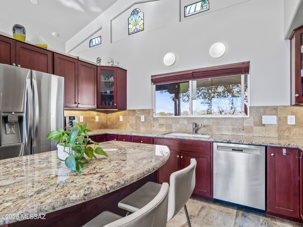
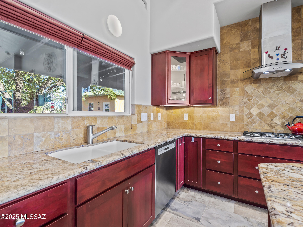
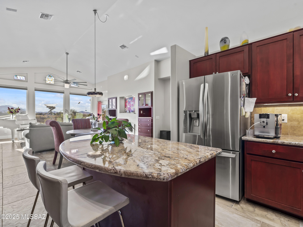
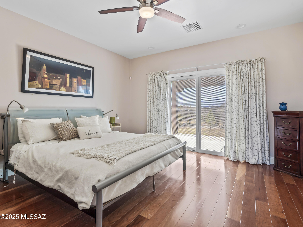
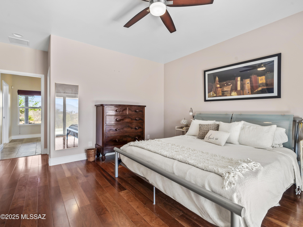
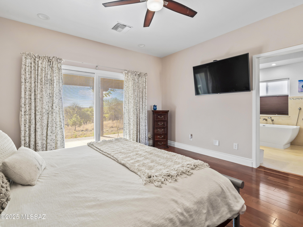
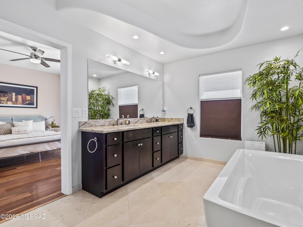
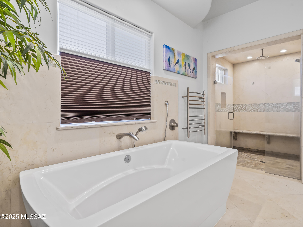
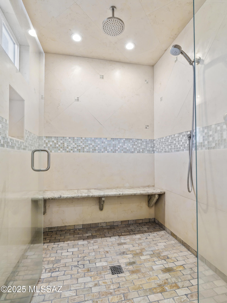
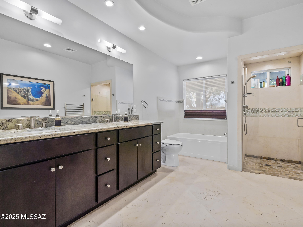
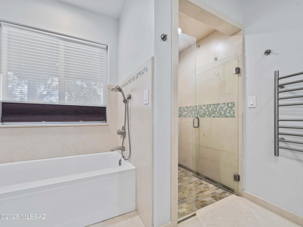
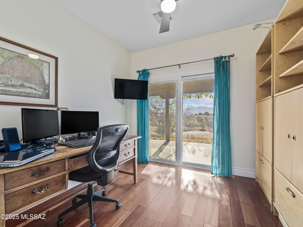
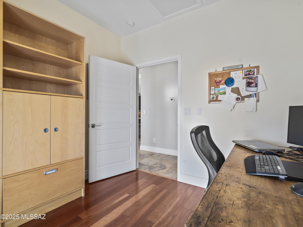
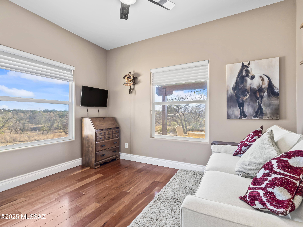
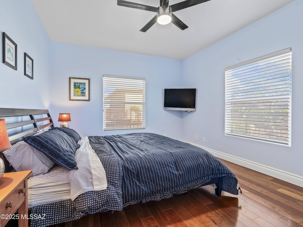
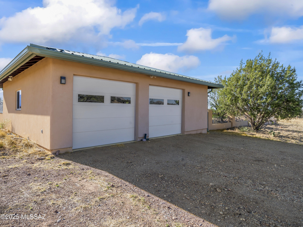
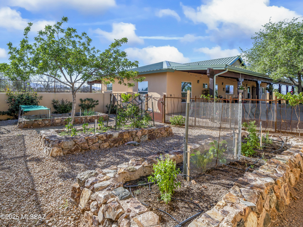
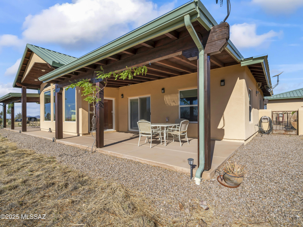
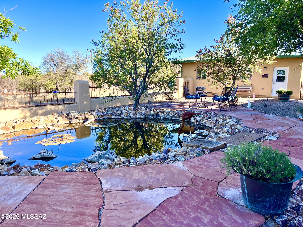
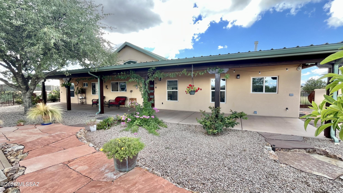
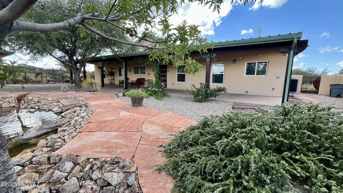
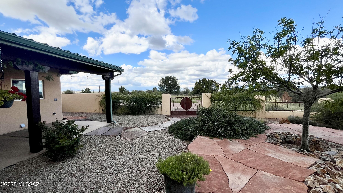
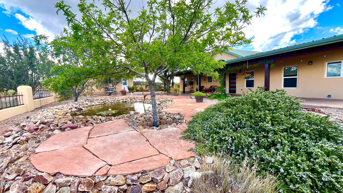
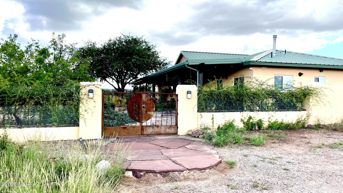
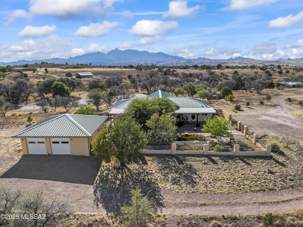
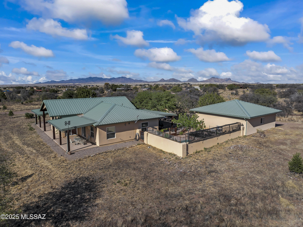
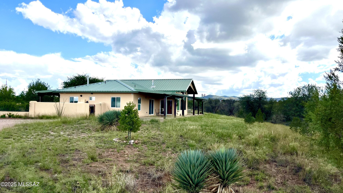
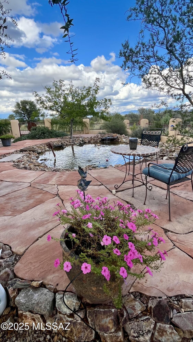
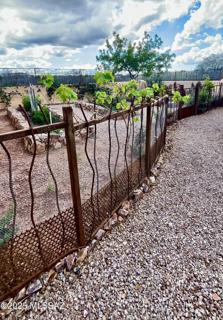
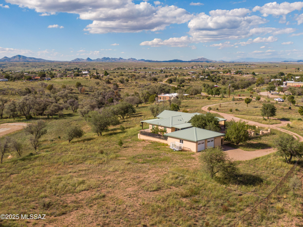
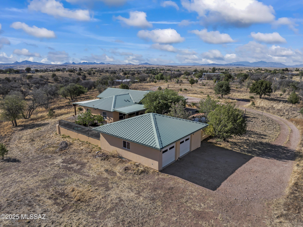
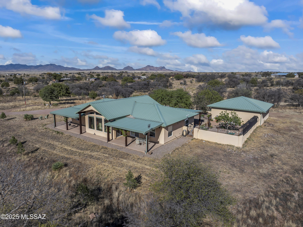
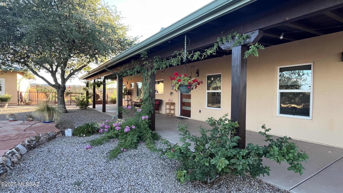
Imagine living in a Sonoita hilltop oasis studded with live oak & surrounded by horse ranches & nearby wineries embracing the AZ high desert lifestyle! Step into your own 7 + acres, enclosed by an artisan fence, in the highly sought after location of Los Encinos. Entertain on multiple patios offering sweeping 360- degree views of MTN ranges, including the Santa Rita's, or in your walled courtyard with its serene water feature & lush shade trees. A detached generously sized garage, designed for maximum functionality, is accessed directly from the courtyard Complementing the exceptional grounds, this custom-built home features an elegant interior w/a split floor plan, a chefs kitchen w/SS appliances & courtyard views.! The kitchen opens to a masterfully designed great rm w/custom cherry wood built-ins, modern fireplace, slate floors, all with frontal views of Mt. Wrightson. Relax in this magical setting & enjoy spectacular sunsets enhanced by the built-in Bose AV system. There is also a dedicated home office & three Bdrms all with cherry wood floors, the the 2 spacious spa style bathrooms feature dual sinks & Egyptian sandstone tiling & flooring. This home is ready to welcome comfort, beauty & timeless design. Make Offer!
Features & Amenities
Interior
-
Other Interior Features
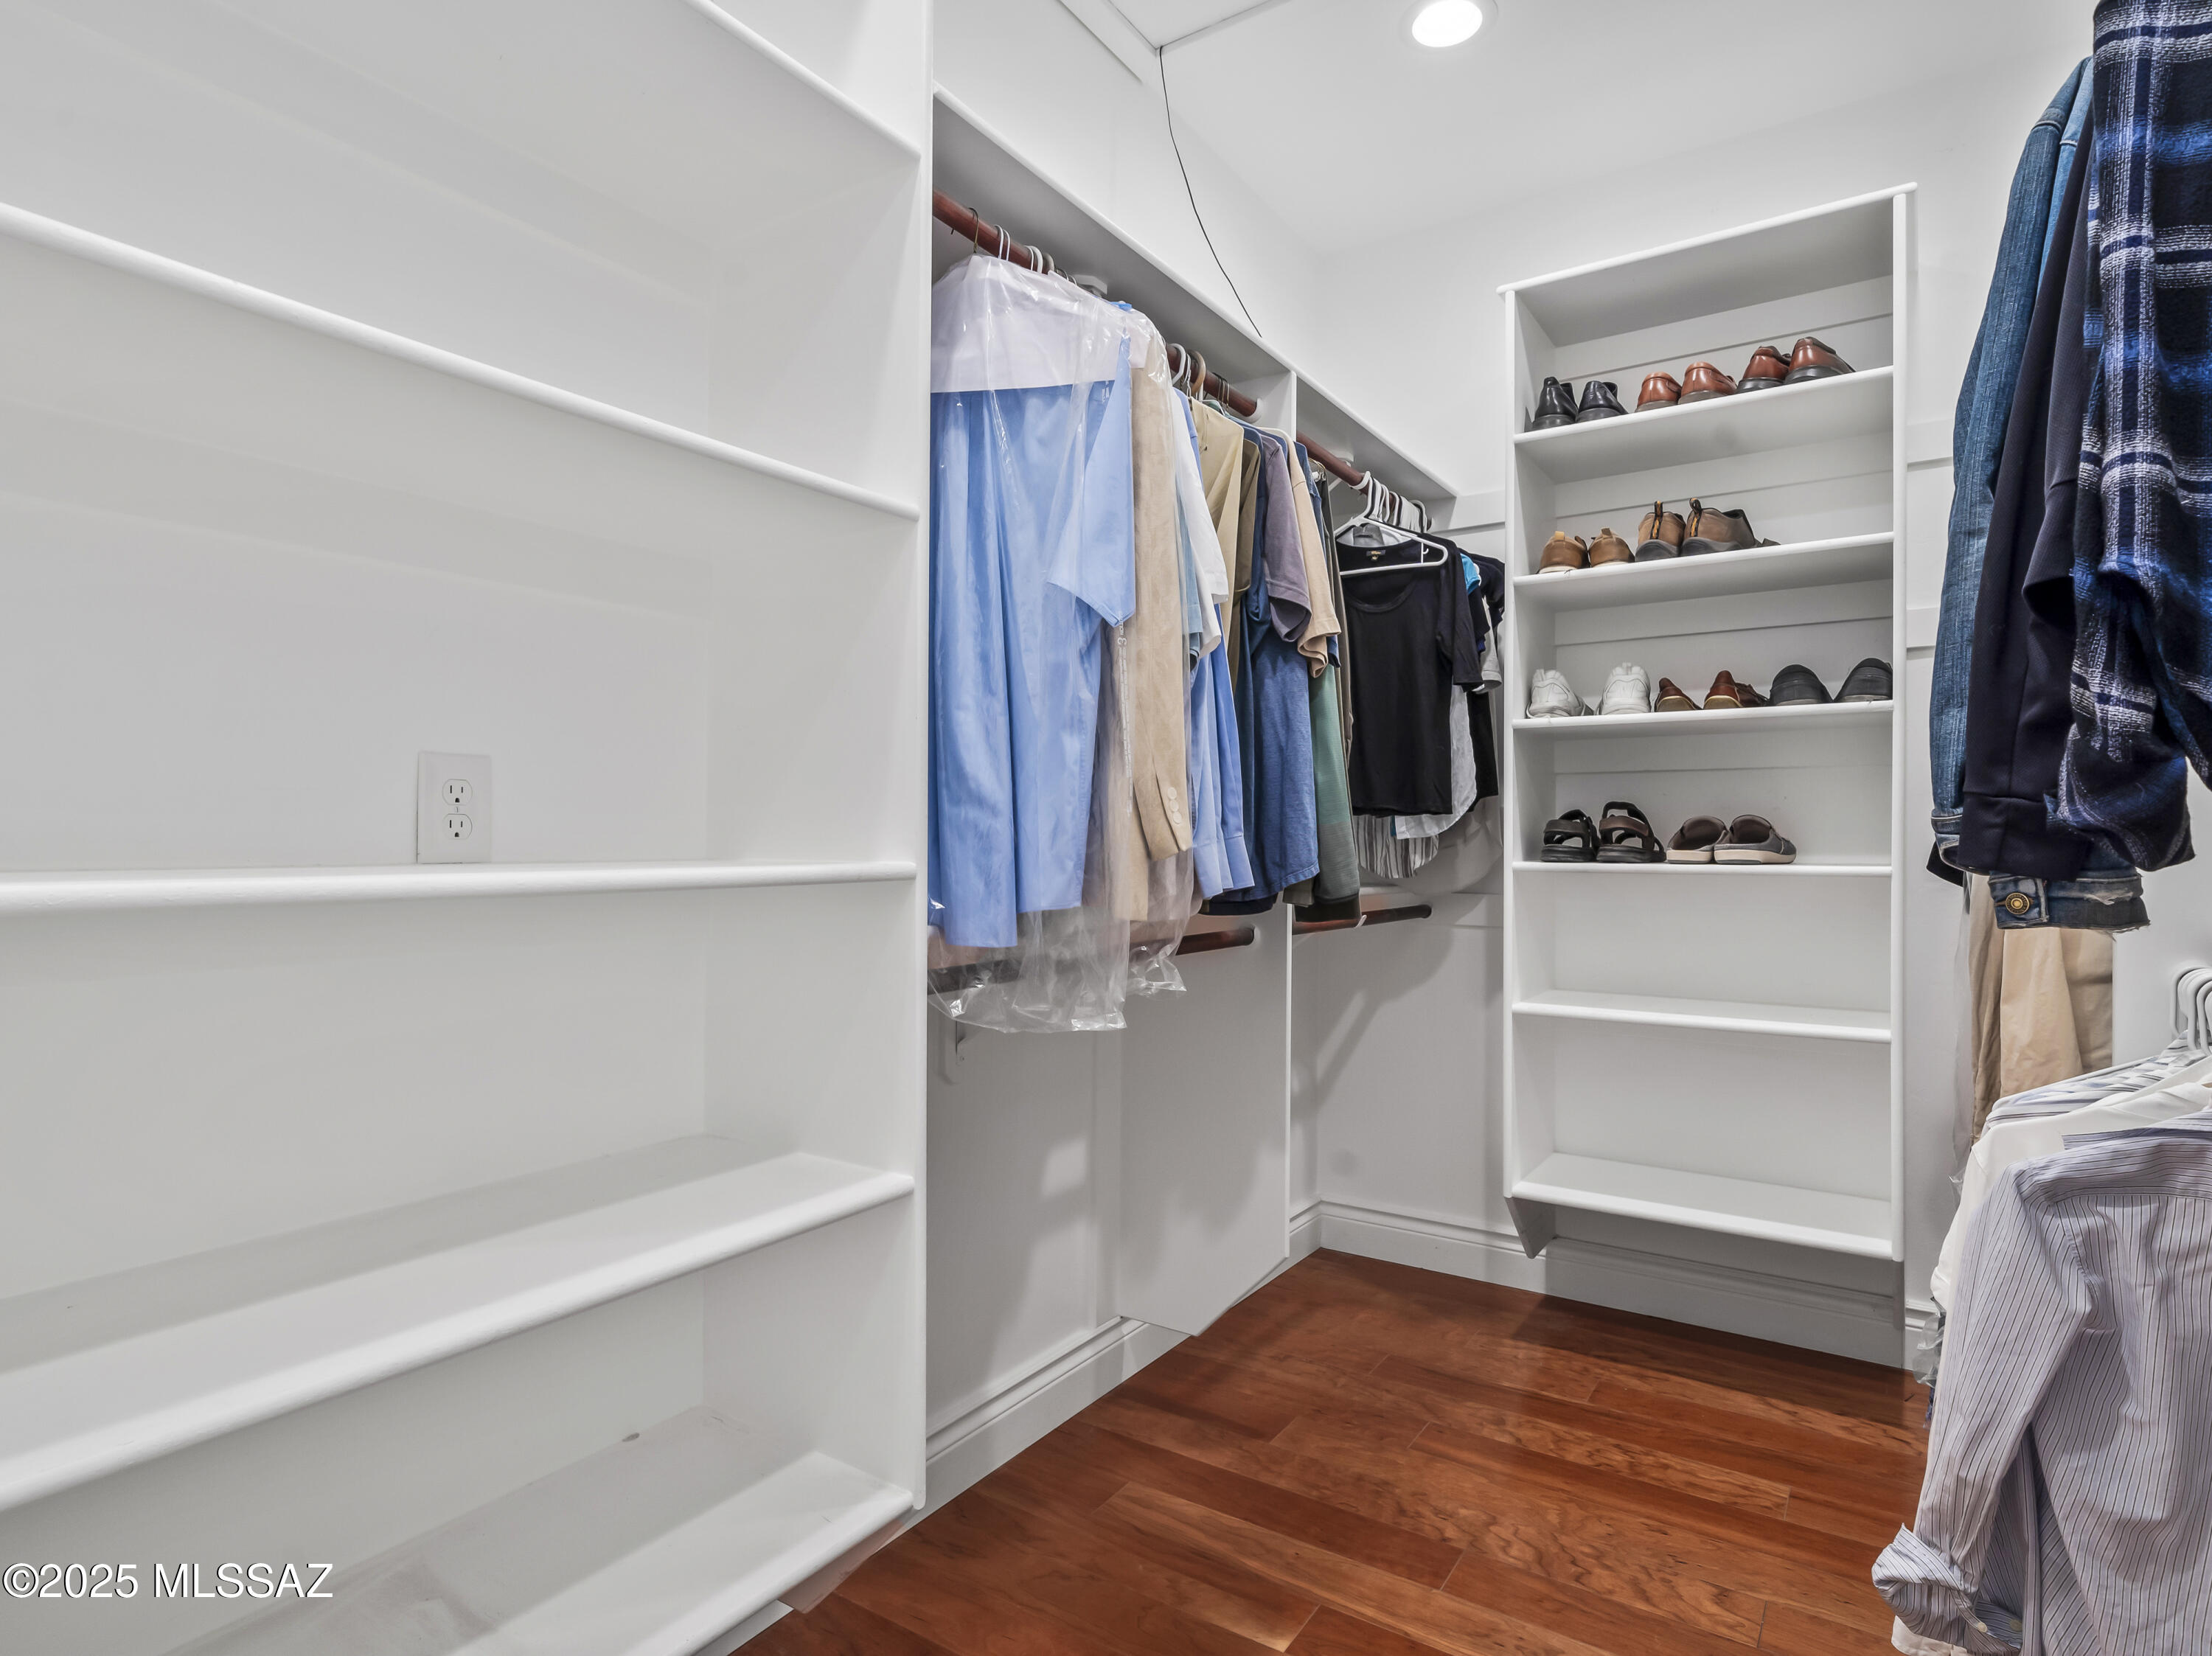
Kitchen Island, Entrance Foyer, Vaulted Ceiling(s), Walk-In Closet(s), Built-in Features, Sound System, Granite Counters
-
Total Bedrooms
3
-
Bathrooms
2
-
Basement YN
NO
-
Cooling YN
YES
-
Cooling
Heat Pump
-
Fireplace YN
YES
-
Heating YN
YES
-
Heating
Heat Pump, Propane
-
Pet friendly
N/A
Exterior
-
Garage
Yes
-
Garage spaces
2
-
Construction Materials
Stucco, Frame
-
Other Exterior Features
Courtyard
-
Parking
Circular Driveway, Detached
-
Patio and Porch Features
Covered
-
Pool
No
-
View
Mountain(s)
Area & Lot
-
Lot Features
Sprinklers In Front, Subdivided, Few Trees
-
Lot Size(acres)
7.37
-
Lot Size(square feet)
321037.0
-
Property Type
Residential
-
Property Sub Type
Single Family Residence
-
Architectural Style
Ranch
Price
-
Sales Price
$798,000
-
Tax Amount
$6,196
-
Sq. Footage
2, 272
-
Price/SqFt
$351
HOA
-
Association
No
School District
-
Elementary School
Elgin Elementary
-
Middle School
Elgin
-
High School
Elgin
Property Features
-
Accessibility Features
Accessible Doors, Accessible Hallway(s)
-
Senior Community YN
NO
-
Sewer
Septic Tank
-
Water Source
Public
Schedule a Showing
Showing scheduled successfully.
Mortgage calculator
Estimate your monthly mortgage payment, including the principal and interest, property taxes, and HOA. Adjust the values to generate a more accurate rate.
Your payment
Principal and Interest:
$
Property taxes:
$
HOA fees:
$
Total loan payment:
$
Total interest amount:
$
Location
County
Santa Cruz
Elementary School
Elgin Elementary
Middle School
Elgin
High School
Elgin
Listing Courtesy of Kathy D O'Brien , Sonoita Realty
RealHub Information is provided exclusively for consumers' personal, non-commercial use, and it may not be used for any purpose other than to identify prospective properties consumers may be interested in purchasing. All information deemed reliable but not guaranteed and should be independently verified. All properties are subject to prior sale, change or withdrawal. RealHub website owner shall not be responsible for any typographical errors, misinformation, misprints and shall be held totally harmless.

AGENT
Franko Maric
Call Franko today to schedule a private showing.

* Listings on this website come from the FMLS IDX Compilation and may be held by brokerage firms other than the owner of this website. The listing brokerage is identified in any listing details. Information is deemed reliable but is not guaranteed. If you believe any FMLS listing contains material that infringes your copyrighted work please click here to review our DMCA policy and learn how to submit a takedown request.© 2024 FMLS.
Related Properties

Sonoita
16 Star View Drive
3 Beds
2 Baths
2,143 Sq.Ft.
$679,000
MLS#: 22605222

Sonoita
2804 Highway 83
4 Beds
3 Baths
2,478 Sq.Ft.
$647,000
MLS#: 22519042
