
Property
Beds
4
Full Baths
3
1/2 Baths
1
Year Built
1964
Sq.Footage
2,965
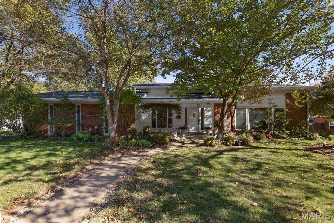
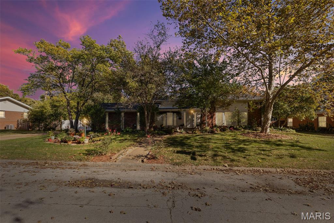
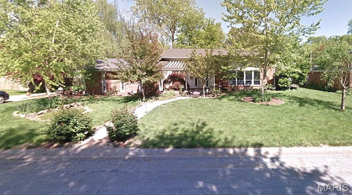
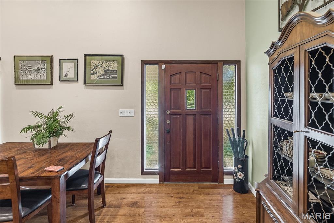
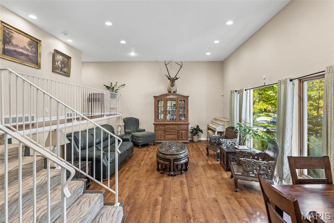
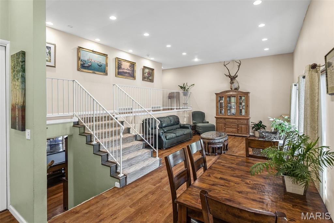
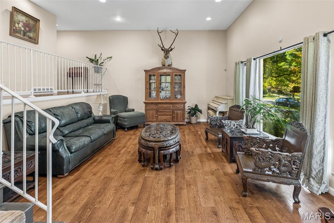
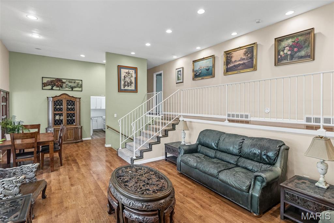
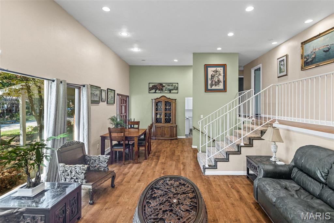
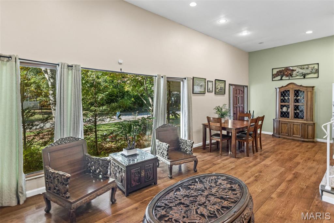
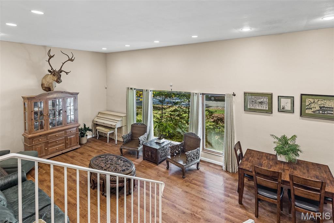
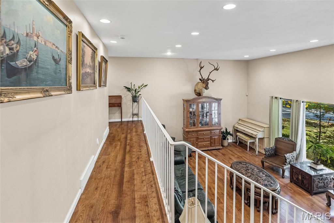
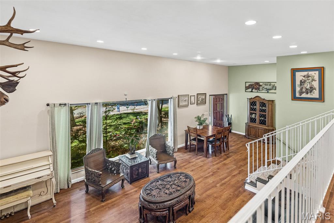
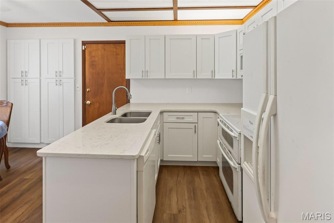
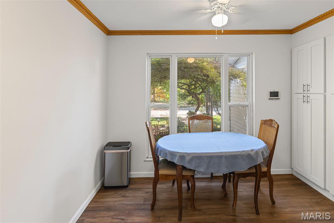
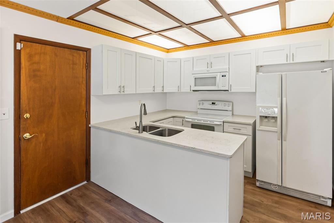
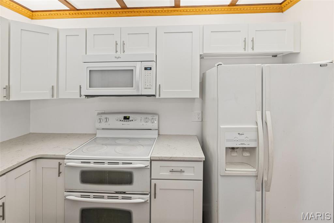
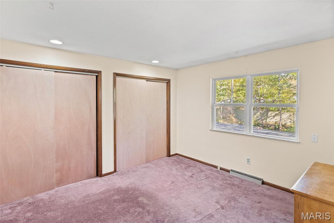
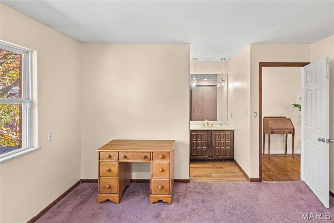
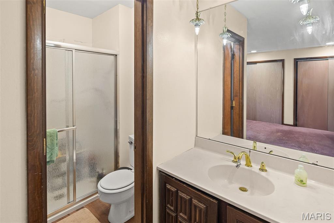
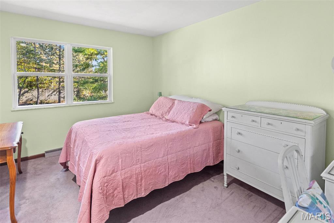
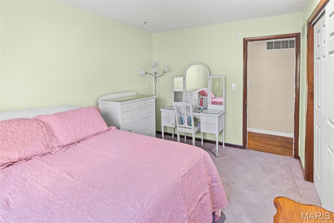
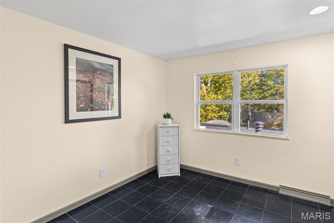
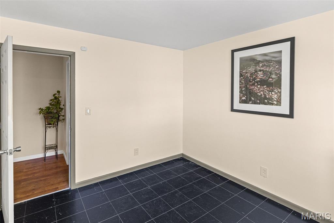
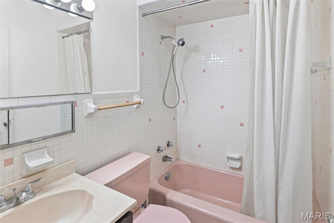
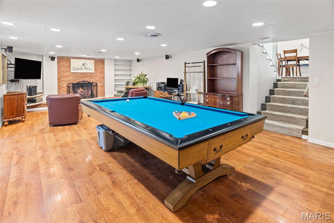
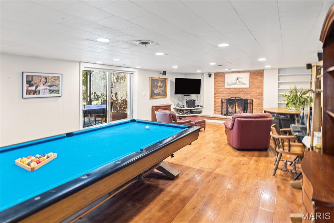
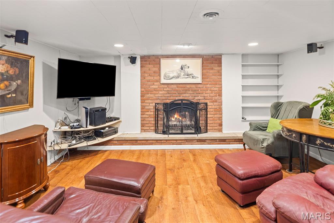
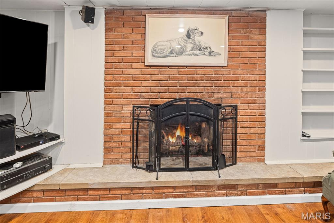
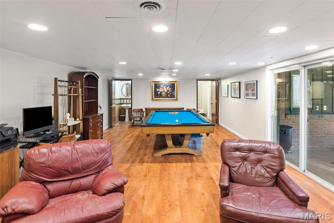
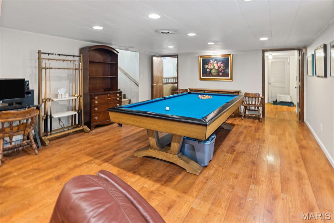
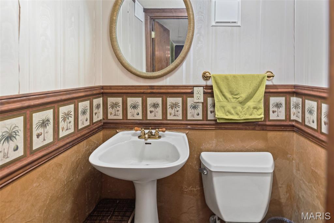
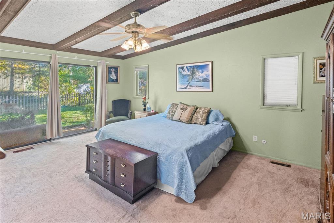
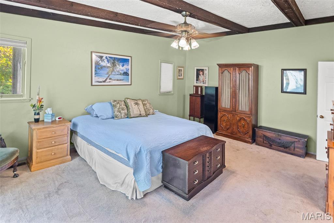
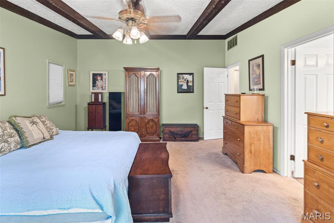
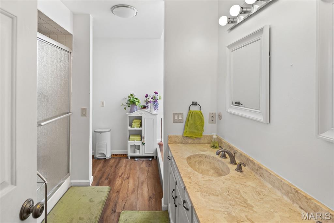
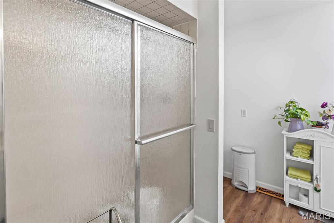
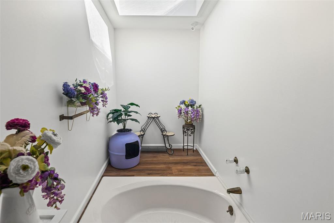
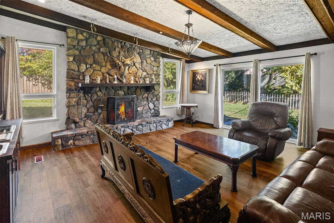
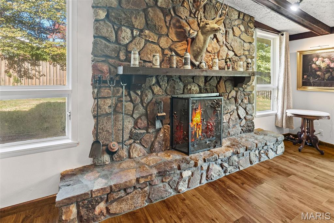
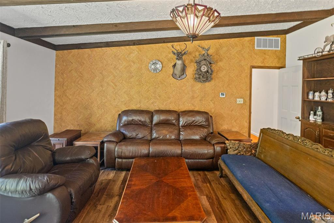
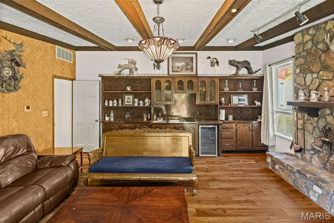
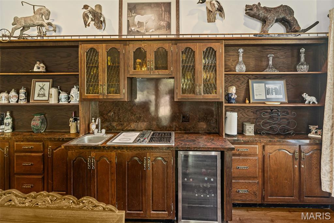
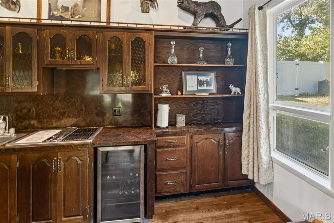
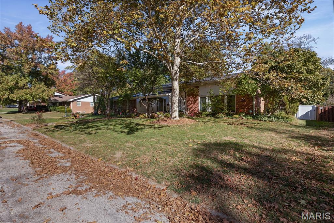
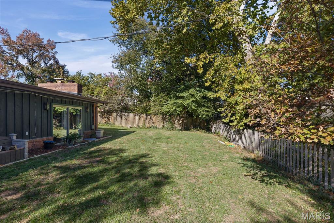
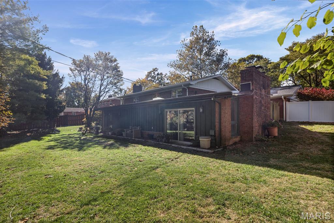
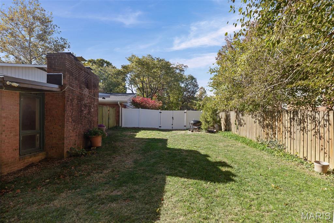
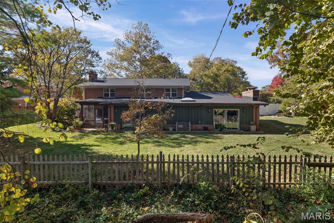
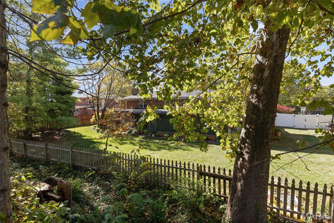
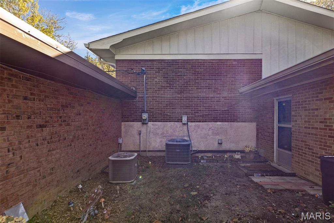
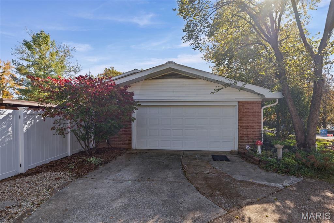
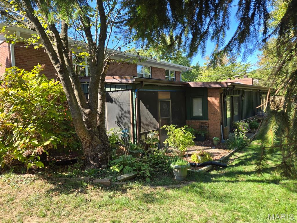
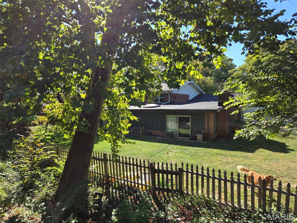
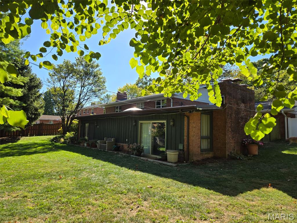
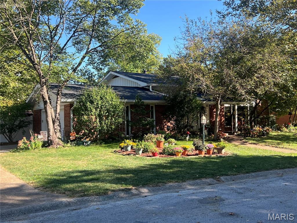
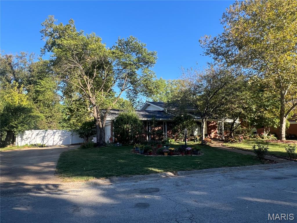
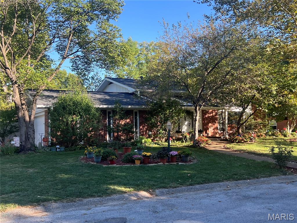
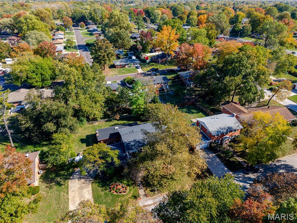
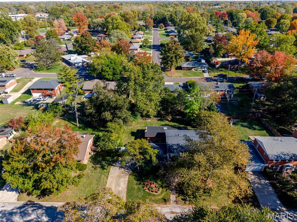
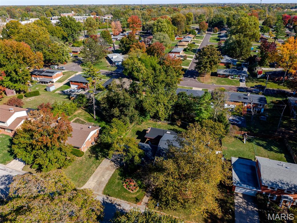
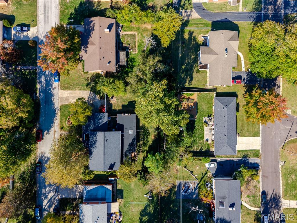
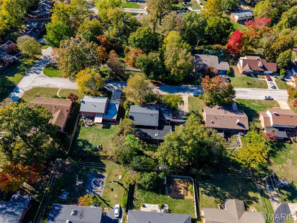
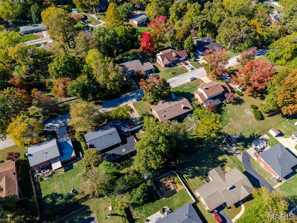
Spacious, tri-level home in Country Club Acres. boasts approx. 2920 square feet of living space is family and entertainment ready! The inviting front Porch leads into the huge Great Room/Dining Room with soaring ceilings. Nearby, updated, eat-in Kitchen has white cabinets and new quartz countertops. 3 Bedrooms upstairs: 1 with an in-suite bath-new shower, and 2 others that share a full bath. Just a few steps down leads to the spacious lower level including an entertainment-sized Family room with a fireplace. Walkout to the screened in Porch to take in the view of the beautiful, fenced (new) private backyard with mature trees. The primary Bedroom suite has a walk-in closet and an in-suite Bathroom with a walk-in shower and soaking tub. The massive Den/Office is equipped with a kitchenette, fireplace and beamed ceiling. A spacious laundry room and 1/2 bath finish off this level of the home. So many New items include: interior paint, some flooring, shower in in-suite bath, roof, 6" gutters, drain tile, doors (ready to paint), windows (9 yrs.), fencing, hvac, garage door opener! Located conveniently to sought after Schools, churches, swim club, fitness club, shopping and medical facilities. Call to schedule your private viewing.
Features & Amenities
Interior
-
Other Interior Features
Bar, Beamed Ceilings, Bookcases, Cathedral Ceiling(s), Double Vanity, Eat-in Kitchen, Entrance Foyer, Granite Counters, High Ceilings, Open Floorplan, Master Downstairs, Stone Counters
-
Total Bedrooms
4
-
Bathrooms
3
-
1/2 Bathrooms
1
-
Above Grade Finished Area
2250.0
-
Basement YN
NO
-
Cooling YN
YES
-
Cooling
Ceiling Fan(s), Central Air, Zoned
-
Fireplace YN
YES
-
Heating YN
YES
-
Heating
Forced Air, Natural Gas
-
Pet friendly
N/A
Exterior
-
Garage
Yes
-
Garage spaces
2
-
Construction Materials
Brick, Vinyl Siding
-
Other Exterior Features
Lighting, Private Yard
-
Parking
Asphalt, Garage, Garage Door Opener, Garage Faces Side, Off Street
-
Patio and Porch Features
Covered, Rear Porch, Screened
-
Pool
No
-
Waterfront YN
NO
Area & Lot
-
Lot Features
Landscaped, Level, Secluded
-
Lot Size(acres)
0.35
-
Lot Size(square feet)
15,246
-
Property Type
Residential
-
Property Sub Type
Single Family Residence
-
Architectural Style
Other
Price
-
Sales Price
$315,000
-
Tax Amount
$5,429
-
Financing Options
Conventional
-
Sq. Footage
2,965
-
Price/SqFt
$106
HOA
-
Association
No
School District
-
Elementary School
Harmony Emge DIST 175
-
Middle School
Harmony Emge DIST 175
-
High School
Belleville High School-West
Property Features
-
New Construction
NO
-
Ownership
Private
-
Sewer
Public Sewer
-
Water Source
Public
Schedule a Showing
Showing scheduled successfully.
Mortgage calculator
Estimate your monthly mortgage payment, including the principal and interest, property taxes, and HOA. Adjust the values to generate a more accurate rate.
Your payment
Principal and Interest:
$
Property taxes:
$
HOA fees:
$
Total loan payment:
$
Total interest amount:
$
Location
County
St. Clair
Elementary School
Harmony Emge DIST 175
Middle School
Harmony Emge DIST 175
High School
Belleville High School-West
Listing Courtesy of Claire Leopold , Nester Realty
RealHub Information is provided exclusively for consumers' personal, non-commercial use, and it may not be used for any purpose other than to identify prospective properties consumers may be interested in purchasing. All information deemed reliable but not guaranteed and should be independently verified. All properties are subject to prior sale, change or withdrawal. RealHub website owner shall not be responsible for any typographical errors, misinformation, misprints and shall be held totally harmless.

AGENT
Franko Maric
Call Franko today to schedule a private showing.

* Listings on this website come from the FMLS IDX Compilation and may be held by brokerage firms other than the owner of this website. The listing brokerage is identified in any listing details. Information is deemed reliable but is not guaranteed. If you believe any FMLS listing contains material that infringes your copyrighted work please click here to review our DMCA policy and learn how to submit a takedown request.© 2024 FMLS.
Related Properties
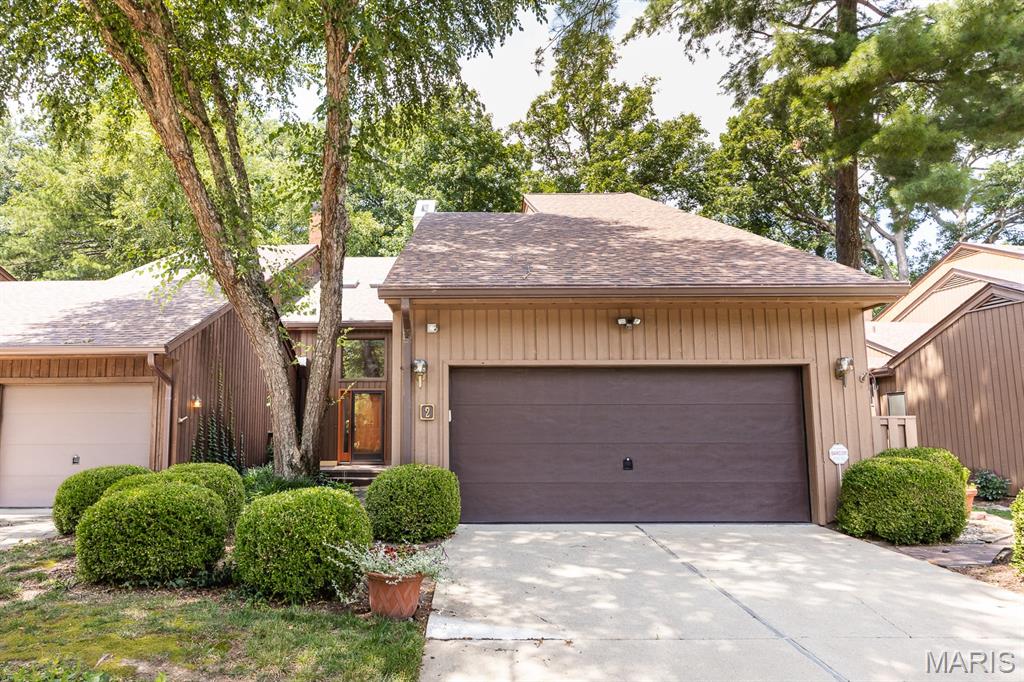
Belleville
2 Tanewood Court
2 Beds
3 Baths
2,500 Sq.Ft.
$315,000
MLS#: 26043704
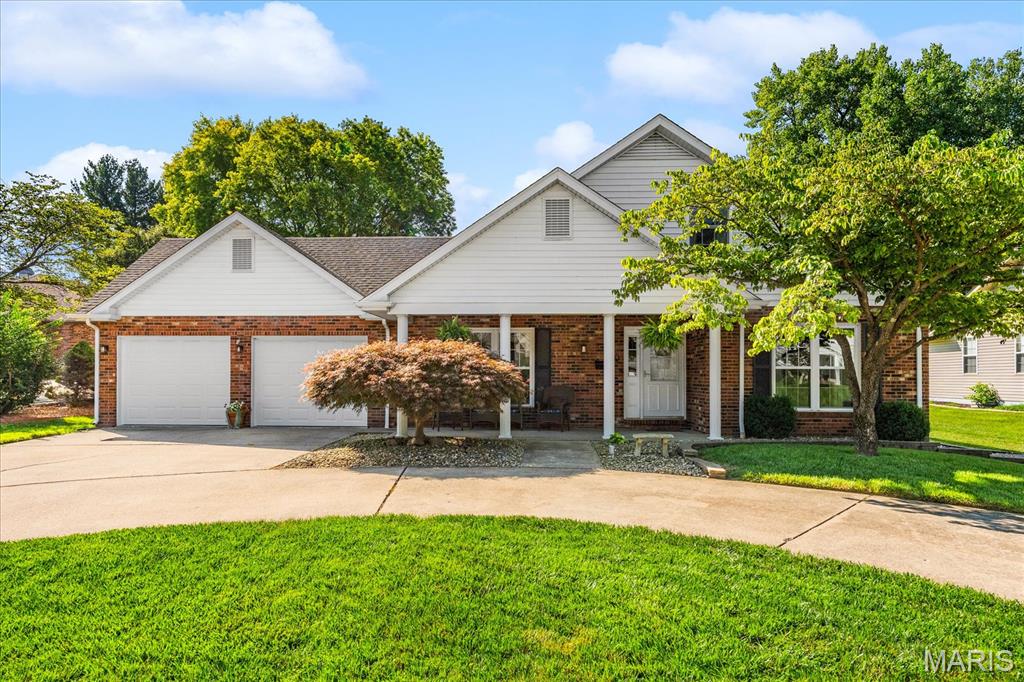
Belleville
40 Pebble Hill Drive
3 Beds
2 Baths
2,300 Sq.Ft.
$335,500
MLS#: 26044268
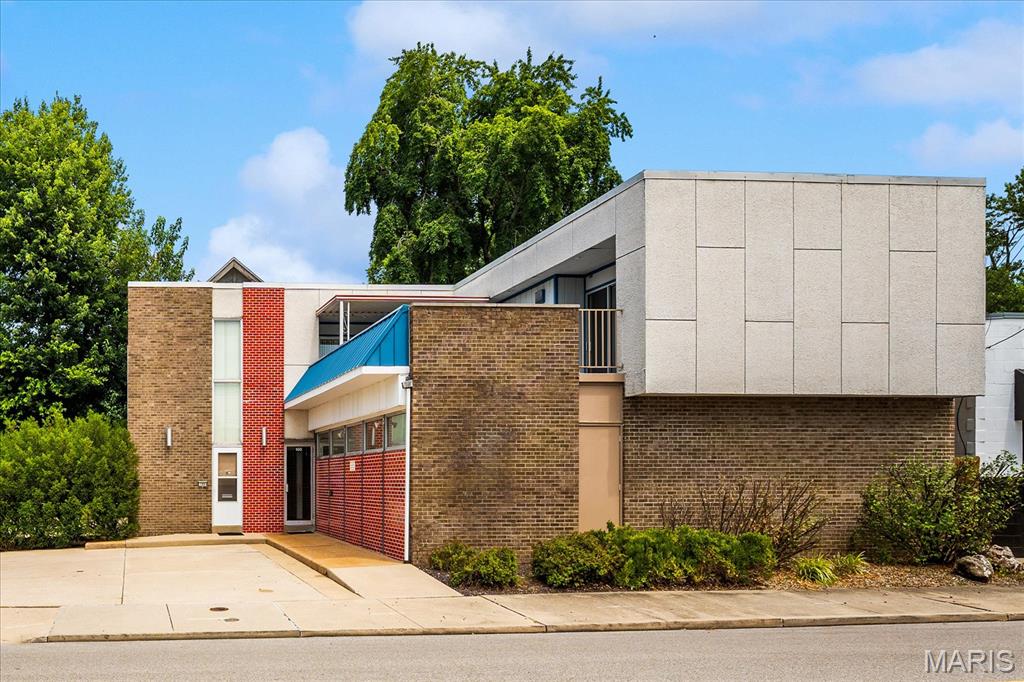
Belleville
100 Mascoutah Avenue
3 Beds
2 Baths
2,288 Sq.Ft.
$325,000
MLS#: 26045642
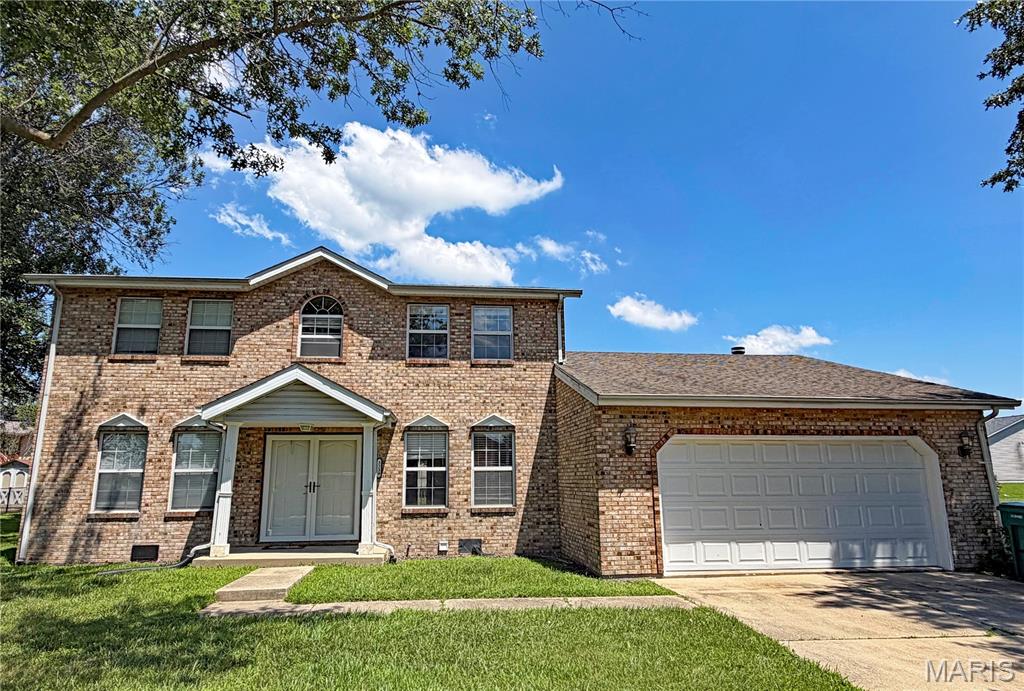
Belleville
3239 Fielding Lane
4 Beds
2 Baths
2,182 Sq.Ft.
$260,000
MLS#: 26044453
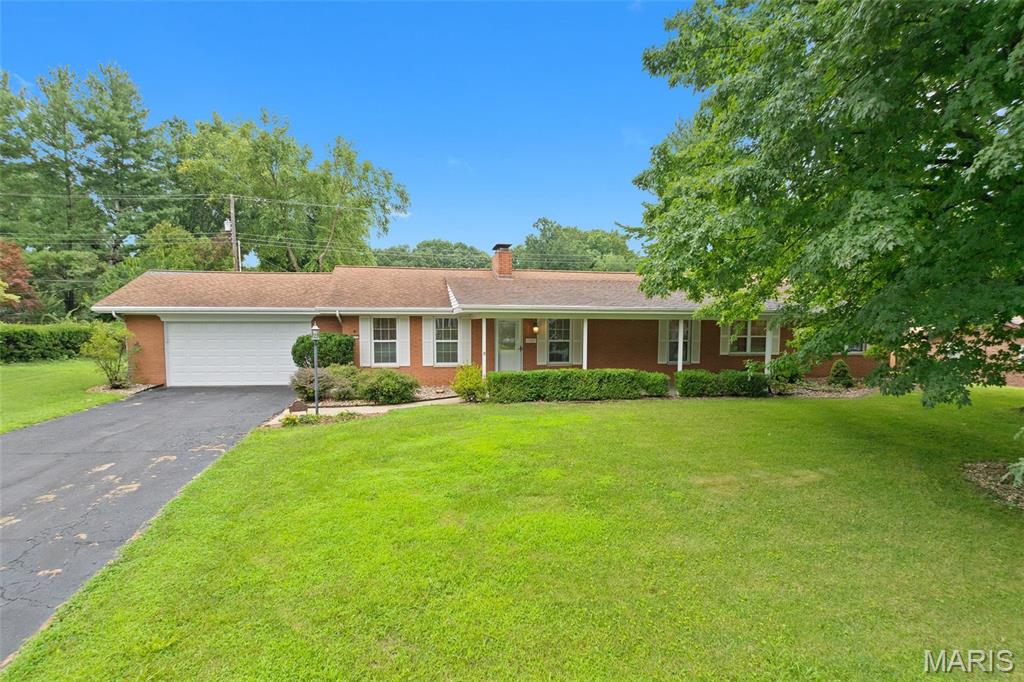
Belleville
117 E Fairway Drive
3 Beds
2 Baths
2,124 Sq.Ft.
$267,500
MLS#: 26042168
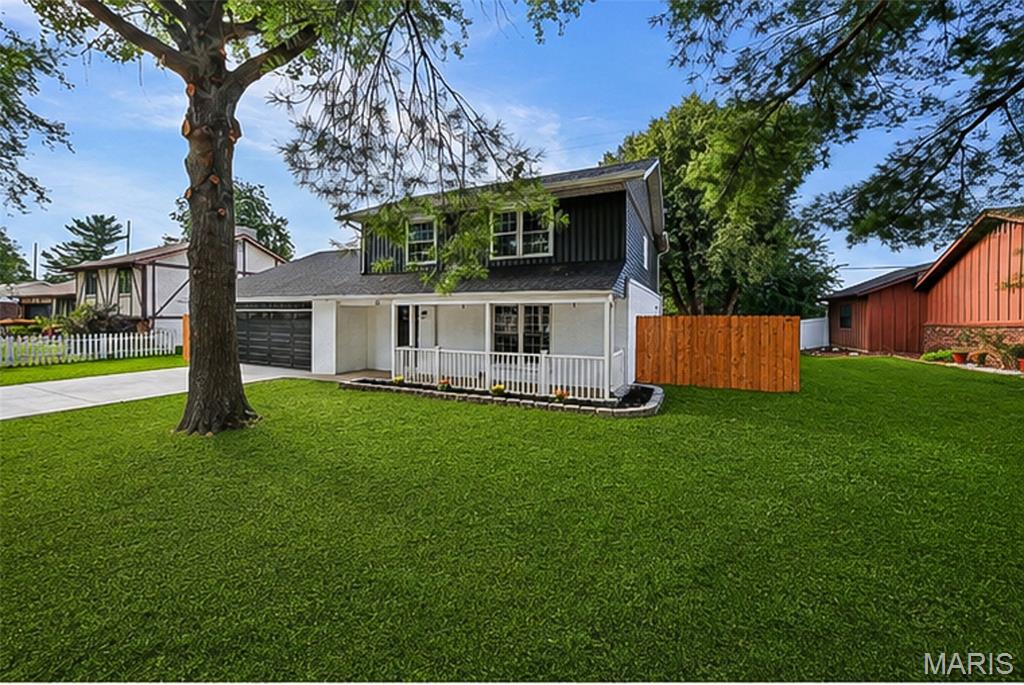
Belleville
55 Blanc Lee
4 Beds
2 Baths
2,327 Sq.Ft.
$310,000
MLS#: 26043519
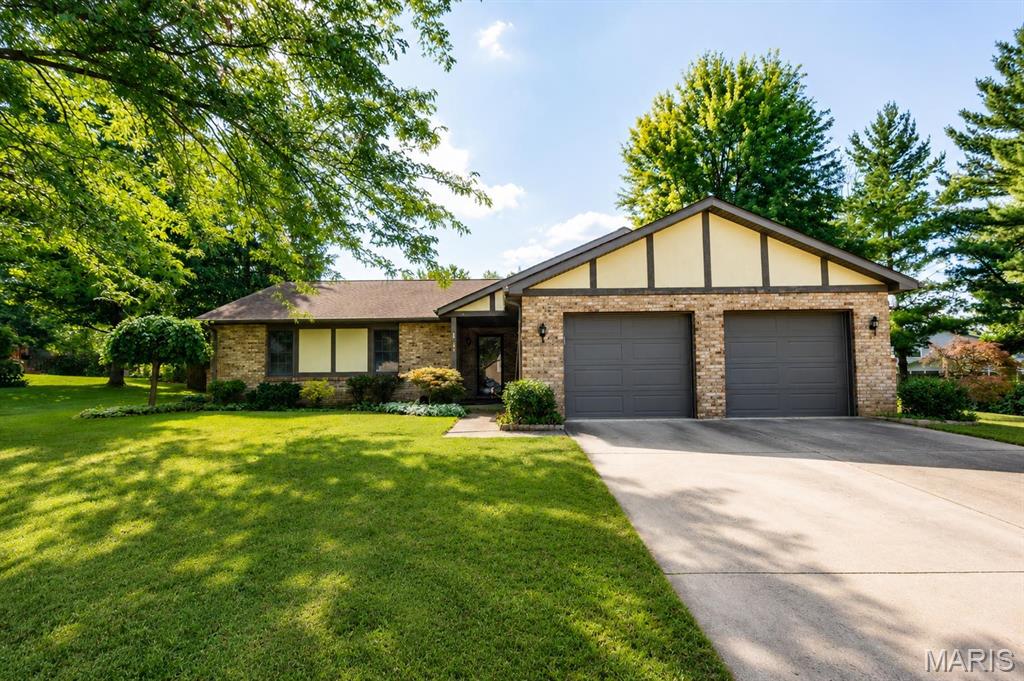
Belleville
142 El Cerrito Drive
3 Beds
2 Baths
1,482 Sq.Ft.
$255,000
MLS#: 26043040
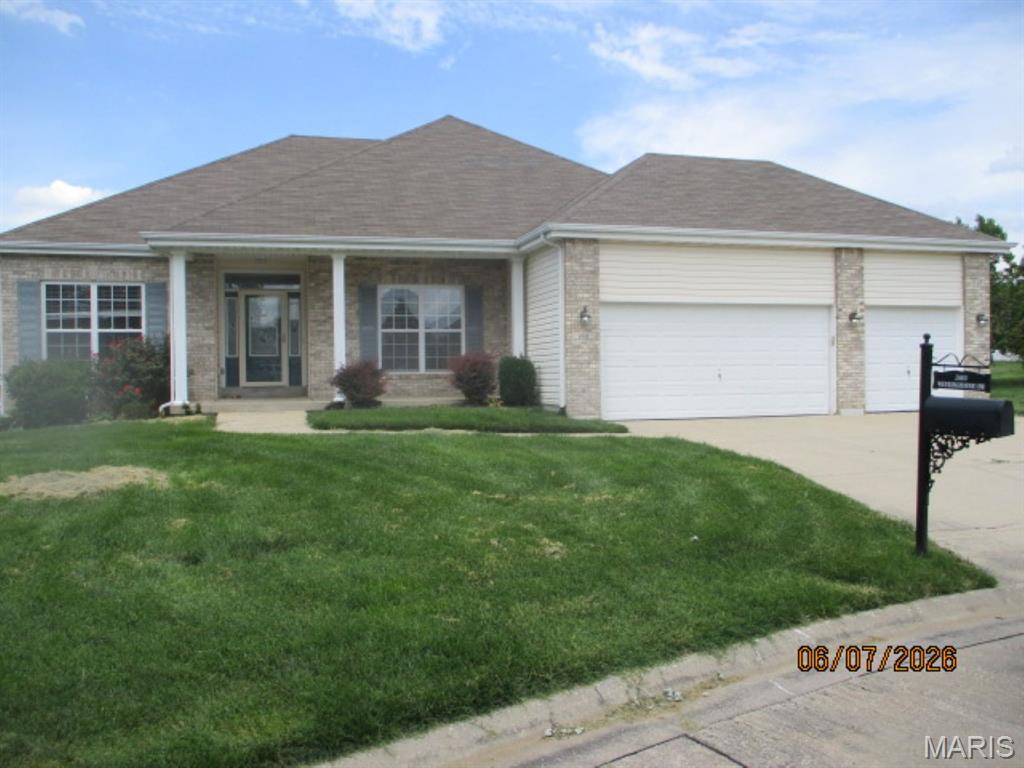
Belleville
2613 Westinghouse Drive
3 Beds
3 Baths
2,806 Sq.Ft.
$346,450
MLS#: 26044302
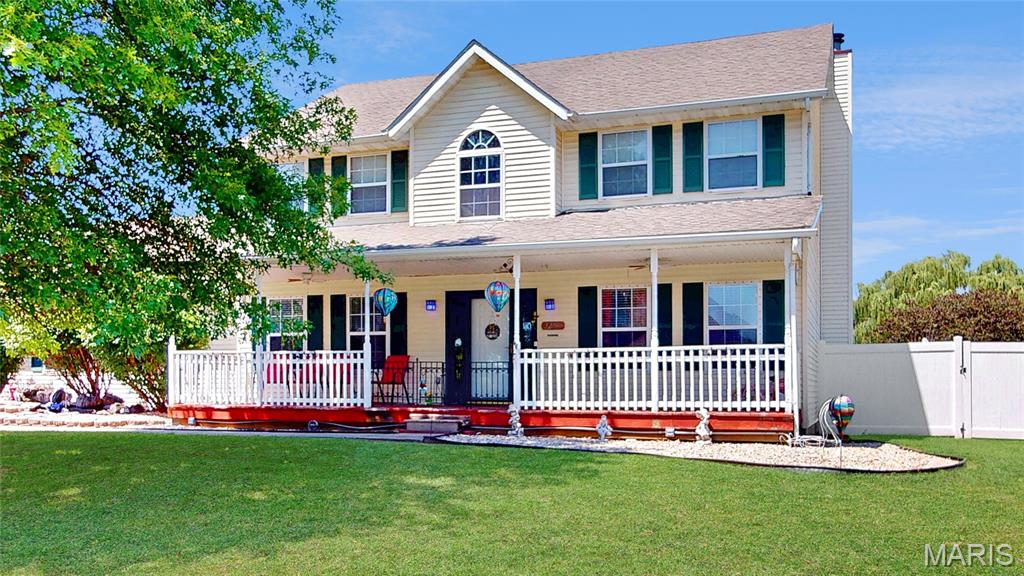
Belleville
3284 Tanglebrook Drive
3 Beds
2 Baths
2,552 Sq.Ft.
$280,000
MLS#: 26038833
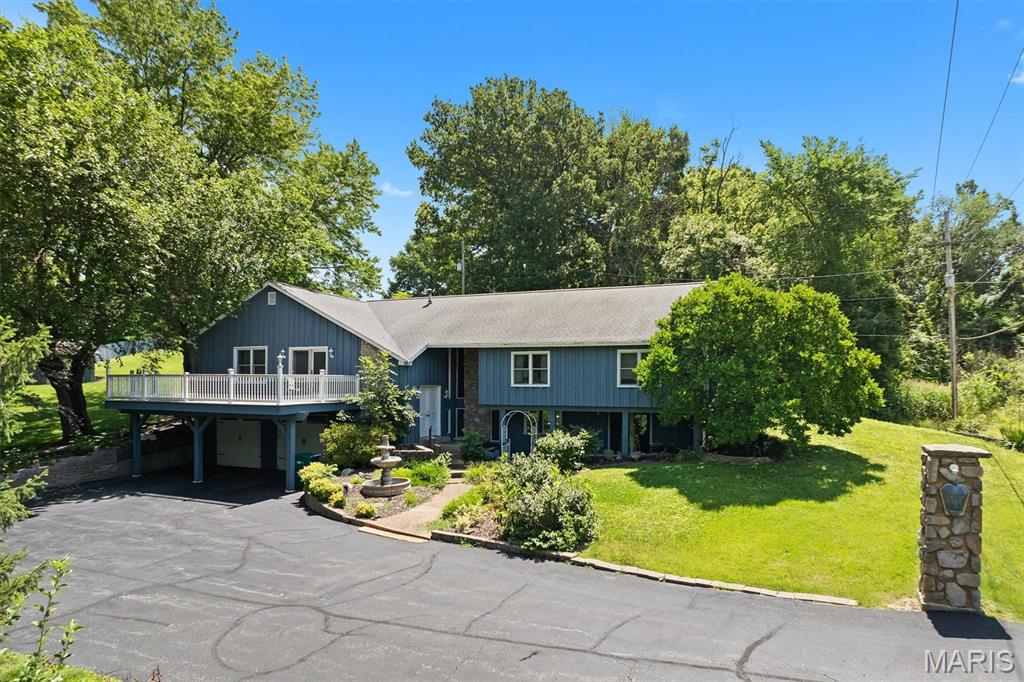
Belleville
2740 Old Collinsville Road
3 Beds
2 Baths
2,840 Sq.Ft.
$255,000
MLS#: 26041656
