
Property
Beds
2
Full Baths
2
1/2 Baths
1
Year Built
2023
Sq.Footage
1,884
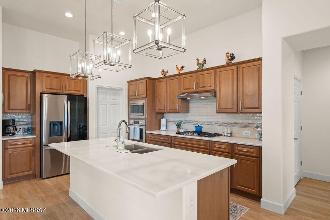
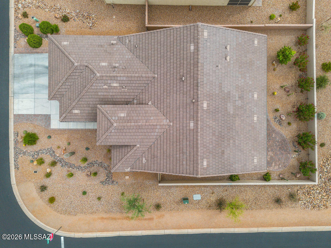
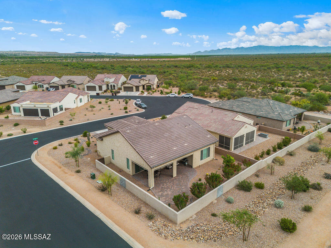
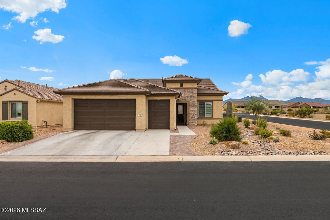
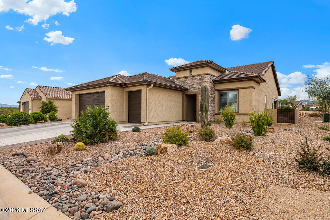
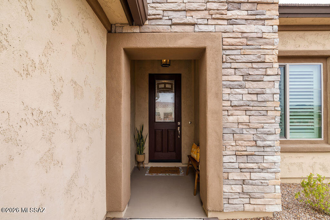
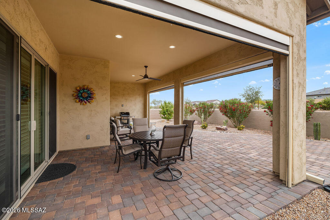
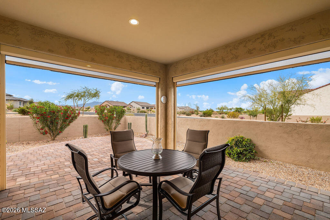
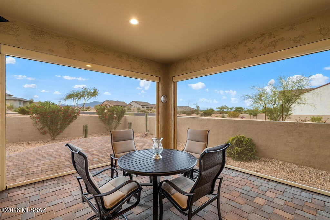
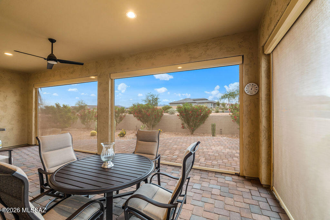
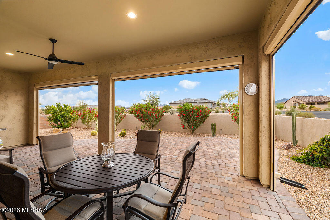
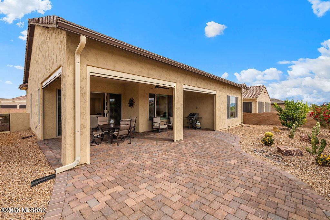
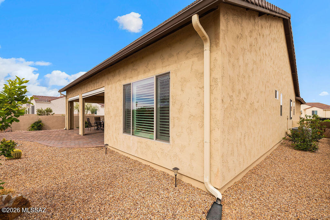
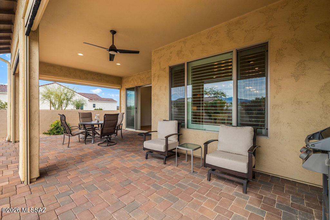
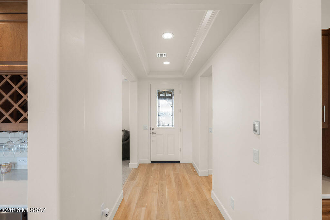
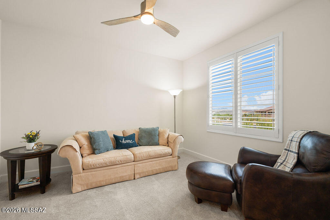
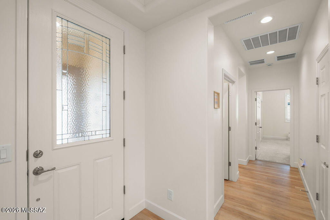
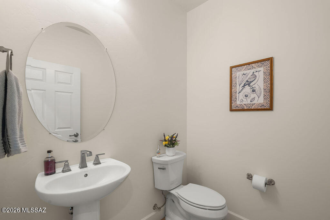
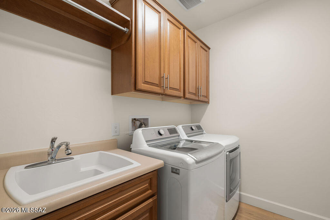
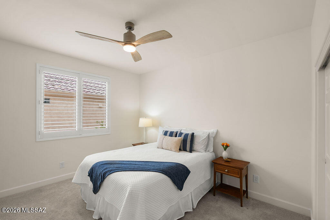
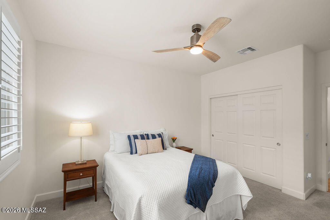
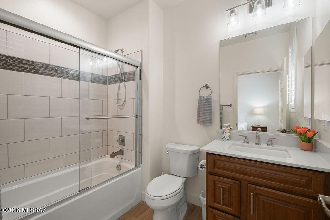
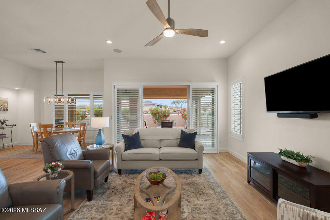
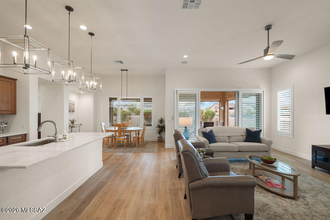
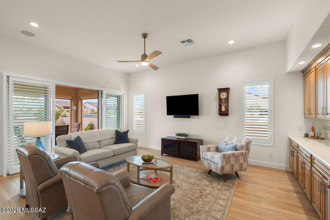
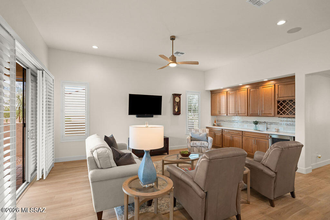
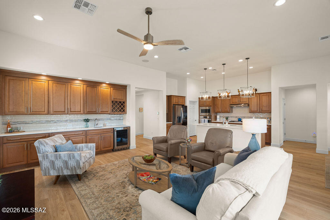
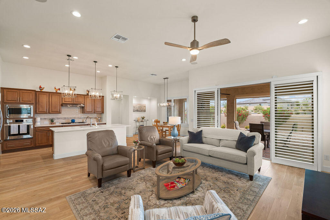
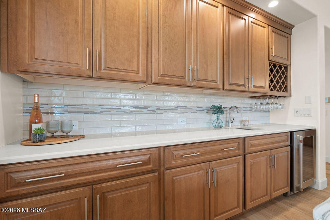
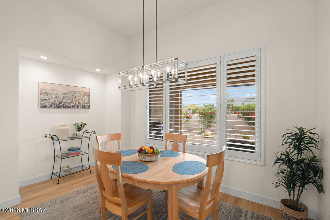
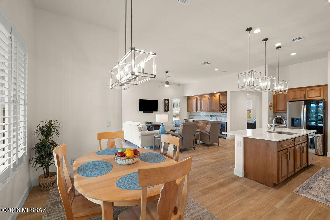
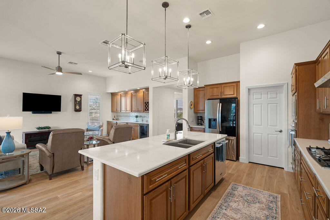
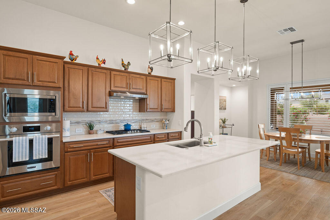
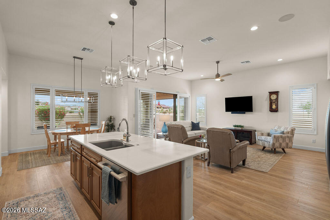
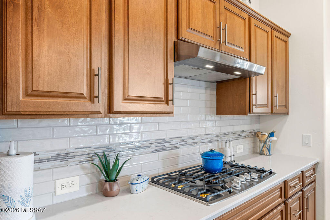
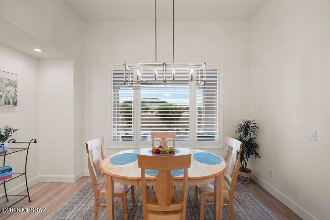
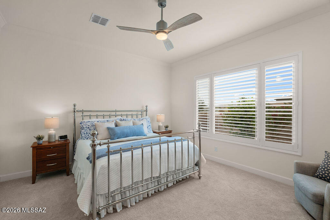
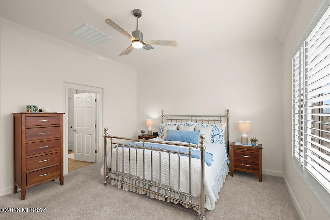
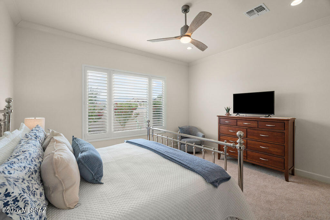
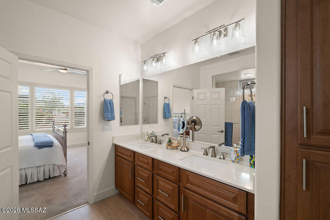
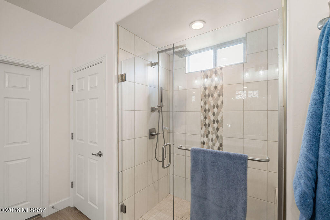
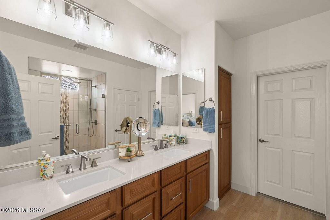
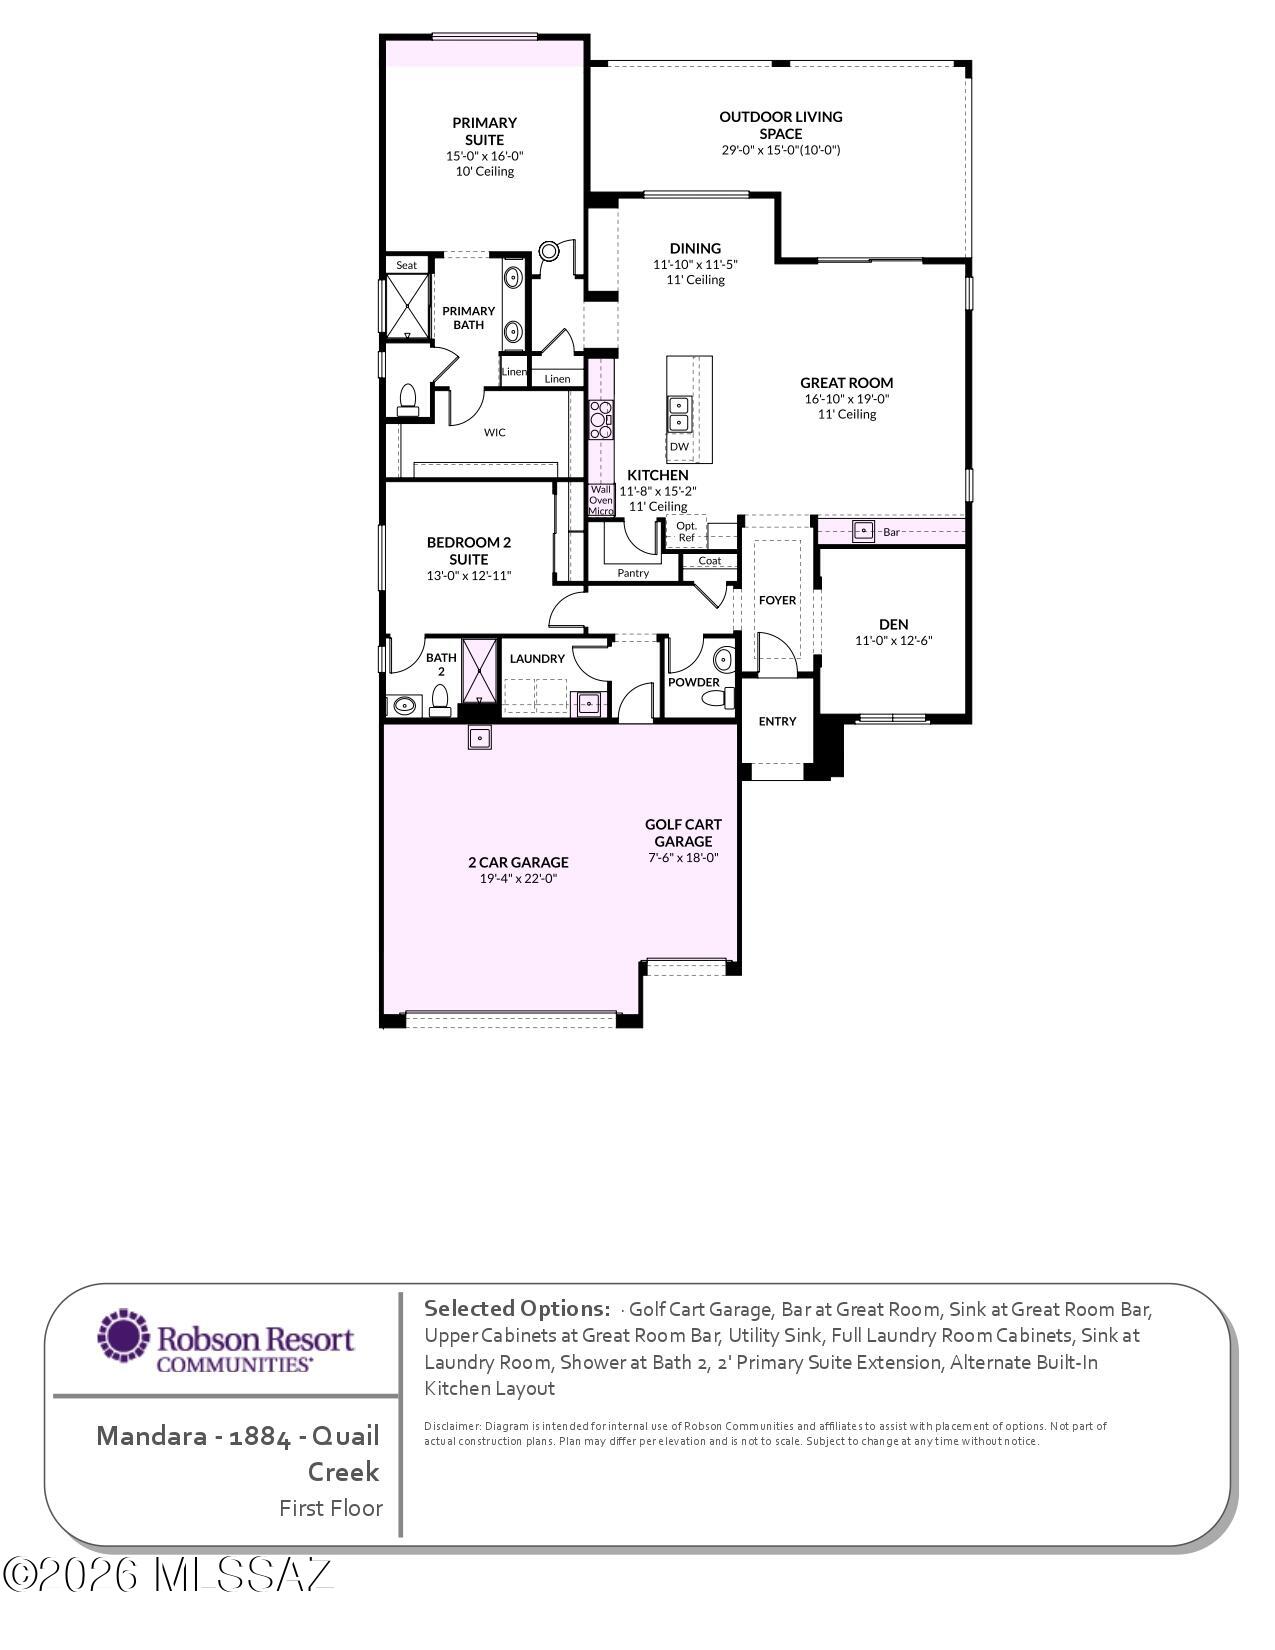
Welcome to luxury living in the highly sought-after 55+ community of Quail Creek. This stunning home showcases top-of-the-line upgrades throughout with no expense spared. From the moment you step inside, you'll notice the attention to detail--plantation shutters, recessed lighting, luxury vinyl flooring, crown molding, high baseboards, and soaring 11-ft ceilings create an elegant and inviting atmosphere. The thoughtfully designed split floor plan offers privacy, with a luxurious primary suite featuring a beautifully tiled walk-in shower and custom closet system, while the guest bedroom enjoys its own private full bathroom with a tiled shower/tub combo. At the heart of the home is a gorgeous, high-end kitchen complete with upgraded cabinetry, soft-close drawers, walk-in pantry, and premium finishes--perfect for both everyday living and entertaining. Just beyond, you'll find wall-to-wall built-in cabinetry with a wet bar and wine fridge, adding both function and sophistication. Situated on a corner lot near the Canyon Club, this home offers peek-a-boo mountain views and a beautifully designed outdoor space featuring a covered patio, motorized shades, outdoor TV mount, and an extended paver patio--ideal for enjoying Arizona's stunning sunsets. The epoxy-coated garage includes a water softener system, rounding out this meticulously upgraded home that truly has it all. Enjoy resort-style amenities including golf, pools, fitness center, pickleball, and endless social activities--all part of the Quail Creek lifestyle.
Features & Amenities
Interior
-
Other Interior Features
Kitchen Island, Wet Bar, Walk-In Closet(s), High Ceilings, Pantry, High Speed Internet
-
Total Bedrooms
2
-
Bathrooms
2
-
1/2 Bathrooms
1
-
Basement YN
NO
-
Cooling YN
YES
-
Cooling
Central Air, Ceiling Fan(s)
-
Fireplace YN
NO
-
Heating YN
YES
-
Heating
Forced Air, Exhaust Fan
-
Pet friendly
N/A
Exterior
-
Garage
Yes
-
Garage spaces
3
-
Construction Materials
Stucco, Frame
-
Parking
Garage Door Opener, Golf Cart Garage, Attached, Garage
-
Patio and Porch Features
Covered, Screened, Patio
-
Pool
No
-
View
Mountain(s)
Area & Lot
-
Lot Features
Corner Lot, Level, Few Trees
-
Lot Size(acres)
0.15
-
Lot Size(square feet)
6708.0
-
Property Type
Residential
-
Property Sub Type
Single Family Residence
-
Architectural Style
Ranch
Price
-
Sales Price
$595,000
-
Tax Amount
$4,455.18
-
Sq. Footage
1, 884
-
Price/SqFt
$315
HOA
-
Association
Yes
-
Association Fee
$275.67
-
Association Fee Frequency
Semi-Annually
-
Association Fee Includes
N/A
School District
-
Elementary School
Continental
-
Middle School
Continental
-
High School
Optional
Property Features
-
Accessibility Features
Grip-Accessible Features
-
Association Amenities
Clubhouse, Pool, Sauna, Spa/Hot Tub, Tennis Court(s), Sport Court, Recreation Facilities
-
Senior Community YN
YES
-
Water Source
Public
Schedule a Showing
Showing scheduled successfully.
Mortgage calculator
Estimate your monthly mortgage payment, including the principal and interest, property taxes, and HOA. Adjust the values to generate a more accurate rate.
Your payment
Principal and Interest:
$
Property taxes:
$
HOA fees:
$
Total loan payment:
$
Total interest amount:
$
Location
County
Pima
Elementary School
Continental
Middle School
Continental
High School
Optional
Listing Courtesy of Cristina Ann Carney , Realty One Group Integrity
RealHub Information is provided exclusively for consumers' personal, non-commercial use, and it may not be used for any purpose other than to identify prospective properties consumers may be interested in purchasing. All information deemed reliable but not guaranteed and should be independently verified. All properties are subject to prior sale, change or withdrawal. RealHub website owner shall not be responsible for any typographical errors, misinformation, misprints and shall be held totally harmless.

AGENT
Franko Maric
Call Franko today to schedule a private showing.

* Listings on this website come from the FMLS IDX Compilation and may be held by brokerage firms other than the owner of this website. The listing brokerage is identified in any listing details. Information is deemed reliable but is not guaranteed. If you believe any FMLS listing contains material that infringes your copyrighted work please click here to review our DMCA policy and learn how to submit a takedown request.© 2024 FMLS.
Related Properties
Green Valley
1931 S Calle Montanosa
4 Beds
3 Baths
2,302 Sq.Ft.
$525,000
MLS#: 22611569

Green Valley
972 N Rams Head Road
3 Beds
2 Baths
1,826 Sq.Ft.
$515,000
MLS#: 22612307

Green Valley
4185 S Manolito Drive
2 Beds
2 Baths
2,540 Sq.Ft.
$685,000
MLS#: 22612876

Green Valley
2749 S Greenside Place
2 Beds
2 Baths
2,036 Sq.Ft.
$525,000
MLS#: 22612823
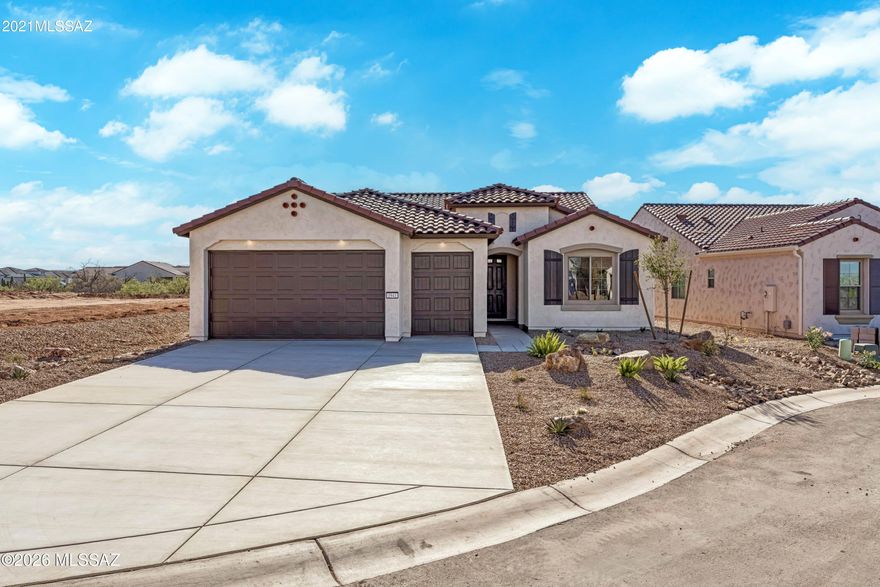
Green Valley
1941 N Aruba Drive
2 Beds
2 Baths
1,760 Sq.Ft.
$614,403
MLS#: 22612154
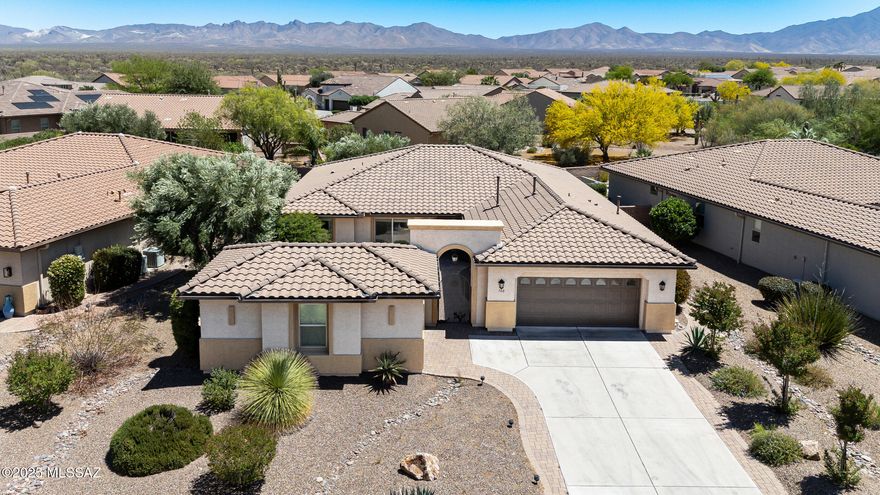
Green Valley
700 N Pebbles Ridge Drive
2 Beds
2 Baths
2,262 Sq.Ft.
$479,000
MLS#: 22530945

Green Valley
1864 N Riposte Drive
2 Beds
2 Baths
1,808 Sq.Ft.
$494,268
MLS#: 22612181

Green Valley
1658 E Comely Court
2 Beds
2 Baths
2,353 Sq.Ft.
$608,657
MLS#: 22612197

Green Valley
2303 E Desert Pueblo Pass
3 Beds
2 Baths
2,584 Sq.Ft.
$525,000
MLS#: 22612147
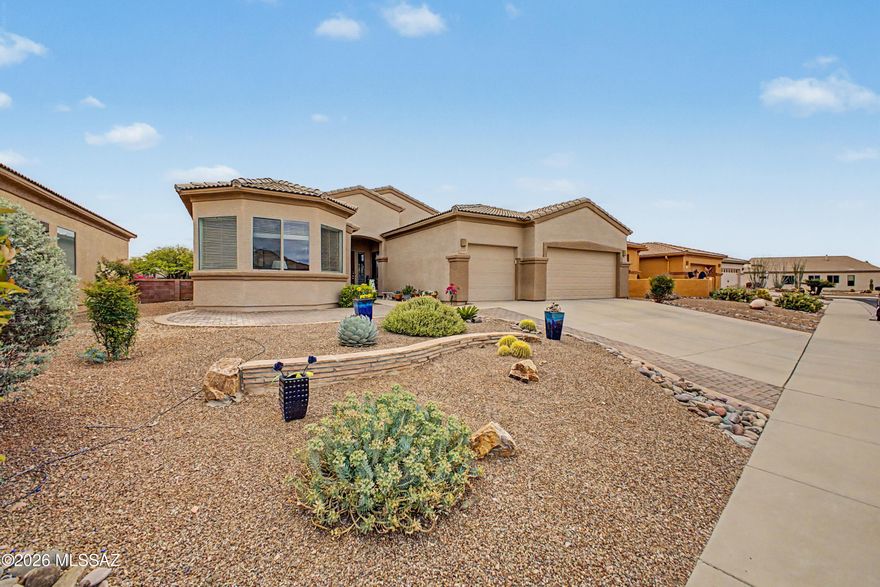
Green Valley
2329 W Calle Balaustre
3 Beds
2 Baths
2,480 Sq.Ft.
$504,988
MLS#: 22612111
