

Property
Beds
5
Full Baths
4
1/2 Baths
None
Year Built
1998
Sq.Footage
3,867
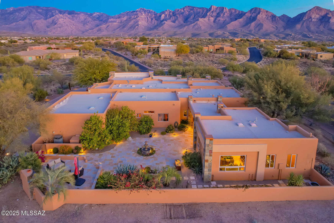
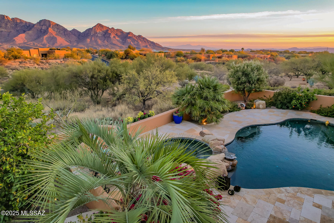
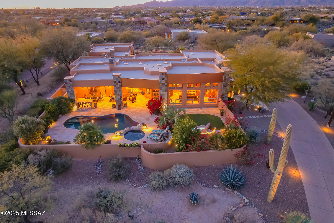
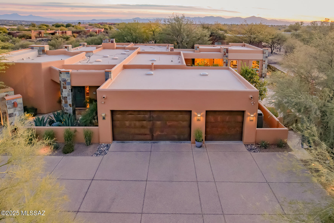
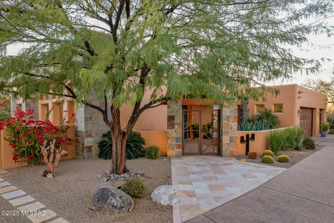
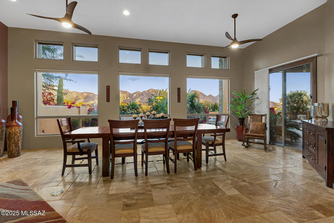
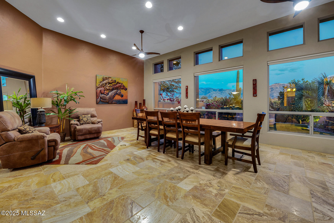
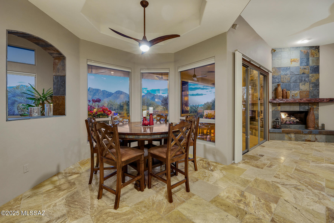
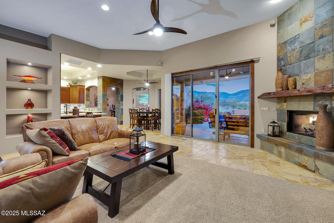
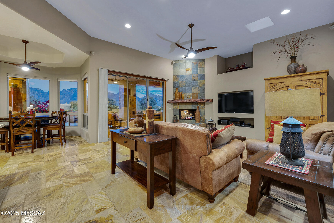
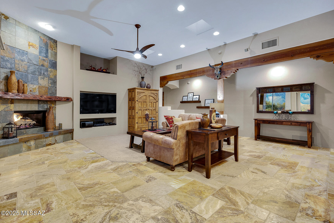
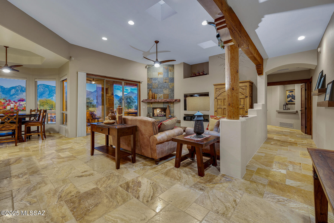
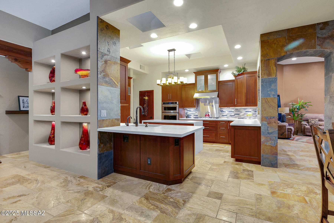
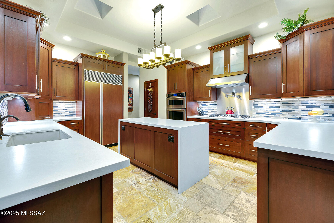
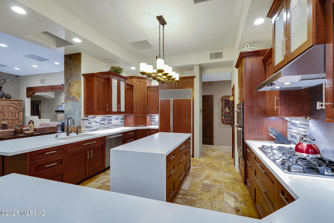
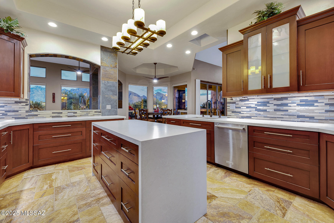
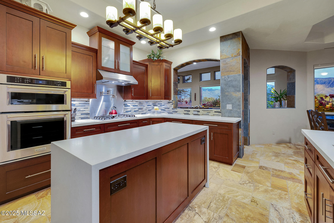
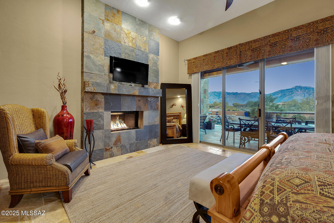
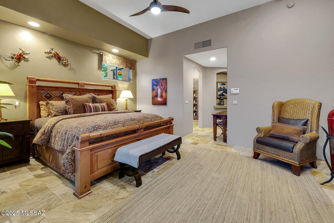
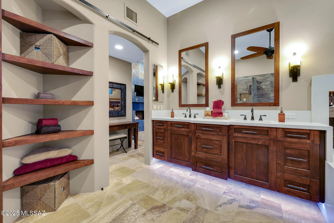
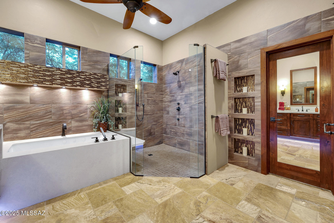
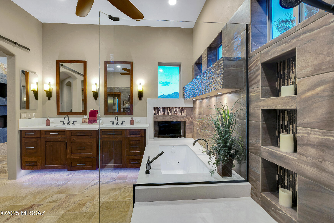
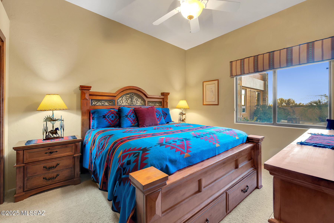
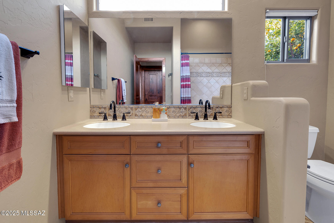
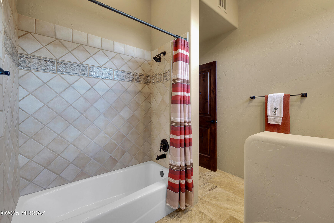
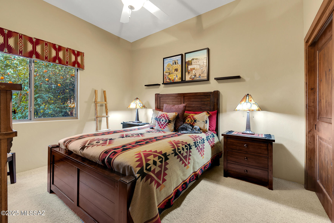
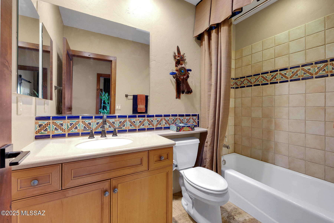
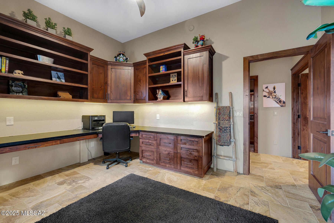
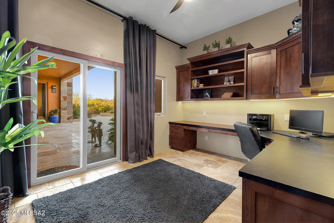
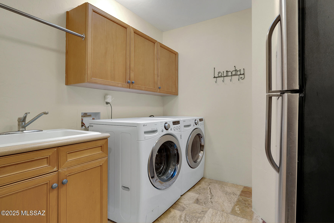
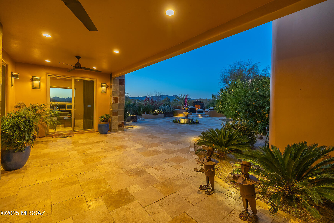
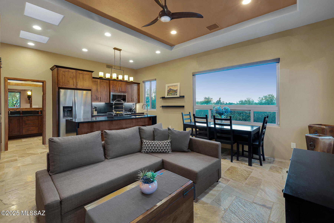
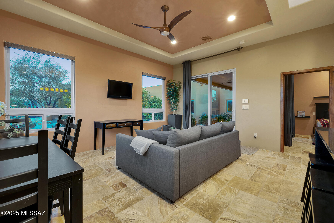
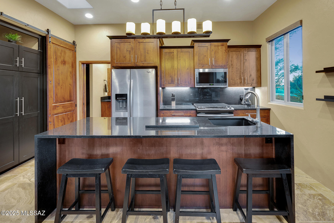
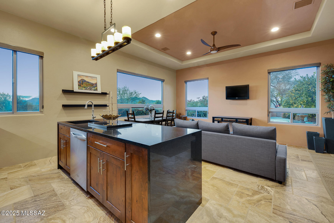
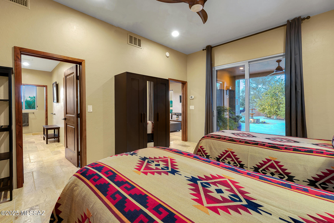
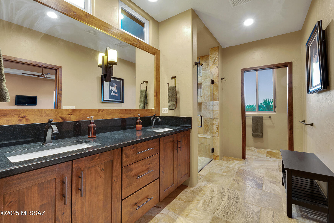
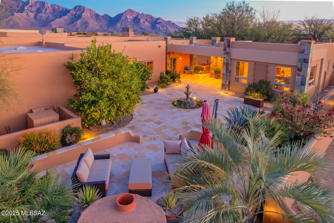
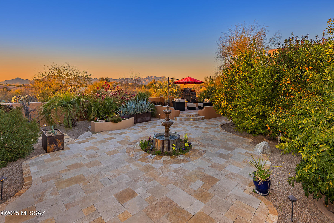
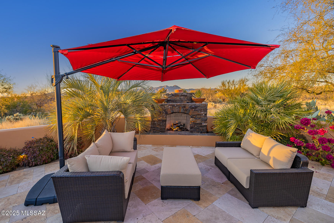
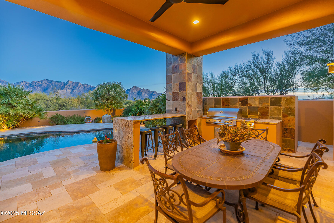
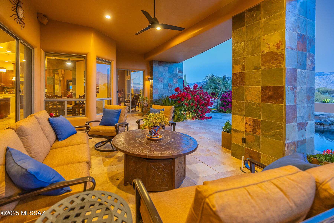
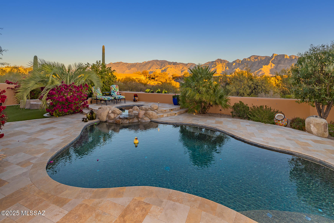
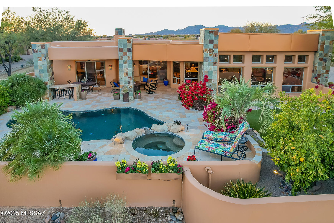
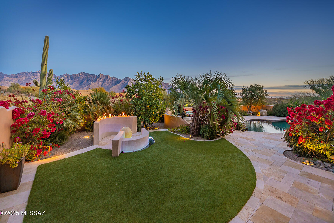
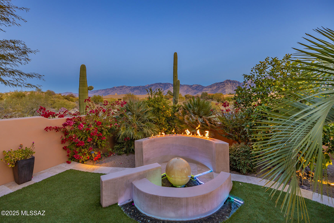
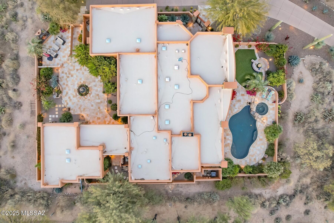
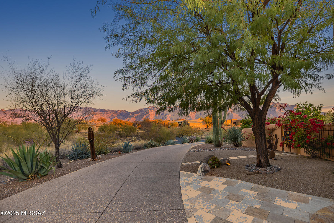
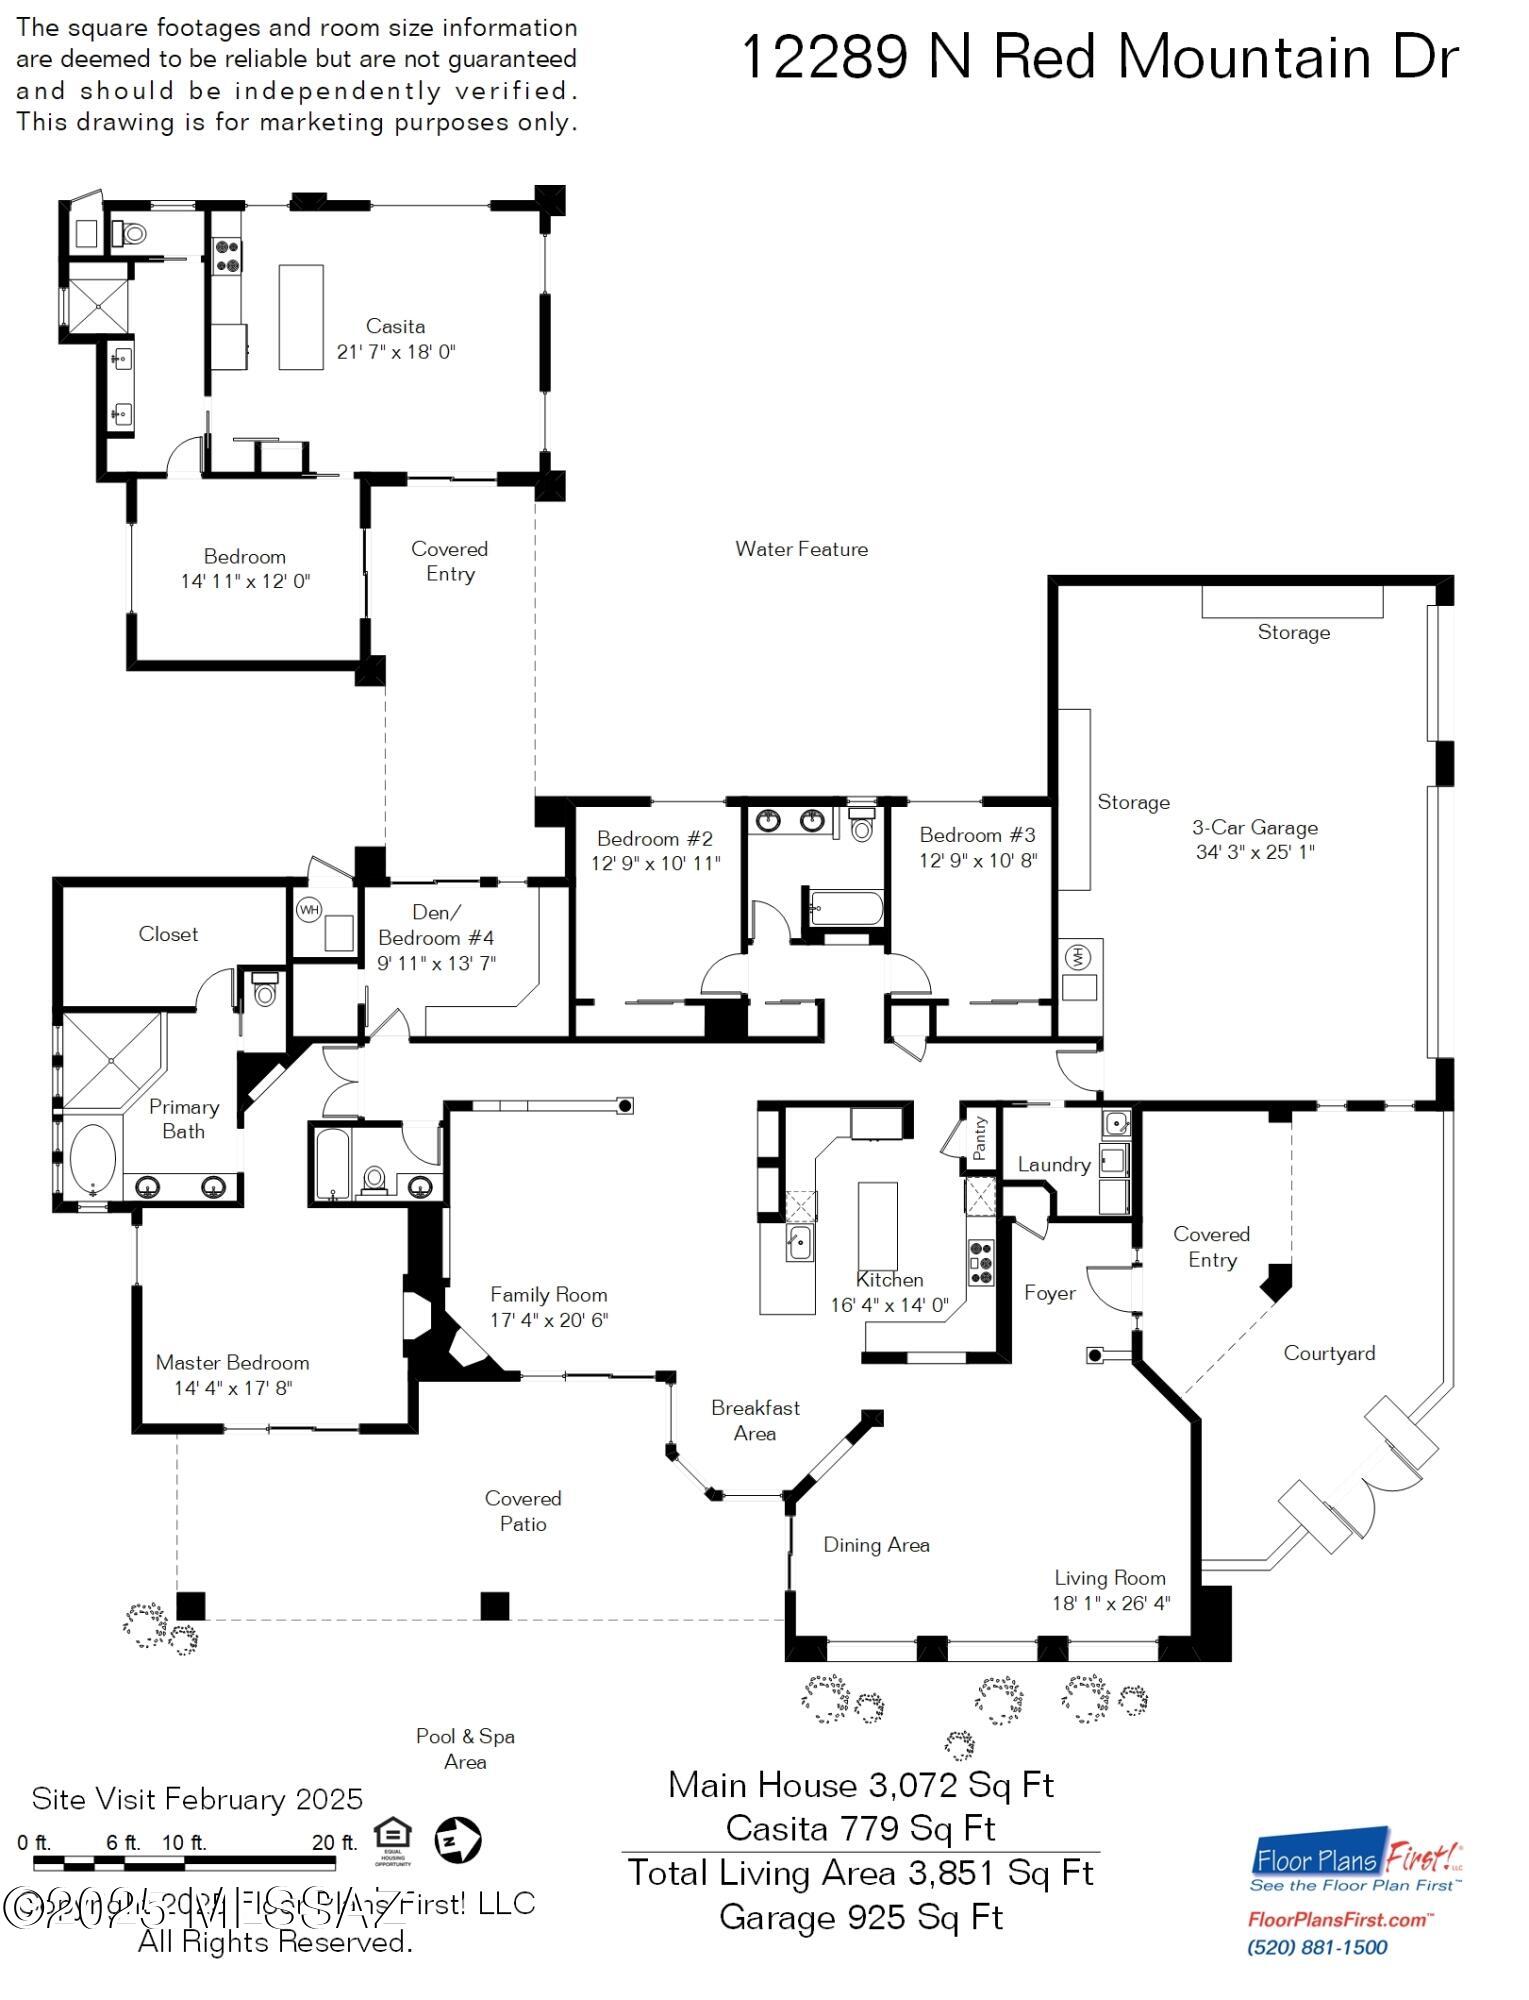
Spectacular CUSTOM LUXURY HOME with Casita plus heated pool & spa resides on a 1.27 acre elevated lot with East/West exposure offering sweeping mountain, sunset and city light views. Gorgeous 3,072sf main home offers 4 bedrooms + 3 full baths (4th bedroom features office built-ins). Private 795sf casita added in 2021 boasts dual patio doors, open concept living/dining area, Thomasville cabinets, full gourmet kitchen hosting island with bar and granite/stainless amenities, plus a luxury bath with tiled shower. Main home features formal living room with floor-to-ceiling slate tiled fireplace, dining or family room with large picture windows, dining nook with hexagon shaped view windows, plus sleek updated kitchen with custom cherrywood cabinets, suede quartz countertops, center island, Sub-Zero fridge/freezer plus gas cooktop and in-wall ovens. Owner's suite hosts a floor-to-ceiling slate tiled media wall with fireplace plus updated spa-like bath with jetted tub, large walk-in shower and custom closet. Guest wing hosts 2 split bedrooms with central bath. Study/Bedroom 4 offers custom Knotty Alder cabinets with file drawers, computer drawer, and upper built-in shelves with crown molding. This magnificent home also boasts a gated front courtyard with fountain, East facing patio with heated Pebble-tec pool, raised spa patio, BBQ island and granite bar island, reimagined yard extension with decorative turf and fire-water feature, plus uncompromising forever views. Expansive West facing patio offers a central tiered fountain, raised fireplace patio and private casita entrance. Additional laundry room with sink and barn door entry, 3-car extended garage with storage cabinets and workbench, multiple skylights, security system and whole house water filtration. Luxury and architectural updates throughout including Travertine tiled floors in most rooms, slate tiled columns inside & out, plus Travertine tiled patios and courtyard. Lush landscaping abounds including desert plantings, flowering shrubs and multiple fruit and citrus trees. Perfect for the most discerning buyer!
Features & Amenities
Interior
-
Other Interior Features
Kitchen Island, Entrance Foyer, Walk-In Closet(s), High Ceilings, Sound System, Granite Counters, Pantry, High Speed Internet
-
Total Bedrooms
5
-
Bathrooms
4
-
Basement YN
NO
-
Cooling YN
YES
-
Cooling
Zoned, Central Air, Ceiling Fan(s)
-
Fireplace YN
YES
-
Heating YN
YES
-
Heating
Forced Air, Natural Gas, Zoned
-
Pet friendly
N/A
Exterior
-
Garage
Yes
-
Garage spaces
3
-
Construction Materials
Stucco, Frame
-
Other Exterior Features
Built-in Barbecue, Courtyard
-
Parking
Garage Door Opener
-
Patio and Porch Features
Covered, Patio
-
Pool
Yes
-
Pool Features
Heated
-
View
City, Panoramic
Area & Lot
-
Lot Features
Subdivided, Level, Few Trees
-
Lot Size(acres)
1.27
-
Lot Size(square feet)
55452.0
-
Property Type
Residential
-
Property Sub Type
Single Family Residence
-
Architectural Style
Contemporary
Price
-
Sales Price
$1,685,000
-
Tax Amount
$8,838.43
-
Sq. Footage
3, 867
-
Price/SqFt
$435
HOA
-
Association
Yes
-
Association Fee
$400
-
Association Fee Frequency
Annually
-
Association Fee Includes
N/A
School District
-
Elementary School
Painted Sky
-
Middle School
Wilson K-8
-
High School
Ironwood Ridge
Property Features
-
Accessibility Features
Grip-Accessible Features
-
Association Amenities
None
-
Water Source
Public
Schedule a Showing
Showing scheduled successfully.
Mortgage calculator
Estimate your monthly mortgage payment, including the principal and interest, property taxes, and HOA. Adjust the values to generate a more accurate rate.
Your payment
Principal and Interest:
$
Property taxes:
$
HOA fees:
$
Total loan payment:
$
Total interest amount:
$
Location
County
Pima
Elementary School
Painted Sky
Middle School
Wilson K-8
High School
Ironwood Ridge
Listing Courtesy of Lisa M Bayless , Long Realty
RealHub Information is provided exclusively for consumers' personal, non-commercial use, and it may not be used for any purpose other than to identify prospective properties consumers may be interested in purchasing. All information deemed reliable but not guaranteed and should be independently verified. All properties are subject to prior sale, change or withdrawal. RealHub website owner shall not be responsible for any typographical errors, misinformation, misprints and shall be held totally harmless.

AGENT
Franko Maric
Call Franko today to schedule a private showing.

* Listings on this website come from the FMLS IDX Compilation and may be held by brokerage firms other than the owner of this website. The listing brokerage is identified in any listing details. Information is deemed reliable but is not guaranteed. If you believe any FMLS listing contains material that infringes your copyrighted work please click here to review our DMCA policy and learn how to submit a takedown request.© 2024 FMLS.
Related Properties

Oro Valley
1061 E Canada Vista Place
4 Beds
3 Baths
4,035 Sq.Ft.
$1,399,000
MLS#: 22613605
Oro Valley
243 E Allthorn Place
4 Beds
4 Baths
3,653 Sq.Ft.
$1,500,000
MLS#: 22613434
Oro Valley
2708 W Lambert Lane
4 Beds
4 Baths
4,164 Sq.Ft.
$1,500,000
MLS#: 22613384
Oro Valley
11135 N Stargazer Drive
4 Beds
3 Baths
4,348 Sq.Ft.
$1,490,000
MLS#: 22611117
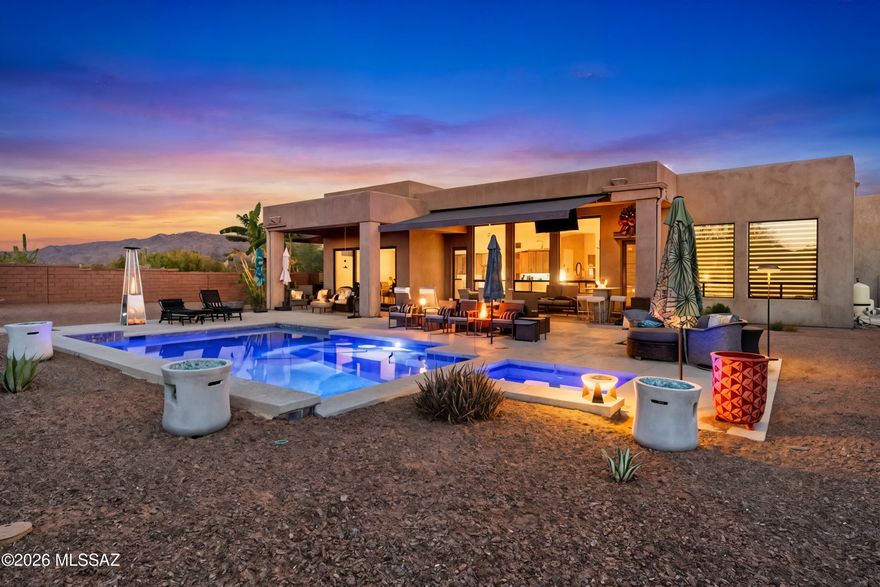
Oro Valley
12535 N Placita El Cobo
4 Beds
4 Baths
3,304 Sq.Ft.
$1,750,000
MLS#: 22609624
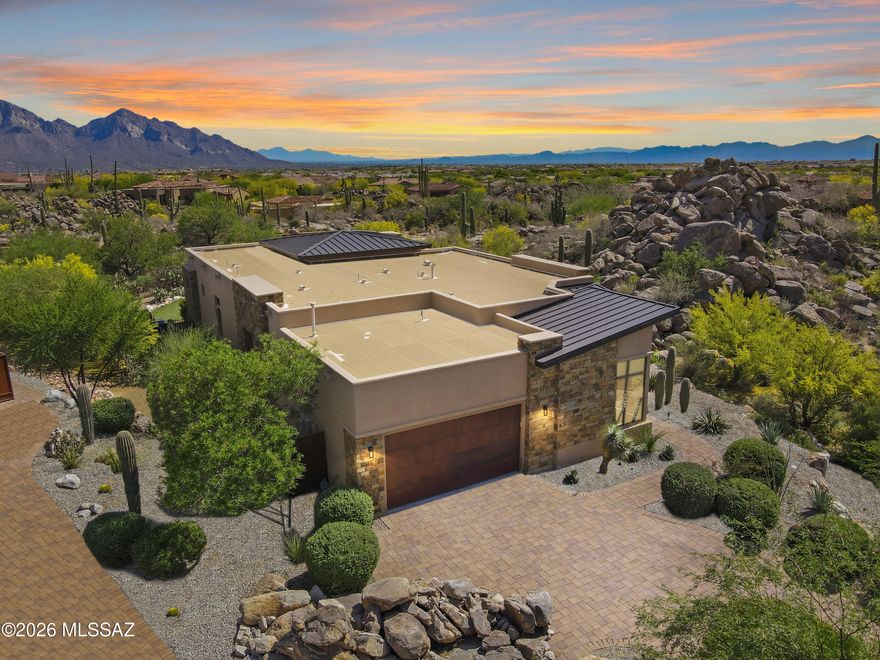
Oro Valley
1915 Tortolita Mountain Circle
3 Beds
3 Baths
2,751 Sq.Ft.
$1,795,000
MLS#: 22609341

Oro Valley
12107 N Sliding Rock Place
4 Beds
3 Baths
3,130 Sq.Ft.
$1,450,000
MLS#: 22608043
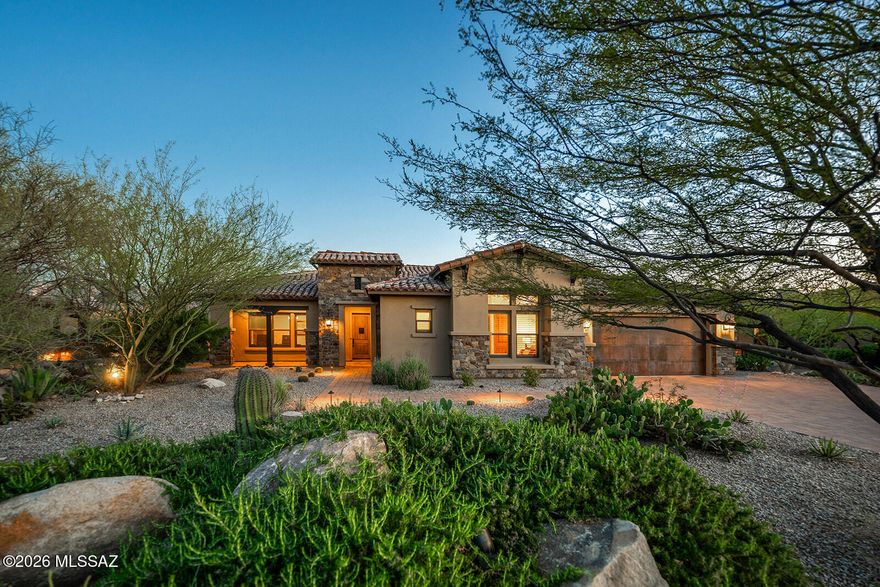
Oro Valley
13969 N Stone Gate Place
3 Beds
3 Baths
3,078 Sq.Ft.
$1,498,000
MLS#: 22607078
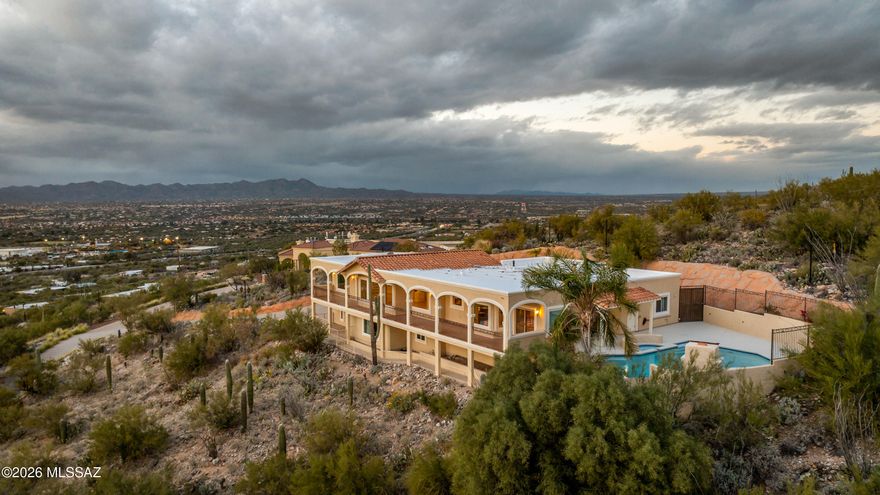
Oro Valley
8750 N Glenhurst Place
4 Beds
3 Baths
4,099 Sq.Ft.
$1,500,000
MLS#: 22605139

Oro Valley
14356 N Stone View Place
3 Beds
3 Baths
2,751 Sq.Ft.
$1,695,000
MLS#: 22606401
