
Property
Beds
3
Full Baths
3
1/2 Baths
1
Year Built
2021
Sq.Footage
2,751
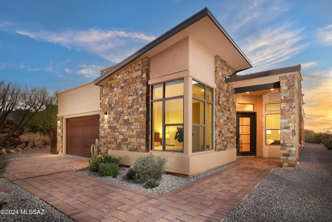
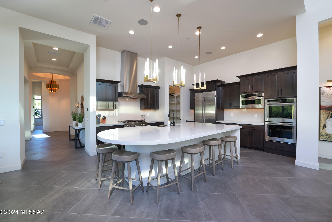
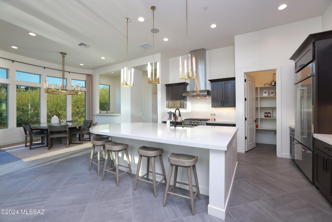
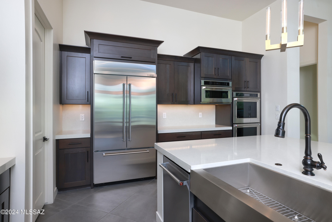
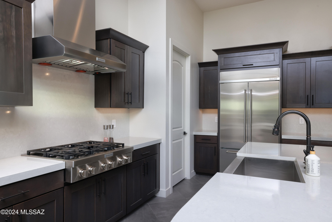
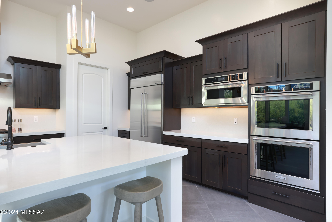
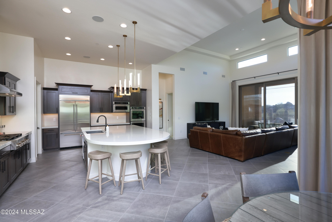
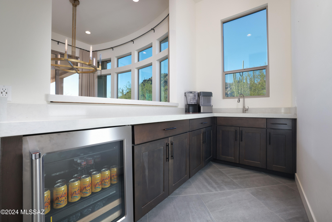
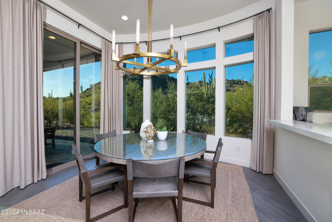
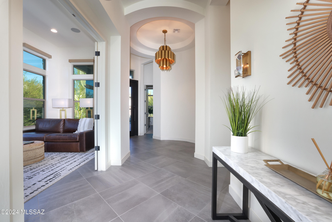
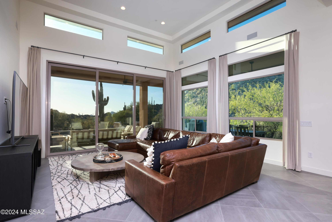
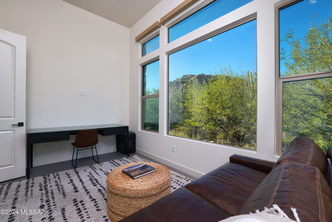
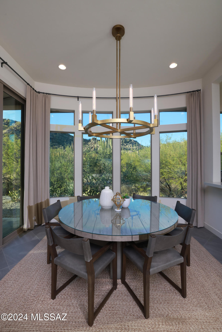
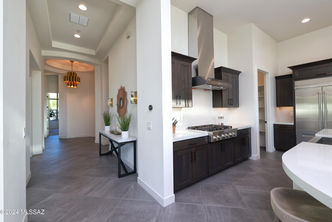
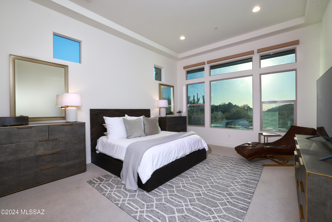
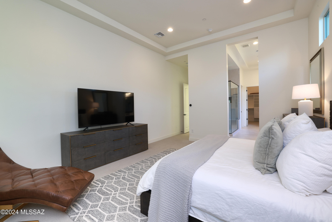
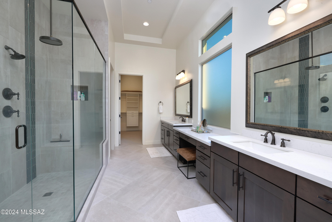
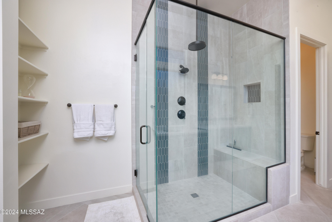
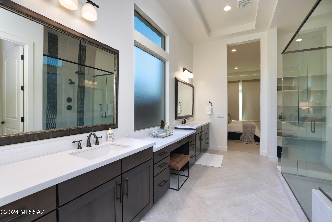
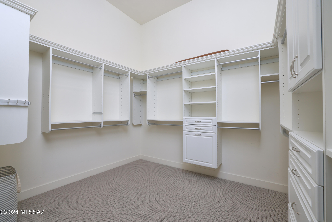
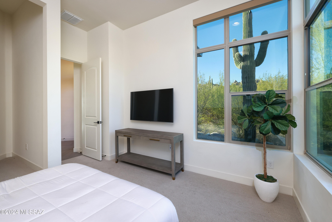
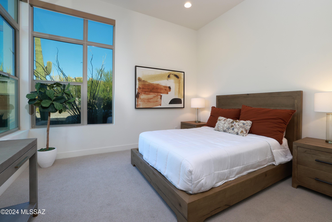
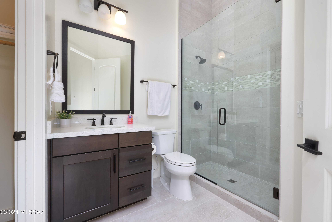
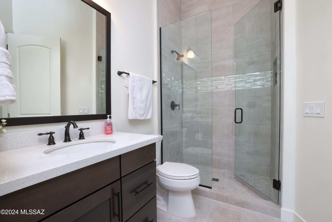
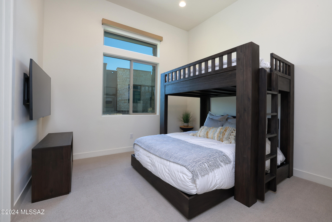
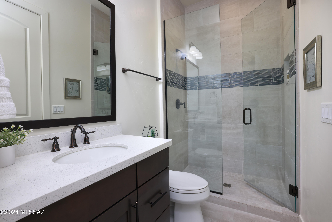
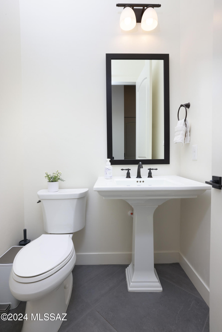
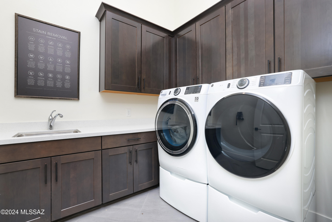
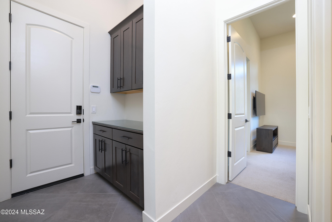
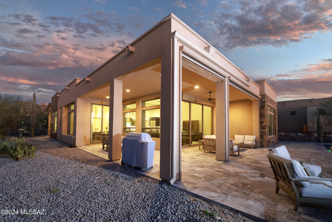
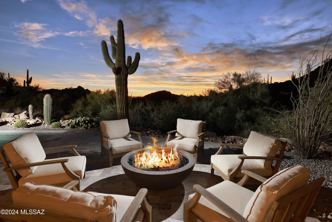
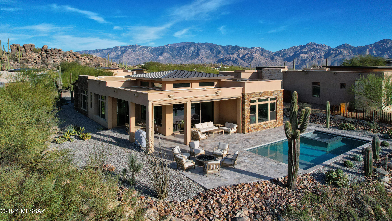
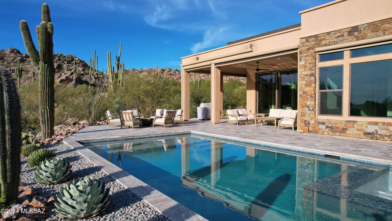
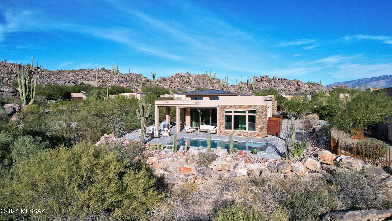
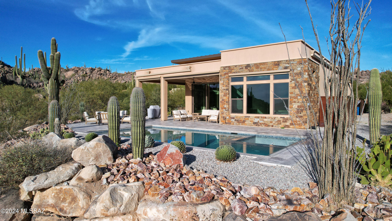
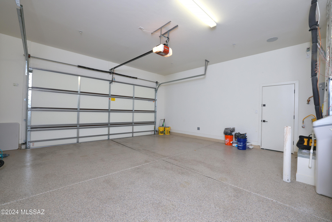
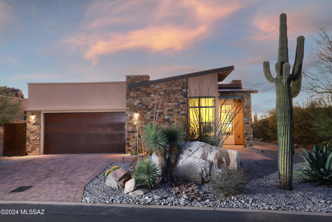
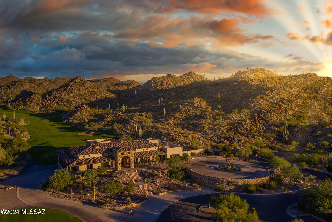
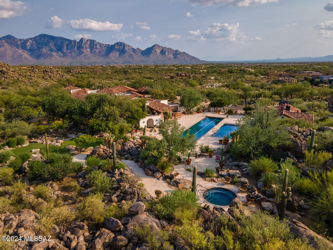
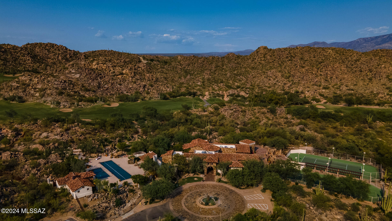
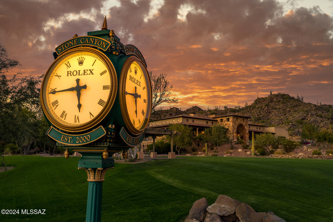
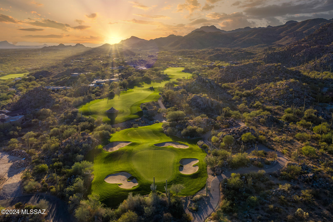
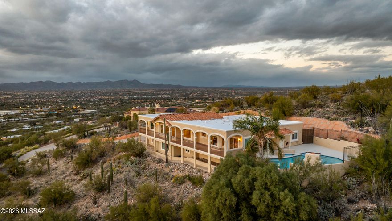
Set amidst striking rock outcroppings and towering saguaros, this prime cul-de-sac location offers unparalleled privacy, with your lot bordering a conservation easement for the ultimate in serene desert living. Located in the beautiful gated community of Boulder Vistas at Stone Canyon. The paved driveway leads to a Contemporary entryway featuring stacked stone and metal accents. Interior lighting all replaced with Restoration Hardware for that polished modern look. A split-bedroom floor plan maximizes space and functionality, offering a perfectly sized home without compromising comfort. The upgraded kitchen serves as the heart of the home, boasting an oversized quartz island with breakfast bar, stainless steel appliances, a walk-in pantry, (click more) custom cabinetry and under cabinet lighting. An adjacent formal dining area is complemented by a bar room, complete with a wine cooler and extra storage. The open-concept great room features large scale tile floors and walls of windows, perfectly framing the uninterrupted views. A large retractable glass door seamlessly transitions the indoors to a deep, covered wraparound patio complete with outdoor electronic shades, , offering a peaceful space to relax or entertain. The backyard is enhanced by beautiful pool & spa , a concrete & glass filled fire pit, and natural boulder enclosures for added privacy. The primary suite offers serene views and a spa-inspired bathroom with an expansive glass-enclosed shower, dual vanities with ample storage, gorgeous tile flooring, and a walk-in closet. Two additional en-suite guest bedrooms include beautifully tiled showers with glass enclosures, while a flexible den space off the entry can accommodate an office or other needs. Additional features include a well-equipped laundry room with storage and sink, and a two-car garage. Stone Canyon Lifestyle(As part of the prestigious Stone Canyon community, residents enjoy access to the award-winning Stone Canyon Club, consistently ranked among the top golf courses in the nation. Beyond the 18-hole Mickelson-designed course, the club offers a state-of-the-art fitness center, lap pool, tennis and pickleball courts, yoga and pilates classes, and luxurious spa services. All this, within easy reach of restaurants,
Features & Amenities
Interior
-
Other Interior Features
Kitchen Island, Wet Bar, Walk-In Closet(s), High Ceilings, Pantry, High Speed Internet
-
Total Bedrooms
3
-
Bathrooms
3
-
1/2 Bathrooms
1
-
Basement YN
NO
-
Cooling YN
YES
-
Cooling
Central Air, Ceiling Fan(s)
-
Fireplace YN
NO
-
Heating YN
YES
-
Heating
Forced Air, Natural Gas
-
Pet friendly
N/A
Exterior
-
Garage
Yes
-
Garage spaces
2
-
Construction Materials
Stone, Stucco, Frame
-
Parking
Garage Door Opener
-
Patio and Porch Features
Covered, Patio
-
Pool
No
-
View
Desert
Area & Lot
-
Lot Features
Cul-De-Sac, Native Plants
-
Lot Size(acres)
0.28
-
Lot Size(square feet)
12110.0
-
Property Type
Residential
-
Property Sub Type
Single Family Residence
-
Architectural Style
Southwestern, Modern
Price
-
Sales Price
$1,650,000
-
Tax Amount
$9,826.71
-
Sq. Footage
2, 751
-
Price/SqFt
$599
HOA
-
Association
Yes
-
Association Fee Includes
N/A
School District
-
Elementary School
Painted Sky
-
Middle School
Coronado K-8
-
High School
Ironwood Ridge
Property Features
-
Accessibility Features
Grip-Accessible Features
-
Association Amenities
Clubhouse, Pool, Recreation Facilities, Trail(s)
-
Water Source
Public
Schedule a Showing
Showing scheduled successfully.
Mortgage calculator
Estimate your monthly mortgage payment, including the principal and interest, property taxes, and HOA. Adjust the values to generate a more accurate rate.
Your payment
Principal and Interest:
$
Property taxes:
$
HOA fees:
$
Total loan payment:
$
Total interest amount:
$
Location
County
Pima
Elementary School
Painted Sky
Middle School
Coronado K-8
High School
Ironwood Ridge
Listing Courtesy of Suzanne Corona , Long Realty
RealHub Information is provided exclusively for consumers' personal, non-commercial use, and it may not be used for any purpose other than to identify prospective properties consumers may be interested in purchasing. All information deemed reliable but not guaranteed and should be independently verified. All properties are subject to prior sale, change or withdrawal. RealHub website owner shall not be responsible for any typographical errors, misinformation, misprints and shall be held totally harmless.

AGENT
Franko Maric
Call Franko today to schedule a private showing.

* Listings on this website come from the FMLS IDX Compilation and may be held by brokerage firms other than the owner of this website. The listing brokerage is identified in any listing details. Information is deemed reliable but is not guaranteed. If you believe any FMLS listing contains material that infringes your copyrighted work please click here to review our DMCA policy and learn how to submit a takedown request.© 2024 FMLS.
Related Properties

Oro Valley
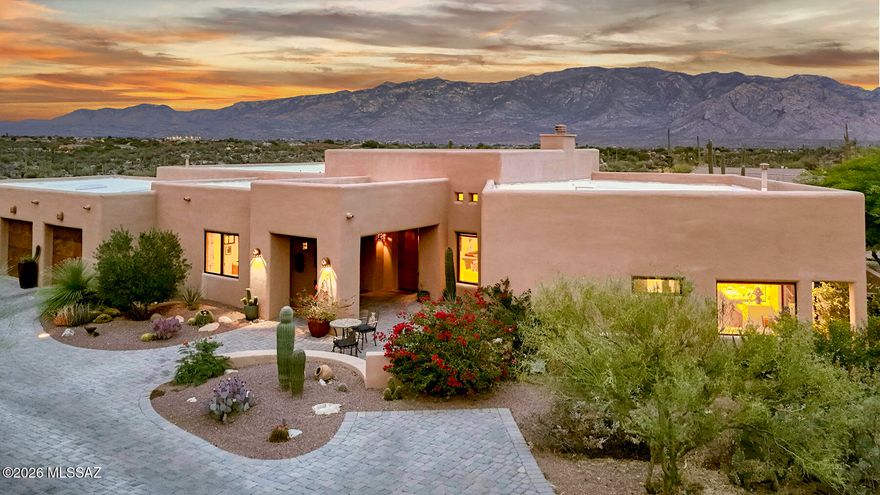
1061 E Canada Vista Place
4 Beds
3 Baths
4,035 Sq.Ft.
$1,399,000
MLS#: 22613605
Oro Valley
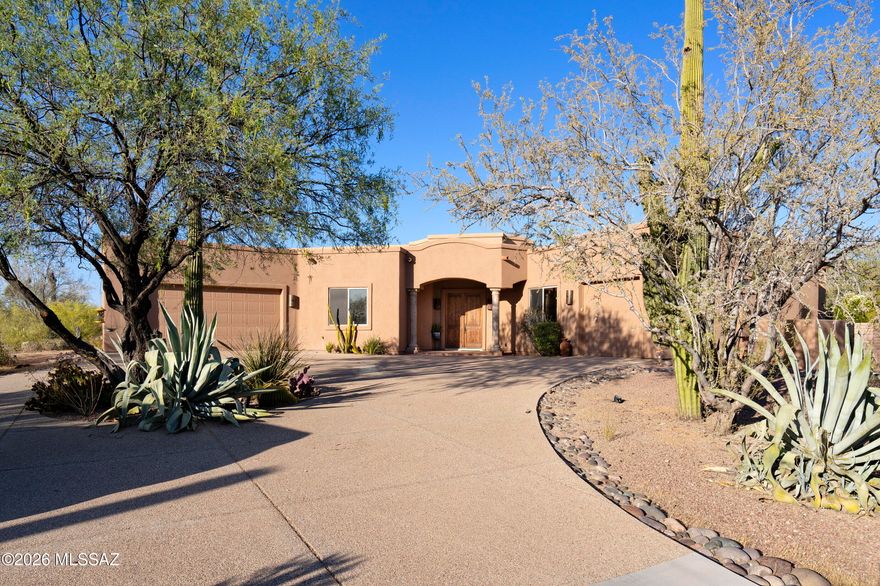
243 E Allthorn Place
4 Beds
4 Baths
3,653 Sq.Ft.
$1,500,000
MLS#: 22613434
Oro Valley
2708 W Lambert Lane
4 Beds
4 Baths
4,164 Sq.Ft.
$1,500,000
MLS#: 22613384
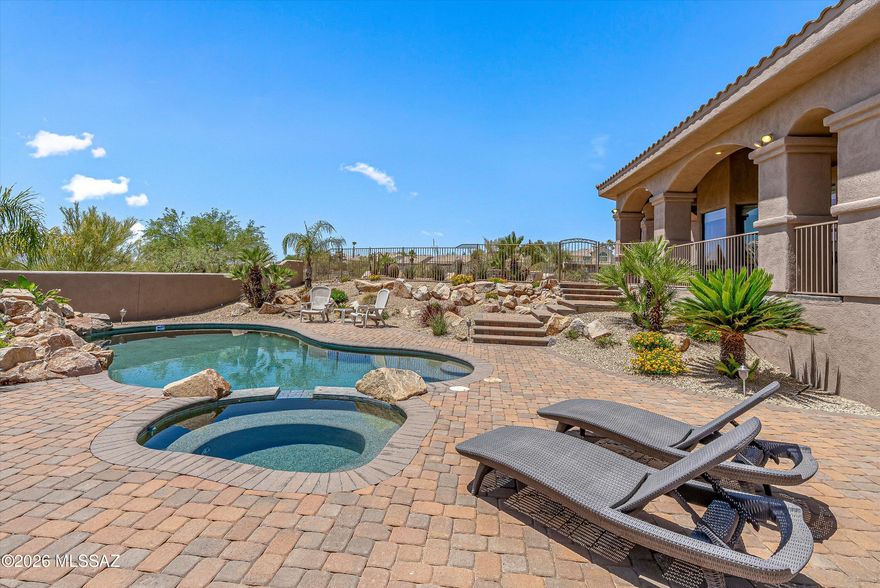
Oro Valley
11135 N Stargazer Drive
4 Beds
3 Baths
4,348 Sq.Ft.
$1,490,000
MLS#: 22611117
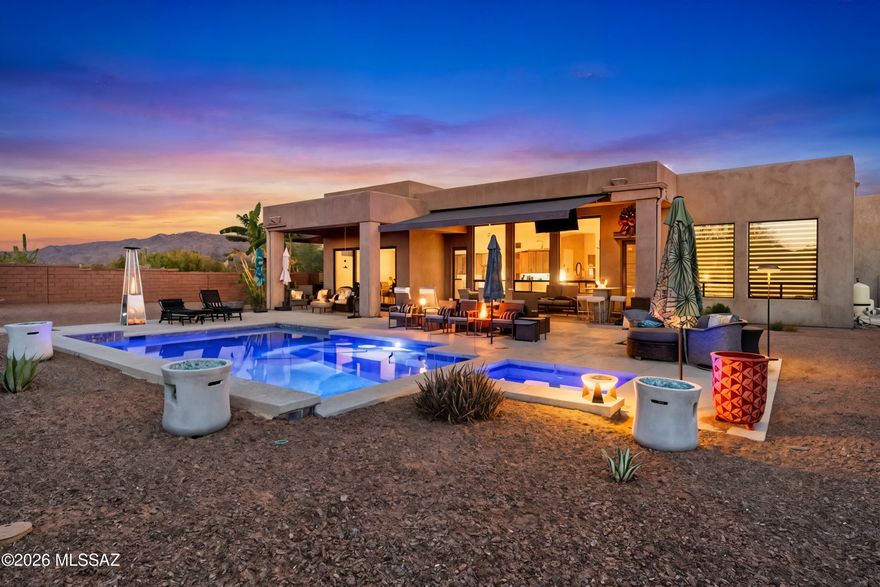
Oro Valley
12535 N Placita El Cobo
4 Beds
4 Baths
3,304 Sq.Ft.
$1,750,000
MLS#: 22609624
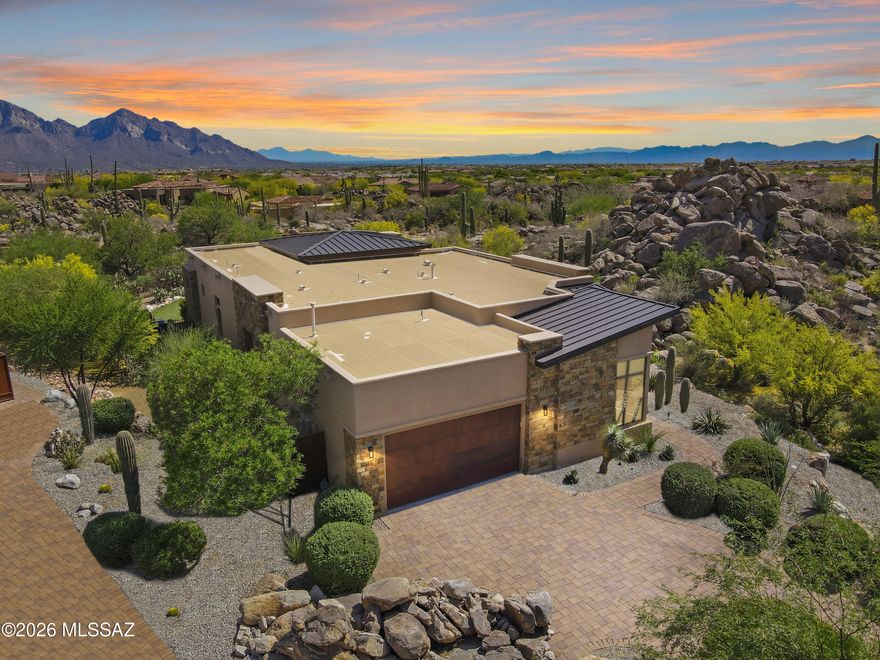
Oro Valley
1915 Tortolita Mountain Circle
3 Beds
3 Baths
2,751 Sq.Ft.
$1,795,000
MLS#: 22609341

Oro Valley
12107 N Sliding Rock Place
4 Beds
3 Baths
3,130 Sq.Ft.
$1,450,000
MLS#: 22608043
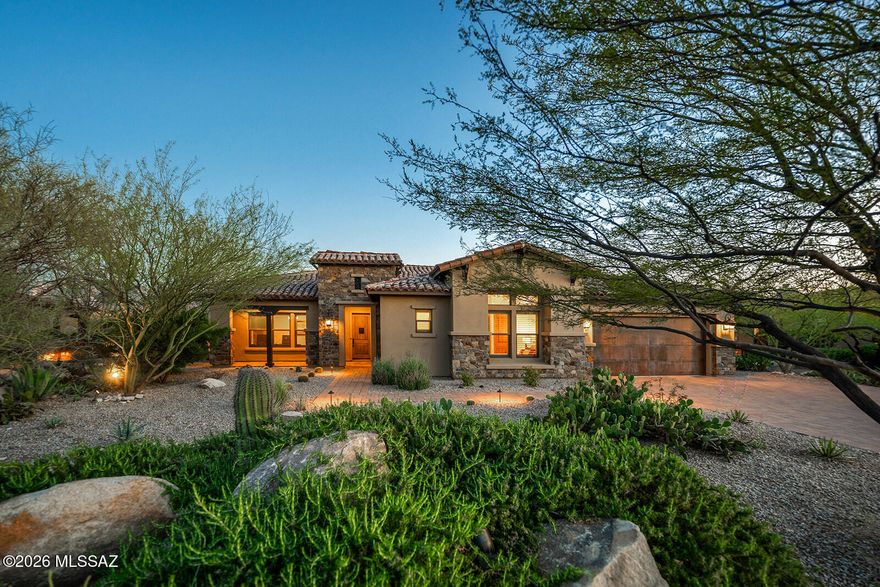
Oro Valley
13969 N Stone Gate Place
3 Beds
3 Baths
3,078 Sq.Ft.
$1,498,000
MLS#: 22607078
Oro Valley
8750 N Glenhurst Place
4 Beds
3 Baths
4,099 Sq.Ft.
$1,500,000
MLS#: 22605139

Oro Valley
14356 N Stone View Place
3 Beds
3 Baths
2,751 Sq.Ft.
$1,695,000
MLS#: 22606401
