
Tuscan
14551 N Shaded Stone Place
Oro Valley, AZ 85755
MLS#: 22309583
$1,675,000
Property
Beds
3
Full Baths
3
1/2 Baths
1
Year Built
2009
Sq.Footage
3,671
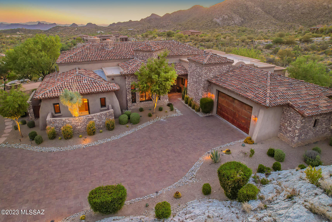
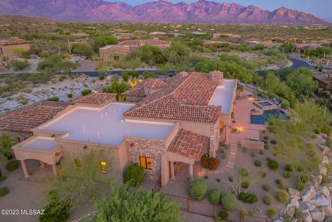
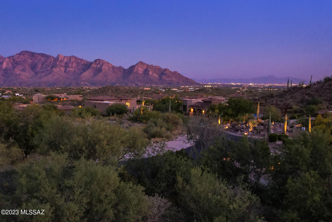
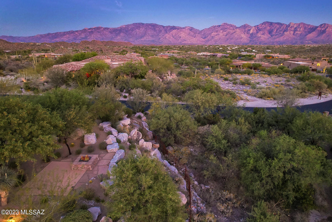
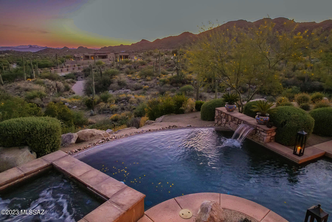
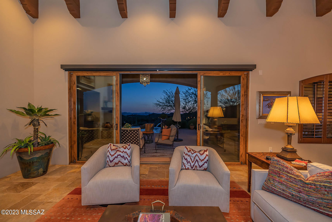
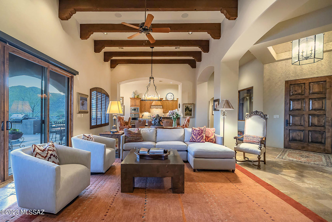
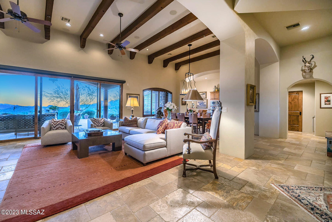
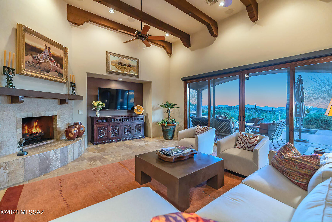
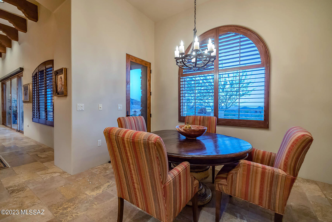
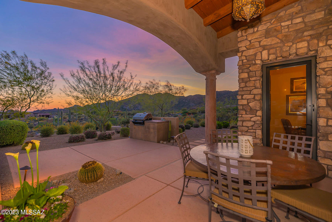
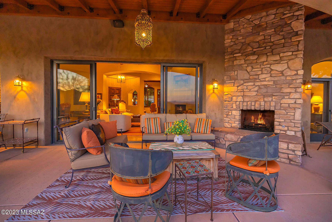
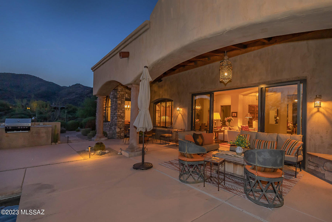
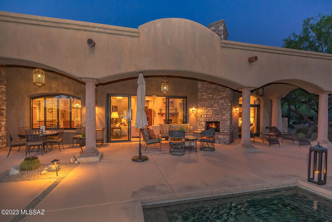
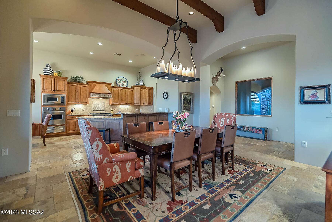
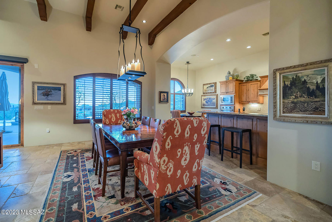
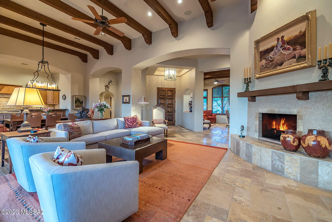
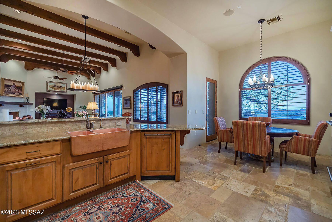
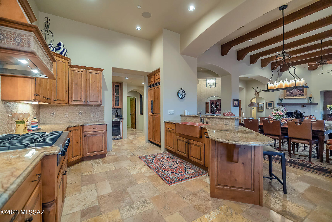
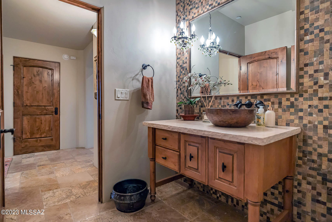
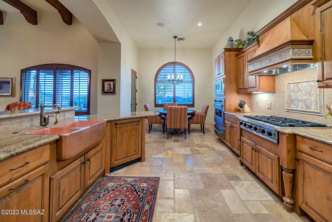
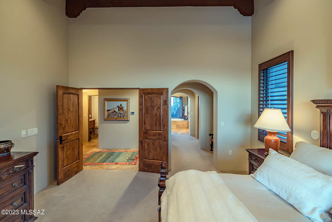
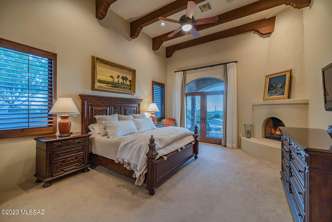
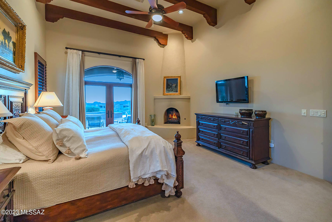
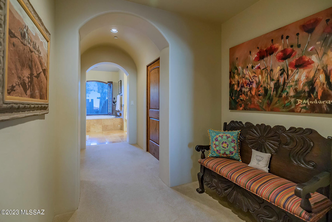
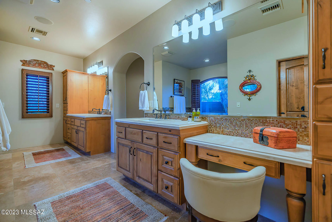
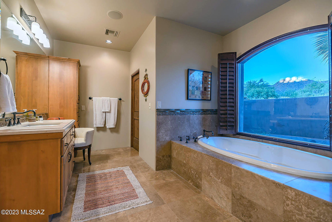
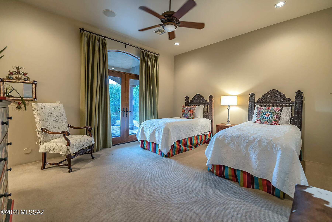
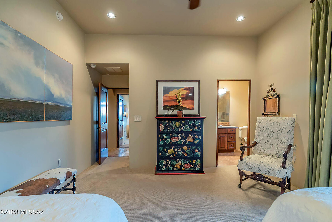
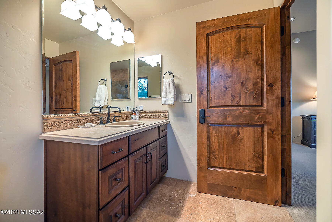
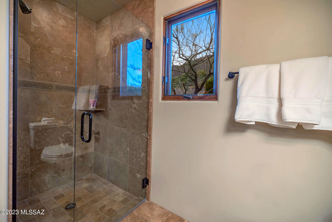
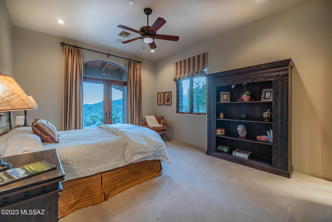
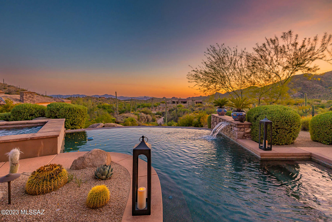
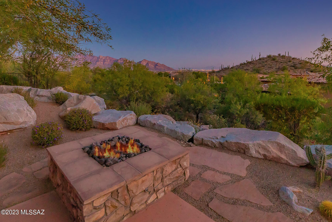
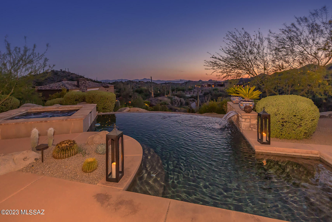
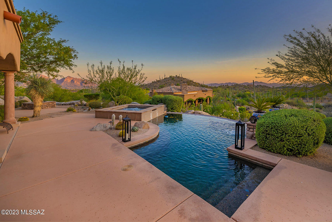
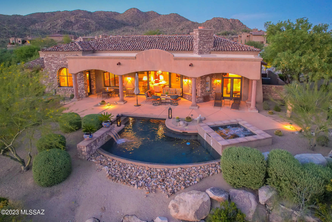
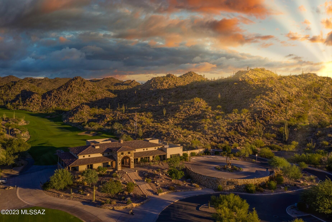
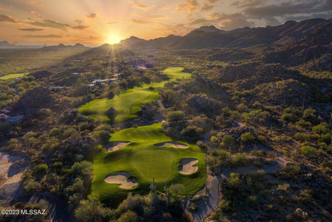
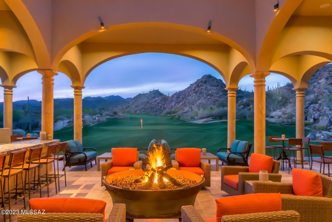
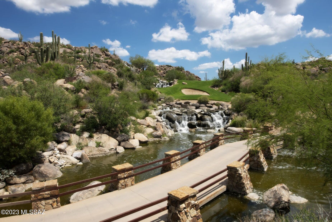
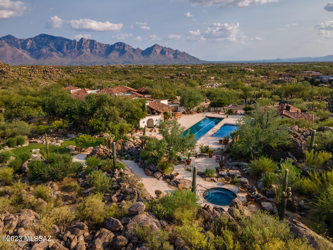
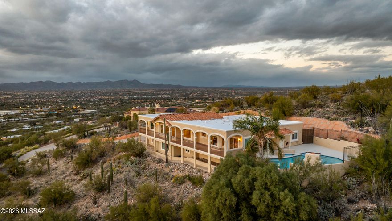
A must see perfect turn-key home! Mediterranean/ Style home located in Tucsan Estates within the Premier Stone Canyon Club. A masonry constructed home on an elevated lot with panoramic views in all directions-Catalina Mountain and City views, Tucson Valley and Tortolita Mountains, overlooking a dedicated conservation area as well. This 3550 sq. ft. split floor plan offering 3 en-suite bedrooms and 4 total baths. Outdoor living at it's best with expansive deep covered patio, pool, spa, fire pit and built in BBQ .Spacious Kitchen with Viking Appliances, wine refrigerator, large pantry, in kitchen eating, plus bar seating. Stunning great room revealing beautiful views through double sliding doors. Nicely appointed guest suites with private doors to the outside. Private Master suite all to itself, with two walk in closets, dual vanities, jetted tub and separate shower. Oversized two-car garage with plenty of storage. This price includes almost all furnishings, excluding art, personal items and dishes and glassware.
Features & Amenities
Interior
-
Other Interior Features
Wet Bar, Pantry
-
Total Bedrooms
3
-
Bathrooms
3
-
1/2 Bathrooms
1
-
Basement YN
NO
-
Cooling YN
YES
-
Cooling
Central Air, Ceiling Fan(s)
-
Fireplace YN
YES
-
Heating YN
YES
-
Heating
Forced Air, Natural Gas
-
Pet friendly
N/A
Exterior
-
Garage
Yes
-
Garage spaces
2.5
-
Construction Materials
Stucco
-
Other Exterior Features
Built-in Barbecue
-
Patio and Porch Features
Covered, Patio
-
Pool
Yes
-
Pool Features
Salt Water
-
View
City, Panoramic
Area & Lot
-
Lot Size(acres)
1.07
-
Lot Size(square feet)
46673.0
-
Property Type
Residential
-
Property Sub Type
Single Family Residence
-
Architectural Style
Tuscan
Price
-
Sales Price
$1,675,000
-
Tax Amount
$12,355.97
-
Sq. Footage
3, 671
-
Price/SqFt
$456
HOA
-
Association
Yes
-
Association Fee Includes
N/A
School District
-
Elementary School
Painted Sky
-
Middle School
Wilson K-8
-
High School
Ironwood Ridge
Property Features
-
Association Amenities
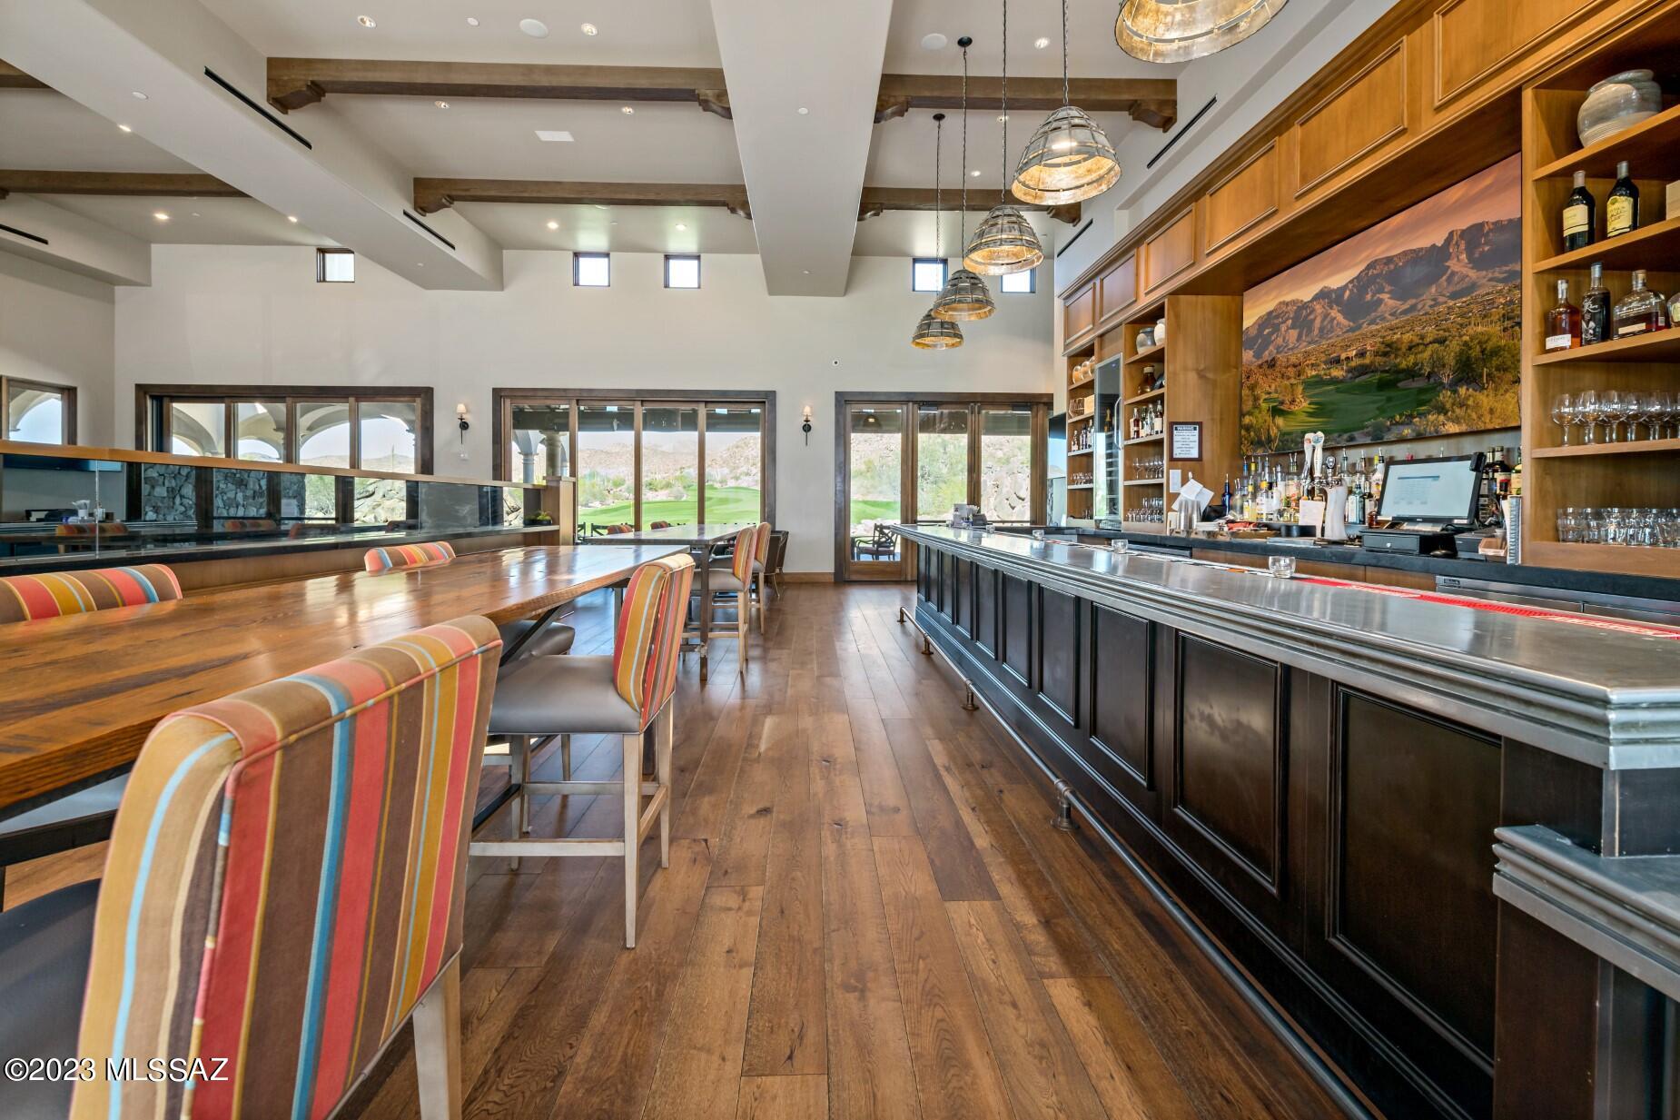
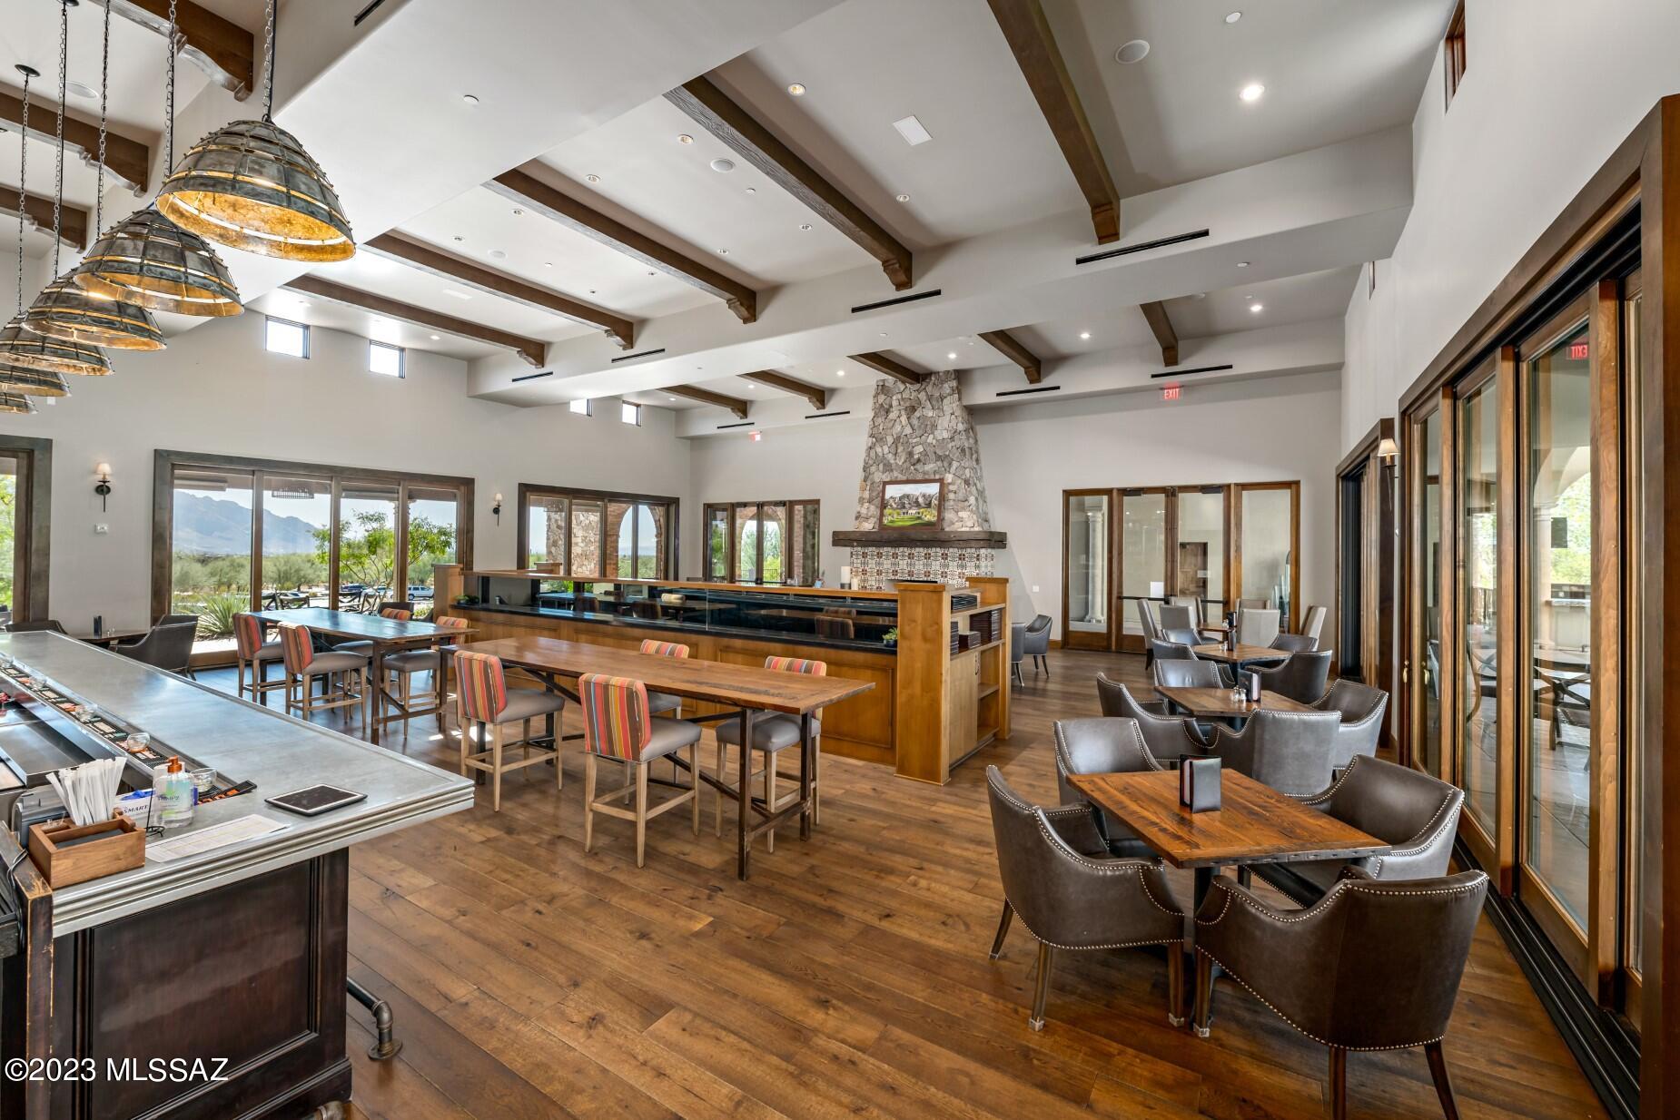
Clubhouse, Pool, Spa/Hot Tub, Tennis Court(s), Sport Court
Schedule a Showing
Showing scheduled successfully.
Mortgage calculator
Estimate your monthly mortgage payment, including the principal and interest, property taxes, and HOA. Adjust the values to generate a more accurate rate.
Your payment
Principal and Interest:
$
Property taxes:
$
HOA fees:
$
Total loan payment:
$
Total interest amount:
$
Location
County
Pima
Elementary School
Painted Sky
Middle School
Wilson K-8
High School
Ironwood Ridge
Listing Courtesy of Nancy A Mancuso , Russ Lyon Sotheby's International Realty
RealHub Information is provided exclusively for consumers' personal, non-commercial use, and it may not be used for any purpose other than to identify prospective properties consumers may be interested in purchasing. All information deemed reliable but not guaranteed and should be independently verified. All properties are subject to prior sale, change or withdrawal. RealHub website owner shall not be responsible for any typographical errors, misinformation, misprints and shall be held totally harmless.

AGENT
Franko Maric
Call Franko today to schedule a private showing.

* Listings on this website come from the FMLS IDX Compilation and may be held by brokerage firms other than the owner of this website. The listing brokerage is identified in any listing details. Information is deemed reliable but is not guaranteed. If you believe any FMLS listing contains material that infringes your copyrighted work please click here to review our DMCA policy and learn how to submit a takedown request.© 2024 FMLS.
Related Properties

Oro Valley
1061 E Canada Vista Place
4 Beds
3 Baths
4,035 Sq.Ft.
$1,399,000
MLS#: 22613605
Oro Valley
243 E Allthorn Place
4 Beds
4 Baths
3,653 Sq.Ft.
$1,500,000
MLS#: 22613434
Oro Valley
2708 W Lambert Lane
4 Beds
4 Baths
4,164 Sq.Ft.
$1,500,000
MLS#: 22613384
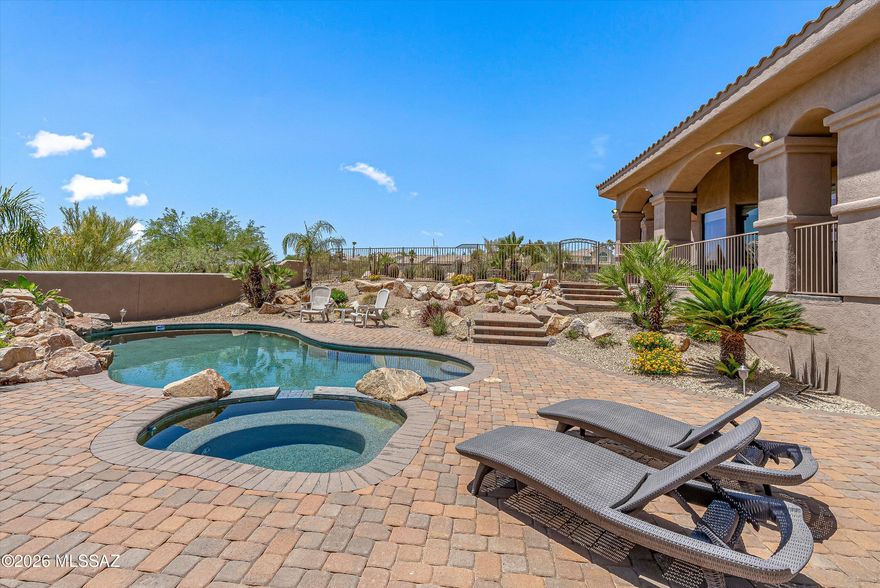
Oro Valley
11135 N Stargazer Drive
4 Beds
3 Baths
4,348 Sq.Ft.
$1,490,000
MLS#: 22611117
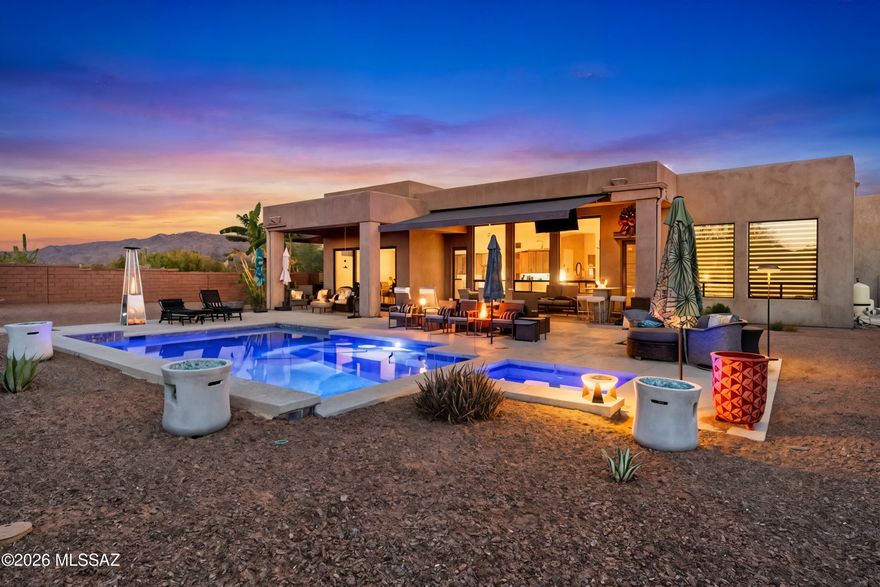
Oro Valley
12535 N Placita El Cobo
4 Beds
4 Baths
3,304 Sq.Ft.
$1,750,000
MLS#: 22609624
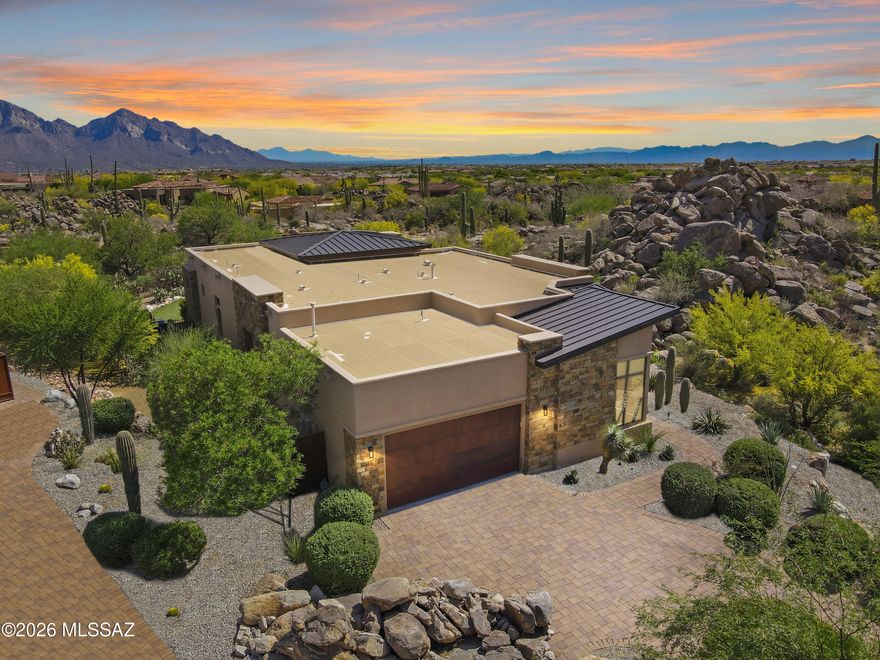
Oro Valley
1915 Tortolita Mountain Circle
3 Beds
3 Baths
2,751 Sq.Ft.
$1,795,000
MLS#: 22609341

Oro Valley
12107 N Sliding Rock Place
4 Beds
3 Baths
3,130 Sq.Ft.
$1,450,000
MLS#: 22608043
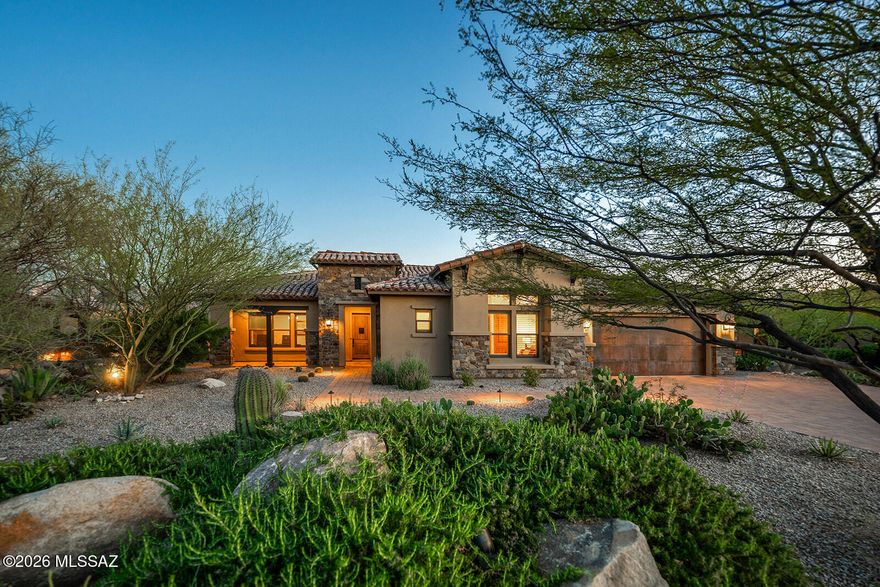
Oro Valley
13969 N Stone Gate Place
3 Beds
3 Baths
3,078 Sq.Ft.
$1,498,000
MLS#: 22607078
Oro Valley
8750 N Glenhurst Place
4 Beds
3 Baths
4,099 Sq.Ft.
$1,500,000
MLS#: 22605139

Oro Valley
14356 N Stone View Place
3 Beds
3 Baths
2,751 Sq.Ft.
$1,695,000
MLS#: 22606401
