
Property
Beds
4
Full Baths
4
1/2 Baths
None
Year Built
2019
Sq.Footage
4,333
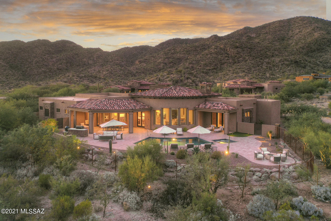
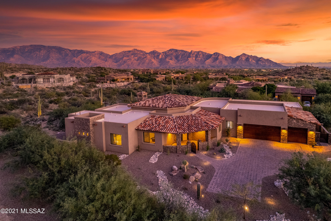
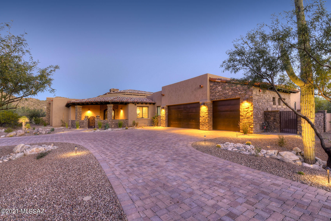
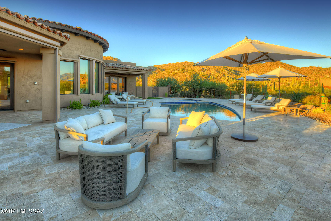
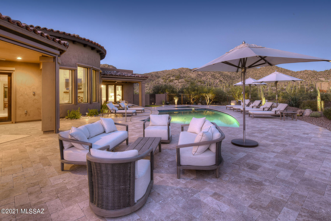
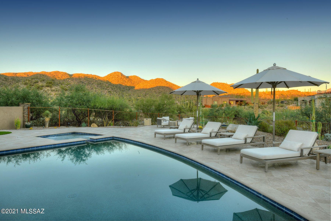
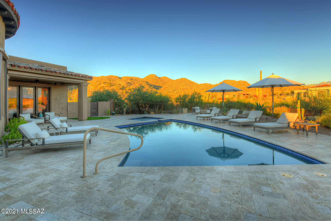
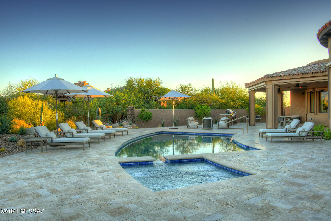
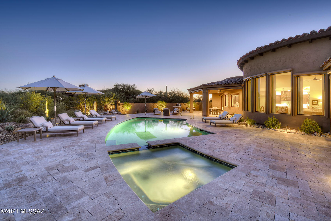
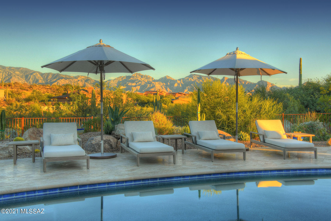
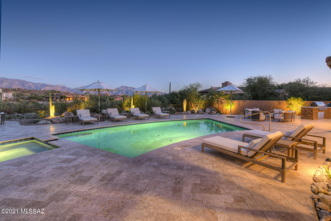
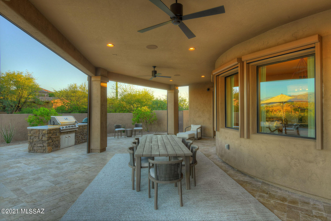
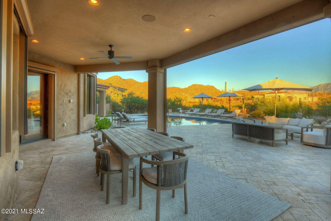
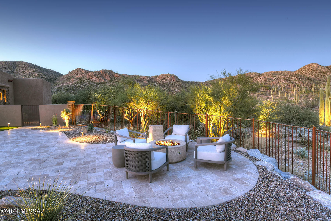
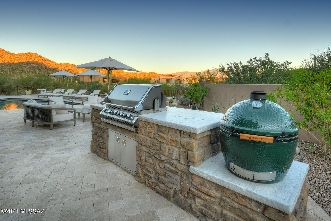
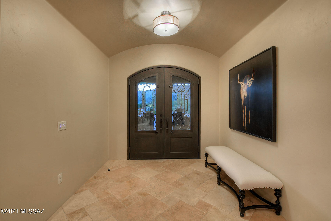
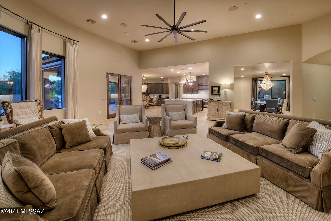
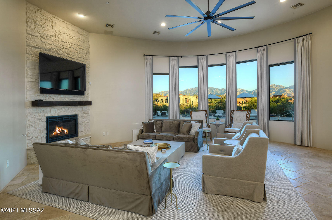
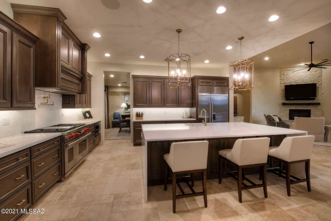
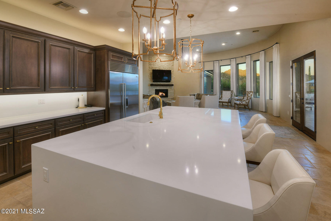
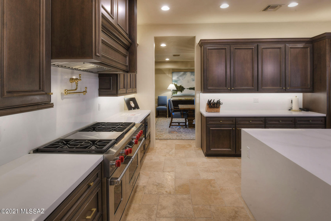
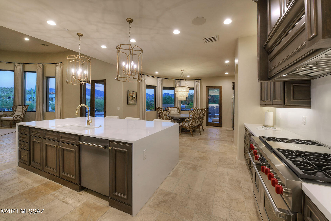
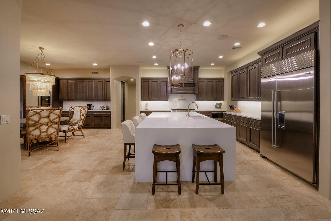
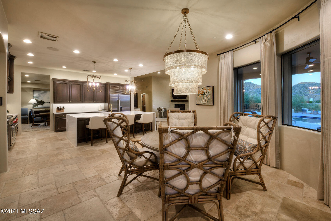
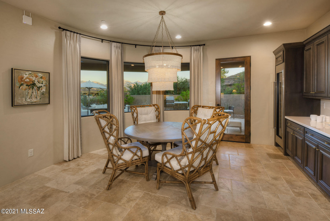
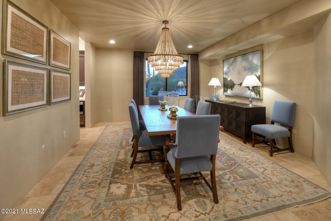
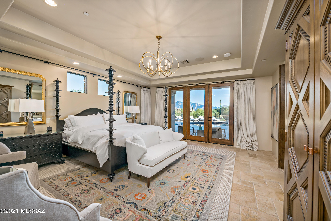
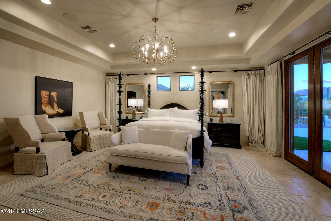
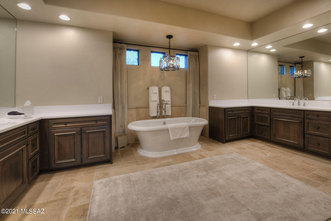
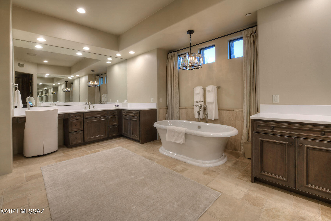
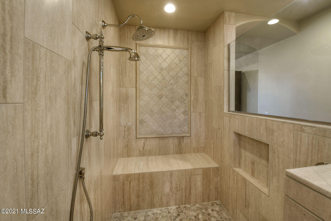
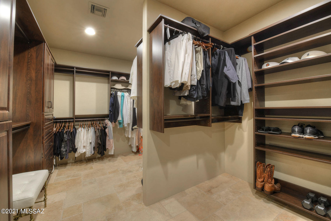
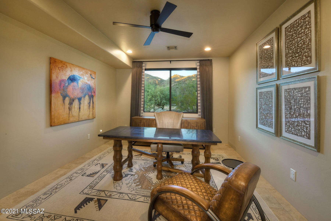
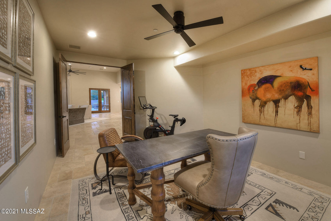
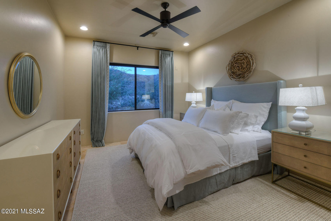
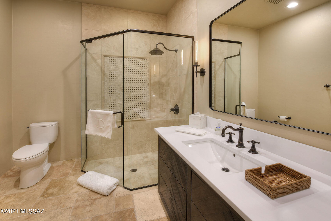
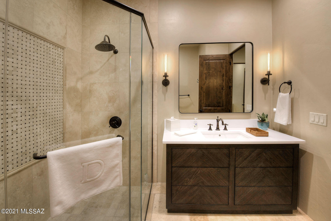
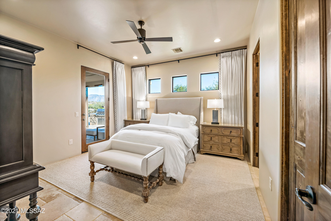
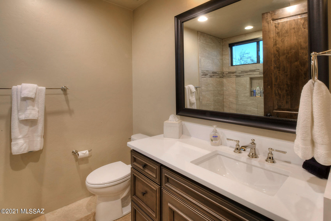
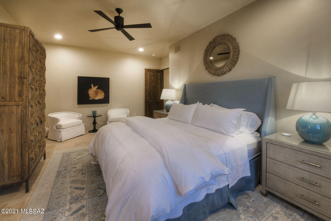
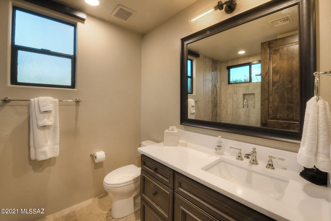
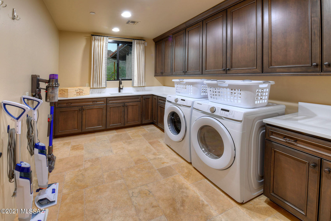
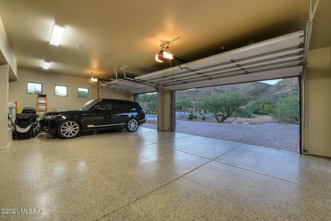
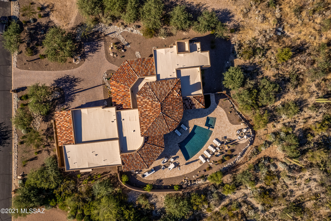
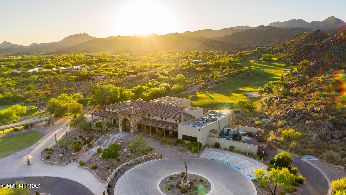
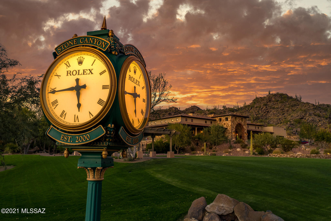
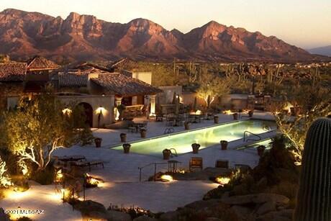
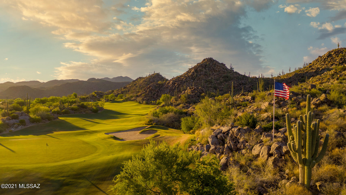
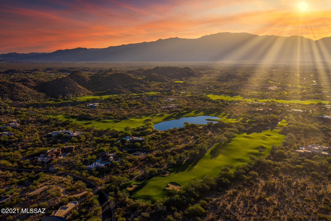
Remarkably Luxurious Home with Tranquil Outdoor Space! Nestled in the highly exclusive and private community of Stone Canyon Golf Club, this spacious 4BR/4BA, 4,333 sq. ft. executive residence has been meticulously designed to satisfy the most discerning style preferences. Richly fashioned with modern Santa Barbara architectural elements, the unique exterior captures your imagination with low-maintenance landscaping, a generous pave driveway, and a welcoming covered entryway. Encapsulating sheer beauty subtle glamour, the scintillating and sun-drenched interior features an organically flowing floor plan, high ceilings, a subtly warm color scheme, and an expansive great room with intoxicating mountain views and a push-button television bracket for an exceptional viewing experience. Be inspired in the gourmet open-concept kitchen featuring top-of-the-line stainless-steel appliances, a Wolf gas range with a pot filler, quartz countertops, a Sub-Zero refrigerator, custom cabinetry, a center island with waterfall edges, an upscale backsplash, a 102 bottle wine cooler, and a lovely breakfast nook. Fashioned for those who entertain with exacting standards, the fully enclosed backyard includes a swimming pool, a soothing spa, Travertine pool decking, a covered patio with sunshades for enclosure, an outdoor kitchen, a firepit, and Zen-like hardscaping. Pure bliss is realized in the oversized primary suite with tray ceilings, a deep walk-in closet, and a completely luxe en suite featuring a free-standing soaking tub, a separate shower, double vanities, and premium finishes. Three additional bedrooms are abundantly sized for guests, children, or home offices. Other features: attached 3-car garage with epoxy flooring and built-in cabinetry, laundry room, an office, control 4 audio video system, remote controlled sun shades (60K), Shaw fire clay sinks. Please call for a tour of the Stone Canyon Club amenities. Stone Canyon is a private golf course development continuously ranked in the top 100 Private Clubs in the Country. Membership Requirement with purchase of Real Estate.
Features & Amenities
Interior
-
Other Interior Features
Kitchen Island, Vaulted Ceiling(s), Walk-In Closet(s), Sound System, Pantry, High Speed Internet
-
Total Bedrooms
4
-
Bathrooms
4
-
Basement YN
NO
-
Cooling YN
YES
-
Cooling
Zoned, Ceiling Fan(s), Dual
-
Fireplace YN
YES
-
Heating YN
YES
-
Heating
Forced Air, Natural Gas
-
Pet friendly
N/A
Exterior
-
Garage
Yes
-
Garage spaces
3
-
Construction Materials
Stone, Stucco, Frame
-
Other Exterior Features
Built-in Barbecue
-
Parking
Garage Door Opener
-
Patio and Porch Features
Covered, Patio
-
Pool
No
Area & Lot
-
Lot Features
Subdivided, Cul-De-Sac, Few Trees
-
Lot Size(acres)
1.33
-
Lot Size(square feet)
58152.0
-
Property Type
Residential
-
Property Sub Type
Single Family Residence
-
Architectural Style
Modern, Tuscan
Price
-
Sales Price
$1,895,000
-
Tax Amount
$2,220.38
-
Sq. Footage
4, 333
-
Price/SqFt
$437
HOA
-
Association
Yes
-
Association Fee Frequency
Quarterly
-
Association Fee Includes
N/A
School District
-
Elementary School
Wilson K-8
-
Middle School
Wilson K-8
-
High School
Ironwood Ridge
Property Features
-
Accessibility Features
Grip-Accessible Features, Smart Technology, Accessible Doors, Accessible Hallway(s)
-
Association Amenities
Clubhouse, Pool, Sauna, Spa/Hot Tub, Tennis Court(s)
-
Water Source
Public
Schedule a Showing
Showing scheduled successfully.
Mortgage calculator
Estimate your monthly mortgage payment, including the principal and interest, property taxes, and HOA. Adjust the values to generate a more accurate rate.
Your payment
Principal and Interest:
$
Property taxes:
$
HOA fees:
$
Total loan payment:
$
Total interest amount:
$
Location
County
Pima
Elementary School
Wilson K-8
Middle School
Wilson K-8
High School
Ironwood Ridge
Listing Courtesy of Suzanne Corona , Long Realty
RealHub Information is provided exclusively for consumers' personal, non-commercial use, and it may not be used for any purpose other than to identify prospective properties consumers may be interested in purchasing. All information deemed reliable but not guaranteed and should be independently verified. All properties are subject to prior sale, change or withdrawal. RealHub website owner shall not be responsible for any typographical errors, misinformation, misprints and shall be held totally harmless.

AGENT
Franko Maric
Call Franko today to schedule a private showing.

* Listings on this website come from the FMLS IDX Compilation and may be held by brokerage firms other than the owner of this website. The listing brokerage is identified in any listing details. Information is deemed reliable but is not guaranteed. If you believe any FMLS listing contains material that infringes your copyrighted work please click here to review our DMCA policy and learn how to submit a takedown request.© 2024 FMLS.
Related Properties

Oro Valley
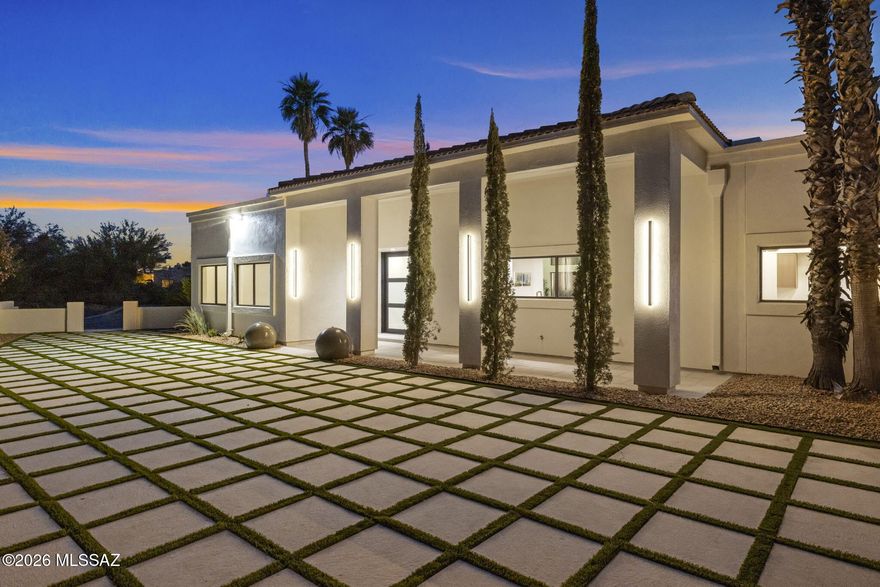
14153 N Blazing Canyon Place
4 Beds
4 Baths
3,691 Sq.Ft.
$2,250,000
MLS#: 22612108
Oro Valley
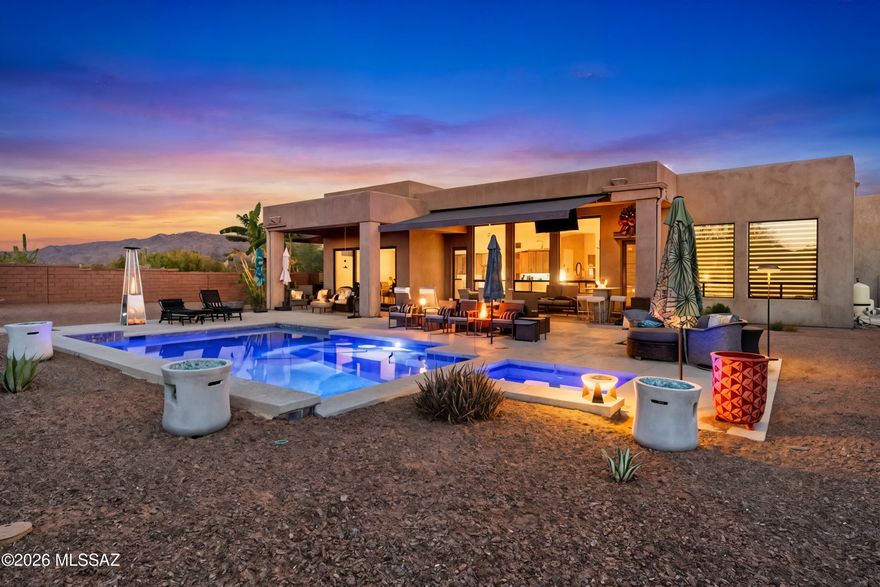
295 W Valle Del Oro Road
5 Beds
5 Baths
4,409 Sq.Ft.
$2,250,000
MLS#: 22607622
Oro Valley
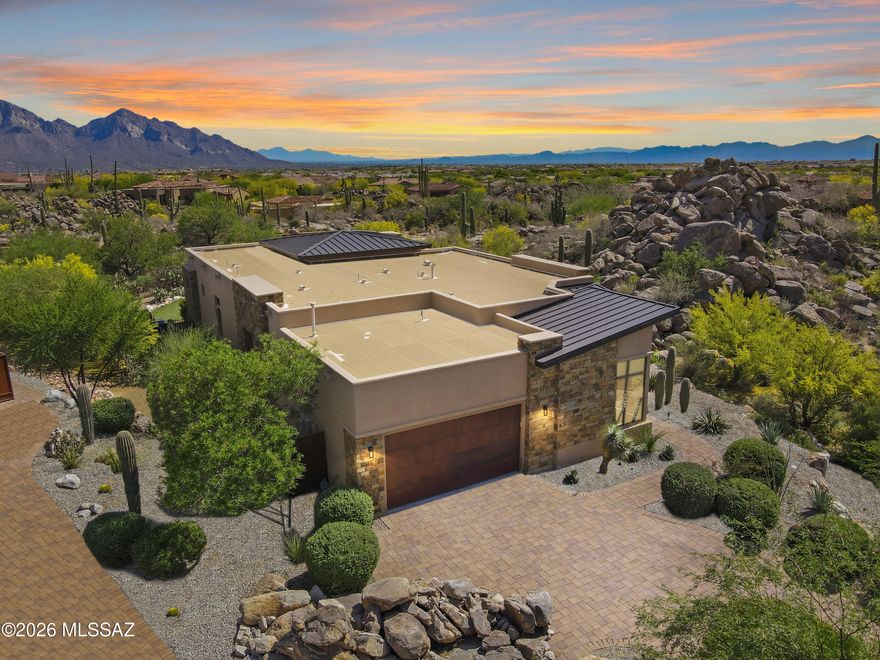
12535 N Placita El Cobo
4 Beds
4 Baths
3,304 Sq.Ft.
$1,750,000
MLS#: 22609624
Oro Valley
1915 Tortolita Mountain Circle
3 Beds
3 Baths
2,751 Sq.Ft.
$1,795,000
MLS#: 22609341

Oro Valley
14356 N Stone View Place
3 Beds
3 Baths
2,751 Sq.Ft.
$1,695,000
MLS#: 22606401

Oro Valley
11931 N Mesquite Sunset Place
4 Beds
3 Baths
3,590 Sq.Ft.
$1,795,000
MLS#: 22605887

Oro Valley
1185 W Weathered Stone Place
4 Beds
3 Baths
4,117 Sq.Ft.
$1,900,000
MLS#: 22603962

Oro Valley
1083 W Vistoso Highlands Drive
4 Beds
4 Baths
4,104 Sq.Ft.
$1,995,000
MLS#: 22601963

Oro Valley
1420 W Stony Run Place
4 Beds
4 Baths
4,675 Sq.Ft.
$1,995,000
MLS#: 22601893

Oro Valley
14629 N Granite Peak Place
3 Beds
3 Baths
3,814 Sq.Ft.
$1,890,000
MLS#: 22601766
