

Property
Beds
4
Full Baths
3
1/2 Baths
1
Year Built
2019
Sq.Footage
3,889
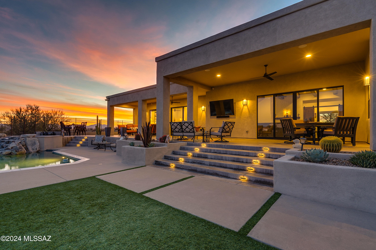
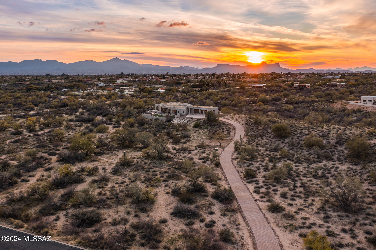
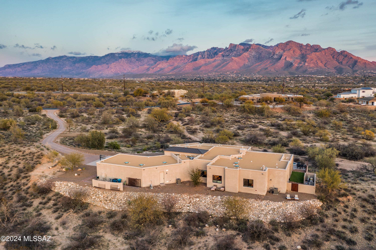
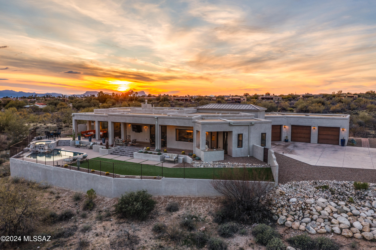
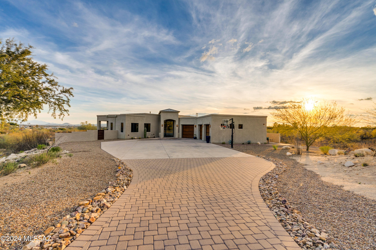
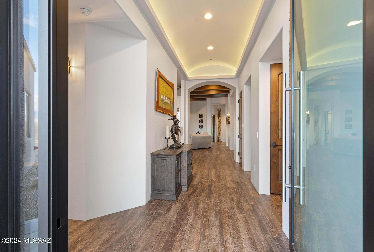
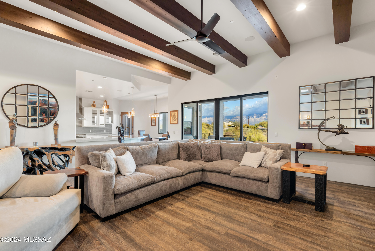
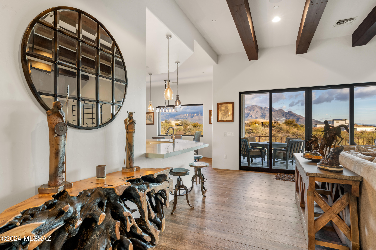
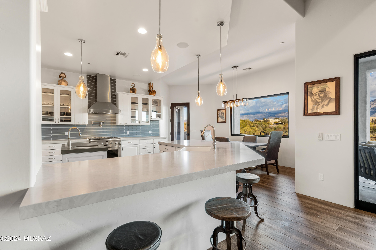
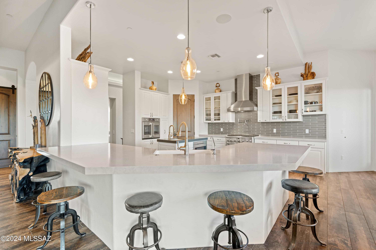
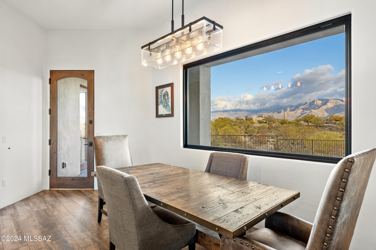
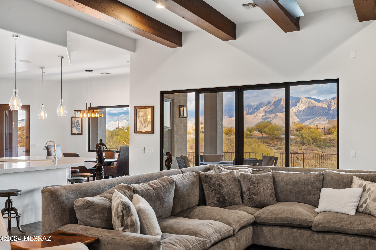
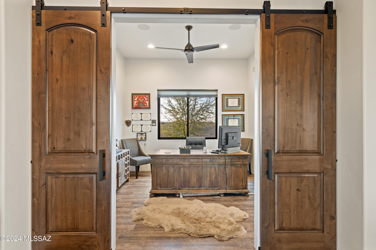
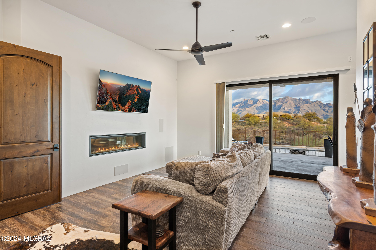
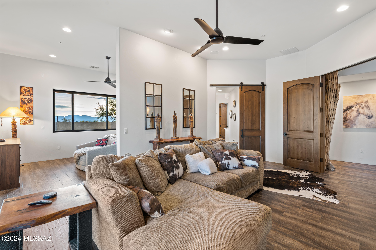
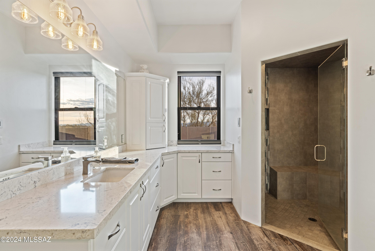
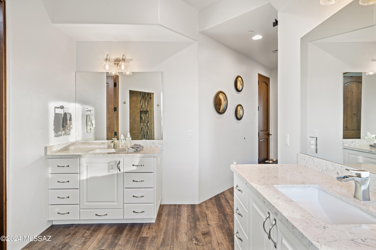
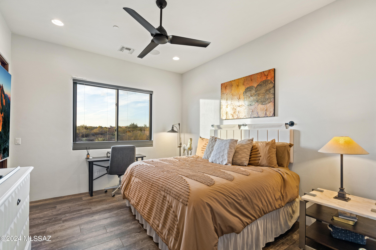
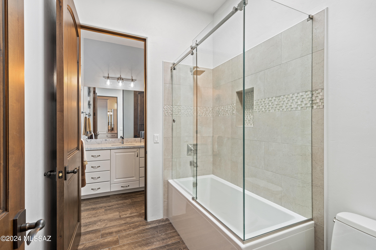
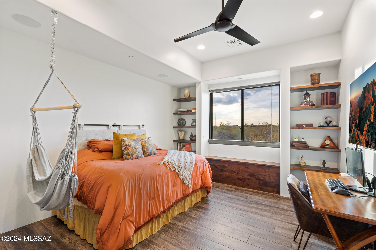
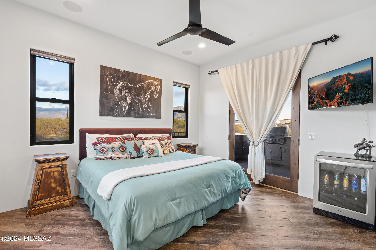
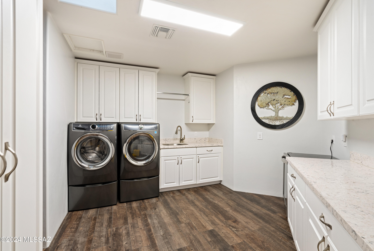
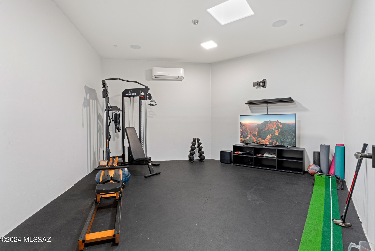
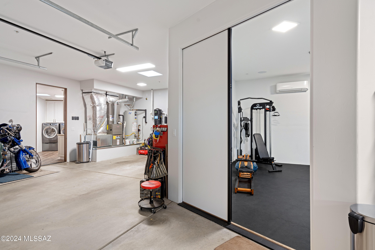
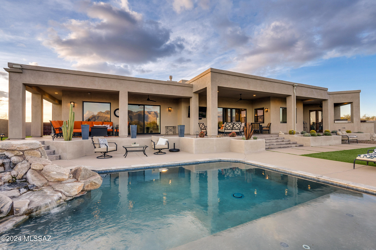
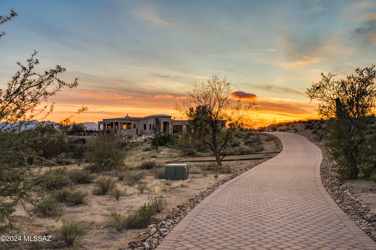
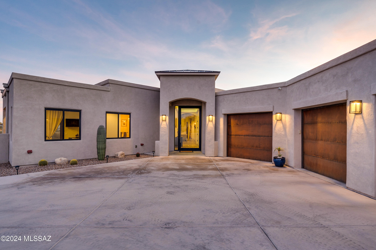
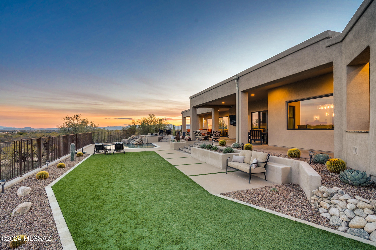
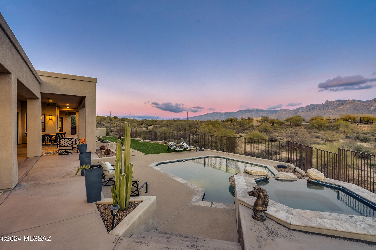
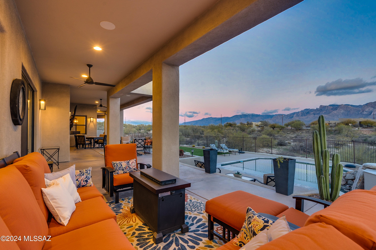
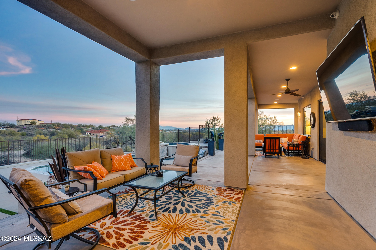
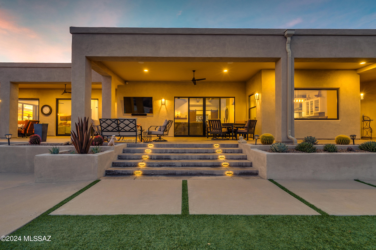
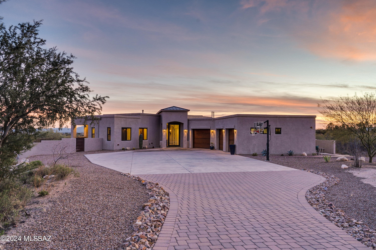
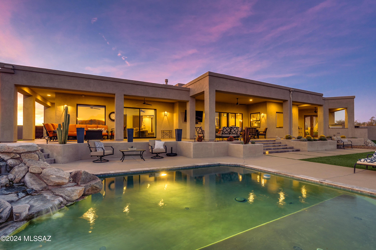
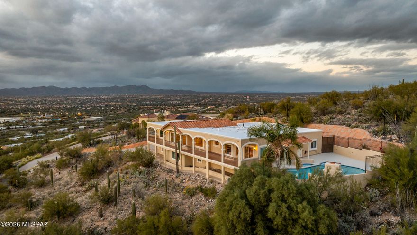
Upon arrival you will note the captivating attention to detail of the six acre home starting with the pavers that lead up to the cantilever glass front door welcoming you to the ambiance of enjoyment. Custom home offering affluence in all the right areas. Enjoy sunsets, or watching the game from the large outdoor TV from your extended patio. Sip your favorite beverage curled up watching the fire from either your bedroom or the living room. Ready for your workout? Relish in your home gym, followed up by a soak in the hot tub, steam or take a swim in the pool. Savor all this luxury home has to offer; VSSL surround system, steam shower, temperature-controlled wine closet, central vac, plus a 3-car garage. Come enjoy so much of what this home has to offer! Upon arrival you will note the captivating attention to detail with the pavers that extend all the way from the road. You will enter through the 10' cantilever glass front door which welcomes you to the ambiance of enjoyment. This custom home offers affluence in all the right areas with a split floor plan. The guest en-suite is positioned at the front of the home with its own separate door to the back patio which overlooks your private desert views. Enjoy your favorite tunes with the outdoor surround sound VSSL system. While soaking in the spa to watch the sunsets or swimming in the pool the tranquility will not disappoint. The oversized covered patio presents a fantastic opportunity for outdoor tv viewing and dining al fresco. If you prefer to retire indoors for more relaxation turn on the two-sided fireplace to warm you on those chilly evenings in your private bedroom sitting area or in the main living quarters. The primary bedroom automated blinds are controlled by a remote no need to climb out of bed to manually open the blinds that look out to the beautiful Catalina Mountains. Imagine creating a delicious meal in the well designed gourmet kitchen equipped with a pot filler, 2 ovens and 2 sinks. Delight in all the glory of this magnificent kitchen from the views of Catalina Mountains to the Tucson city lights. Featuring quartz countertops, walk-in pantry, additional pull out pantry, pot filler and high end appliances. There is no shortage for storage in this home all cabinets and drawers are soft close. The oversized laundry room also has a built in ironing station equipped with electrical outlets and a sink with quartz countertops. Ready for your workout? Relish in your own home gym with its own split unit. The convenient remote allows you to regulate the temperature as you workout. Need to relax your muscles after a good workout, no problem the spacious primary bathroom shower accommodates that need. The jack & Jill bedrooms also have automated blinds and remotes, each have their own private separate vanity areas. These rooms as well as the office are graced with views highlighting the colors of Tucson sunsets. The luxury in this amazing home continues with interior surround sound, ceiling fans throughout even patio ceiling fans and remotes, central vac indoors as well as in the garage, solid 8' wood doors throughout, temperature controlled wine closet for the wine enthusiasts, sky lights positioned strategically to take advantage of all the natural light. This unique custom home in Oro Valley is close to restaurants and retail yet allows you to revel in your privacy on over 6 acres.
Features & Amenities
Interior
-
Other Interior Features
Kitchen Island, Pantry, High Speed Internet
-
Total Bedrooms
4
-
Bathrooms
3
-
1/2 Bathrooms
1
-
Basement YN
NO
-
Cooling YN
YES
-
Cooling
Central Air, Ceiling Fan(s), Ductless
-
Fireplace YN
YES
-
Heating YN
YES
-
Heating
Forced Air, Natural Gas
-
Pet friendly
N/A
Exterior
-
Garage
Yes
-
Garage spaces
3
-
Construction Materials
Stucco, Frame
-
Other Exterior Features
Built-in Barbecue
-
Parking
Garage Door Opener, Oversized
-
Patio and Porch Features
Covered
-
Pool
Yes
-
Pool Features
Heated
-
View
City
Area & Lot
-
Lot Features
Sprinklers In Front, Cul-De-Sac
-
Lot Size(acres)
6.38
-
Lot Size(square feet)
277912.0
-
Property Type
Residential
-
Property Sub Type
Single Family Residence
-
Architectural Style
Contemporary
Price
-
Sales Price
$1,690,000
-
Tax Amount
$8,941.11
-
Sq. Footage
3, 889
-
Price/SqFt
$434
HOA
-
Association
Yes
-
Association Fee
$56
-
Association Fee Frequency
Annually
-
Association Fee Includes
N/A
School District
-
Elementary School
Wilson K-8
-
Middle School
Wilson K-8
-
High School
Ironwood Ridge
Property Features
-
Sewer
Septic Tank
-
Water Source
Public
Schedule a Showing
Showing scheduled successfully.
Mortgage calculator
Estimate your monthly mortgage payment, including the principal and interest, property taxes, and HOA. Adjust the values to generate a more accurate rate.
Your payment
Principal and Interest:
$
Property taxes:
$
HOA fees:
$
Total loan payment:
$
Total interest amount:
$
Location
County
Pima
Elementary School
Wilson K-8
Middle School
Wilson K-8
High School
Ironwood Ridge
Listing Courtesy of Sherri Vis , Redfin
RealHub Information is provided exclusively for consumers' personal, non-commercial use, and it may not be used for any purpose other than to identify prospective properties consumers may be interested in purchasing. All information deemed reliable but not guaranteed and should be independently verified. All properties are subject to prior sale, change or withdrawal. RealHub website owner shall not be responsible for any typographical errors, misinformation, misprints and shall be held totally harmless.

AGENT
Franko Maric
Call Franko today to schedule a private showing.

* Listings on this website come from the FMLS IDX Compilation and may be held by brokerage firms other than the owner of this website. The listing brokerage is identified in any listing details. Information is deemed reliable but is not guaranteed. If you believe any FMLS listing contains material that infringes your copyrighted work please click here to review our DMCA policy and learn how to submit a takedown request.© 2024 FMLS.
Related Properties

Oro Valley
1061 E Canada Vista Place
4 Beds
3 Baths
4,035 Sq.Ft.
$1,399,000
MLS#: 22613605
Oro Valley
243 E Allthorn Place
4 Beds
4 Baths
3,653 Sq.Ft.
$1,500,000
MLS#: 22613434
Oro Valley
2708 W Lambert Lane
4 Beds
4 Baths
4,164 Sq.Ft.
$1,500,000
MLS#: 22613384
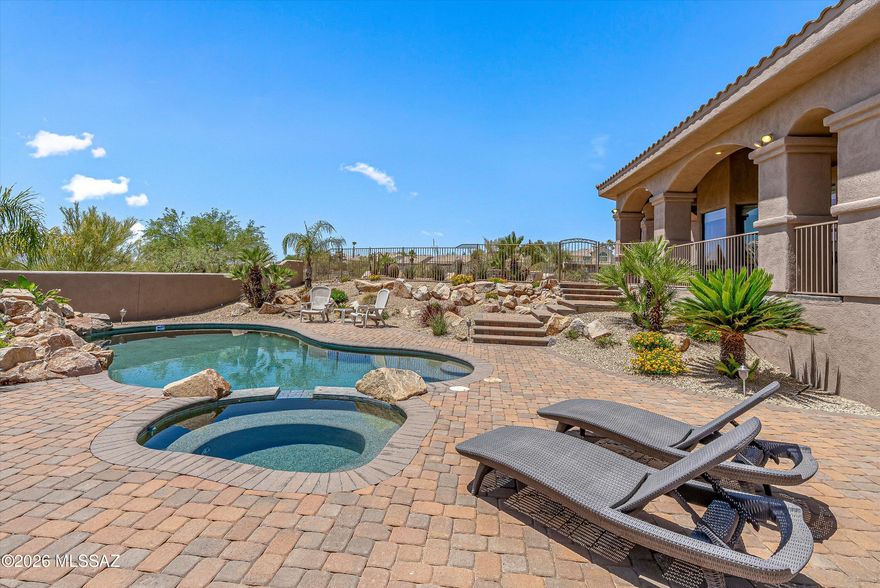
Oro Valley
11135 N Stargazer Drive
4 Beds
3 Baths
4,348 Sq.Ft.
$1,490,000
MLS#: 22611117
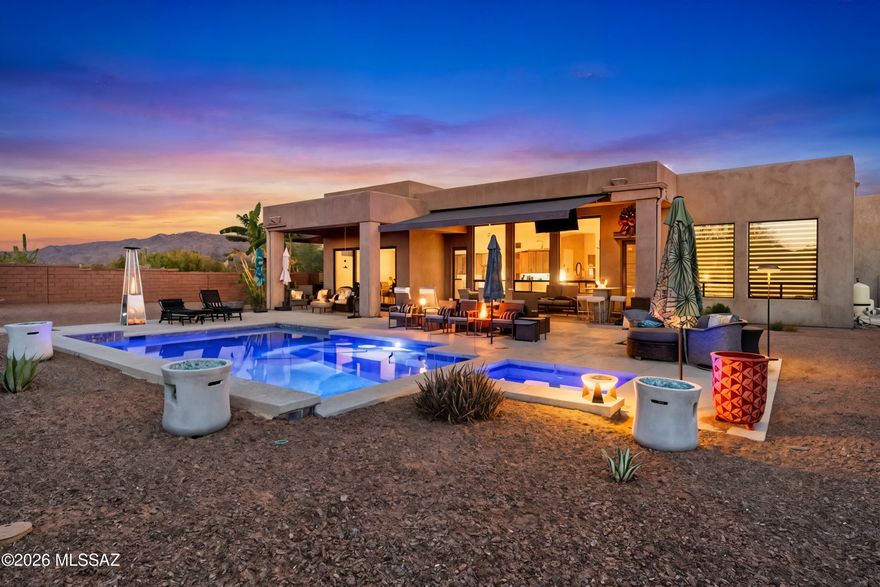
Oro Valley
12535 N Placita El Cobo
4 Beds
4 Baths
3,304 Sq.Ft.
$1,750,000
MLS#: 22609624
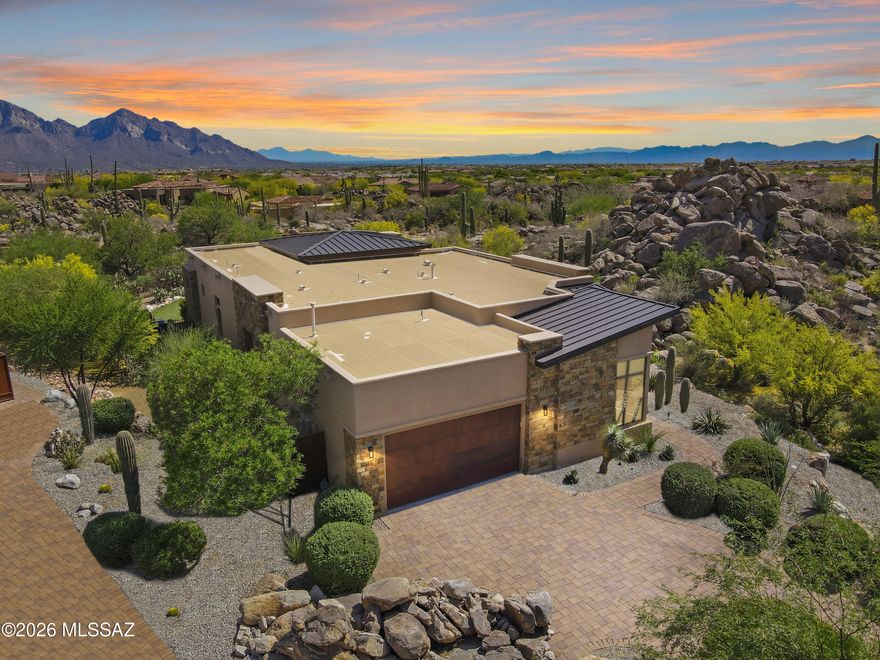
Oro Valley
1915 Tortolita Mountain Circle
3 Beds
3 Baths
2,751 Sq.Ft.
$1,795,000
MLS#: 22609341

Oro Valley
12107 N Sliding Rock Place
4 Beds
3 Baths
3,130 Sq.Ft.
$1,450,000
MLS#: 22608043
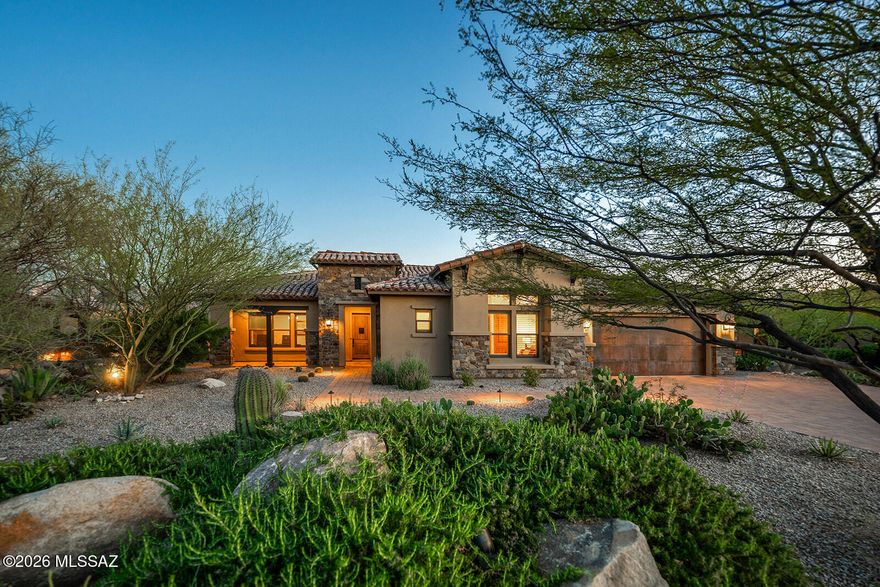
Oro Valley
13969 N Stone Gate Place
3 Beds
3 Baths
3,078 Sq.Ft.
$1,498,000
MLS#: 22607078
Oro Valley
8750 N Glenhurst Place
4 Beds
3 Baths
4,099 Sq.Ft.
$1,500,000
MLS#: 22605139

Oro Valley
14356 N Stone View Place
3 Beds
3 Baths
2,751 Sq.Ft.
$1,695,000
MLS#: 22606401
