
Property
Beds
4
Full Baths
4
1/2 Baths
1
Year Built
2009
Sq.Footage
5,889
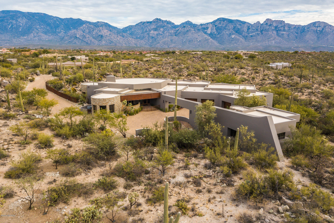
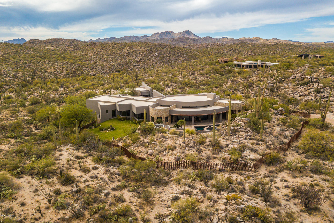
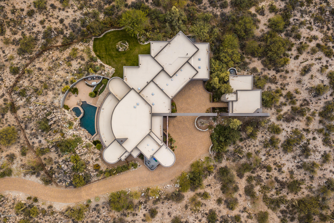
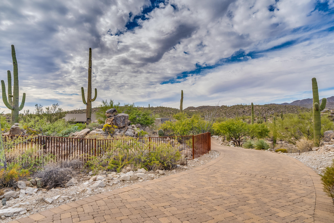
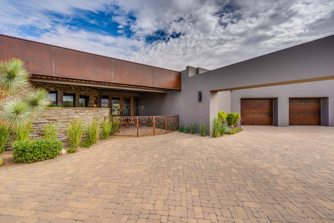
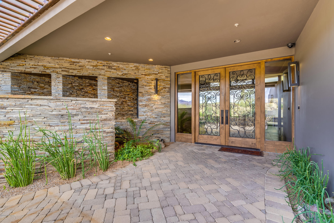
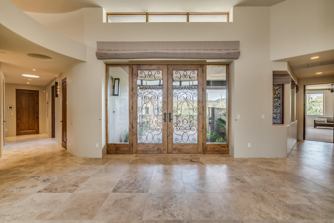
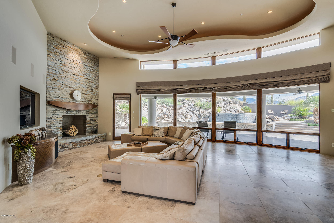
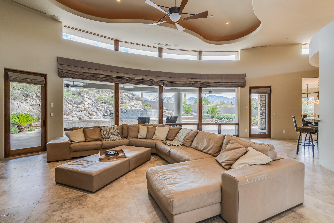
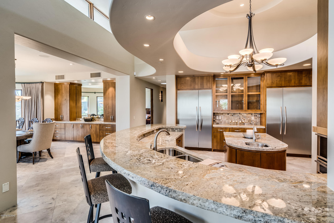
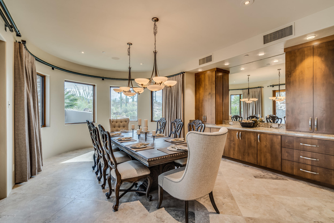
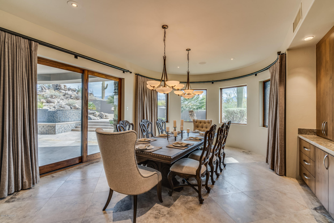
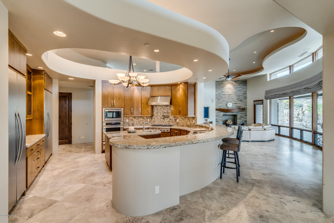
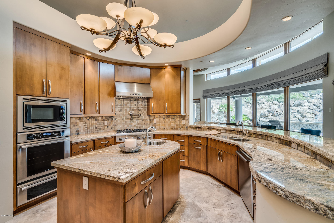
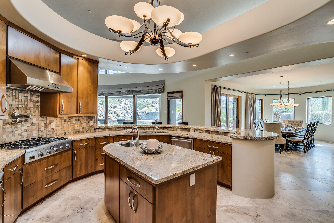
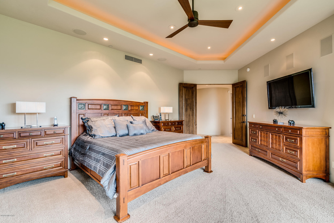
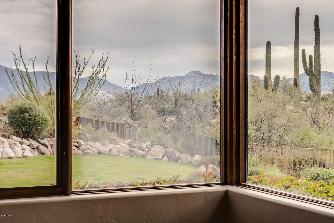
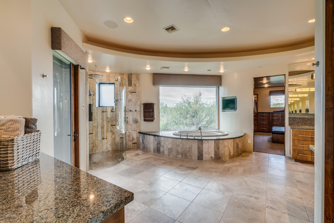
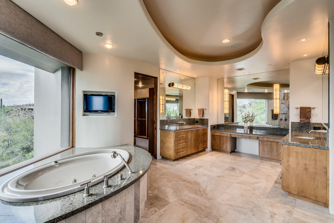
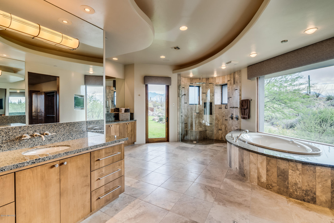
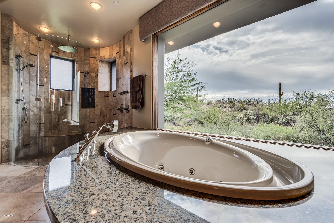
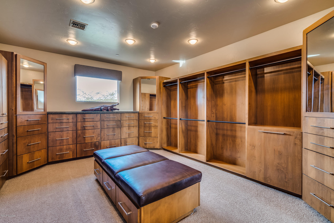
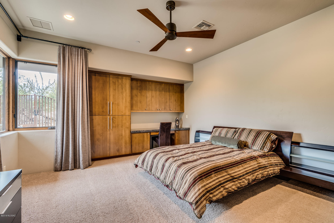
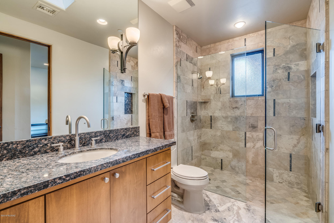
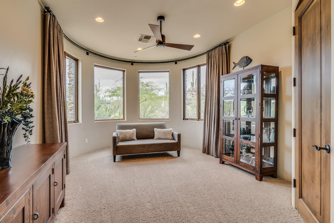
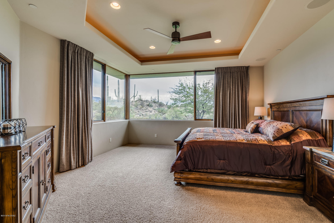
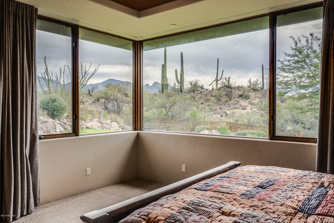
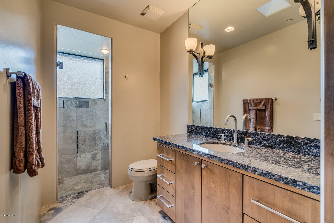
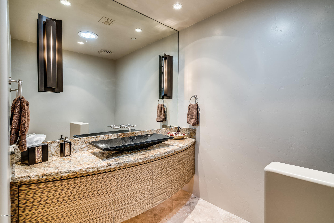
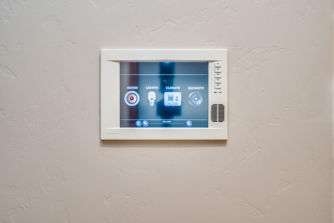
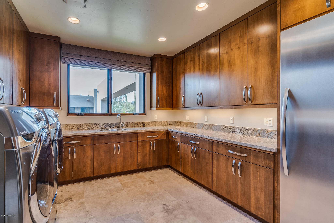
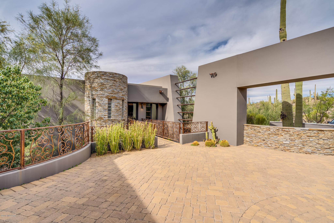
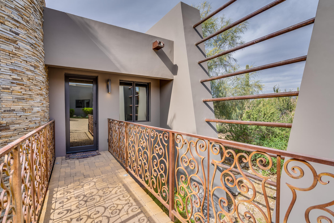
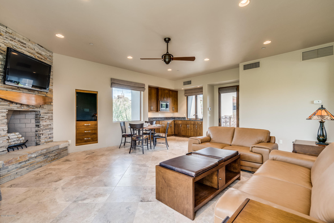
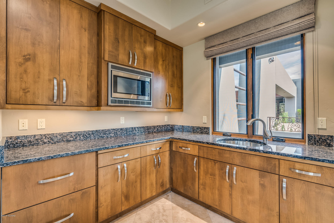
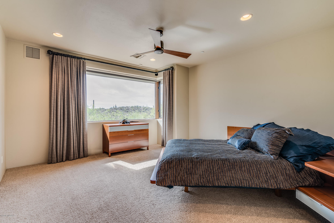
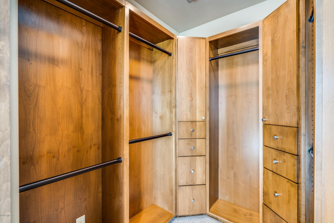
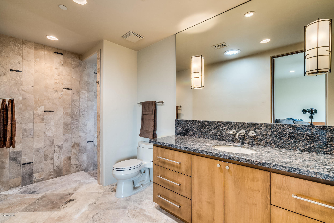
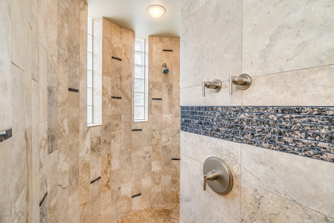
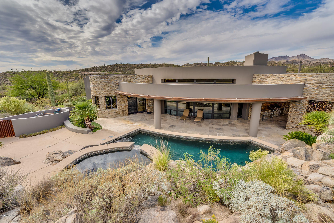
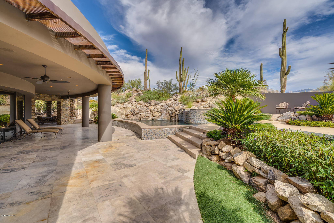
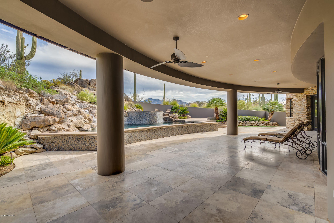
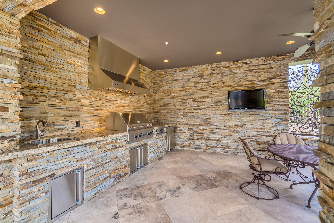
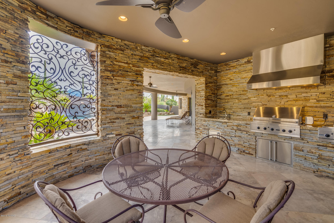
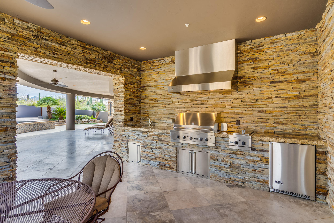
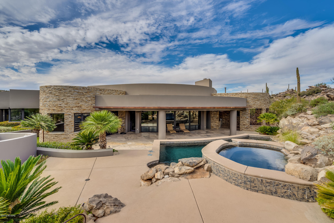
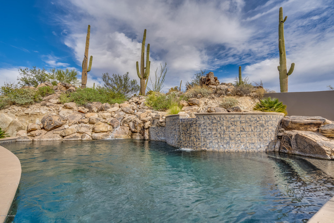
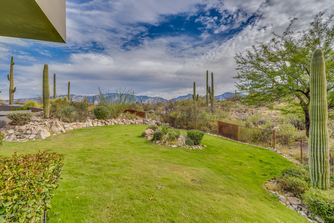
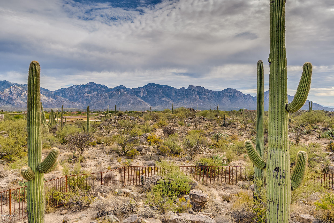
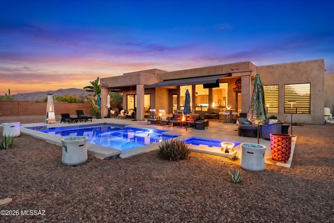
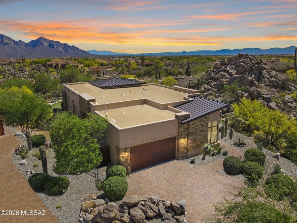
Seller will accept all offers between $1,999,000-$2,199,000. Privacy and Seclusion at its finest, no expenses spared, gorgeous solid masonry construction bordering common area with Saguaro Studded Mountain Views. Ron Robinette designed home featuring real quartz veneer and caps, Belgard paver driveway, lighted bridge to guest house, wrought iron and glass double entry doors, 24'' travertine flooring, commercial grade Thermador stainless appliances, granite counters, island w/prep sink, gas stove w/pot filler, Hubbardton Forge lighting, Crestron Control Systems Smart Home, Whole House Entertainment System, solid wood Alder Doors, custom cabinetry, each bedroom has its own bath, home office, solid masonry construction, (click on more) $300k in Custom window treatments and automatic shades/blinds, heated saltwater pool and spa with natural rock waterfall. Separate 1 Bedroom, 1 bath Guest House with kitchenette, living room, dining area and cozy fireplace. Gorgeous views and privacy abound. See attached Features List and Floor Plan. You NEED to see this home.
Features & Amenities
Interior
-
Other Interior Features
Kitchen Island, Entrance Foyer, Walk-In Closet(s), High Ceilings, Sound System, Granite Counters, Pantry, High Speed Internet
-
Total Bedrooms
4
-
Bathrooms
4
-
1/2 Bathrooms
1
-
Basement YN
NO
-
Cooling YN
YES
-
Cooling
Zoned, Ceiling Fan(s)
-
Fireplace YN
YES
-
Heating YN
YES
-
Heating
Natural Gas, Zoned
-
Pet friendly
N/A
Exterior
-
Garage
Yes
-
Garage spaces
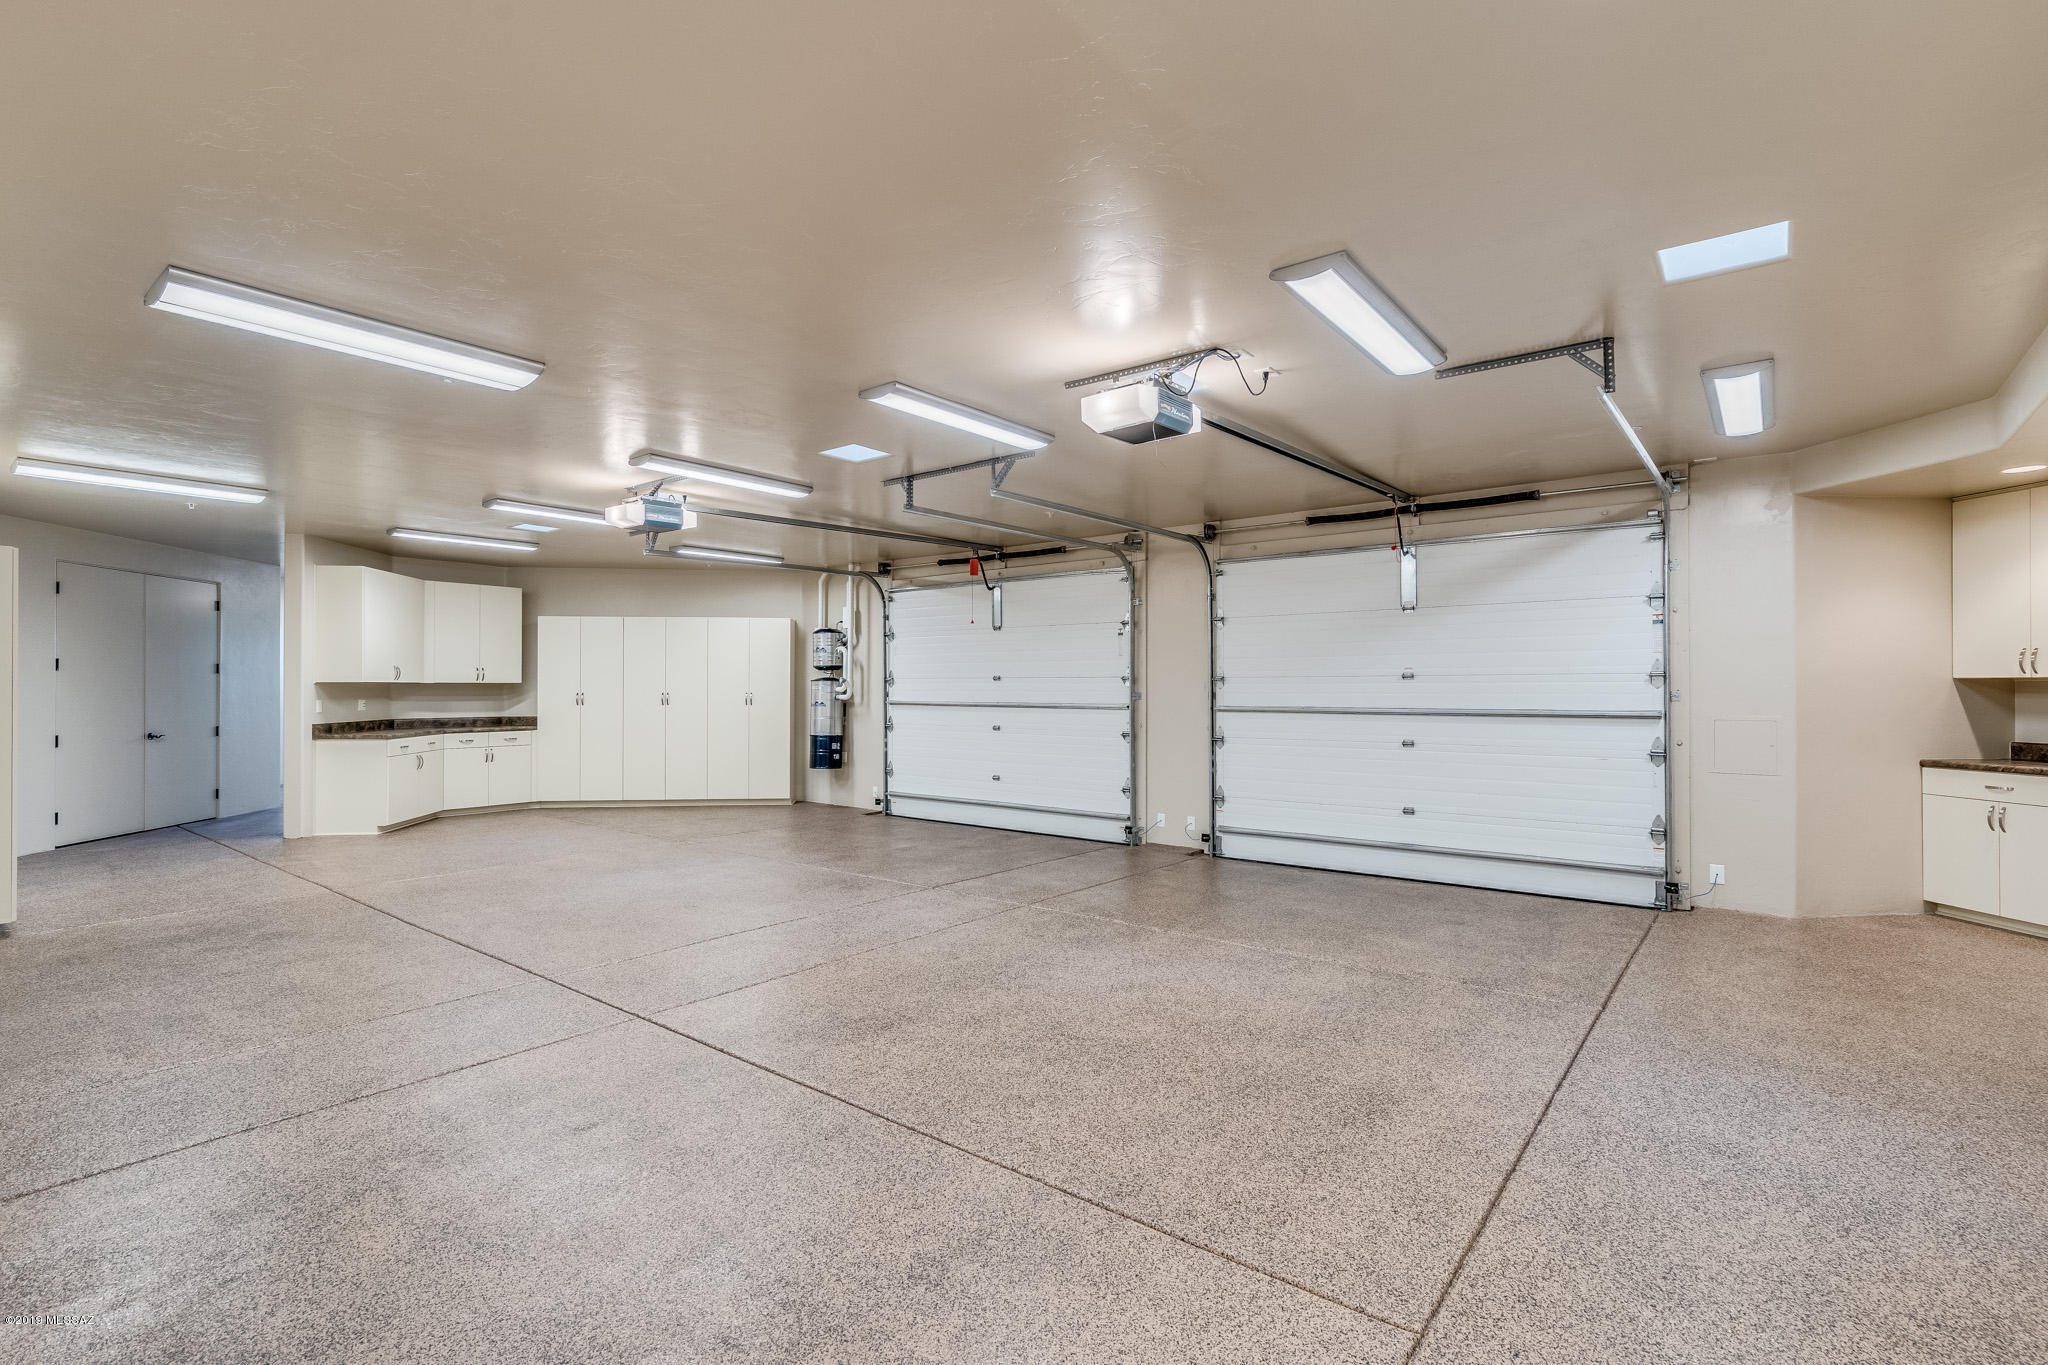
3
-
Construction Materials
Stucco
-
Other Exterior Features
Built-in Barbecue, Courtyard
-
Parking
Storage
-
Patio and Porch Features
Covered
-
Pool
Yes
-
Pool Features
Heated, Salt Water, Infinity
-
View
City, Panoramic
Area & Lot
-
Lot Features
Subdivided, Cul-De-Sac, Waterfall, Few Trees
-
Lot Size(acres)
1.39
-
Lot Size(square feet)
60411.0
-
Property Type
Residential
-
Property Sub Type
Single Family Residence
-
Architectural Style
Contemporary
Price
-
Sales Price
$1,999,000
-
Tax Amount
$16,567.48
-
Sq. Footage
5, 889
-
Price/SqFt
$339
HOA
-
Association
Yes
-
Association Fee
$90
-
Association Fee Frequency
Quarterly
-
Association Fee Includes
N/A
School District
-
Elementary School
Painted Sky
-
Middle School
Coronado K-8
-
High School
Ironwood Ridge
Property Features
-
Accessibility Features
Smart Technology
-
Association Amenities
Security, Jogging Path, Trail(s)
Schedule a Showing
Showing scheduled successfully.
Mortgage calculator
Estimate your monthly mortgage payment, including the principal and interest, property taxes, and HOA. Adjust the values to generate a more accurate rate.
Your payment
Principal and Interest:
$
Property taxes:
$
HOA fees:
$
Total loan payment:
$
Total interest amount:
$
Location
County
Pima
Elementary School
Painted Sky
Middle School
Coronado K-8
High School
Ironwood Ridge
Listing Courtesy of Barbara Wilson , Long Realty
RealHub Information is provided exclusively for consumers' personal, non-commercial use, and it may not be used for any purpose other than to identify prospective properties consumers may be interested in purchasing. All information deemed reliable but not guaranteed and should be independently verified. All properties are subject to prior sale, change or withdrawal. RealHub website owner shall not be responsible for any typographical errors, misinformation, misprints and shall be held totally harmless.

AGENT
Franko Maric
Call Franko today to schedule a private showing.

* Listings on this website come from the FMLS IDX Compilation and may be held by brokerage firms other than the owner of this website. The listing brokerage is identified in any listing details. Information is deemed reliable but is not guaranteed. If you believe any FMLS listing contains material that infringes your copyrighted work please click here to review our DMCA policy and learn how to submit a takedown request.© 2024 FMLS.
Related Properties
Oro Valley
2590 E Ponticello Boulevard
3 Beds
4 Baths
3,100 Sq.Ft.
$2,390,000
MLS#: 22613090

Oro Valley
14153 N Blazing Canyon Place
4 Beds
4 Baths
3,691 Sq.Ft.
$2,250,000
MLS#: 22612108
Oro Valley
295 W Valle Del Oro Road
5 Beds
5 Baths
4,409 Sq.Ft.
$2,250,000
MLS#: 22607622
Oro Valley
12535 N Placita El Cobo
4 Beds
4 Baths
3,304 Sq.Ft.
$1,750,000
MLS#: 22609624
Oro Valley
1915 Tortolita Mountain Circle
3 Beds
3 Baths
2,751 Sq.Ft.
$1,795,000
MLS#: 22609341

Oro Valley
14356 N Stone View Place
3 Beds
3 Baths
2,751 Sq.Ft.
$1,695,000
MLS#: 22606401

Oro Valley
11931 N Mesquite Sunset Place
4 Beds
3 Baths
3,590 Sq.Ft.
$1,795,000
MLS#: 22605887

Oro Valley
1185 W Weathered Stone Place
4 Beds
3 Baths
4,117 Sq.Ft.
$1,900,000
MLS#: 22603962

Oro Valley
1083 W Vistoso Highlands Drive
4 Beds
4 Baths
4,104 Sq.Ft.
$1,995,000
MLS#: 22601963

Oro Valley
1420 W Stony Run Place
4 Beds
4 Baths
4,675 Sq.Ft.
$1,995,000
MLS#: 22601893
