
Territorial, Southwestern
494 E Dusty View Drive
Oro Valley, AZ 85755
MLS#: 22402298
$1,895,000
Property
Beds
4
Full Baths
3
1/2 Baths
None
Year Built
2005
Sq.Footage
3,216
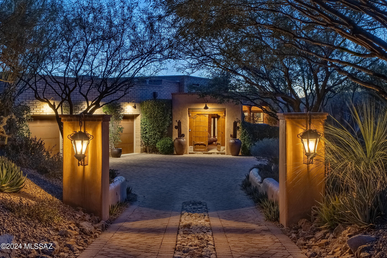
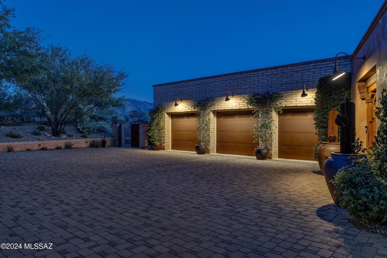
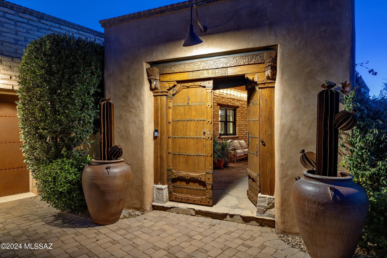
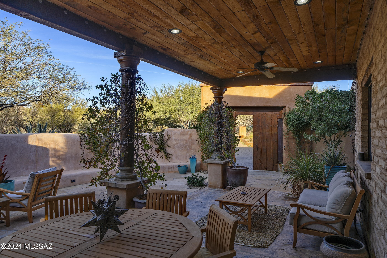
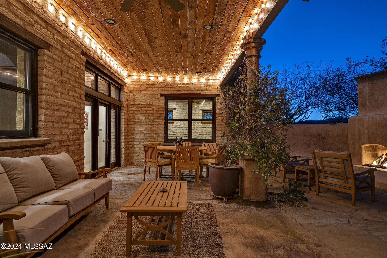
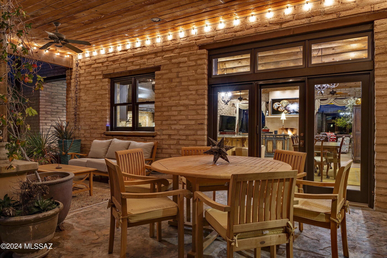
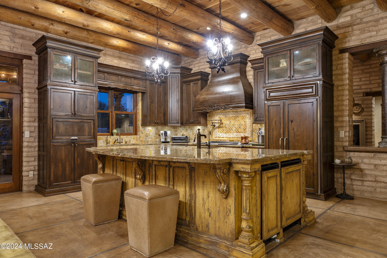
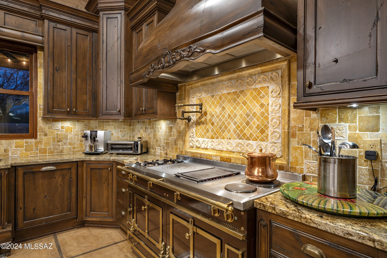
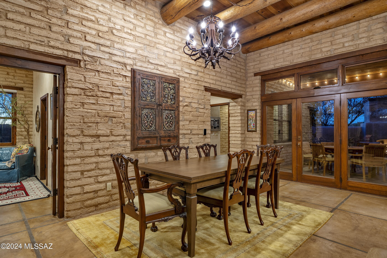
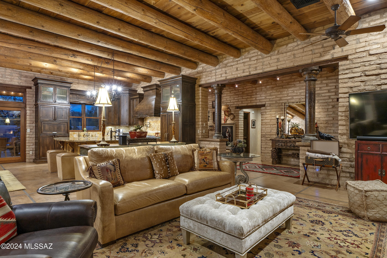
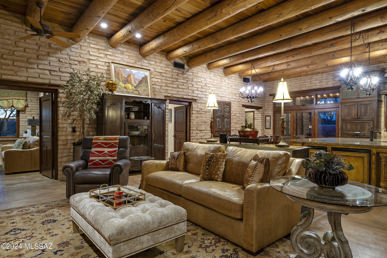
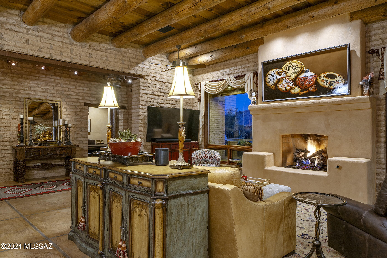
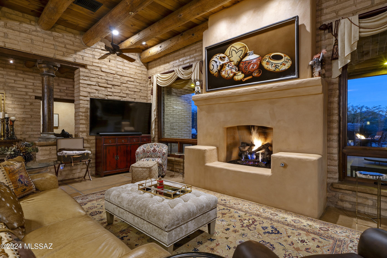
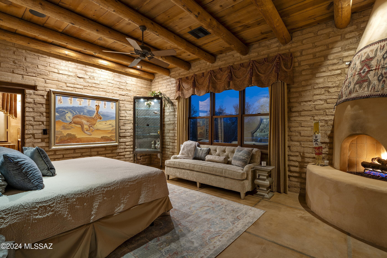
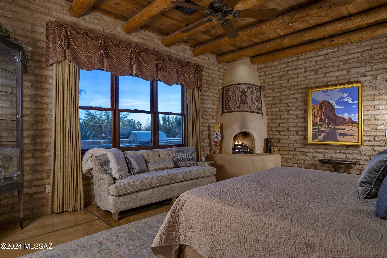
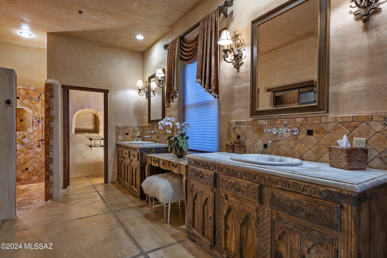
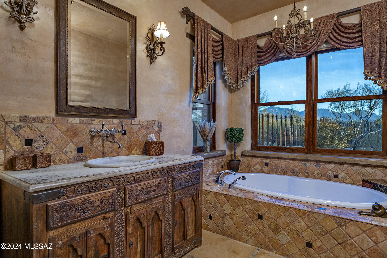
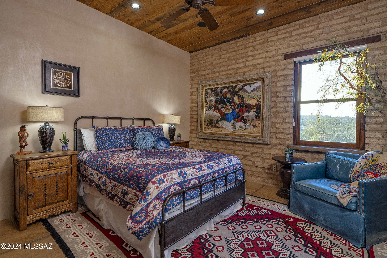
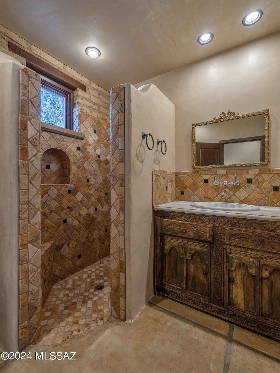
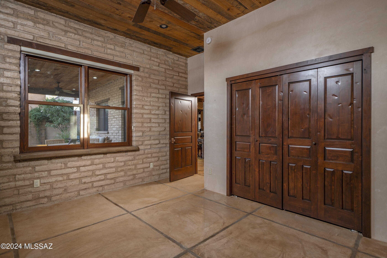
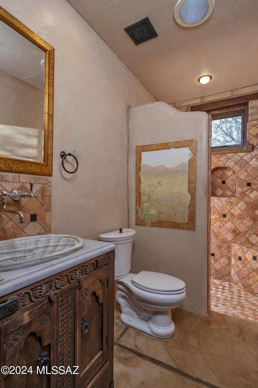
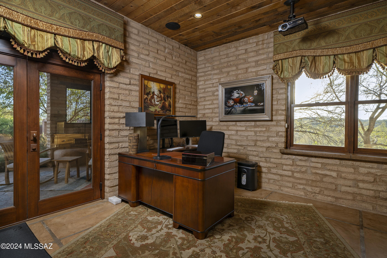
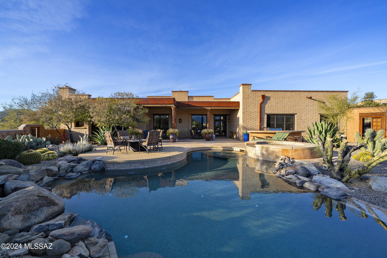
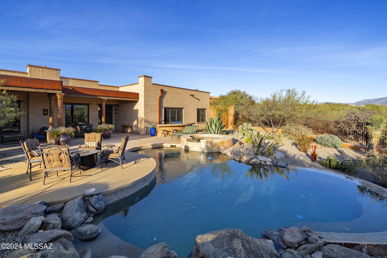
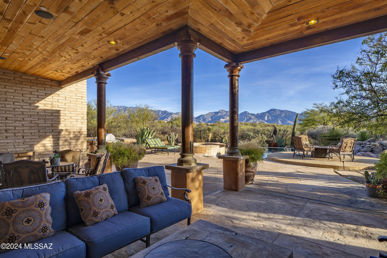
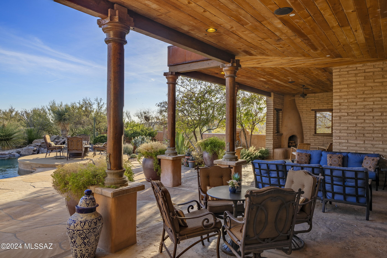
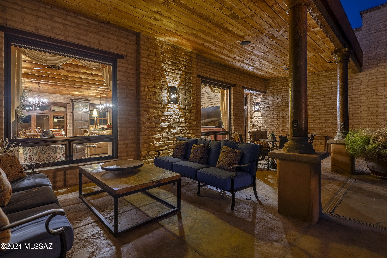
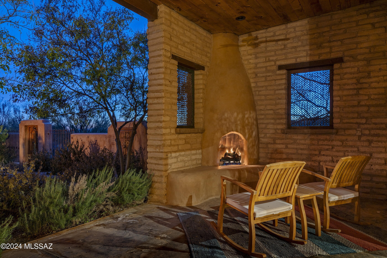
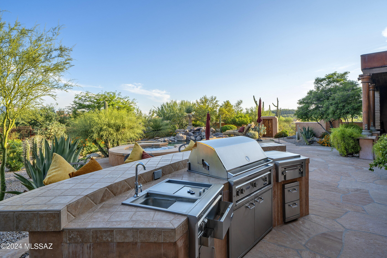
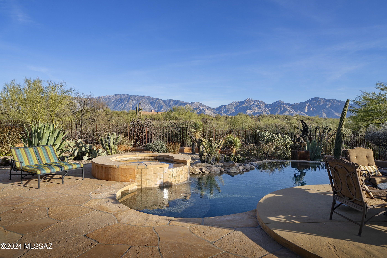
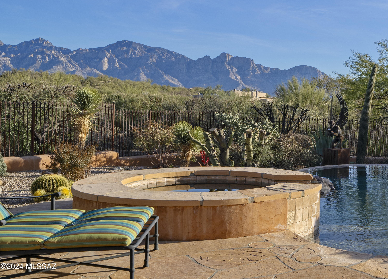
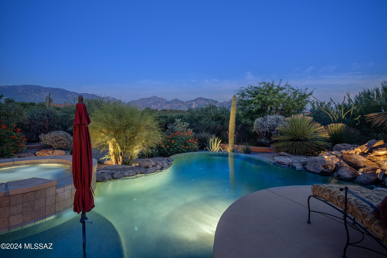
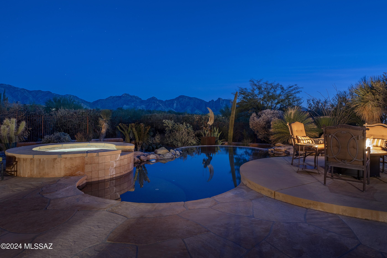
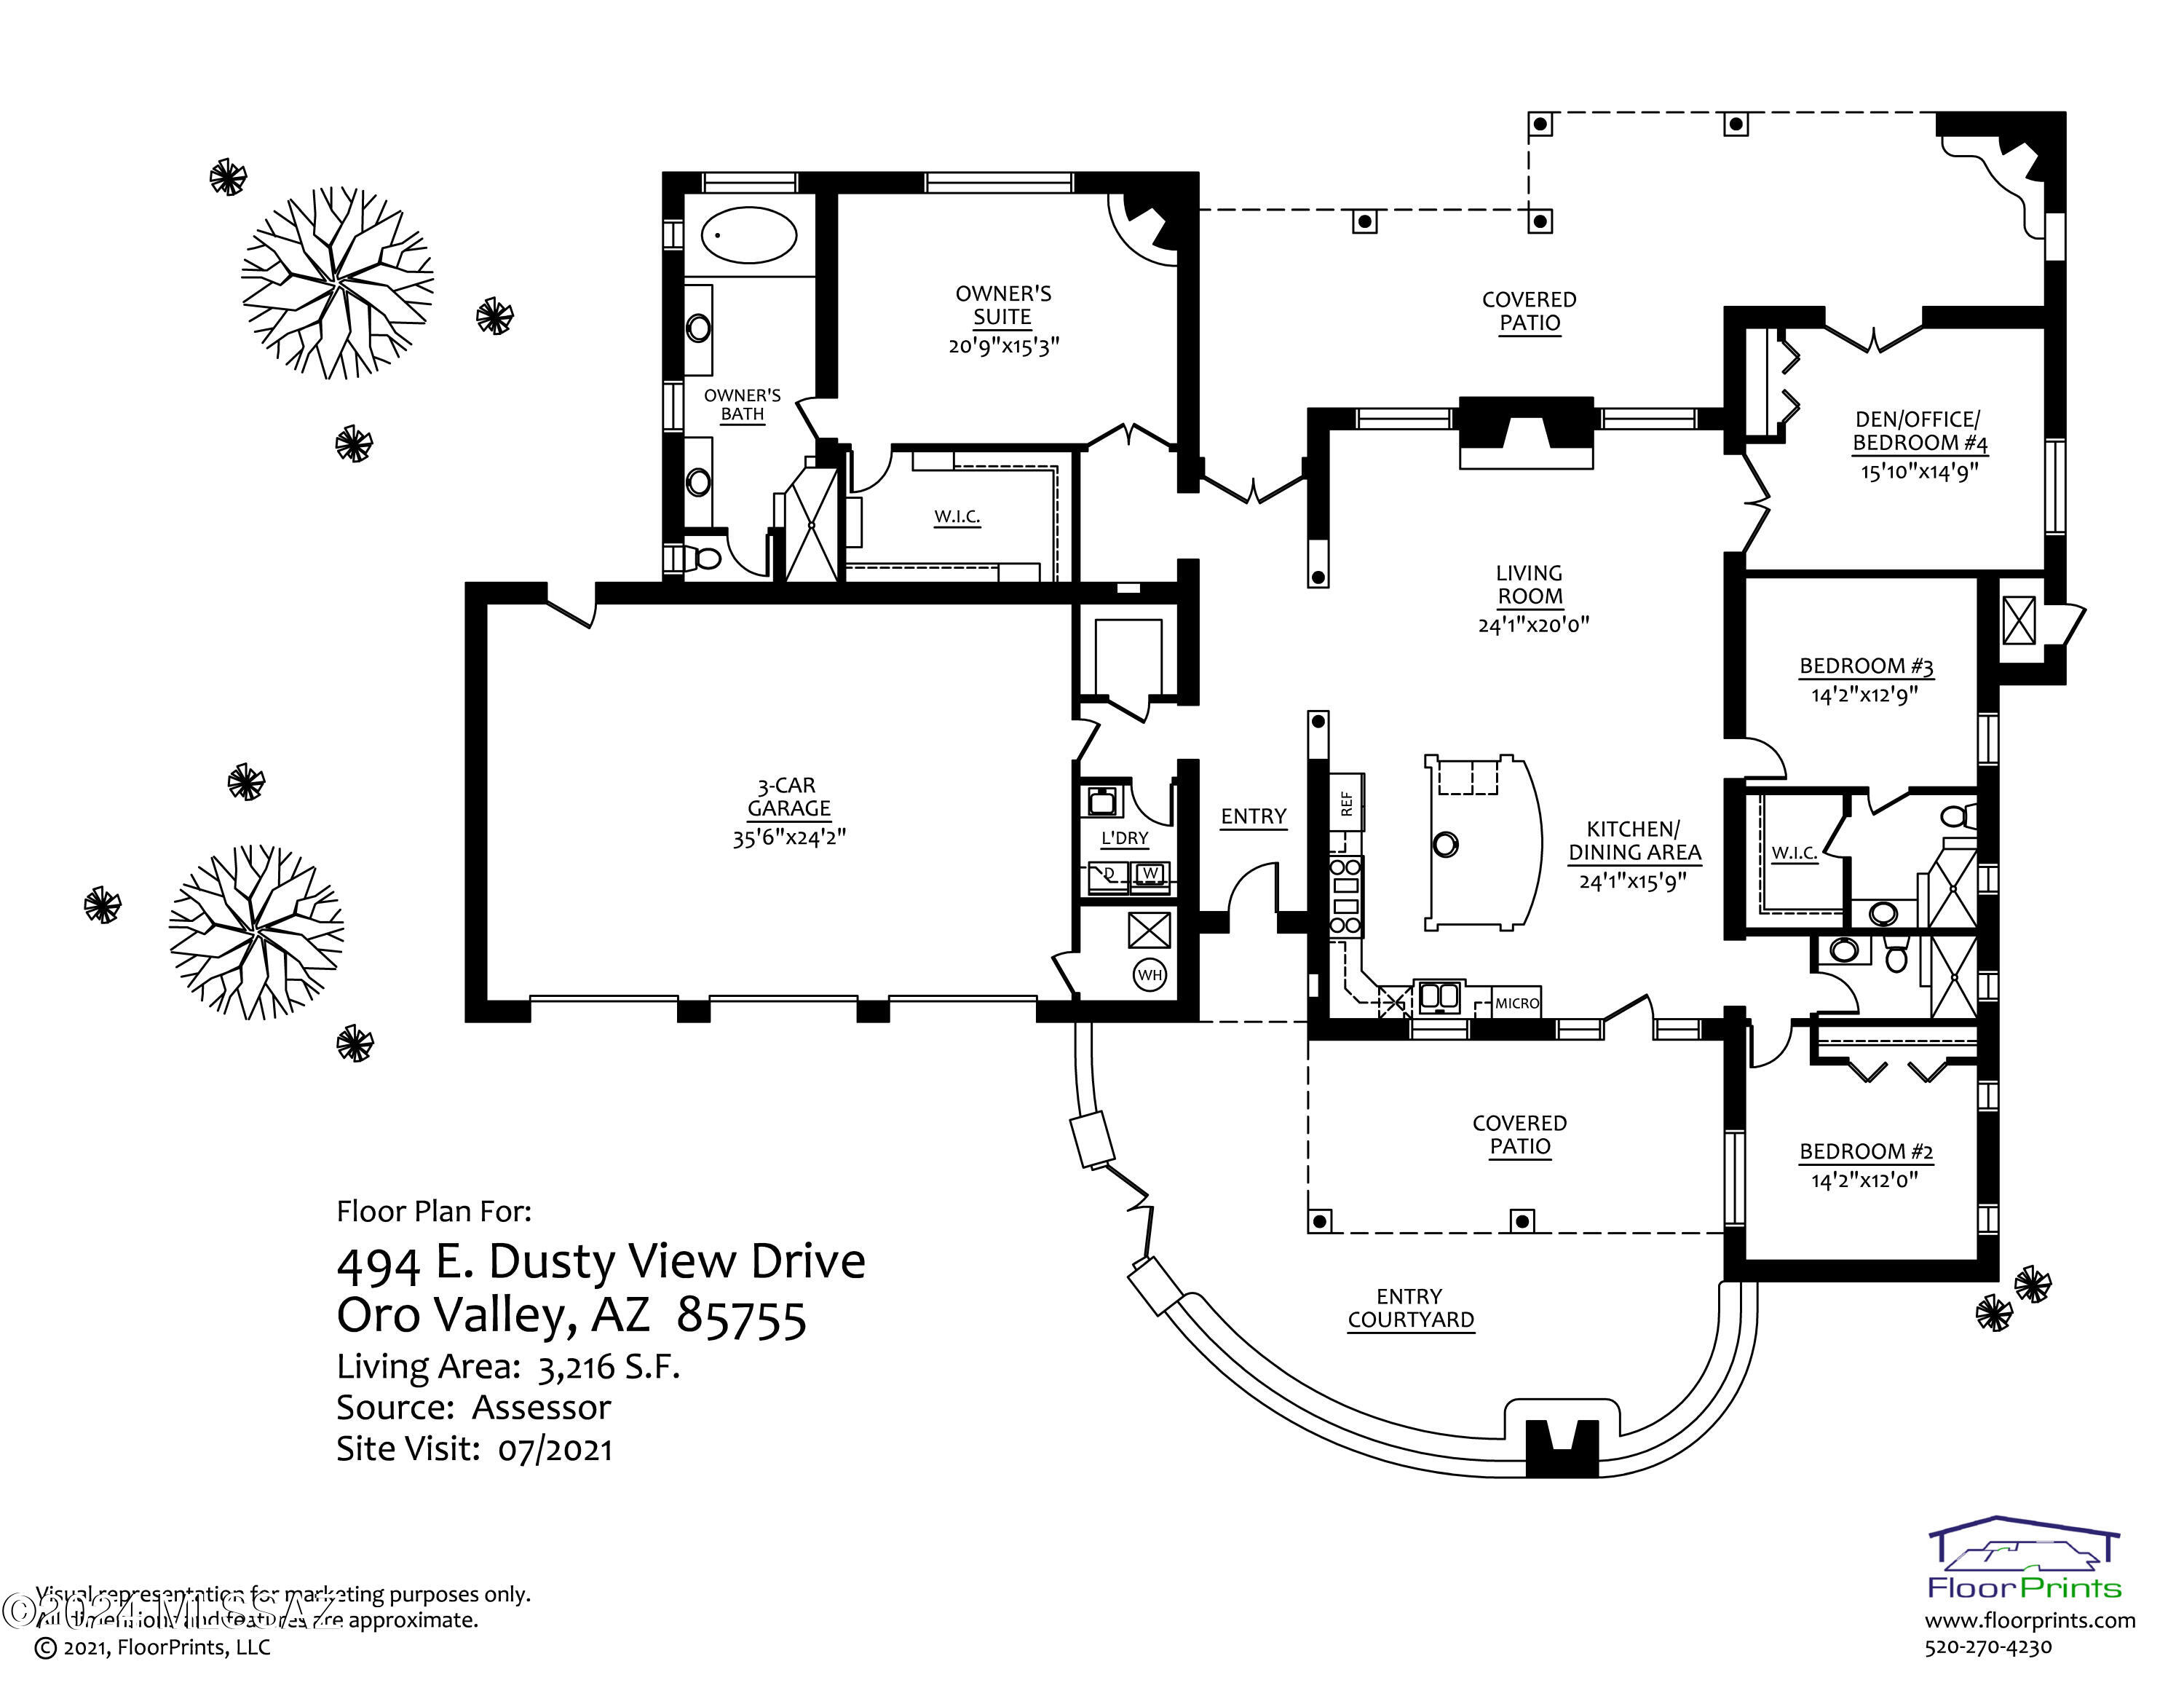
Located in the highly sought after community of The Estates at Honeybee Ridge. Set high on a premium view lot, this home is nestled within the lush natural desert landscape, adding to the secluded feel of this estate property. An elongated veranda connects the shared living spaces, with a series of glass doors coordinated to tie the interior rooms to the spacious outdoor living environments, resulting in a perfect juxtaposition of private and social spaces.Layers of covered patios are perfectly situated to enjoy year round, with views stretching out over Pusch Ridge and the Catalina Mountains beyond. Native vegetation provides a seamless background to the manicured grounds causing an explosion of color, light, and shadow. Upon entry, you are greeted by a large Great Room with soaring ceiling heights acting as the central hall, inclusive of the formal living room to one side and dining, kitchen on the other, establishing the main connection point of the home. The private East wing of the residence features the sumptuously appointed owner's suite, with custom dressing closet and a luxuriously finished bath, including a large walk-in shower and soaking tub. The floor plan comprises both formal and informal living spaces, equally suited for grand entertaining, as well as quiet moments, with a chef's kitchen where every measurement and detail has been carefully considered, boasting an oversized custom center island, designed to appear as furniture, complete with top-end fit and finish, including a La Cornue Grand Palais 180 range. Almost 6 feet in length, this handcrafted detail of absolute perfection is the crown jewel of the La Cornue | Château Series, commanding respect and admiration in any kitchen. This private lot offers a series of patios and exterior living spaces designed for outdoor entertainment. The Southeast facing covered patio offers an outdoor kitchen, complete with a barbecue station, gas cooktop and sink with endless counter space and bar top. The veranda incorporates a masonry fireplace and covered dining patio, perfectly designed to the home's effortless blend of laissez-faire. A succession of courtyards results in varied focal points, unwinding like a garden narrative of texture, light and mood. Every comfort considered and detail meticulously crafted, results in a home that offers a sense of easiness to enjoy both lifestyle and entertainment. About the Area: Honeybee is rich in Arizona History. The canyon that borders the west side of the development is called Honeybee Canyon. According to archeologists that have studied the area, the Native American Hohokam Indians discovered this area and were using Honeybee Canyon from the earliest of times. Honeybee Ridge is a unique development consisting of 128 Custom Home Sites. The development is smaller than most of its competitors. No resorts, no high-density development, no golf courses, just a nice, quiet, peaceful place to enjoy Arizona living. The Estates at Honeybee Ridge encourages its residents to be creative with high-quality materials and designs that are conducive to our wonderful landscape. When the development is complete, 128 custom homes will be built, all homes will be single-story, lot sizes are a minimum of one acre and design guidelines limiting disturbance to 16,000 feet per lot (not including driveway) will keep 75% of the development pristine & untouched.
Features & Amenities
Interior
-
Other Interior Features
Kitchen Island, Walk-In Closet(s), Solar Tube(s), Granite Counters, Pantry, High Speed Internet
-
Total Bedrooms
4
-
Bathrooms
3
-
Basement YN
NO
-
Cooling YN
YES
-
Cooling
Zoned
-
Fireplace YN
YES
-
Heating YN
YES
-
Heating
Natural Gas, Zoned
-
Pet friendly
N/A
Exterior
-
Garage
Yes
-
Garage spaces
3
-
Construction Materials
Adobe
-
Other Exterior Features
Built-in Barbecue, Courtyard
-
Patio and Porch Features
Covered, Patio
-
Pool
No
-
View
Desert
Area & Lot
-
Lot Features
Subdivided, Native Plants, Few Trees
-
Lot Size(acres)
1.51
-
Lot Size(square feet)
65776.0
-
Property Type
Residential
-
Property Sub Type
Single Family Residence
-
Architectural Style
Territorial, Southwestern
Price
-
Sales Price
$1,895,000
-
Tax Amount
$9,483.67
-
Sq. Footage
3, 216
-
Price/SqFt
$589
HOA
-
Association
Yes
-
Association Fee Frequency
Quarterly
-
Association Fee Includes
N/A
School District
-
Elementary School
Painted Sky
-
Middle School
Coronado K-8
-
High School
Ironwood Ridge
Property Features
-
Water Source
Public
Schedule a Showing
Showing scheduled successfully.
Mortgage calculator
Estimate your monthly mortgage payment, including the principal and interest, property taxes, and HOA. Adjust the values to generate a more accurate rate.
Your payment
Principal and Interest:
$
Property taxes:
$
HOA fees:
$
Total loan payment:
$
Total interest amount:
$
Location
County
Pima
Elementary School
Painted Sky
Middle School
Coronado K-8
High School
Ironwood Ridge
Listing Courtesy of Jameson Gray , Gray St. Onge
RealHub Information is provided exclusively for consumers' personal, non-commercial use, and it may not be used for any purpose other than to identify prospective properties consumers may be interested in purchasing. All information deemed reliable but not guaranteed and should be independently verified. All properties are subject to prior sale, change or withdrawal. RealHub website owner shall not be responsible for any typographical errors, misinformation, misprints and shall be held totally harmless.

AGENT
Franko Maric
Call Franko today to schedule a private showing.

* Listings on this website come from the FMLS IDX Compilation and may be held by brokerage firms other than the owner of this website. The listing brokerage is identified in any listing details. Information is deemed reliable but is not guaranteed. If you believe any FMLS listing contains material that infringes your copyrighted work please click here to review our DMCA policy and learn how to submit a takedown request.© 2024 FMLS.
Related Properties

Oro Valley
14153 N Blazing Canyon Place
4 Beds
4 Baths
3,691 Sq.Ft.
$2,250,000
MLS#: 22612108
Oro Valley
295 W Valle Del Oro Road
5 Beds
5 Baths
4,409 Sq.Ft.
$2,250,000
MLS#: 22607622
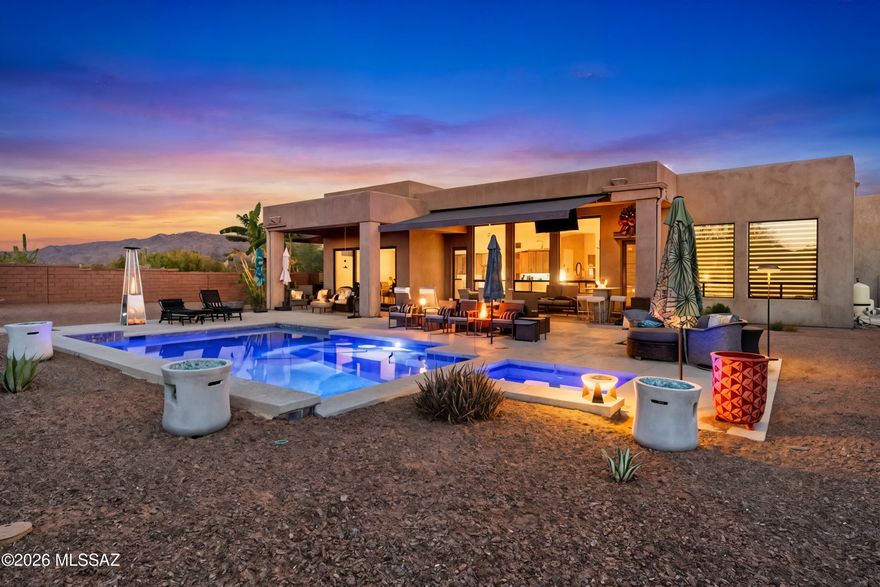
Oro Valley
12535 N Placita El Cobo
4 Beds
4 Baths
3,304 Sq.Ft.
$1,750,000
MLS#: 22609624
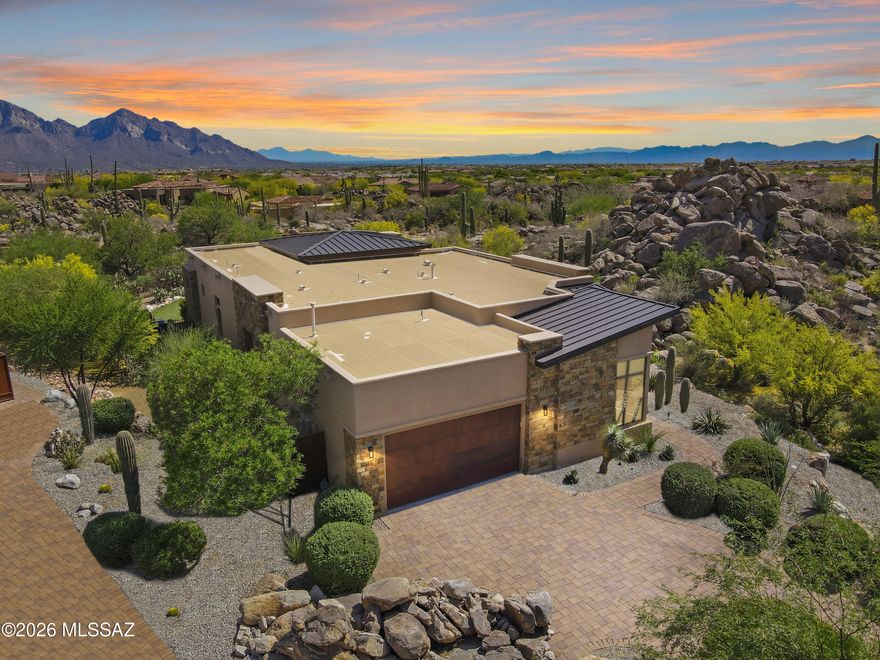
Oro Valley
1915 Tortolita Mountain Circle
3 Beds
3 Baths
2,751 Sq.Ft.
$1,795,000
MLS#: 22609341

Oro Valley
14356 N Stone View Place
3 Beds
3 Baths
2,751 Sq.Ft.
$1,695,000
MLS#: 22606401

Oro Valley
11931 N Mesquite Sunset Place
4 Beds
3 Baths
3,590 Sq.Ft.
$1,795,000
MLS#: 22605887

Oro Valley
1185 W Weathered Stone Place
4 Beds
3 Baths
4,117 Sq.Ft.
$1,900,000
MLS#: 22603962

Oro Valley
1083 W Vistoso Highlands Drive
4 Beds
4 Baths
4,104 Sq.Ft.
$1,995,000
MLS#: 22601963

Oro Valley
1420 W Stony Run Place
4 Beds
4 Baths
4,675 Sq.Ft.
$1,995,000
MLS#: 22601893

Oro Valley
14629 N Granite Peak Place
3 Beds
3 Baths
3,814 Sq.Ft.
$1,890,000
MLS#: 22601766
