
Contemporary
525 E Crescent Moon Drive
Oro Valley, AZ 85755
MLS#: 22016597
$1,895,000
Property
Beds
3
Full Baths
4
1/2 Baths
1
Year Built
2008
Sq.Footage
5,823
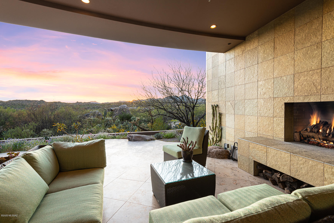
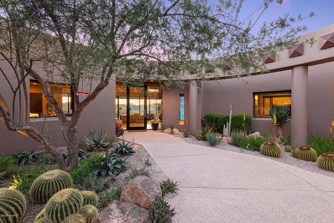
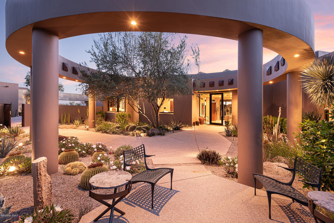
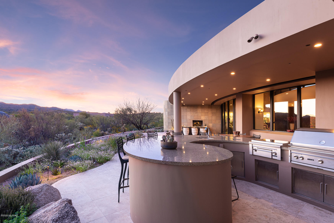
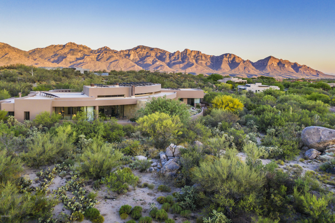
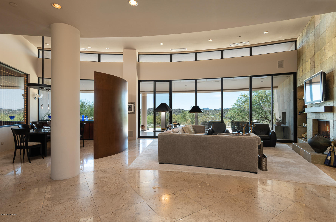
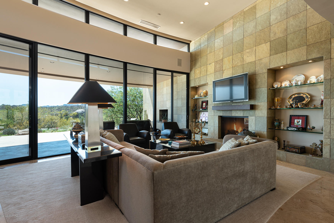
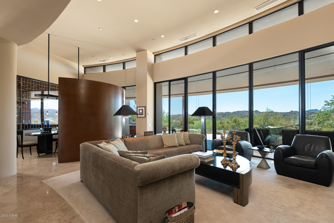
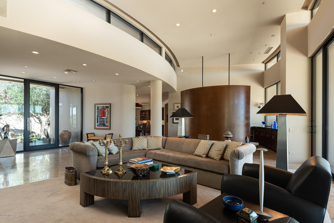
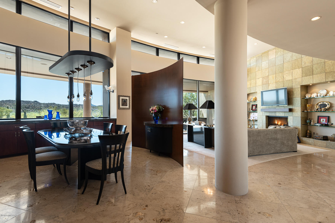
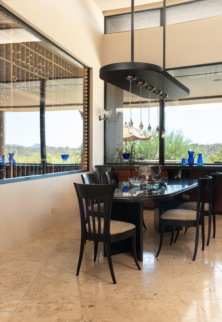
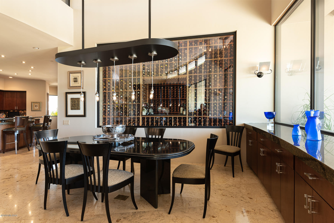
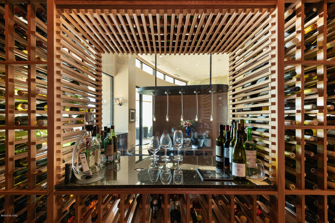
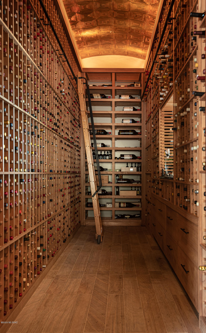
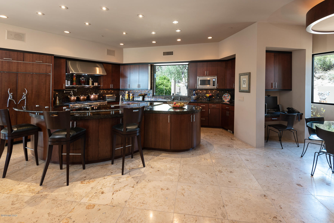
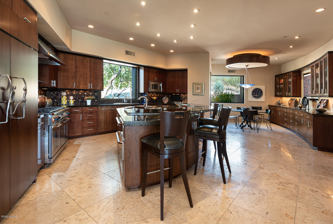
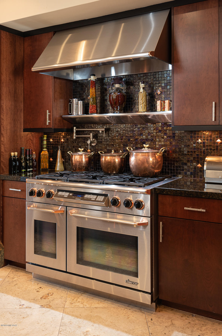
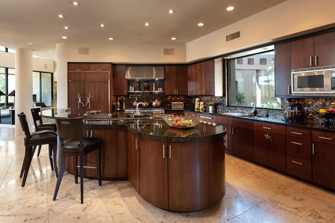
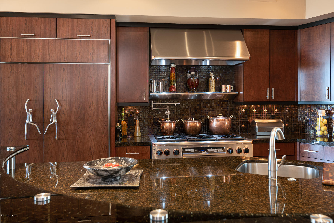
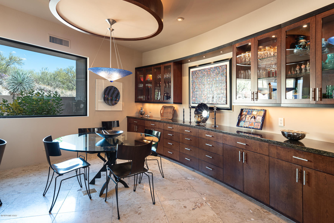
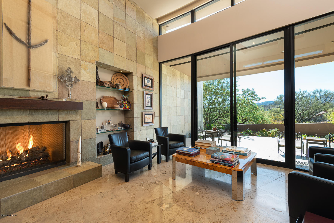
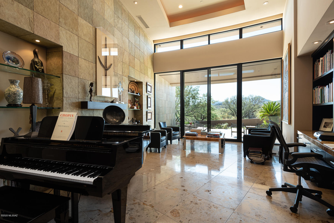
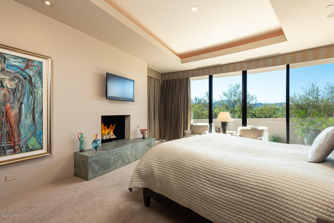
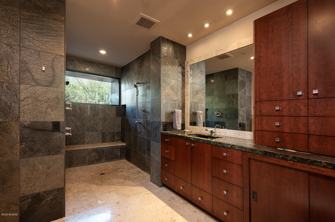
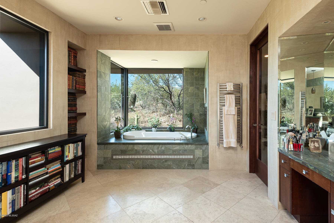
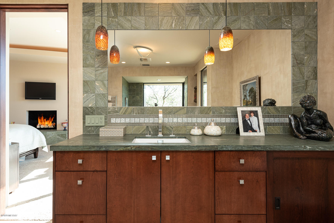
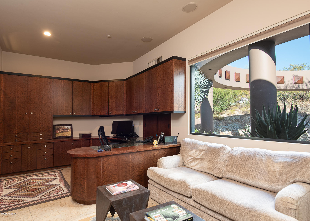
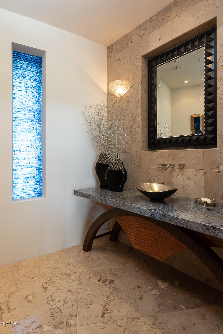
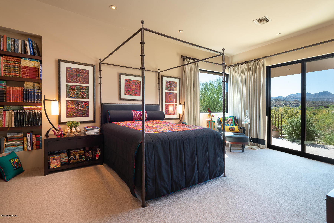
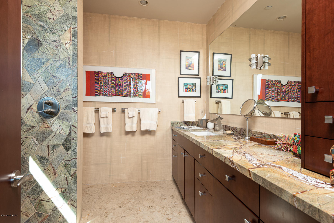
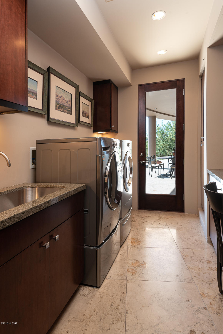
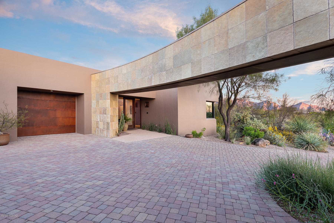
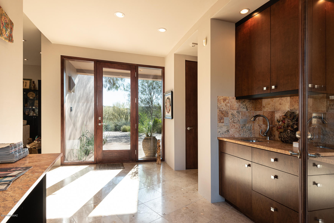
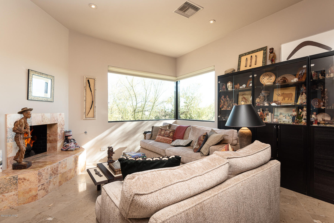
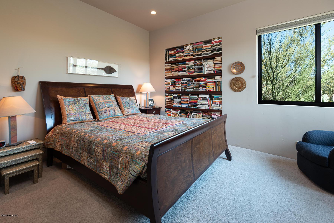
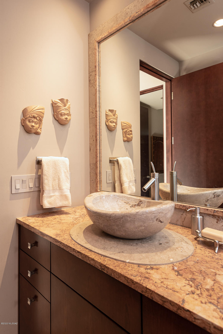
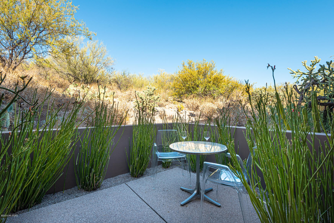
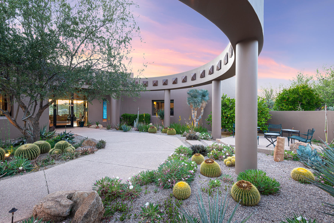
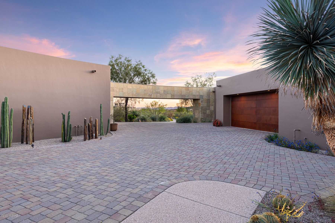
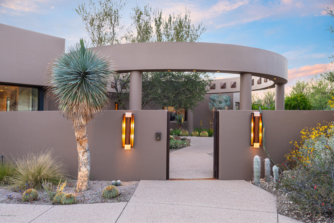
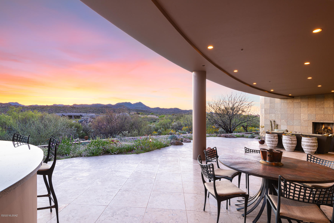
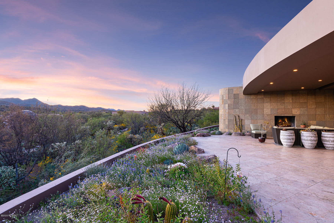
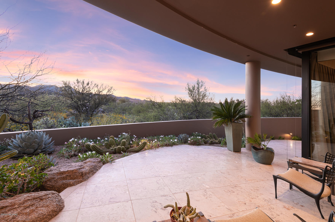
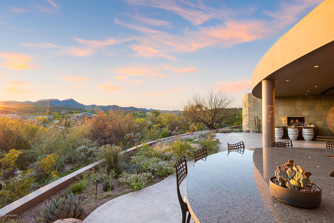
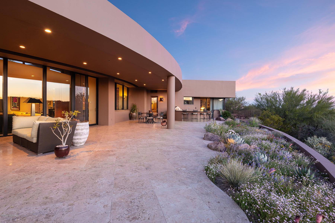
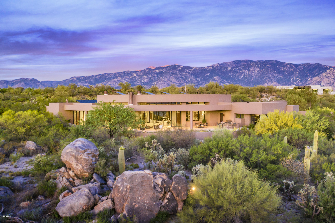
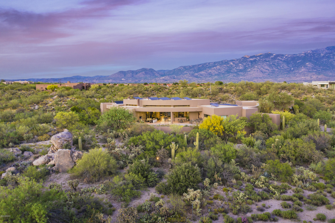
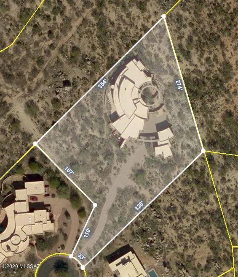
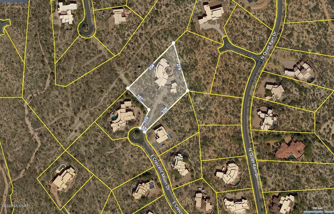
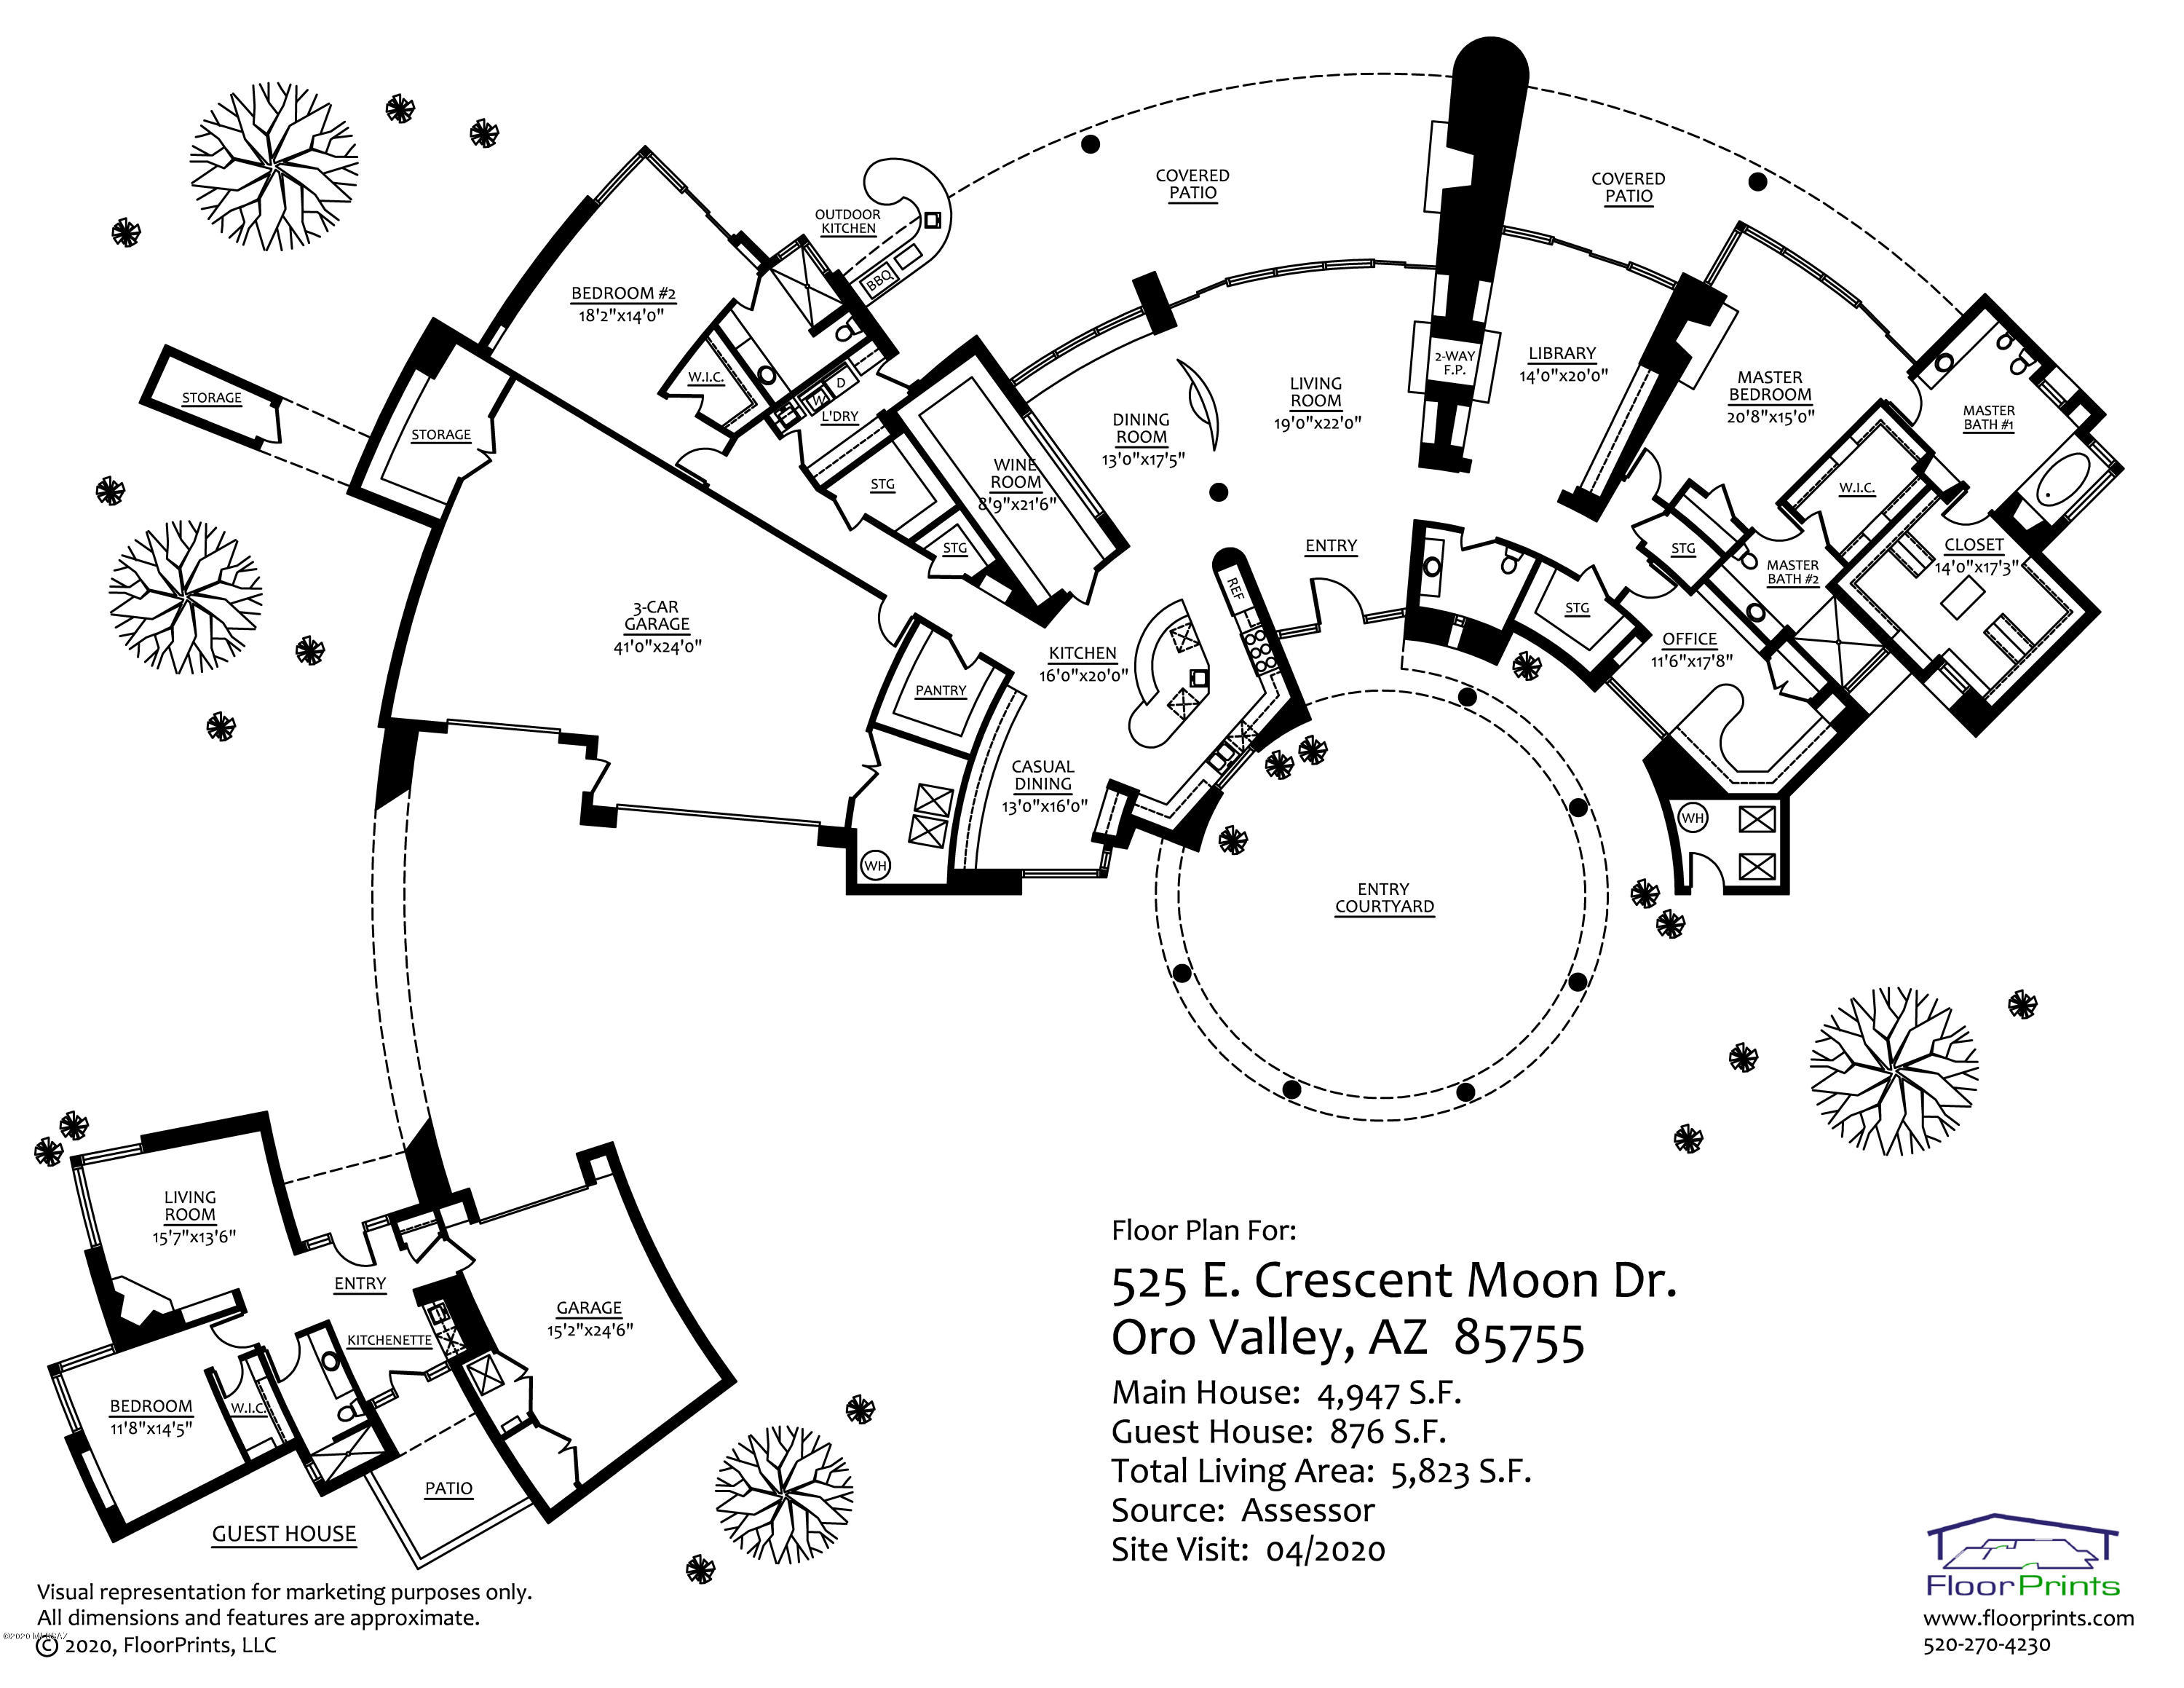
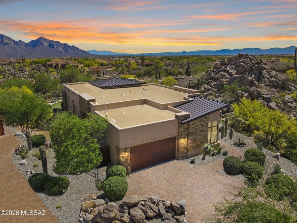
Exquisite desert contemporary custom home designed by Ron Robinette located at the end of a cul-de-sac on a private 1.75 acre lot protected by greenbelt corridor with extraordinary mountain & sunset views Luxury & nature intersect flawlessly on this breathtaking elevated homesite w/ masonry-built home w/ guest house located in the exclusive, guard-gated Honeybee Ridge Estates near the acclaimed Stone Canyon Golf Club. Long driveway lined in pavers leads to gated courtyard w/ colorful native plants & cacti. Walls of windows frame panoramic, unobstructed views of the Tortolita Mountains as you enter the main living area w/ 15 foot ceilings & Portugese Limestone floors. Living room & library each w/ masonry fireplaces. CLICK MORE for additional information.. Formal dining room with custom built-in buffet is adjacent to 6200 bottle wine room with large viewing window. Gourmet kitchen with oversized granite island with prep sink and breakfast bar. Features include custom cherry cabinetry, side by side Subzero refrigerator/freezer, Dacor gas range with double oven, warming drawers and microwave, mielie and fisher paykel dishwashers, water filtration system and large walk-in pantry. Large breakfast area with granite buffet and built-in desk area. Luxurious master suite with gas fireplace and private patio has his and hers bathrooms and walk-in closets. "Her" bathroom with garden tub with fireplace and desert views, heated travertine floor and towel warmer. "His" bathroom with open shower with 2 shower heads for surround shower and heated limestone tile floor. Spacious home office with extensive cherry wood built-ins, display shelves, filing cabinets and view overlooking front courtyard. En-suite guest bedroom with walk-in closet and upgraded bathroom with granite and stone finishes has sliding door to back patio. Powder room with upgraded finishes off entry for guests. Deep covered patio with recessed lighting and wood-burning fireplace ideal for enjoying the indoor/outdoor Arizona lifestyle. Outdoor kitchen has Lynx grill, double burner gas stove, sink with disposal and refrigerator. Impressive detached one bedroom guest house with kitchenette, fireplace and lovely patio with Pusch Ridge views has it's own 1-car garage. Main house has oversized 3- car garage with tons of storage, owned solar system and automated shades.
Features & Amenities
Interior
-
Other Interior Features
Kitchen Island, Entrance Foyer, Walk-In Closet(s), High Ceilings, Storage, Granite Counters, Pantry, High Speed Internet
-
Total Bedrooms
3
-
Bathrooms
4
-
1/2 Bathrooms
1
-
Basement YN
NO
-
Cooling YN
YES
-
Cooling
Zoned
-
Fireplace YN
YES
-
Heating YN
YES
-
Heating
Natural Gas, Zoned
-
Pet friendly
N/A
Exterior
-
Garage
Yes
-
Garage spaces
4
-
Construction Materials
Stucco
-
Other Exterior Features
Built-in Barbecue, Courtyard
-
Parking
Garage Door Opener, Storage
-
Patio and Porch Features
Covered, Patio
-
Pool
No
-
View
Desert
Area & Lot
-
Lot Features
Subdivided, Cul-De-Sac
-
Lot Size(acres)
1.72
-
Lot Size(square feet)
74923.0
-
Property Type
Residential
-
Property Sub Type
Single Family Residence
-
Architectural Style
Contemporary
Price
-
Sales Price
$1,895,000
-
Tax Amount
$15,558.57
-
Sq. Footage
5, 823
-
Price/SqFt
$325
HOA
-
Association
Yes
-
Association Fee Frequency
Quarterly
-
Association Fee Includes
N/A
School District
-
Elementary School
Coronado K-8
-
Middle School
Coronado K-8
-
High School
Ironwood Ridge
Property Features
-
Water Source
Public
Schedule a Showing
Showing scheduled successfully.
Mortgage calculator
Estimate your monthly mortgage payment, including the principal and interest, property taxes, and HOA. Adjust the values to generate a more accurate rate.
Your payment
Principal and Interest:
$
Property taxes:
$
HOA fees:
$
Total loan payment:
$
Total interest amount:
$
Location
County
Pima
Elementary School
Coronado K-8
Middle School
Coronado K-8
High School
Ironwood Ridge
Listing Courtesy of Judy L Smedes , Russ Lyon Sotheby's International Realty
RealHub Information is provided exclusively for consumers' personal, non-commercial use, and it may not be used for any purpose other than to identify prospective properties consumers may be interested in purchasing. All information deemed reliable but not guaranteed and should be independently verified. All properties are subject to prior sale, change or withdrawal. RealHub website owner shall not be responsible for any typographical errors, misinformation, misprints and shall be held totally harmless.

AGENT
Franko Maric
Call Franko today to schedule a private showing.

* Listings on this website come from the FMLS IDX Compilation and may be held by brokerage firms other than the owner of this website. The listing brokerage is identified in any listing details. Information is deemed reliable but is not guaranteed. If you believe any FMLS listing contains material that infringes your copyrighted work please click here to review our DMCA policy and learn how to submit a takedown request.© 2024 FMLS.
Related Properties

Oro Valley
14153 N Blazing Canyon Place
4 Beds
4 Baths
3,691 Sq.Ft.
$2,250,000
MLS#: 22612108
Oro Valley
295 W Valle Del Oro Road
5 Beds
5 Baths
4,409 Sq.Ft.
$2,250,000
MLS#: 22607622
Oro Valley
12535 N Placita El Cobo
4 Beds
4 Baths
3,304 Sq.Ft.
$1,750,000
MLS#: 22609624
Oro Valley
1915 Tortolita Mountain Circle
3 Beds
3 Baths
2,751 Sq.Ft.
$1,795,000
MLS#: 22609341

Oro Valley
14356 N Stone View Place
3 Beds
3 Baths
2,751 Sq.Ft.
$1,695,000
MLS#: 22606401

Oro Valley
11931 N Mesquite Sunset Place
4 Beds
3 Baths
3,590 Sq.Ft.
$1,795,000
MLS#: 22605887

Oro Valley
1185 W Weathered Stone Place
4 Beds
3 Baths
4,117 Sq.Ft.
$1,900,000
MLS#: 22603962

Oro Valley
1083 W Vistoso Highlands Drive
4 Beds
4 Baths
4,104 Sq.Ft.
$1,995,000
MLS#: 22601963

Oro Valley
1420 W Stony Run Place
4 Beds
4 Baths
4,675 Sq.Ft.
$1,995,000
MLS#: 22601893

Oro Valley
14629 N Granite Peak Place
3 Beds
3 Baths
3,814 Sq.Ft.
$1,890,000
MLS#: 22601766
