
Contemporary
539 E Silver Cloud Place
Oro Valley, AZ 85755
MLS#: 22422053
$1,899,000


Property
Beds
3
Full Baths
3
1/2 Baths
1
Year Built
1999
Sq.Footage
5,365
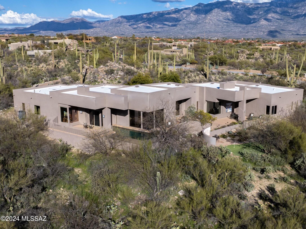
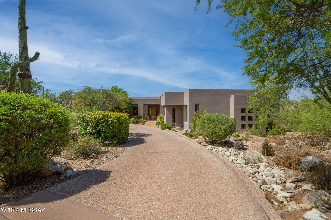
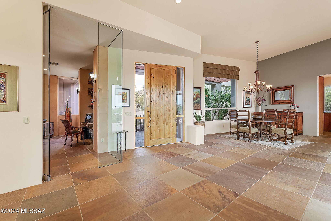
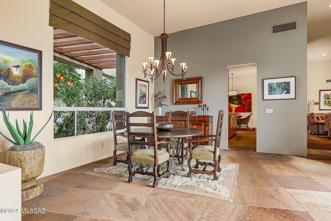
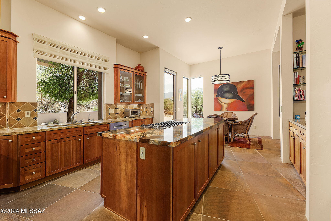
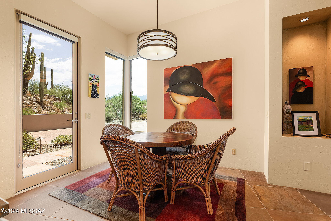
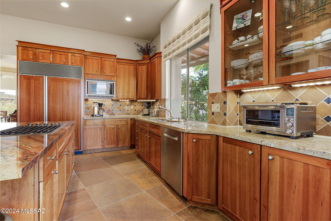
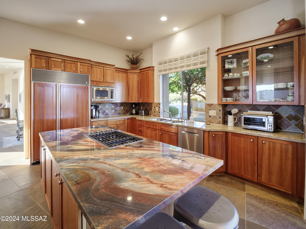
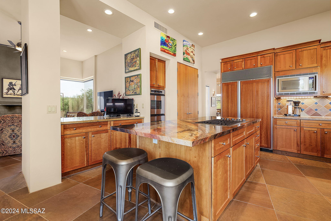
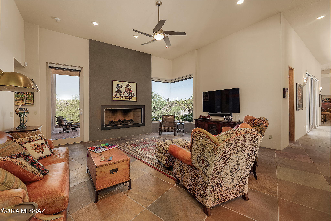
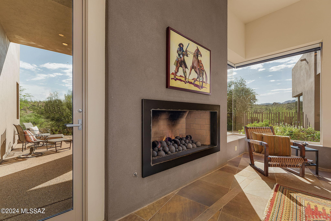
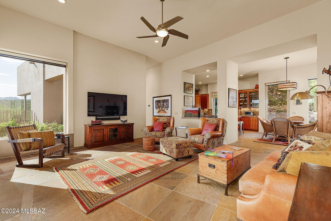
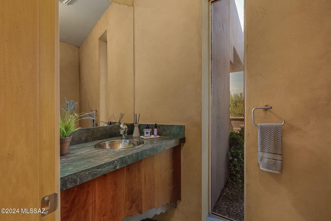
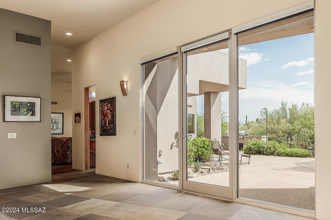
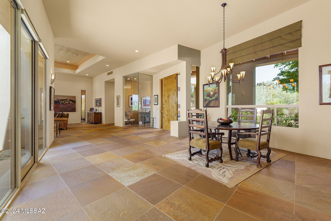
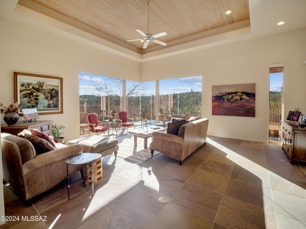
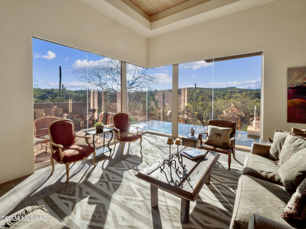
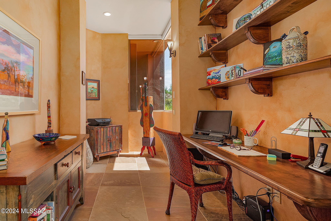
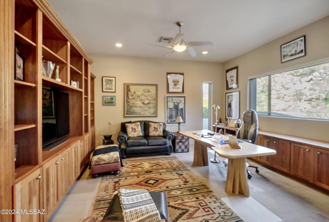
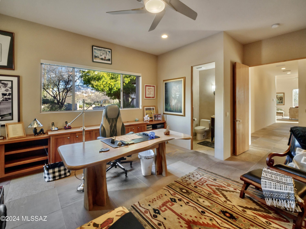
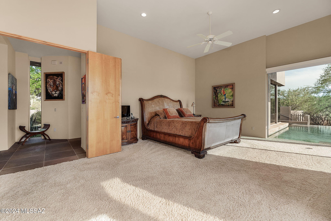
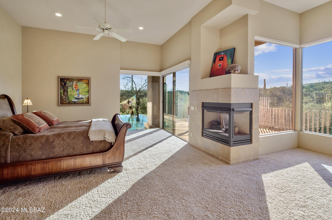
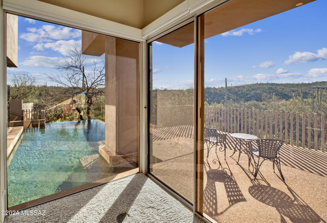
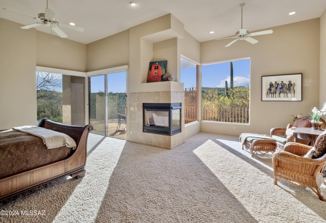
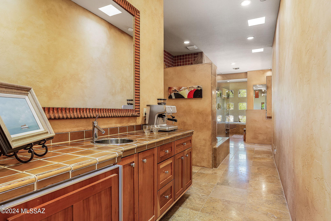
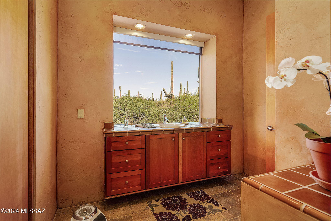
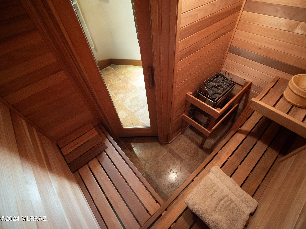
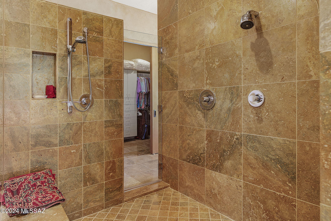
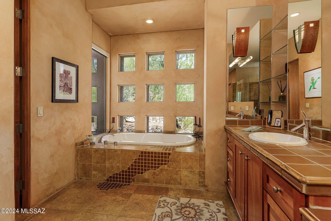
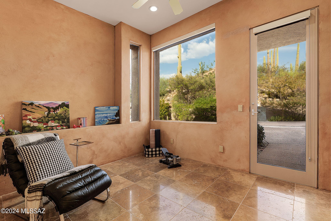
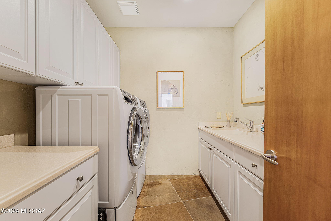
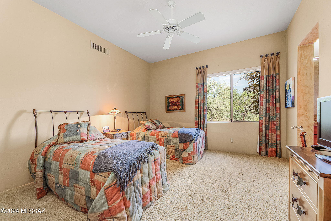
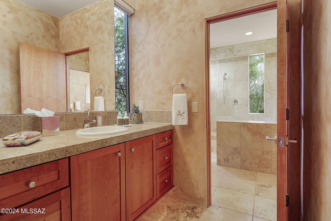
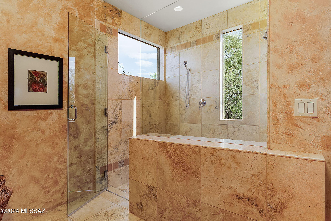
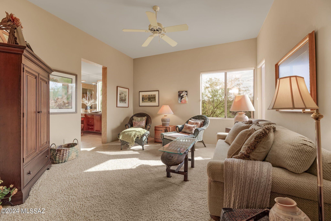
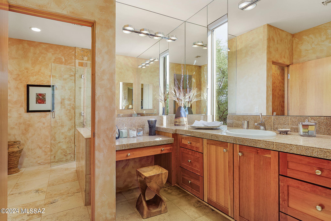
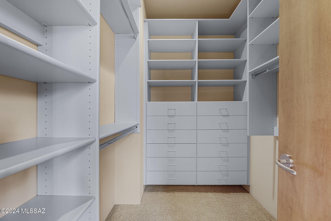
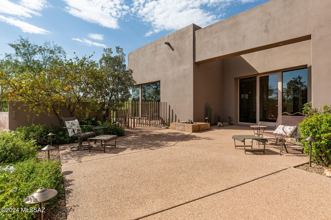
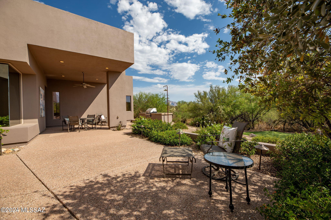
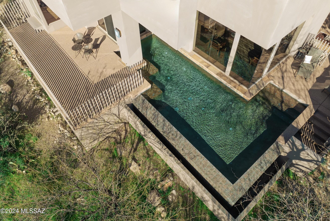
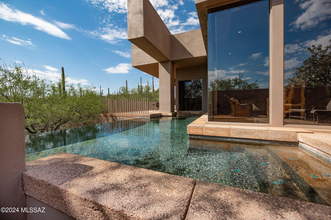
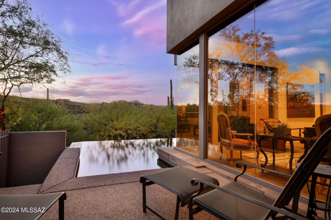
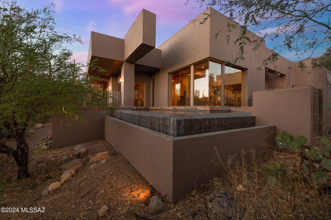
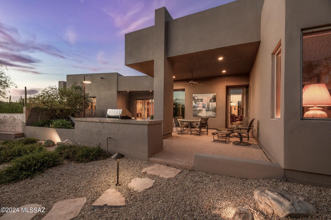
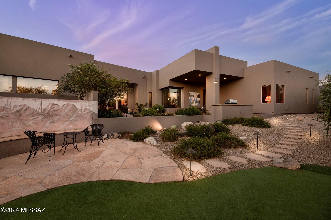
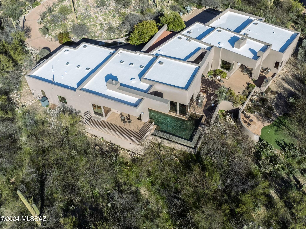
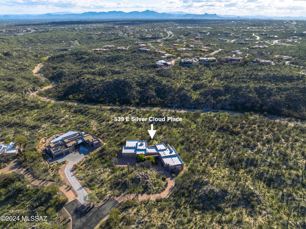
Experience the ultimate Arizona lifestyle in this stunning custom-built home in the exclusive guard-gated community of The Estates at Honey Bee Ridge. With 3 bedrooms, 3.5 bathrooms, a Den / Study, and an Office, this 5,365 SqFt contemporary-style home boasts luxurious appointments and breathtaking panoramic views of the Sonoran Desert's iconic saguaros and surrounding mountain ranges. The house is perfectly positioned on a 1.27-acre lot to maximize the stunning views, making it the perfect oasis for those seeking a premium living experience. As you make your way along the mature desert landscape and rock outcroppings you will be pleased by how secluded and private this property is, and you will be delighted by the cascading waterfall features that welcome you to this serene setting in the desert. No expense has been spared here, as this luxury home features an open split bedroom plan that is complimented by sharp edges, soaring ceilings, natural stone flooring, maple wood cabinets, and window walls that let in an abundance of natural light while capturing breathtaking panoramic views. Built for comfortable living and entertaining, the open concept allows for easy flow throughout the home. The open foyer welcomes you, while the grand Living Room is sure to captivate, as it boasts magnificent panoramic views from window walls that border the reflective negative edge pool. Adjacent to the Living Room is an Office with a built-in desk and shelves, and double glass doors that brighten the space and take advantage of the views. If you enjoy entertaining, the Formal Dining area with kitchen access will satisfy you, as it has a splendid east and west-facing view and offers the perfect space to celebrate special occasions with family and friends. The open Kitchen is a cook's delight, as it offers picturesque mountain views, and is appointed with 2 convection ovens, a large center island with a gas cooktop and sit-up bar for two, gorgeous granite countertops, and a casual dining nook that flows into the spacious Family Room. The designer gas fireplace is a focal point, along with window walls that provide sensational unobstructed views. Located in the North Wing of the home is a large Den / Study appointed with a double door entry, custom built-in wall cabinets that accommodate three TVs, and an en suite bath with walk-in shower. Adjacent to the Den is the Primary Suite which is a true retreat due to its extraordinary design, featuring window walls that border the negative edge pool, and provide access to the pool and private deck. An electric fireplace warms the space, while the corner window boasts majestic views from the sitting area that invites you to relax and enjoy some peace and tranquility. The en suite Bath is marvelous as well, as it offers a split plan with a wet bar/coffee bar w/ mini fridge, 2 vanities (one w/ makeup table), 2 wet rooms (one w/ bidet), 2 custom walk-in closets (one w/ Sauna and the other w/three-way mirror), a jetted tub, and a large central walk-in shower with bench seat and dual shower heads. The en suite bath also includes an Exercise / Meditation Room that has stunning east-facing views and direct access to the driveway. Bedroom 2 and Bedroom 3 are located in the South Wing, which shares a large walk-in shower with bench seats and dual shower heads. Bedroom 2 features a double sliding door closet and an en suite vanity, while Bedroom 3 offers an ensuite vanity with a makeup table, a large custom walk-in closet, and a double door entry. The Laundry Room has built-in upper and lower cabinets, and a utility sink, and houses a front-load washer and dryer with a pedestal. Whether you are entertaining or relaxing you will thoroughly enjoy the expansive rear courtyard that offers a spacious covered area for outdoor dining, a built-in BBQ, and a fire pit. The rear courtyard also provides access to the reflective negative edge pool with private patio space for sunning. If you prefer to work on your short game or have some friendly competition, you will enjoy the backyard putting green that borders a sizable flagstone patio with bench seating and a custom mural. This stunning home offers timeless architecture and captures the Sonoran Desert's beauty with its Remarkable Panoramic Views, Spectacular Sunsets, and Starry Skies!
Features & Amenities
Interior
-
Other Interior Features
Kitchen Island, Entrance Foyer, Walk-In Closet(s), High Ceilings, Granite Counters, Pantry, Double Vanity, High Speed Internet, Smart Thermostat
-
Total Bedrooms
3
-
Bathrooms
3
-
1/2 Bathrooms
1
-
Basement YN
NO
-
Cooling YN
YES
-
Cooling
Zoned, Central Air, Ceiling Fan(s)
-
Fireplace YN
YES
-
Heating YN
YES
-
Heating
Forced Air, Natural Gas
-
Pet friendly
N/A
Exterior
-
Garage
Yes
-
Garage spaces
3
-
Construction Materials
Stucco, Frame
-
Other Exterior Features
Built-in Barbecue
-
Parking
Garage Door Opener
-
Patio and Porch Features
Covered, Patio
-
Pool
No
-
View
Panoramic, Desert
Area & Lot
-
Lot Features
Cul-De-Sac, Native Plants, Few Trees
-
Lot Size(acres)
1.27
-
Lot Size(square feet)
55408.0
-
Property Type
Residential
-
Property Sub Type
Single Family Residence
-
Architectural Style
Contemporary
Price
-
Sales Price
$1,899,000
-
Tax Amount
$15,298.51
-
Sq. Footage
5, 365
-
Price/SqFt
$353
HOA
-
Association
Yes
-
Association Fee Frequency
Quarterly
-
Association Fee Includes
N/A
School District
-
Elementary School
Painted Sky
-
Middle School
Coronado K-8
-
High School
Ironwood Ridge
Property Features
-
Accessibility Features
Grip-Accessible Features, Accessible Doors, Accessible Hallway(s)
-
Association Amenities
Security, Trail(s)
-
Water Source
Public
Schedule a Showing
Showing scheduled successfully.
Mortgage calculator
Estimate your monthly mortgage payment, including the principal and interest, property taxes, and HOA. Adjust the values to generate a more accurate rate.
Your payment
Principal and Interest:
$
Property taxes:
$
HOA fees:
$
Total loan payment:
$
Total interest amount:
$
Location
County
Pima
Elementary School
Painted Sky
Middle School
Coronado K-8
High School
Ironwood Ridge
Listing Courtesy of Michelle Volturo , Realty Executives Arizona Territory
RealHub Information is provided exclusively for consumers' personal, non-commercial use, and it may not be used for any purpose other than to identify prospective properties consumers may be interested in purchasing. All information deemed reliable but not guaranteed and should be independently verified. All properties are subject to prior sale, change or withdrawal. RealHub website owner shall not be responsible for any typographical errors, misinformation, misprints and shall be held totally harmless.

AGENT
Franko Maric
Call Franko today to schedule a private showing.

* Listings on this website come from the FMLS IDX Compilation and may be held by brokerage firms other than the owner of this website. The listing brokerage is identified in any listing details. Information is deemed reliable but is not guaranteed. If you believe any FMLS listing contains material that infringes your copyrighted work please click here to review our DMCA policy and learn how to submit a takedown request.© 2024 FMLS.
Related Properties

Oro Valley
14153 N Blazing Canyon Place
4 Beds
4 Baths
3,691 Sq.Ft.
$2,250,000
MLS#: 22612108
Oro Valley
295 W Valle Del Oro Road
5 Beds
5 Baths
4,409 Sq.Ft.
$2,250,000
MLS#: 22607622
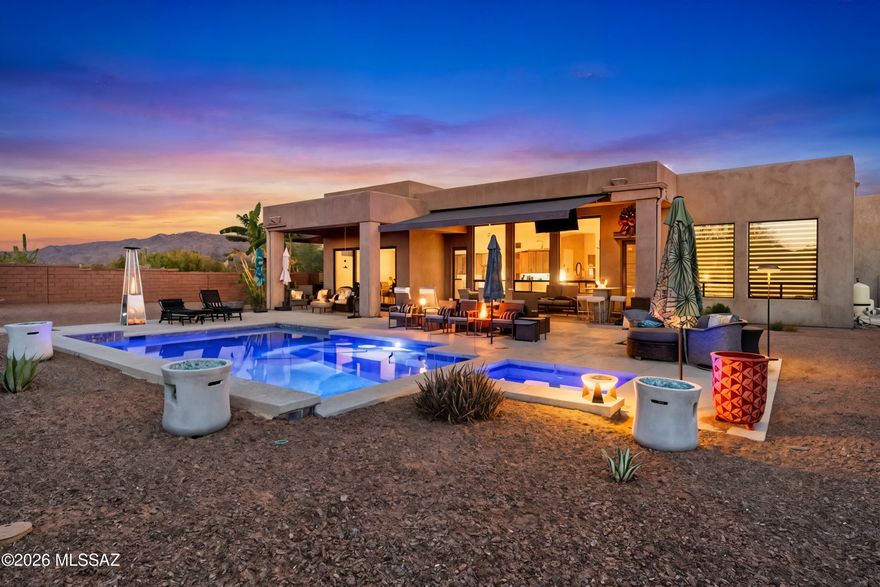
Oro Valley
12535 N Placita El Cobo
4 Beds
4 Baths
3,304 Sq.Ft.
$1,750,000
MLS#: 22609624
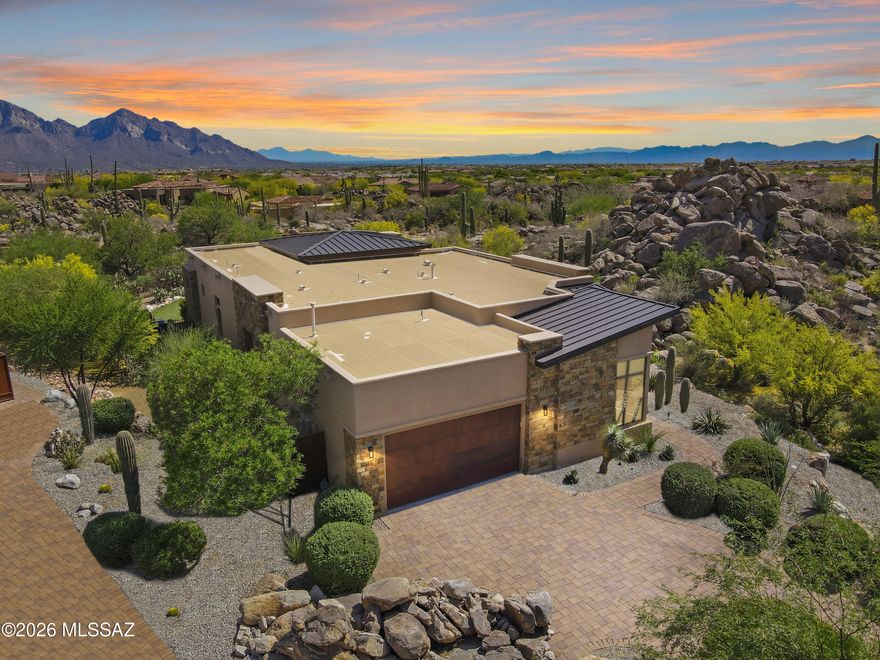
Oro Valley
1915 Tortolita Mountain Circle
3 Beds
3 Baths
2,751 Sq.Ft.
$1,795,000
MLS#: 22609341

Oro Valley
14356 N Stone View Place
3 Beds
3 Baths
2,751 Sq.Ft.
$1,695,000
MLS#: 22606401

Oro Valley
11931 N Mesquite Sunset Place
4 Beds
3 Baths
3,590 Sq.Ft.
$1,795,000
MLS#: 22605887

Oro Valley
1185 W Weathered Stone Place
4 Beds
3 Baths
4,117 Sq.Ft.
$1,900,000
MLS#: 22603962

Oro Valley
1083 W Vistoso Highlands Drive
4 Beds
4 Baths
4,104 Sq.Ft.
$1,995,000
MLS#: 22601963

Oro Valley
1420 W Stony Run Place
4 Beds
4 Baths
4,675 Sq.Ft.
$1,995,000
MLS#: 22601893

Oro Valley
14629 N Granite Peak Place
3 Beds
3 Baths
3,814 Sq.Ft.
$1,890,000
MLS#: 22601766
