
Contemporary, Santa Fe, Southwestern
12757 N Sorrel Stallion Place
Marana, AZ 85658
MLS#: 22605333
$1,549,000
Property
Beds
3
Full Baths
3
1/2 Baths
1
Year Built
2007
Sq.Footage
3,531
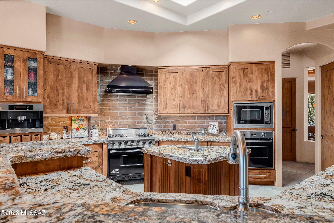
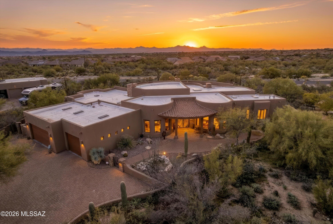
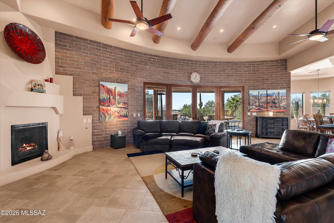

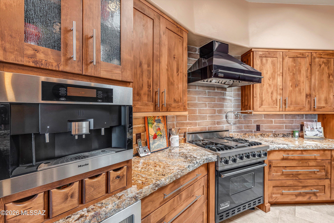
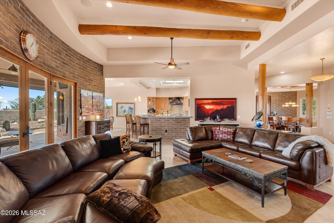
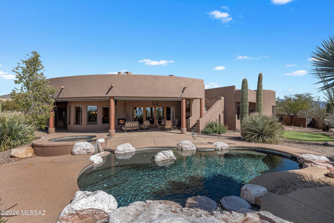
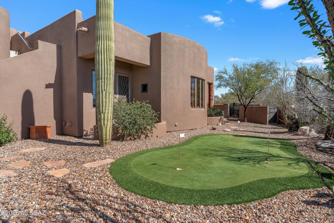
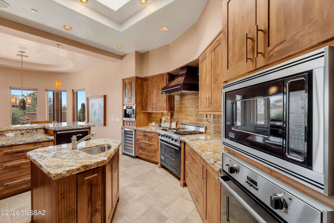
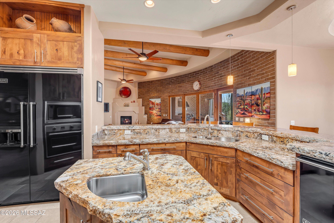
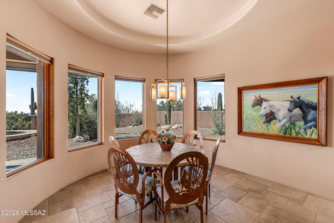
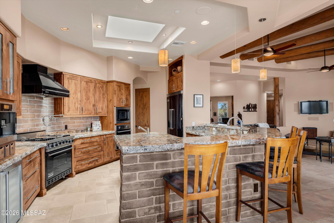
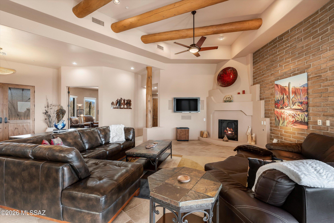
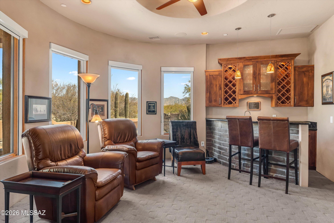
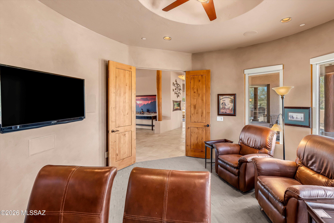
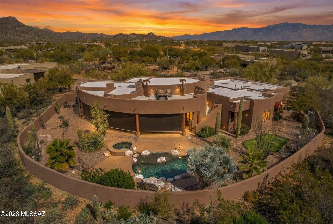
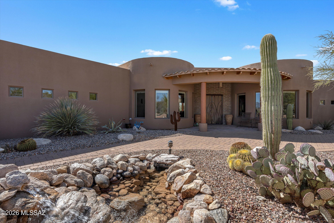
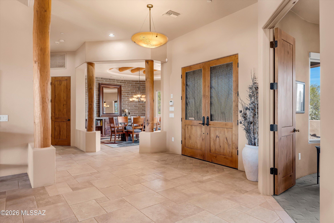
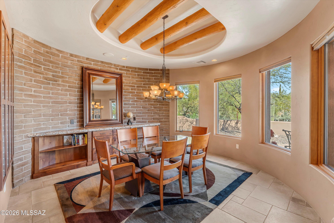
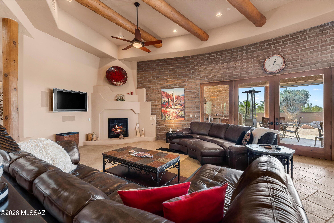
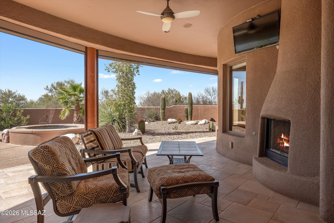
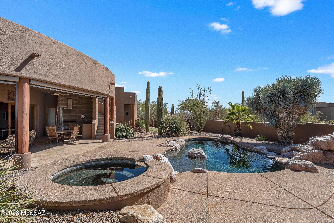
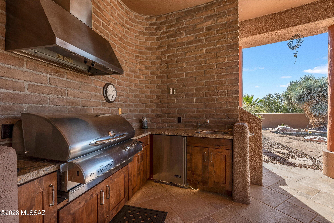
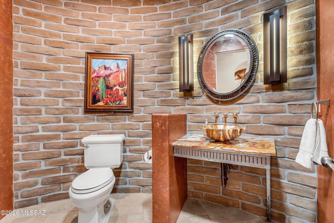
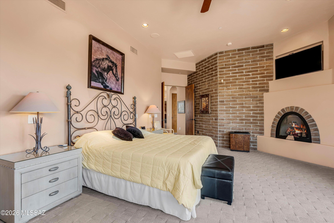
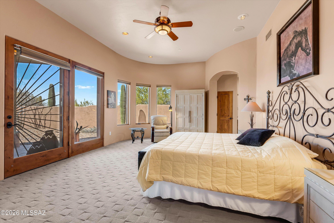
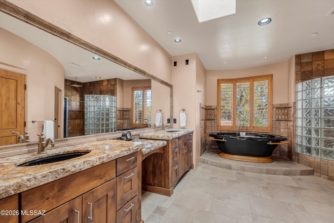
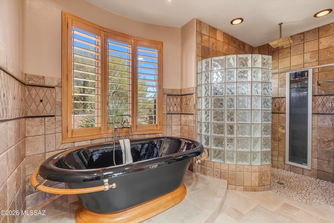
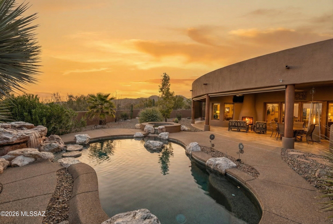
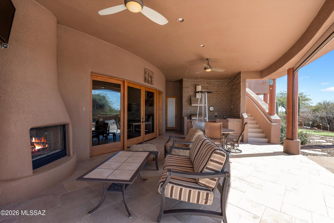
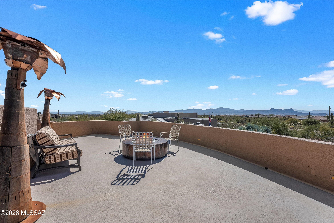
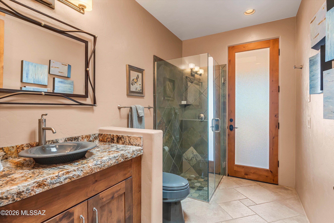
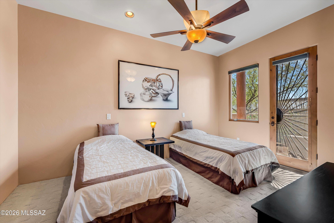
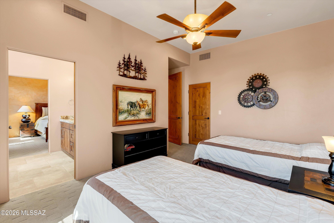
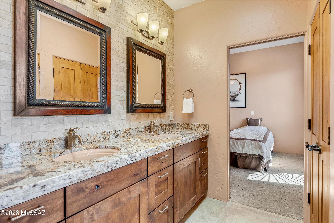
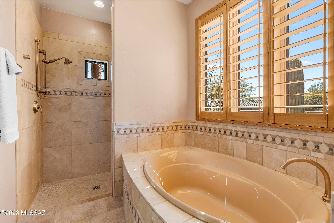
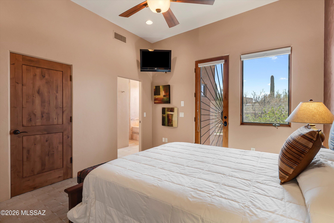
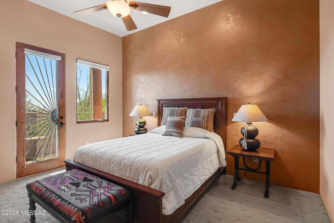
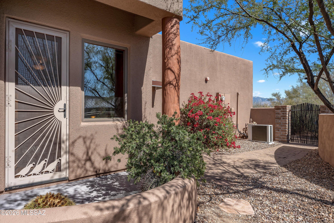
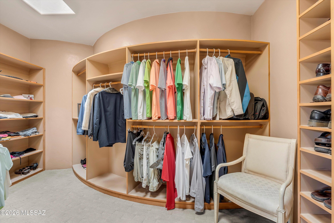
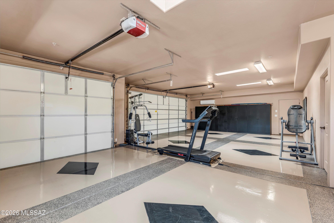
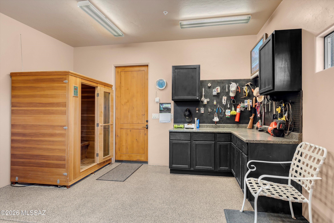
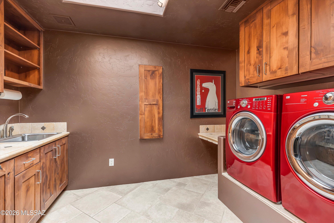
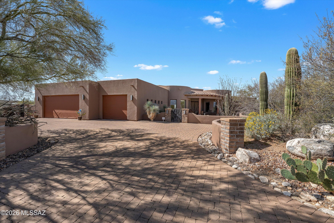
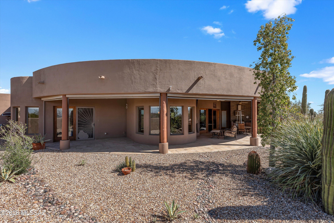
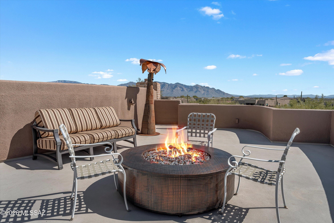
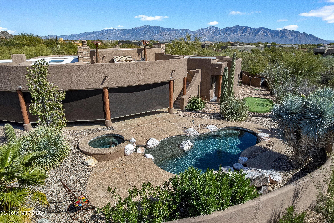
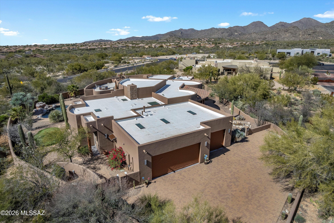
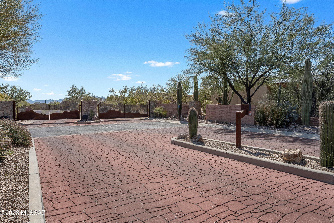
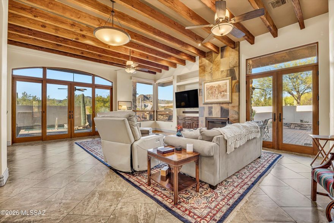
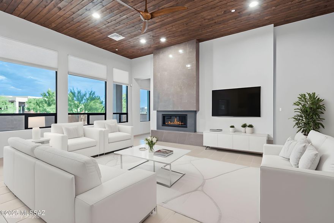
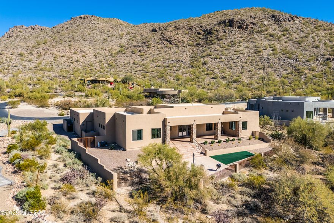
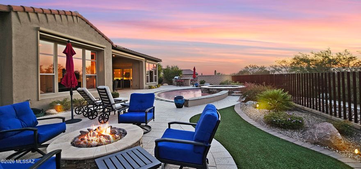
A true desert estate where architecture, artistry, and lifestyle merge seamlessly. Tucked within the gated enclave of Sonoran Preserve on the Bajada near Dove Mountain, this custom Southwest Contemporary residence showcases timeless design, exceptional craftsmanship, and the effortless elegance expected in a luxury desert retreat. Offered fully furnished, this home presents a rare turnkey opportunity, allowing for an immediate and seamless transition into refined desert living. A gated entry and circular paver drive create an unforgettable arrival, leading into a private front courtyard complete with a tranquil water feature, offering a peaceful outdoor setting to enjoy morning coffee while taking in desert sunrises and mountain views. Designed with a flowing split-bedroom plan, the home balances privacy with open-concept living, centered around a dramatic great room that serves as the heart of the residence. Expansive windows and organic architectural lines invite natural light throughout while framing serene desert and mountain views, creating a seamless connection between indoor and outdoor living. Throughout the residence, artisan textures, exposed wood beams, curved masonry and brick elements, and thoughtfully curated design details reflect a level of craftsmanship rarely found, creating warmth, character, and timeless desert elegance. A centrally located powder room showcases a striking curved brick feature wall and artisan finishes, further emphasizing the home's custom architectural character. The chef's kitchen anchors the living spaces with professional-grade appliances, custom alder cabinetry, generous prep areas, and natural gathering spaces that open easily to both casual and formal dining areas. Premium appliance features include a built-in coffee system, professional gas range, and thoughtfully integrated design details that blend beauty with function. A beautifully positioned breakfast nook surrounded by windows captures the beauty of the desert landscape, while the formal dining room showcases rich architectural detail, warm wood accents, and custom finishes that enhance the home's distinctive character. Every space was intentionally designed to feel both refined and inviting, supporting effortless entertaining and everyday living alike. The private primary suite is thoughtfully separated from the guest wing, offering a tranquil retreat complete with its own fireplace, sitting area, and direct access to outdoor living spaces. The spa-inspired primary bath delivers a boutique resort feel with a freestanding soaking tub, expansive walk-in shower featuring a ProSun tanning system, custom vanities, designer tile work, and upgraded bidet-style toilet features designed to enhance comfort and convenience. On the opposite side of the home, guest bedrooms connected by a well-appointed Jack and Jill bath provide comfort and functionality while maintaining privacy for family and visitors, each offering private access to the patio for a seamless connection to outdoor living. An additional full guest bath with a walk-in shower and convenient pool access further enhances the home's thoughtful layout, creating effortless indoor-outdoor convenience for guests and entertaining. Additional living spaces elevate the home even further, including a dedicated den and entertaining lounge complete with a built-in bar, perfect for relaxing evenings or hosting guests. A spacious laundry and utility area with extensive cabinetry and workspace adds convenience while maintaining the home's cohesive custom aesthetic. Every room reflects intentional design, blending warmth, functionality, and architectural artistry. Outdoor living is nothing short of exceptional, with multiple covered patios, a built-in outdoor kitchen, and a resort-style pool and spa creating a private sanctuary designed for year-round enjoyment. Mature desert landscaping, natural boulders, and layered outdoor spaces provide privacy and tranquility while allowing effortless entertaining. Elevated desert living continues with a private rooftop patio featuring a built-in fire element and panoramic mountain and city-light views stretching across the Sonoran landscape. From sunrise in the front courtyard to sunsets enjoyed from the backyard and rooftop deck, every outdoor space was designed to embrace the beauty of Arizona living. Originally featured in the SAHBA Parade of Homes, this residence blends architectural artistry with livable luxury, delivering a rare opportunity to own a true custom desert estate ideally located near the golf, hiking, dining, and resort experiences of Dove Mountain, including The Ritz-Carlton and other high-end amenities, while still offering privacy and serenity within its own desert setting.
Features & Amenities
Interior
-
Other Interior Features
Kitchen Island, Beamed Ceilings, Entrance Foyer, Walk-In Closet(s), High Ceilings, Sound System, Granite Counters, Pantry, Double Vanity, Soaking Tub, Smart Thermostat
-
Total Bedrooms
3
-
Bathrooms
3
-
1/2 Bathrooms
1
-
Basement YN
NO
-
Cooling YN
YES
-
Cooling
Zoned, Central Air, Ceiling Fan(s)
-
Fireplace YN
YES
-
Heating YN
YES
-
Heating
Forced Air, Natural Gas, Zoned, Exhaust Fan
-
Pet friendly
N/A
Exterior
-
Garage
Yes
-
Garage spaces
3
-
Construction Materials
Stucco, Frame
-
Other Exterior Features
Built-in Barbecue, Courtyard
-
Parking
Garage Door Opener, Attached, Garage
-
Patio and Porch Features
Covered, Deck
-
Pool
Yes
-
Pool Features
Heated
-
View
Mountain(s), Panoramic
Area & Lot
-
Lot Features
Sprinklers In Front, Subdivided, Cul-De-Sac, Few Trees
-
Lot Size(acres)
0.88
-
Lot Size(square feet)
38725.0
-
Property Type
Residential
-
Property Sub Type
Single Family Residence
-
Architectural Style
Contemporary, Santa Fe, Southwestern
Price
-
Sales Price
$1,549,000
-
Tax Amount
$13,517.63
-
Sq. Footage
3, 531
-
Price/SqFt
$438
HOA
-
Association
Yes
-
Association Fee
$142
-
Association Fee Frequency
Annually
-
Association Fee Includes
N/A
School District
-
Elementary School
Ironwood
-
Middle School
Tortolita
-
High School
Mountain View
Property Features
-
Accessibility Features
Grip-Accessible Features
-
Association Amenities
None
-
Senior Community YN
NO
-
Sewer
Septic Tank
-
Water Source
Public
Schedule a Showing
Showing scheduled successfully.
Mortgage calculator
Estimate your monthly mortgage payment, including the principal and interest, property taxes, and HOA. Adjust the values to generate a more accurate rate.
Your payment
Principal and Interest:
$
Property taxes:
$
HOA fees:
$
Total loan payment:
$
Total interest amount:
$
Location
County
Pima
Elementary School
Ironwood
Middle School
Tortolita
High School
Mountain View
Listing Courtesy of Michael D Oliver , Oliver Realty, LLC
RealHub Information is provided exclusively for consumers' personal, non-commercial use, and it may not be used for any purpose other than to identify prospective properties consumers may be interested in purchasing. All information deemed reliable but not guaranteed and should be independently verified. All properties are subject to prior sale, change or withdrawal. RealHub website owner shall not be responsible for any typographical errors, misinformation, misprints and shall be held totally harmless.

AGENT
Franko Maric
Call Franko today to schedule a private showing.

* Listings on this website come from the FMLS IDX Compilation and may be held by brokerage firms other than the owner of this website. The listing brokerage is identified in any listing details. Information is deemed reliable but is not guaranteed. If you believe any FMLS listing contains material that infringes your copyrighted work please click here to review our DMCA policy and learn how to submit a takedown request.© 2024 FMLS.
Related Properties

Marana
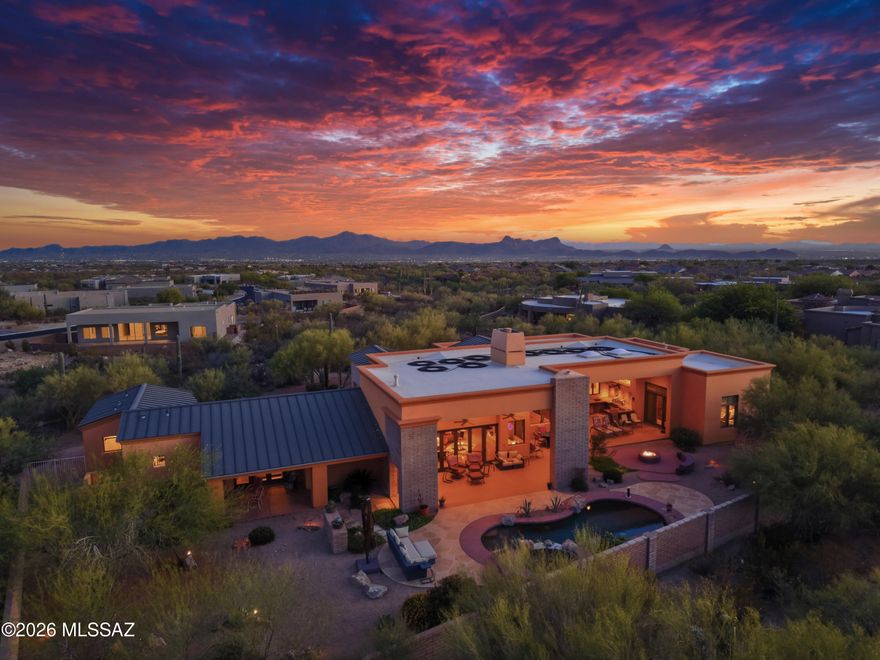
14145 N Wentz Road
4 Beds
3 Baths
3,200 Sq.Ft.
$1,499,000
MLS#: 22612124
Marana
12772 N Sorrel Stallion Place
3 Beds
3 Baths
4,015 Sq.Ft.
$1,750,000
MLS#: 22611860

Marana
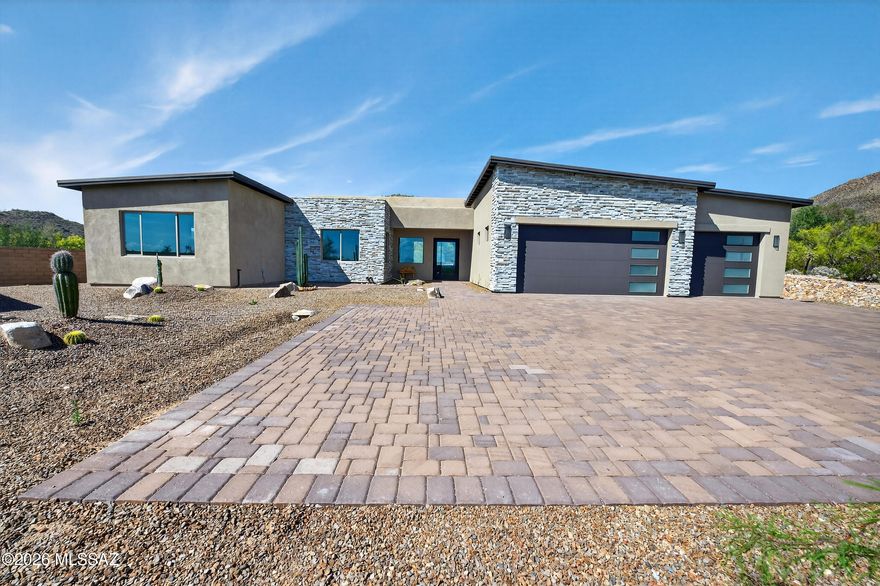
5911 W Sonoran Links Lane
3 Beds
3 Baths
3,811 Sq.Ft.
$1,500,000
MLS#: 22601131
Marana
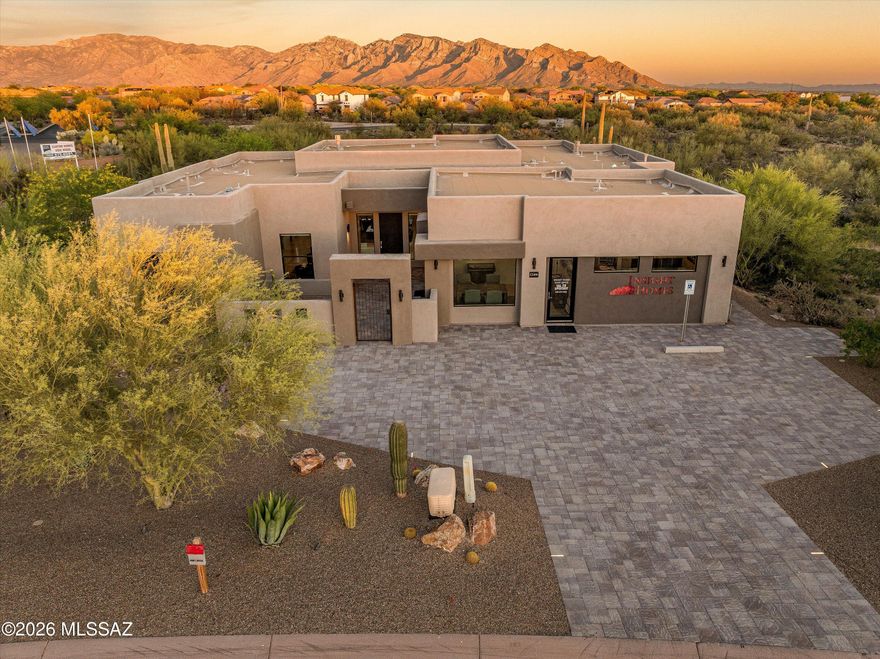
4940 W Dove Nest Place
3 Beds
3 Baths
3,223 Sq.Ft.
$1,785,900
MLS#: 22608362
Marana
12406 N Durham Wash Drive
4 Beds
3 Baths
3,247 Sq.Ft.
$1,490,000
MLS#: 22607258

Marana
14976 N Secret Star View Place
2 Beds
2 Baths
1,984 Sq.Ft.
$1,785,000
MLS#: 22607967
Marana
12797 N Sorrel Stallion Place
4 Beds
3 Baths
3,527 Sq.Ft.
$1,374,900
MLS#: 22607142
Marana
12360 N Carpas Wash Drive
3 Beds
2 Baths
2,930 Sq.Ft.
$1,349,900
MLS#: 22523876
Marana
14317 N SILENT SKY Place
4 Beds
3 Baths
3,164 Sq.Ft.
$1,465,000
MLS#: 22600065
Marana
14115 N Los Saguaros Drive
3 Beds
3 Baths
2,889 Sq.Ft.
$1,500,000
MLS#: 22600016
