
Spanish, Mediterranean, Santa Barbara
1822 E Buck Ridge Place
Oro Valley, AZ 85737
MLS#: 22503861
$1,795,000
Property
Beds
5
Full Baths
4
1/2 Baths
1
Year Built
2013
Sq.Footage
4,178

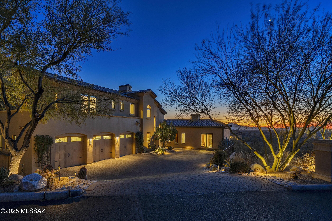
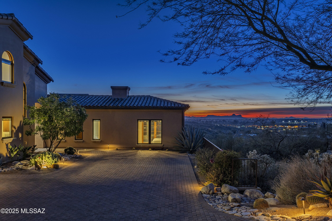
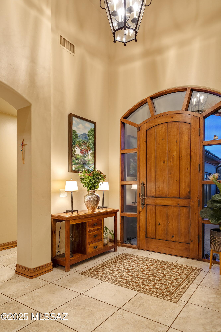
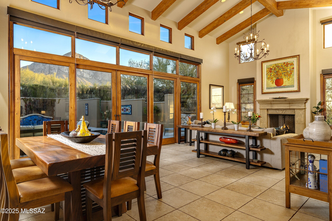
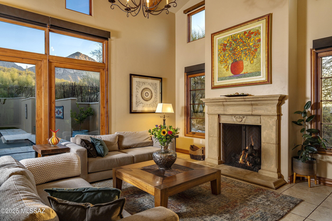
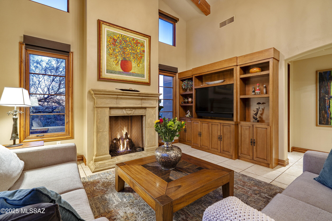
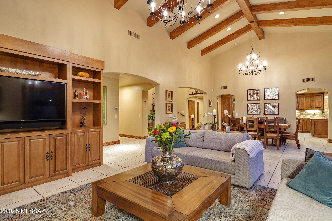
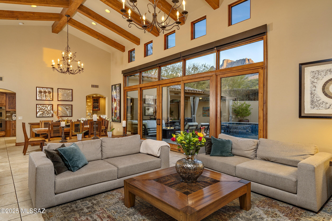
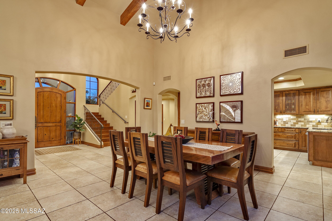
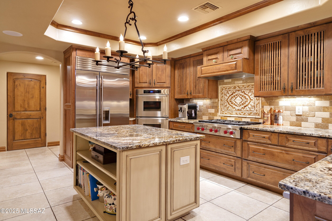
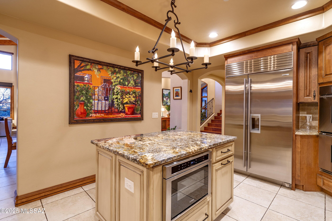
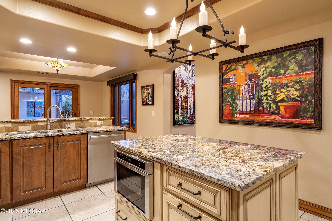
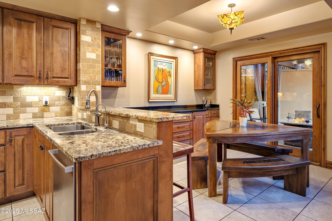
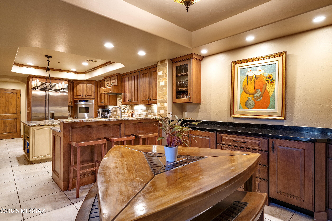
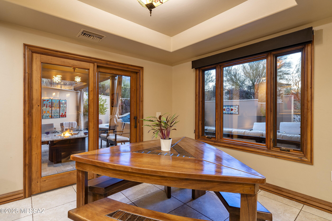
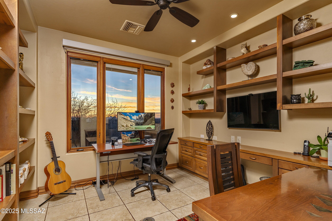
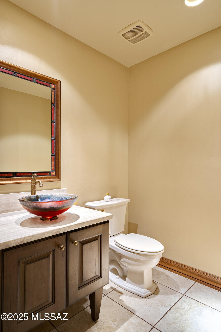
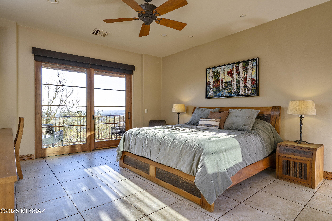
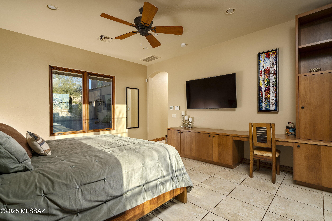
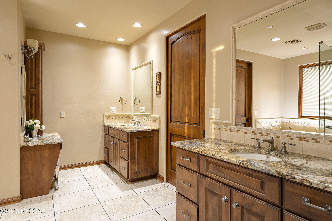
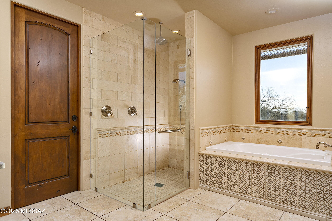
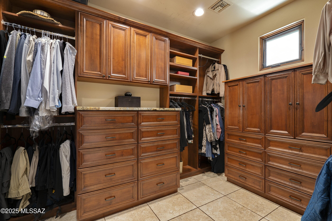
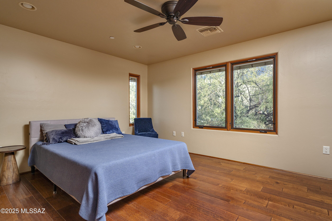
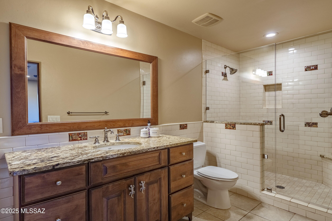
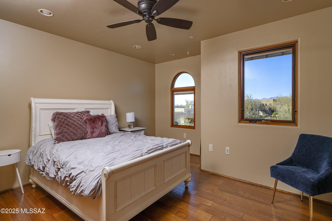
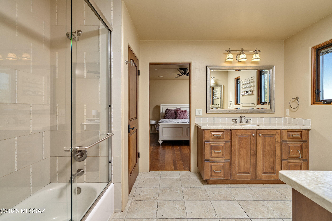
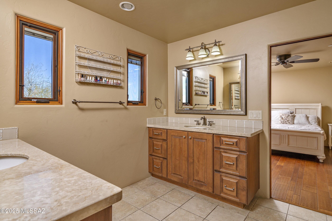
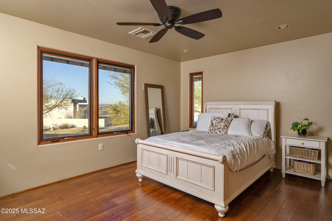
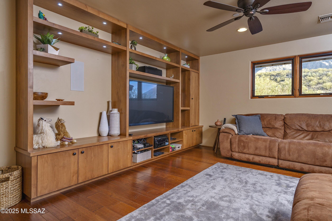
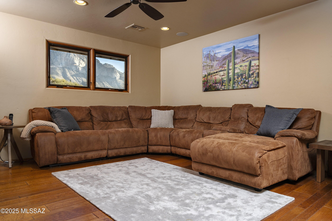
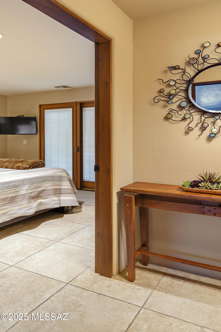
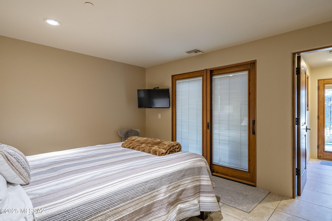
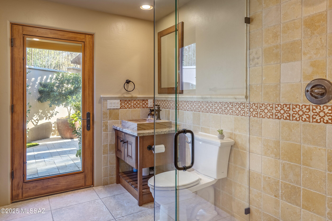
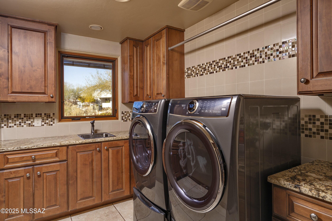
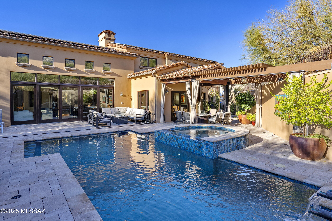
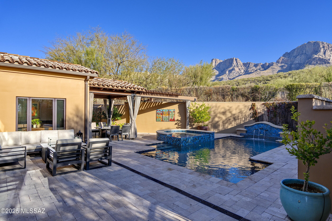
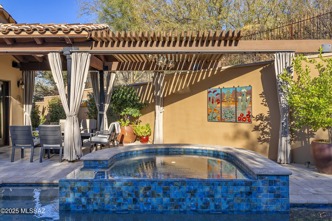
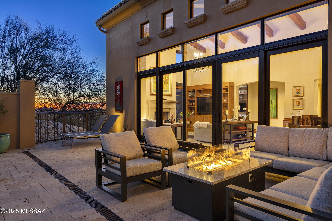
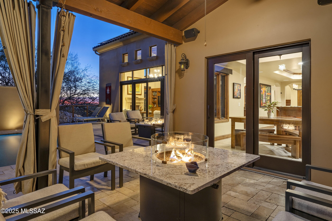
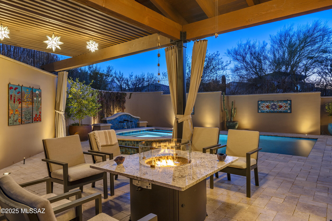
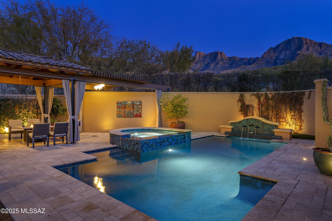
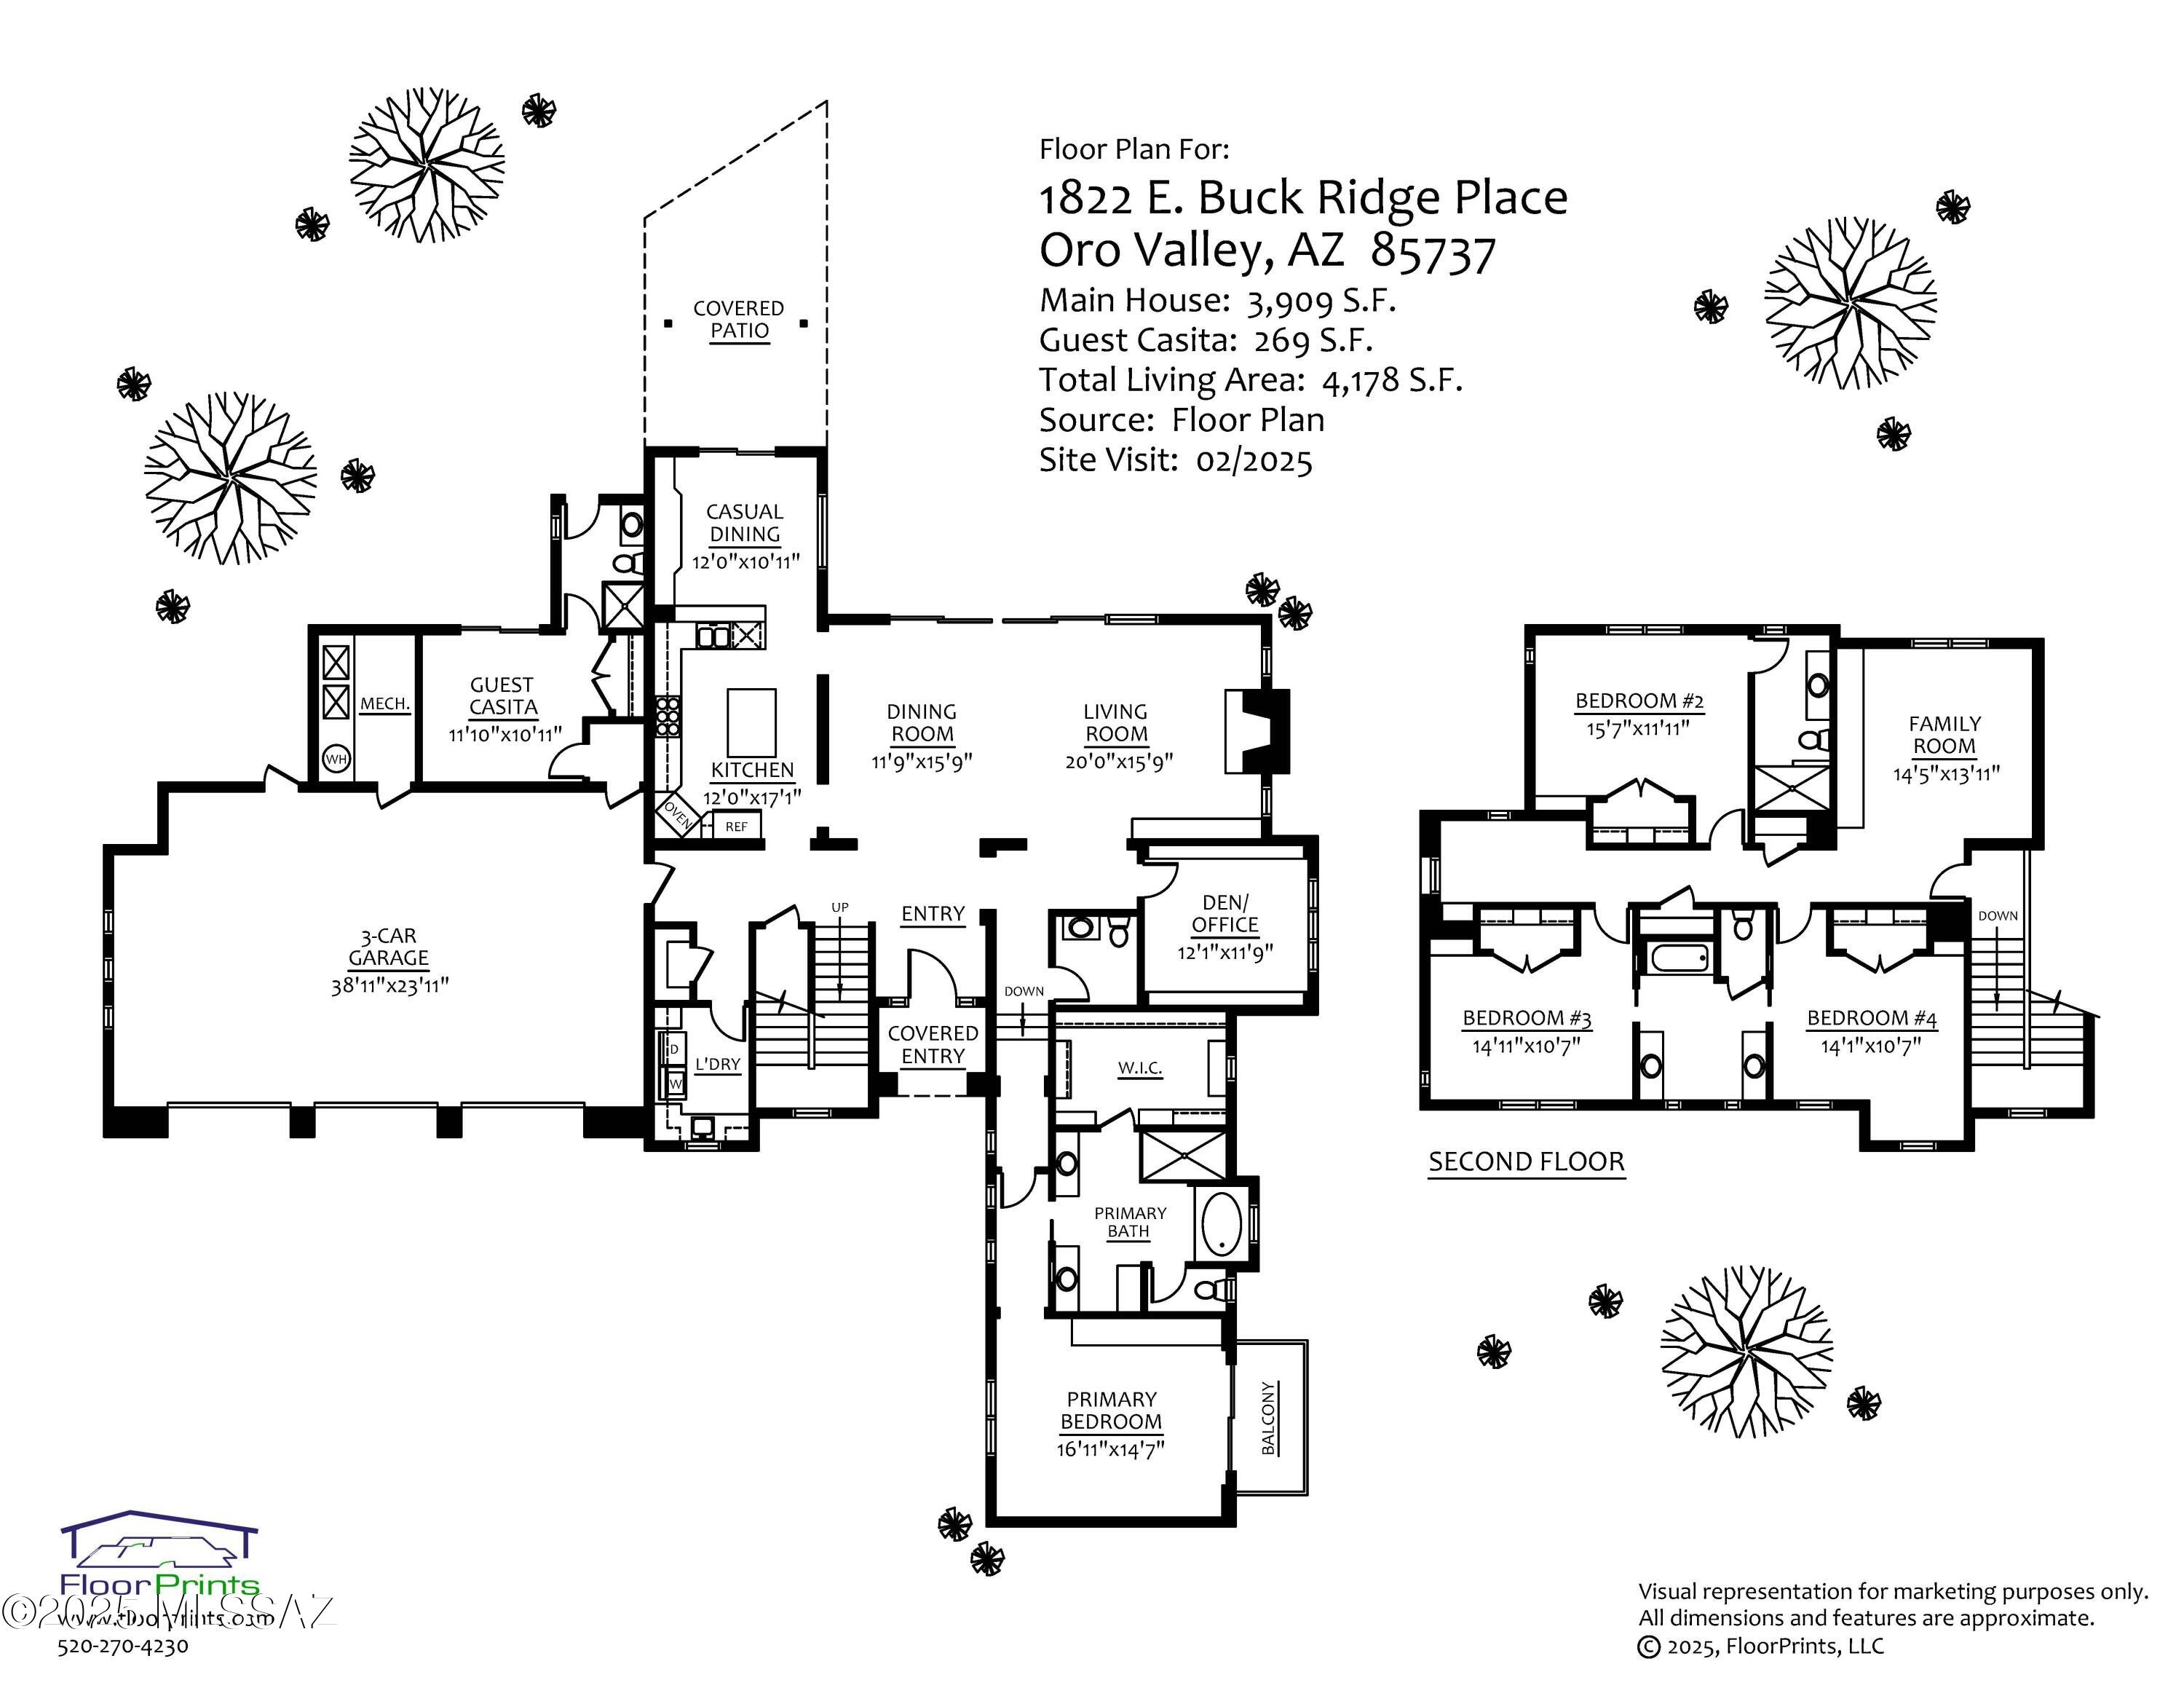
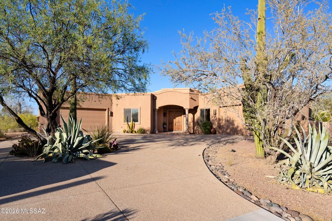
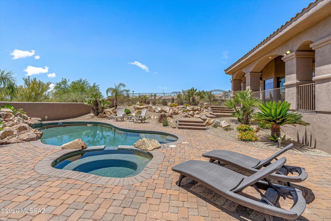
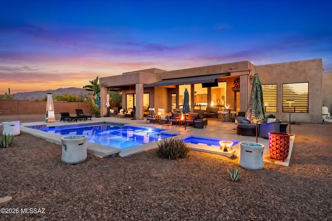
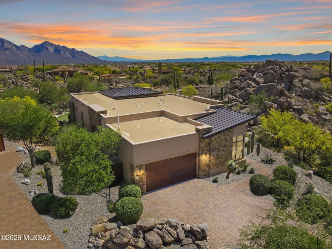
This Ron Robinette designed residence, situated behind the gates of the highly sought after La Reserve community in Oro Valley, is a composition of form, texture, and movement - an exploration of old world craftsmanship filtered through a contemporary lens. The exterior unfolds as a series of layered materials, where mud-set clay tiled roofs, wood casement doors, and Terracotta colored stucco create a sense of permanence while transforming with the ever-shifting desert light. Inside, spaces expand and contract, playing with proportion and volume. The main living area is an open, flowing environment where soaring ceilings frame dramatic views of Pusch Ridge and the Catalina Mountains, where nature itself becomes a design element, captured and framed with a clear intent. Travertine and wood floors anchor the space in material warmth, while alder cabinetry and interior doors reinforce a sense of continuity. The fireplace, a focal point that organizes the living and dining areas within a deliberately open and structured floor plan. The kitchen, fitted with professional-grade Wolf and Dacor appliances and custom alder cabinetry, framed in granite, is integrated seamlessly off the great room, allowing function and form to merge in an organic, uninterrupted way. The primary suite is a retreat in the truest sense, a place where time slows and dissolves into stillness. Here, the valley lights below are as much a part of the design as the walls themselves, painting the surfaces with quiet drama throughout the day. Travertine forms the foundation, wrapping the space in its natural elegance. A deep soaking tub is designed as an invitation to pause and reflect. Custom alder vanities stand as warm counterpoints, their presence reinforcing a rhythm of materiality. Every detail, every framed view, is intentional, heightening awareness and fostering serenity. The secondary level contains three additional bedrooms and a flexible space that can adapt to various lifestyle needs. The approach to this level maintains the same architectural clarity, each space is proportioned for efficiency without compromising comfort. Sightlines are controlled to enhance privacy while preserving visual access to the surrounding view corridors. A dedicated flex-room serves as a transitional zone, offering potential for a media room, gym, or additional activity space as needed. The property is fully equipped with an owned photovoltaic (PV) solar system discreetly installed on the roof, reducing reliance on grid power and optimizing cost efficient energy. The system enhances energy independence, provides long-term savings, and increases the home's sustainability, while reducing its carbon footprint. A covered loggia extends the structural footprint outward, offering a protected transition between interior and exterior spaces. The pool, elevated spa, and water feature introduce a fluid counterpoint to the solidity of the structure. Every detail, from the hand-finished woodwork and the interplay of structure and landscape, is intentional, not as an end in itself, but as part of a greater lifestyle experience. This is not just a home, it's a canvas for living, a space to be inhabited, explored, and continuously rediscovered.
Features & Amenities
Interior
-
Other Interior Features
Kitchen Island, Beamed Ceilings, Entrance Foyer, Vaulted Ceiling(s), Walk-In Closet(s), High Ceilings, Granite Counters, Pantry, High Speed Internet
-
Total Bedrooms
5
-
Bathrooms
4
-
1/2 Bathrooms
1
-
Basement YN
NO
-
Cooling YN
YES
-
Cooling
Zoned
-
Fireplace YN
YES
-
Heating YN
YES
-
Heating
Forced Air, Zoned
-
Pet friendly
N/A
Exterior
-
Garage
Yes
-
Garage spaces
3
-
Construction Materials
Stucco, Frame
-
Patio and Porch Features
Covered, Patio
-
Pool
Yes
-
Pool Features
Salt Water
-
View
City, Panoramic
Area & Lot
-
Lot Features
Subdivided, Native Plants, Few Trees
-
Lot Size(acres)
0.35
-
Lot Size(square feet)
15420.0
-
Property Type
Residential
-
Property Sub Type
Single Family Residence
-
Architectural Style
Spanish, Mediterranean, Santa Barbara
Price
-
Sales Price
$1,795,000
-
Tax Amount
$8,567.2
-
Sq. Footage
4, 178
-
Price/SqFt
$429
HOA
-
Association
Yes
-
Association Fee Frequency
Quarterly
-
Association Fee Includes
N/A
School District
-
Elementary School
Copper Creek
-
Middle School
Cross
-
High School
Canyon Del Oro
Property Features
-
Association Amenities
Security
-
Water Source
Public
Schedule a Showing
Showing scheduled successfully.
Mortgage calculator
Estimate your monthly mortgage payment, including the principal and interest, property taxes, and HOA. Adjust the values to generate a more accurate rate.
Your payment
Principal and Interest:
$
Property taxes:
$
HOA fees:
$
Total loan payment:
$
Total interest amount:
$
Location
County
Pima
Elementary School
Copper Creek
Middle School
Cross
High School
Canyon Del Oro
Listing Courtesy of McKenna St. Onge , Gray St. Onge
RealHub Information is provided exclusively for consumers' personal, non-commercial use, and it may not be used for any purpose other than to identify prospective properties consumers may be interested in purchasing. All information deemed reliable but not guaranteed and should be independently verified. All properties are subject to prior sale, change or withdrawal. RealHub website owner shall not be responsible for any typographical errors, misinformation, misprints and shall be held totally harmless.

AGENT
Franko Maric
Call Franko today to schedule a private showing.

* Listings on this website come from the FMLS IDX Compilation and may be held by brokerage firms other than the owner of this website. The listing brokerage is identified in any listing details. Information is deemed reliable but is not guaranteed. If you believe any FMLS listing contains material that infringes your copyrighted work please click here to review our DMCA policy and learn how to submit a takedown request.© 2024 FMLS.
Related Properties
Oro Valley
243 E Allthorn Place
4 Beds
4 Baths
3,653 Sq.Ft.
$1,500,000
MLS#: 22613434
Oro Valley
2708 W Lambert Lane
4 Beds
4 Baths
4,164 Sq.Ft.
$1,500,000
MLS#: 22613384
Oro Valley
11135 N Stargazer Drive
4 Beds
3 Baths
4,348 Sq.Ft.
$1,490,000
MLS#: 22611117
Oro Valley
12535 N Placita El Cobo
4 Beds
4 Baths
3,304 Sq.Ft.
$1,750,000
MLS#: 22609624
Oro Valley
1915 Tortolita Mountain Circle
3 Beds
3 Baths
2,751 Sq.Ft.
$1,795,000
MLS#: 22609341

Oro Valley
12107 N Sliding Rock Place
4 Beds
3 Baths
3,130 Sq.Ft.
$1,450,000
MLS#: 22608043
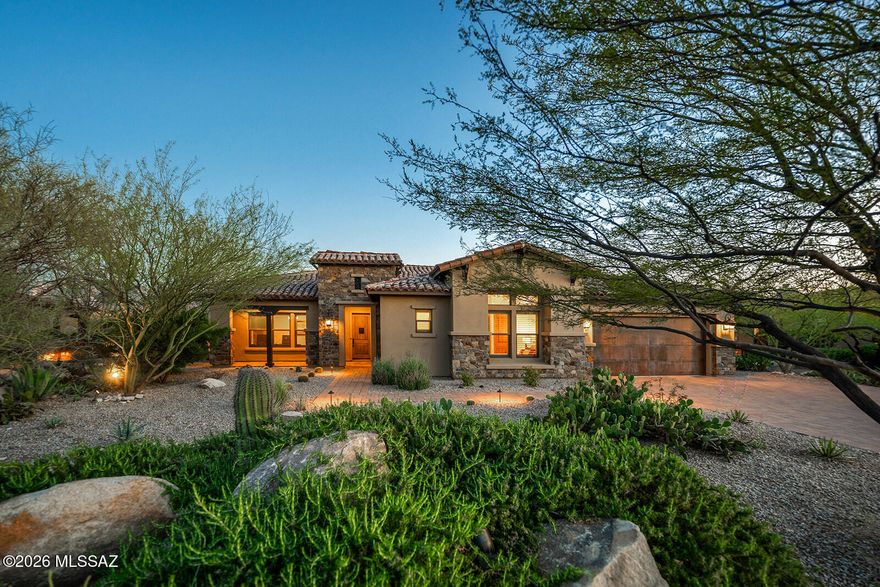
Oro Valley
13969 N Stone Gate Place
3 Beds
3 Baths
3,078 Sq.Ft.
$1,498,000
MLS#: 22607078
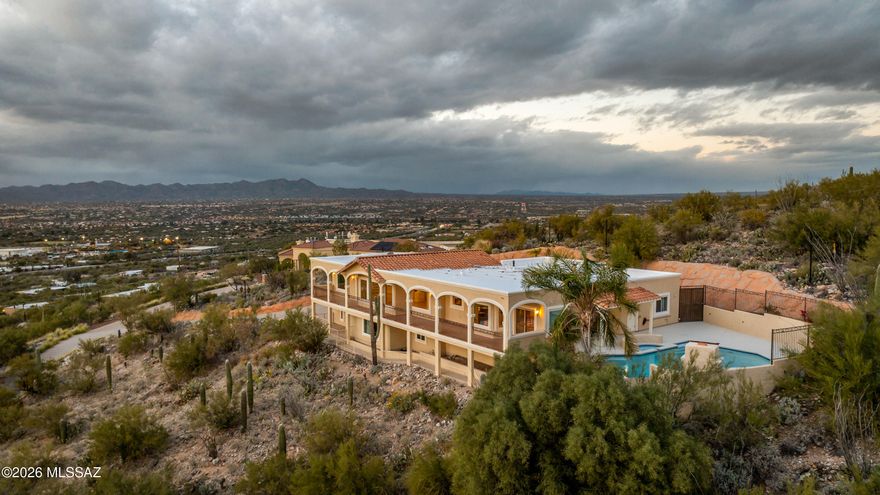
Oro Valley
8750 N Glenhurst Place
4 Beds
3 Baths
4,099 Sq.Ft.
$1,500,000
MLS#: 22605139

Oro Valley
14356 N Stone View Place
3 Beds
3 Baths
2,751 Sq.Ft.
$1,695,000
MLS#: 22606401

Oro Valley
11931 N Mesquite Sunset Place
4 Beds
3 Baths
3,590 Sq.Ft.
$1,795,000
MLS#: 22605887
